Sign In or Create a Free Account to see full details of this property
Key Facts
Key facts for 45 SEABREEZE Crescent #23
Property Type
Townhome, 2-Storey
Parking
Attached 1 garage, 2 parking
MLS #
X14092346
Size
1500-2000 sqft
Basement
Finished
Listed on
2026-10-19
Lot size
19 x 83.14
Tax
$4,672.59 /yr
Days on Market
4
Approximate Age
-
Maintenance Fee
-
Description
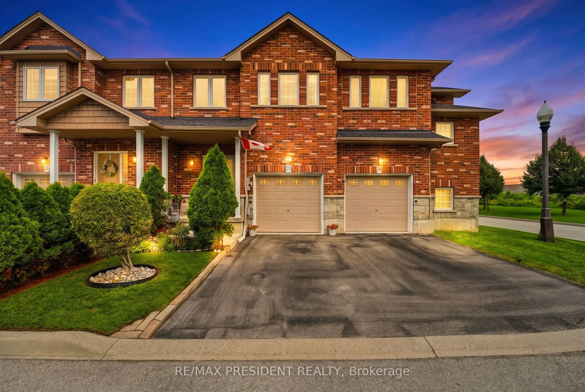
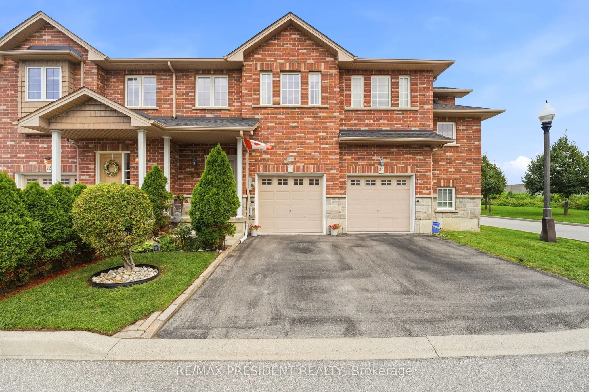
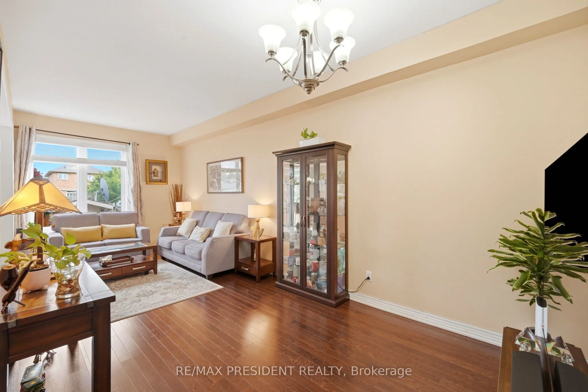
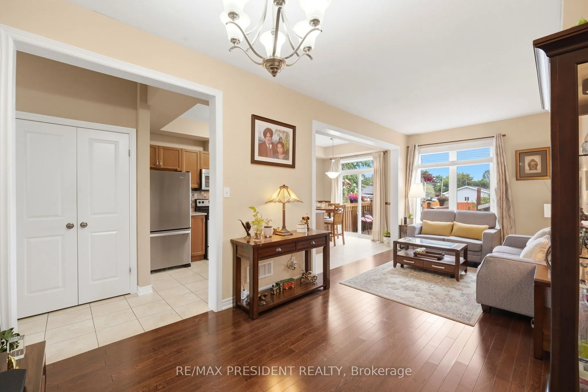
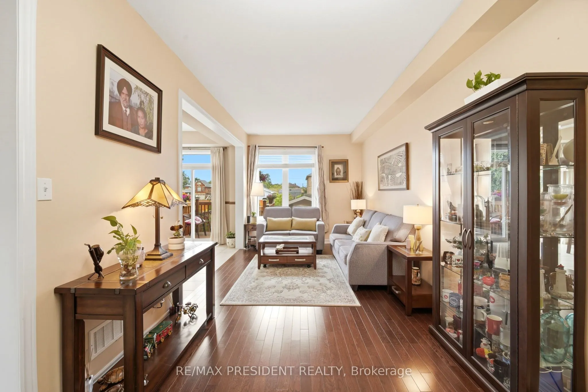
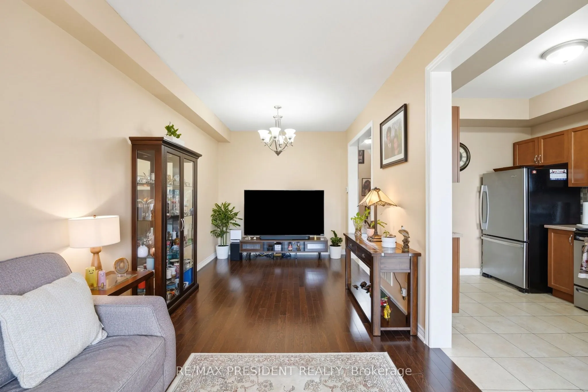
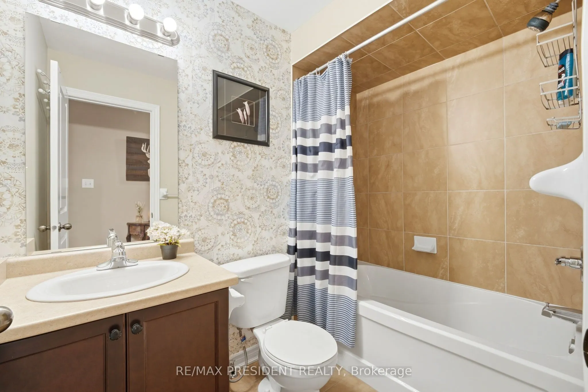
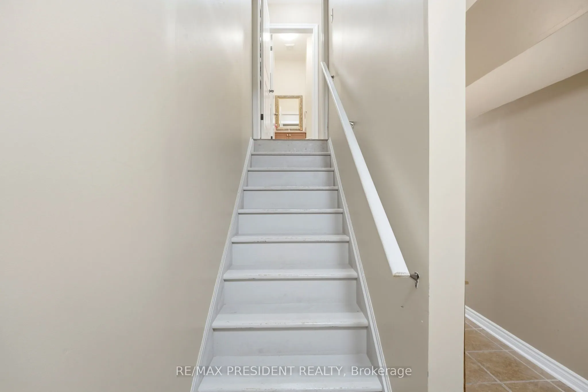
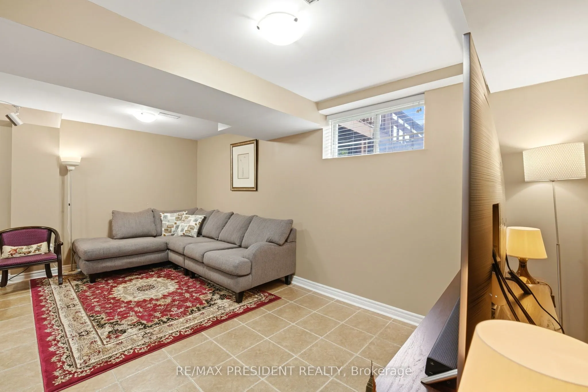
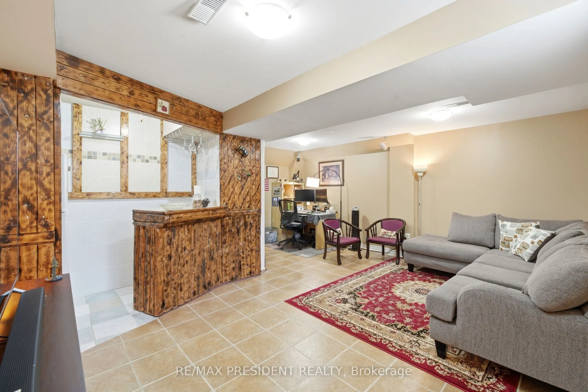
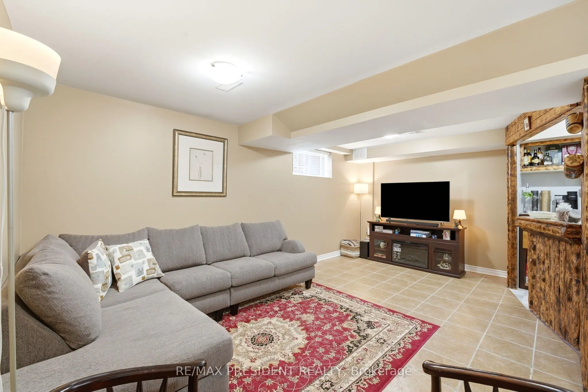
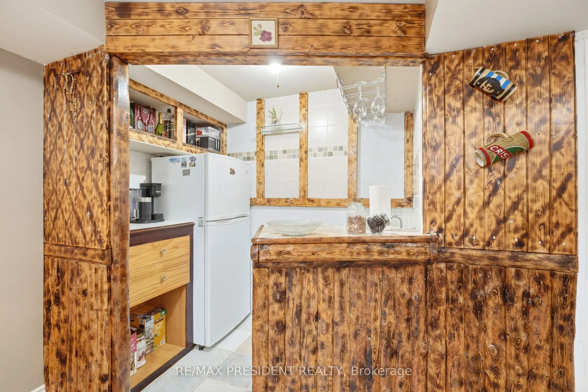
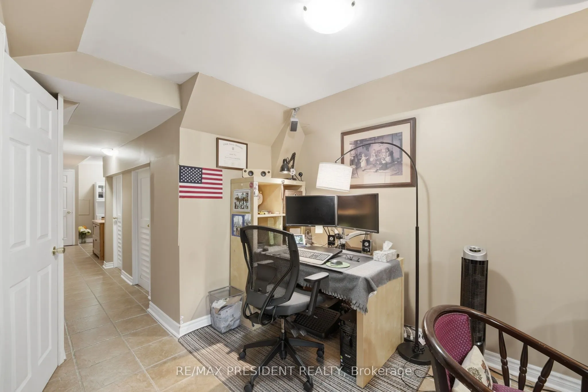
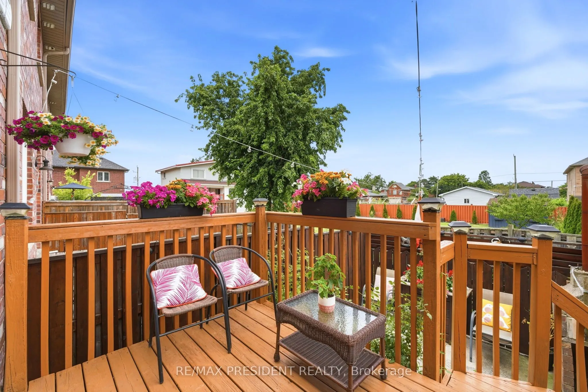
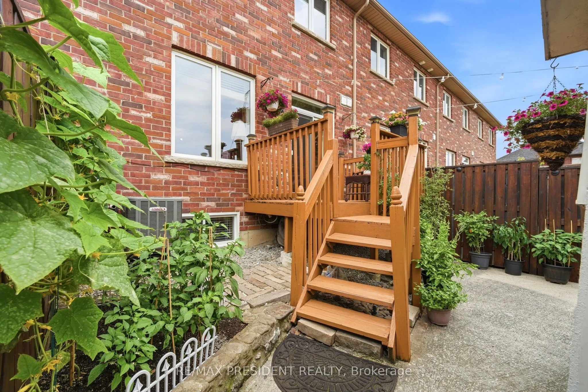
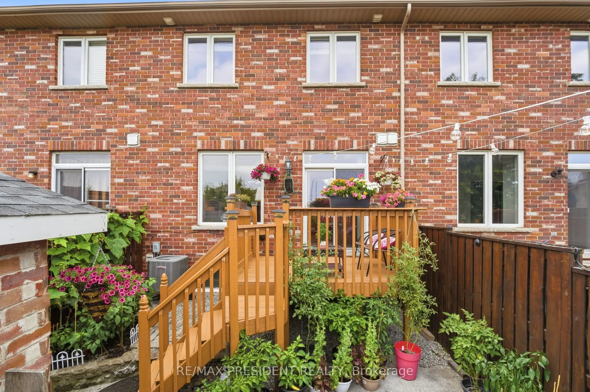
Welcome to this beautiful 3 bedroom, 2.5 bathroom townhome ideally located in the desirable Winona community of Stoney Creek. Offering a functional and inviting layout, this well maintained home features spacious principal rooms, comfortable bedrooms, and a finished basement complete with a wet bar,... perfect for entertaining, relaxing, or additional living space. The home also features a updated roof in 2023. Enjoy the convenience of being minutes from Fifty Point Conservation Area, the Lake Ontario waterfront, Costco, shopping, restaurants, schools, parks, and quick access to the QEW for commuters travelling toward Hamilton, Toronto, or Niagara. A wonderful opportunity to enjoy a move in ready home in a sought after location close to everyday amenities and recreation.
Full Property Details
Interior
Bedrooms
3
Total Bedrooms
3
Washrooms
3
Square Footage
1500-2000 sqft
Basement
Finished
Heating Source
Gas
Heating Fuel
Forced Air
Air Conditioning
Central Air
Family Room
No
Kitchens
1
Total Kitchens
1
Fireplace Features
No
Bedrooms
3
Total Bedrooms
3
Washrooms
3
Square Footage
1500-2000 sqft
Basement
Finished
Heating Source
Gas
Heating Fuel
Forced Air
Air Conditioning
Central Air
Family Room
No
Kitchens
1
Total Kitchens
1
Fireplace Features
No
Exterior
Depth
83.14
Front
19.32
Lot Size
19 x 83.14 ft
Pool
None
Parking Spaces
2
Total Parking Spaces
2.00
Parking Description
Attached
Garage Spaces
1
Depth
83.14
Front
19.32
Lot Size
19 x 83.14 ft
Pool
None
Parking Spaces
2
Total Parking Spaces
2.00
Parking Description
Attached
Garage Spaces
1
Building Description
Style
2-Storey
Home Type
Townhome
Subtype
Att/Row/Townhouse
Property Orientation
East
Exterior Finish
Brick
Sewers
Sewer
Water Supply
Municipal
Possession Date
11/30/2026
Style
2-Storey
Home Type
Townhome
Subtype
Att/Row/Townhouse
Property Orientation
East
Exterior Finish
Brick
Sewers
Sewer
Water Supply
Municipal
Possession Date
11/30/2026
Community
Community
Lakeshore
Community
Lakeshore
Taxes & Fees
Taxes
$4,672.59 /yr
Tax Year
2026
Occupancy
Owner
Taxes
$4,672.59 /yr
Tax Year
2026
Occupancy
Owner
Room Types
Bathroom
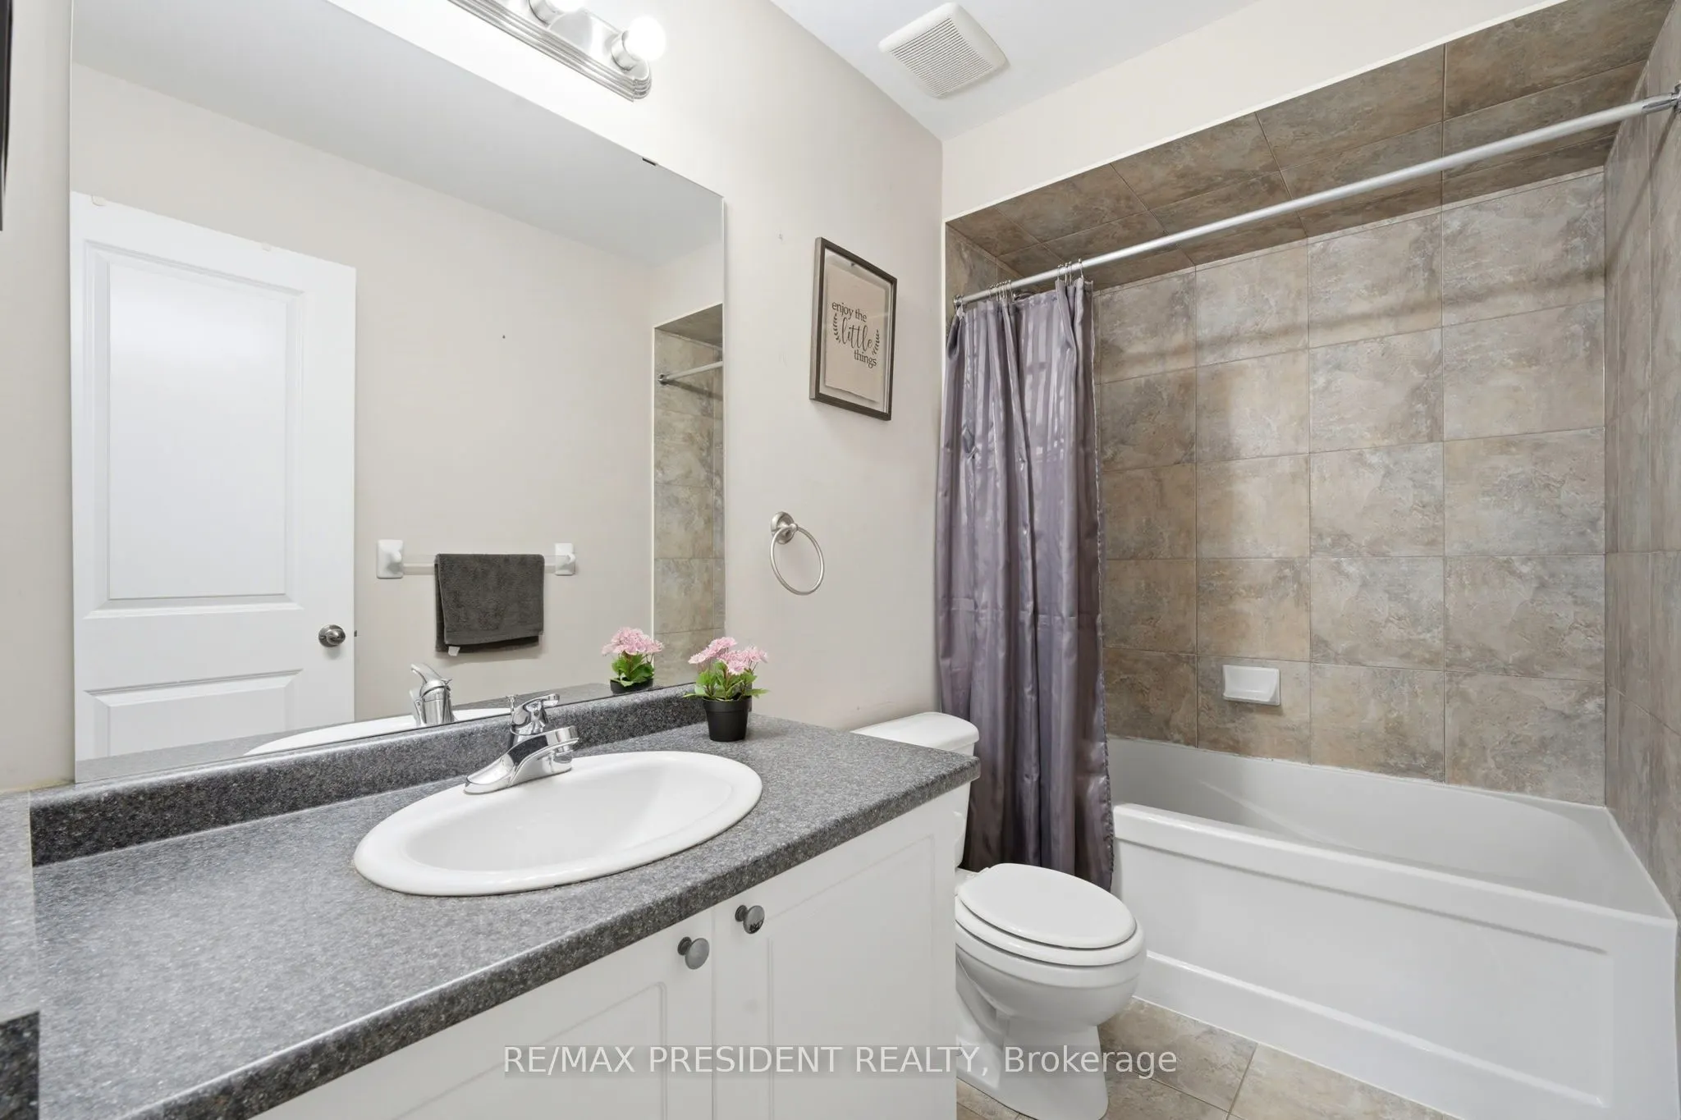
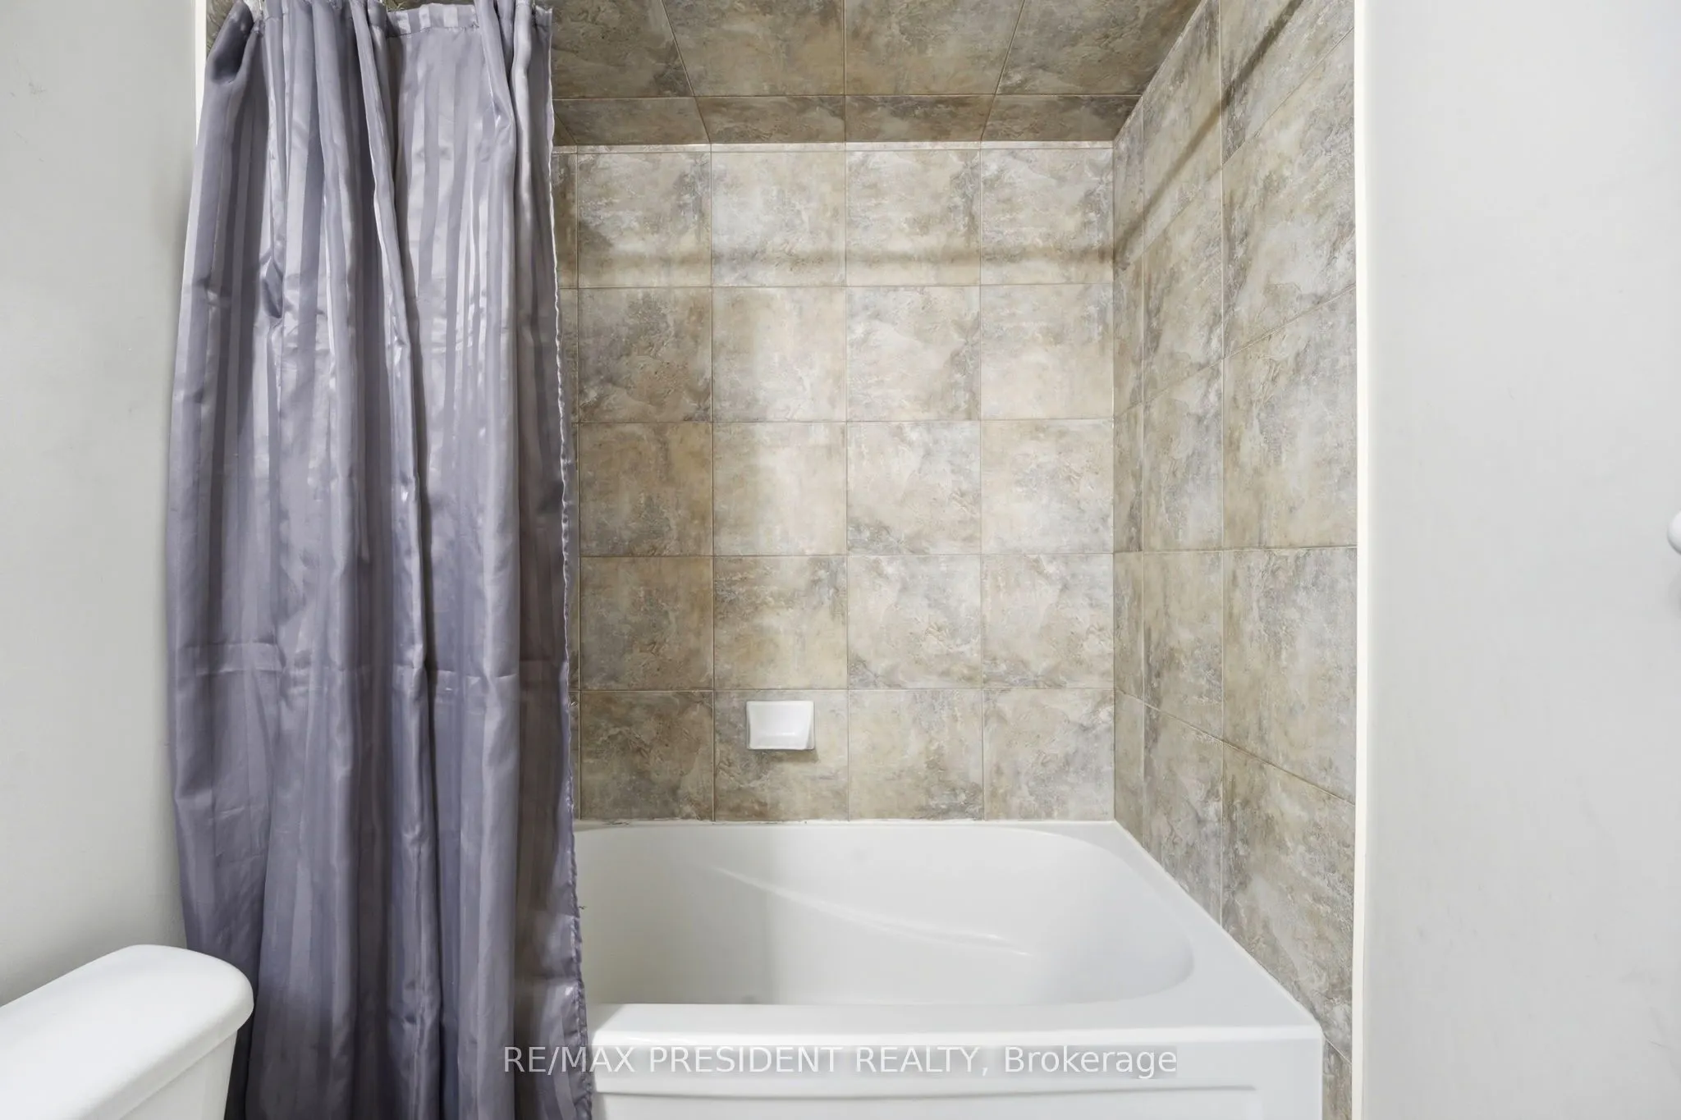
3 Pc Bath
Dimensions - feet
0 sqft
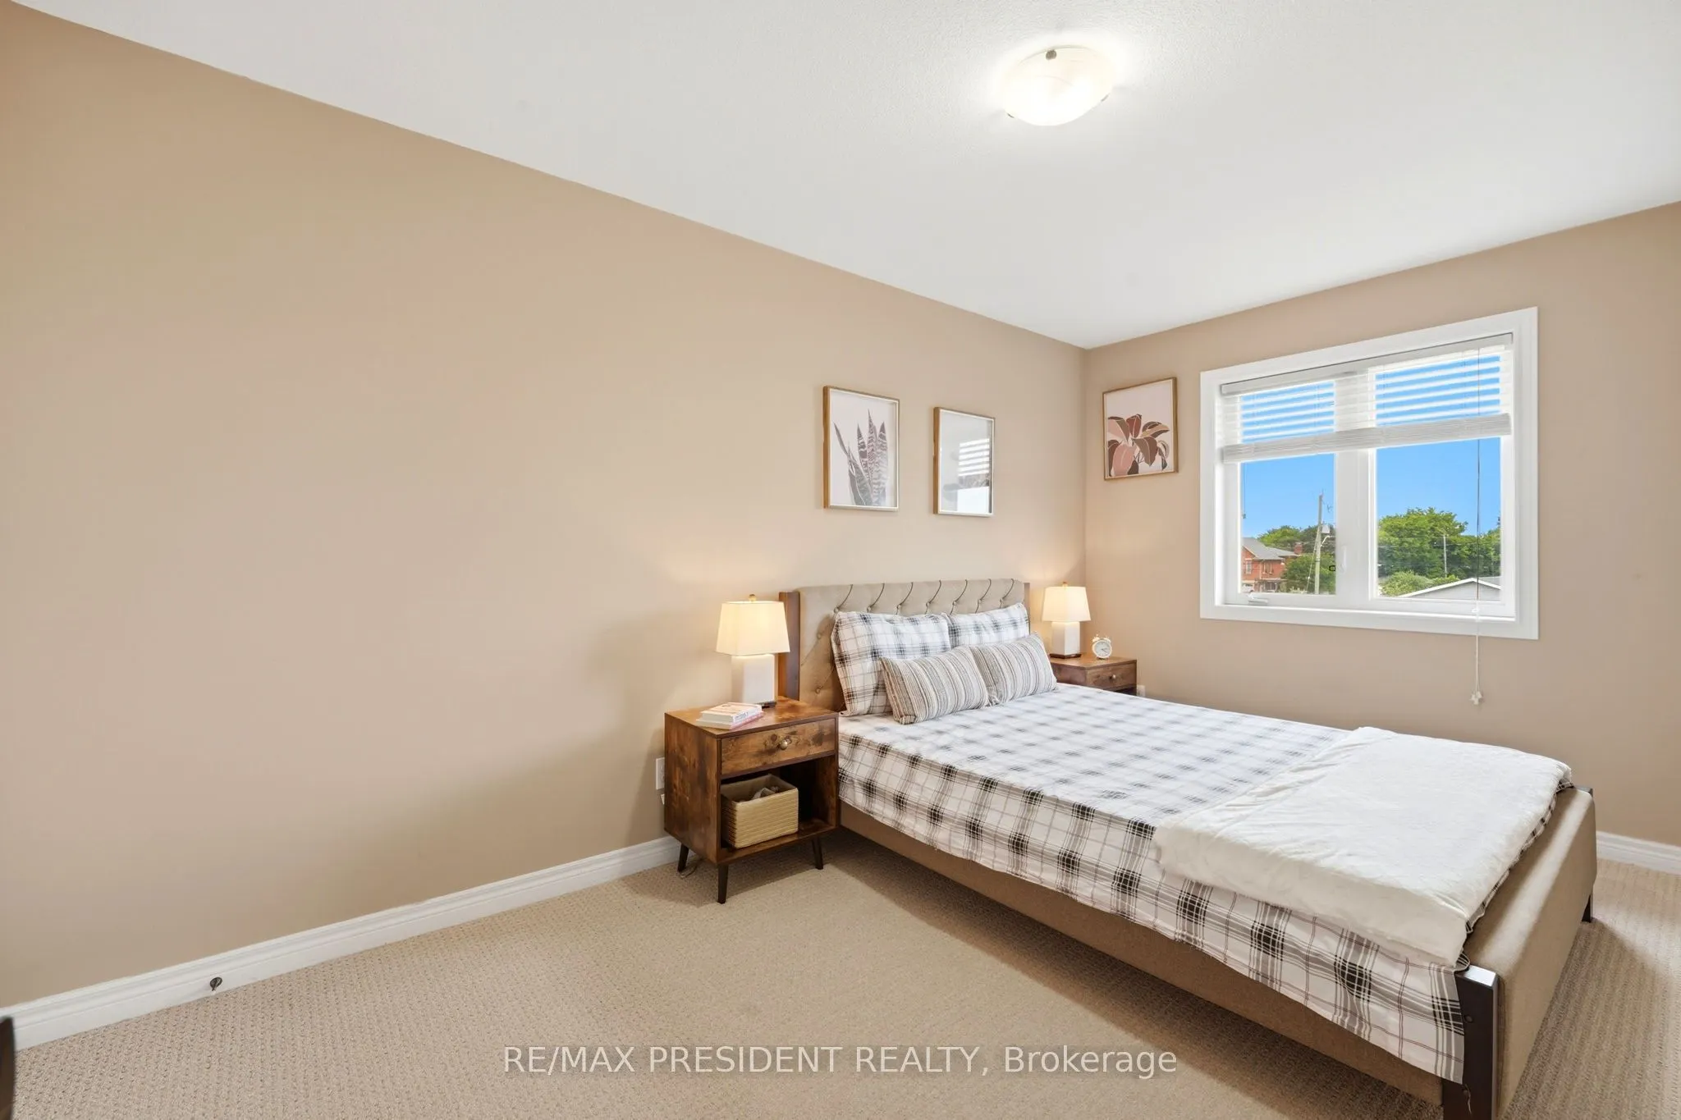
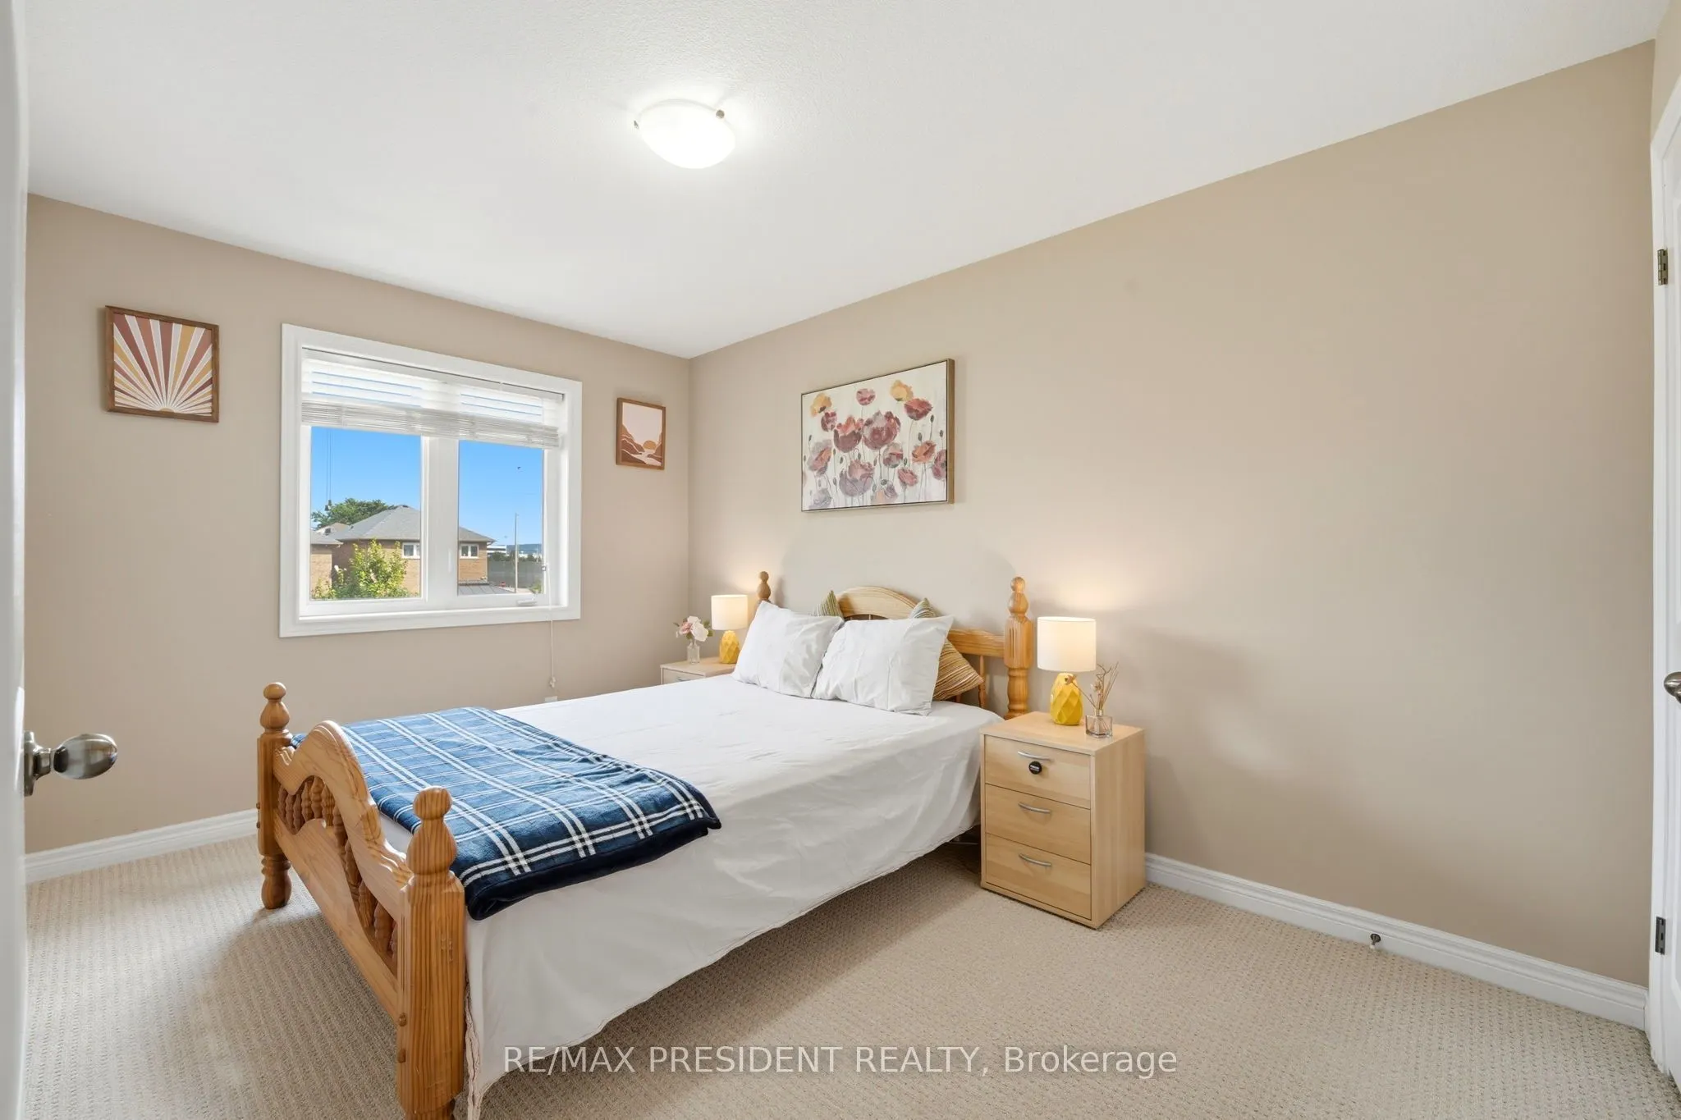
Bedroom 2
Closet, Broadloom
Dimensions 8.99 x 15.19 feet
136.56 sqft
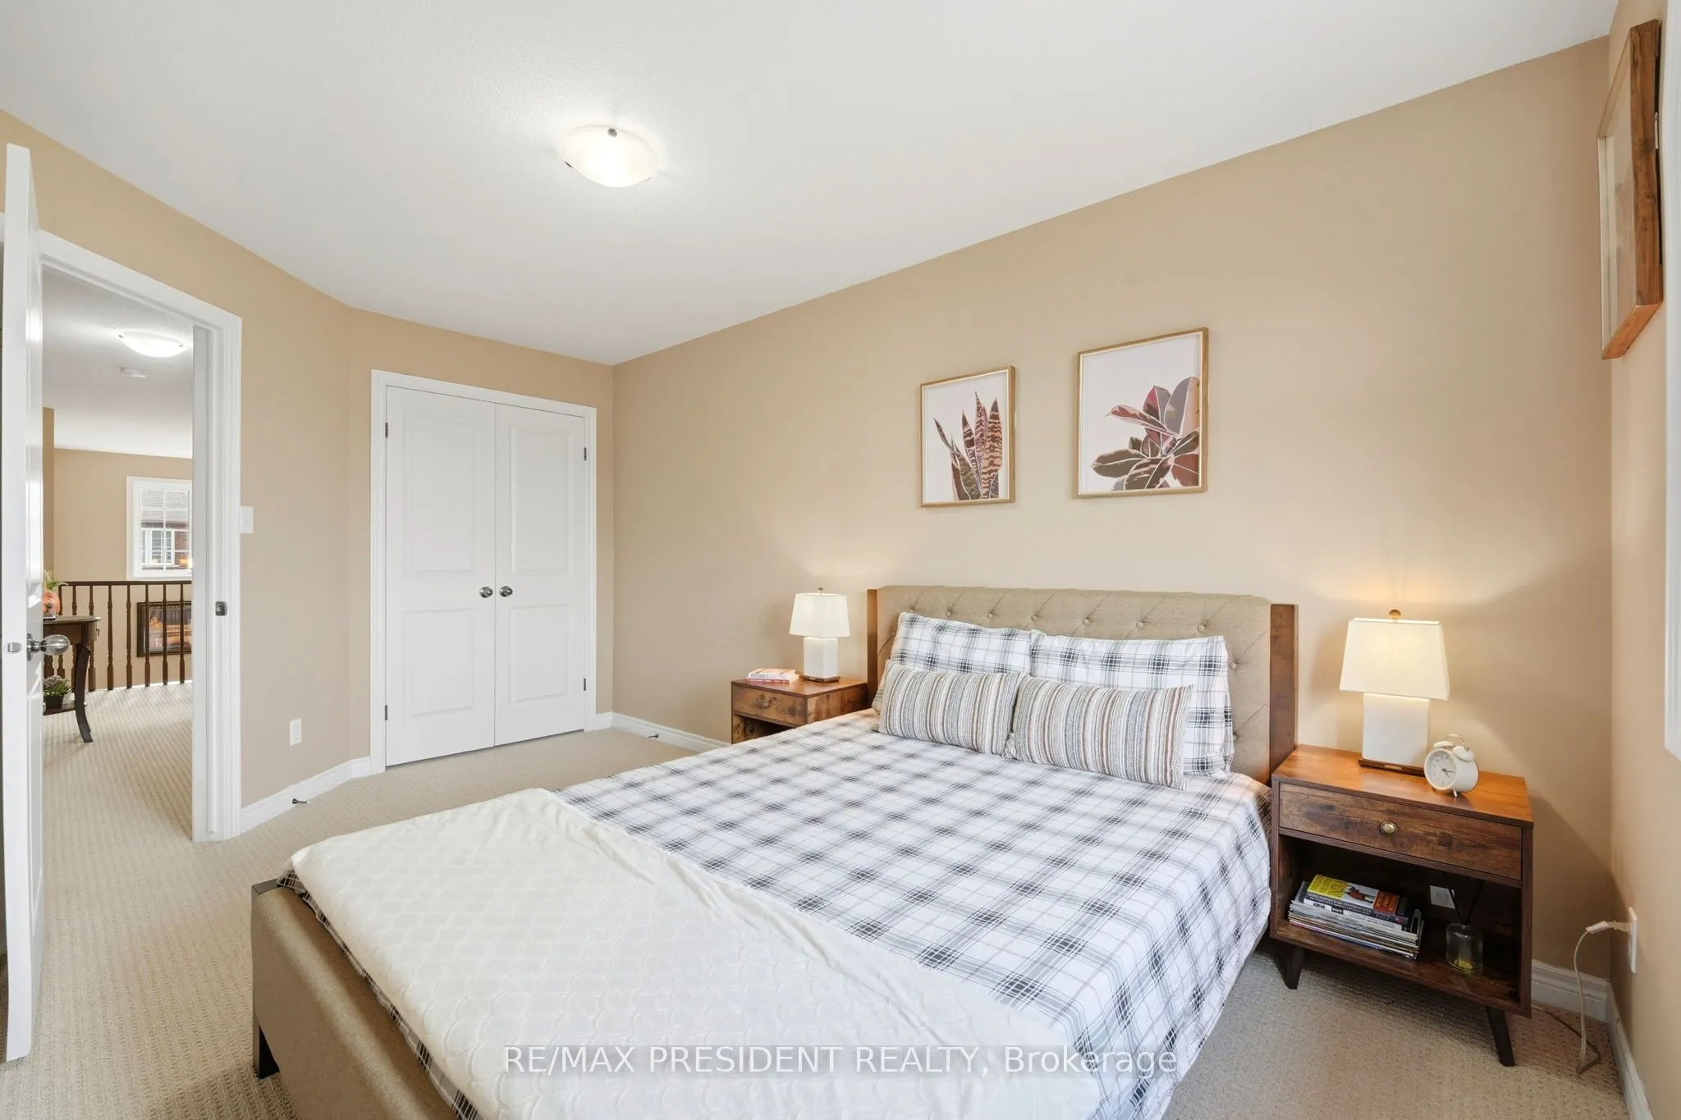
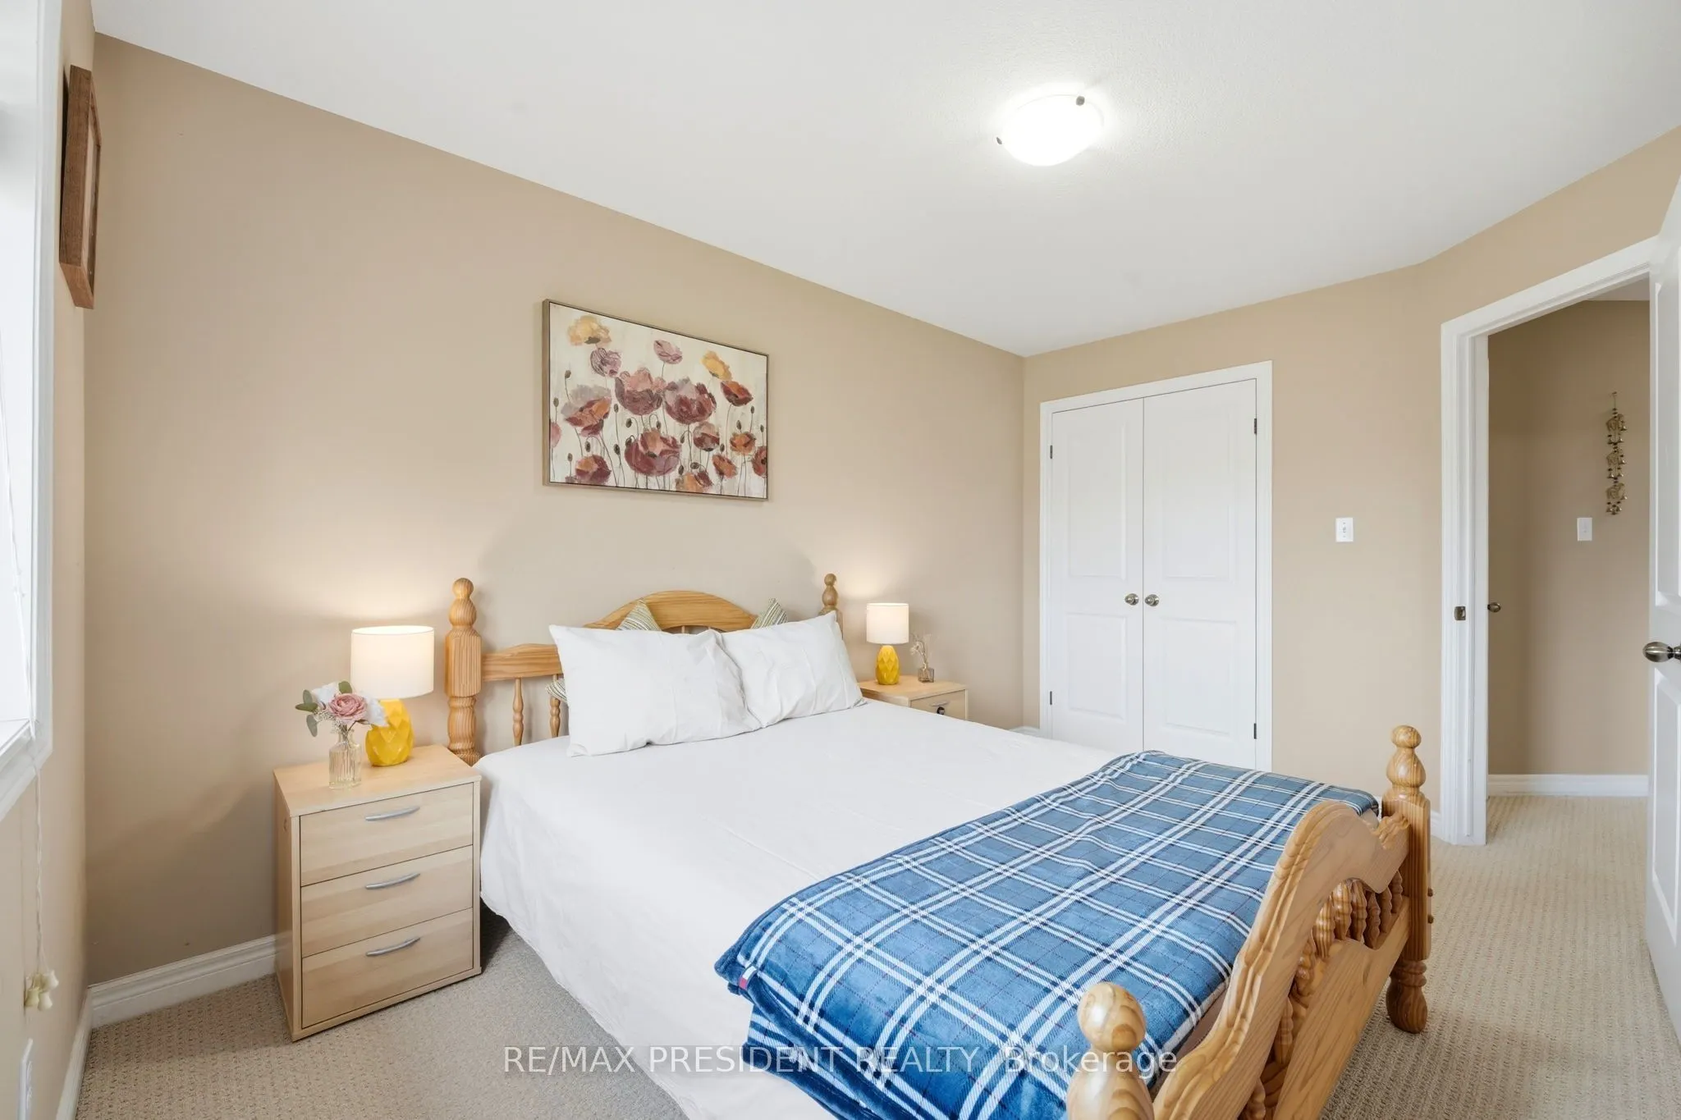
Bedroom 3
Closet, Broadloom
Dimensions 9.32 x 13.32 feet
124.14 sqft
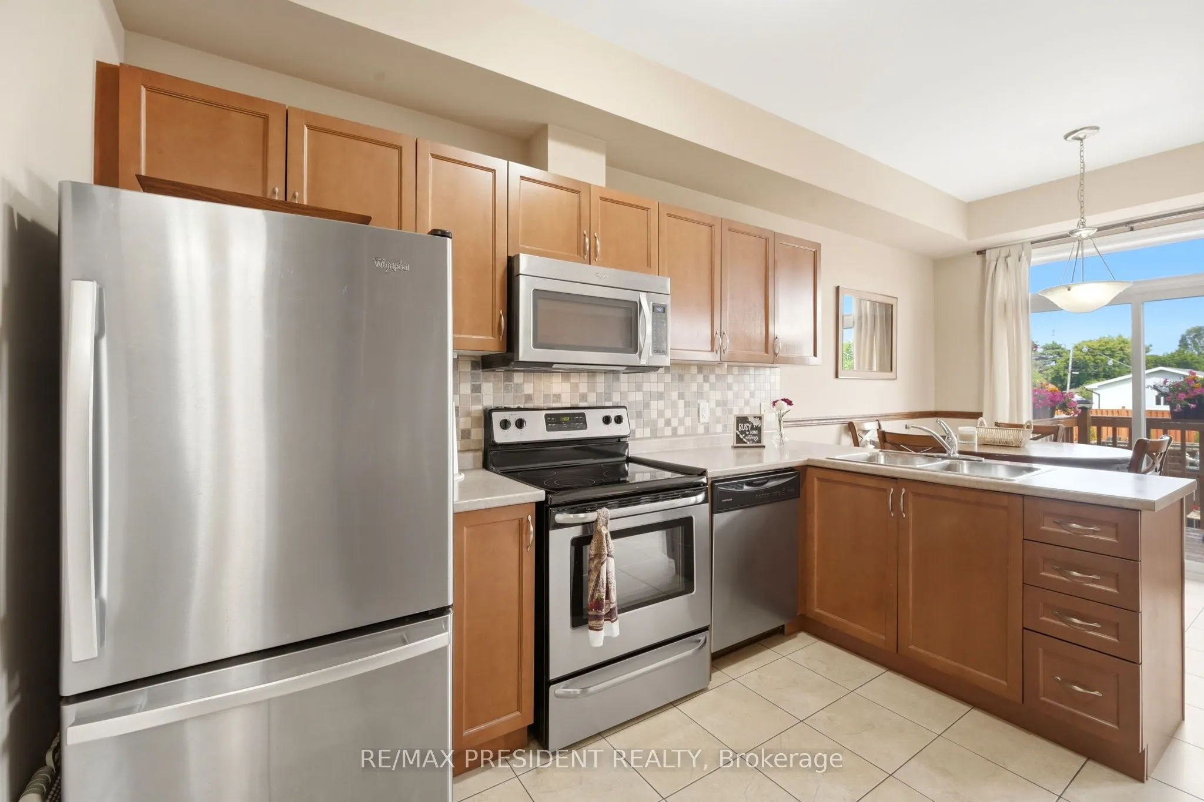
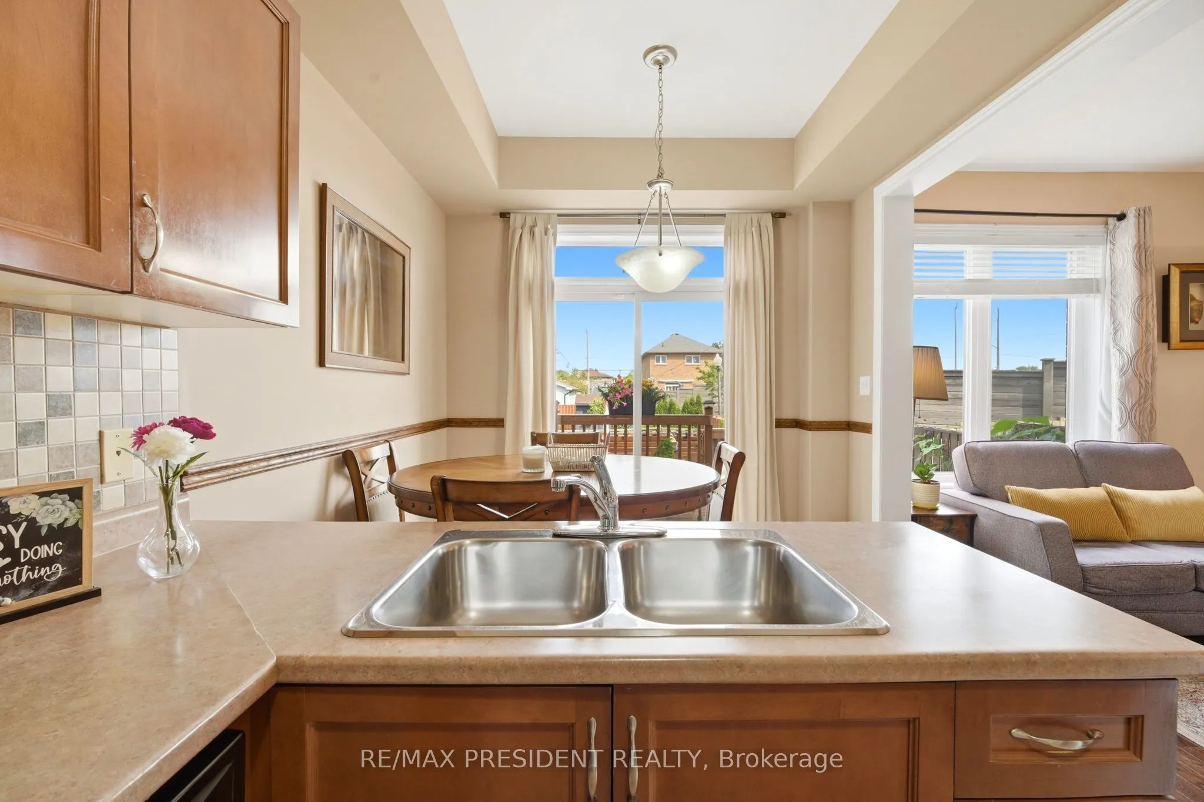
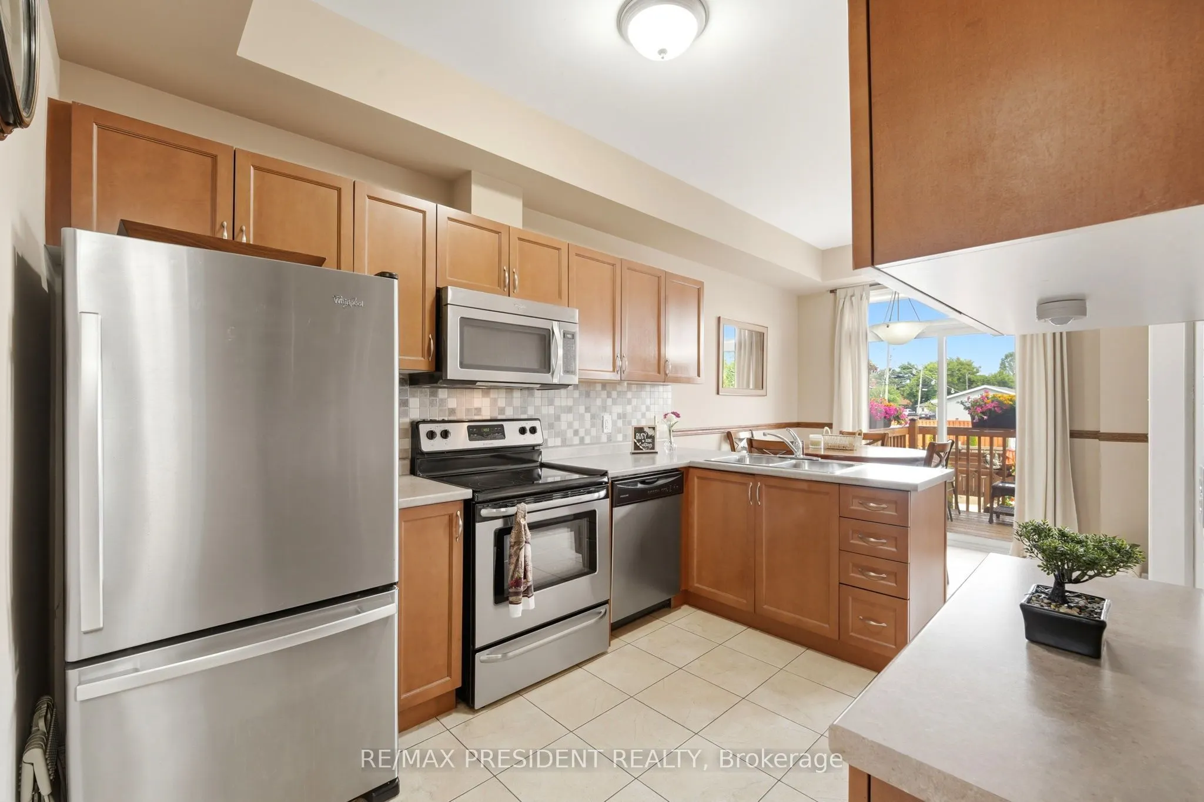
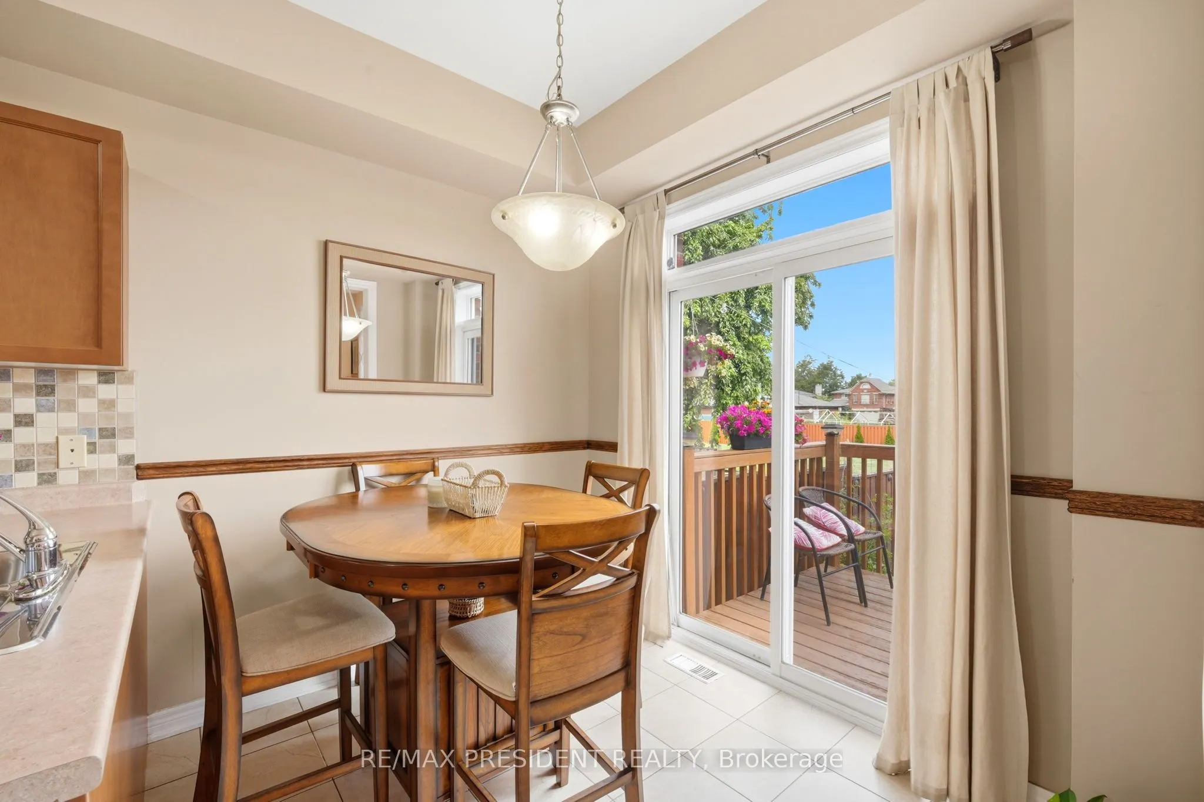
Kitchen
Eat-in Kitchen
Dimensions 8.99 x 17.98 feet
161.64 sqft
Laundry
-
Dimensions - feet
0 sqft
Living Room
Hardwood Floor
Dimensions 9.48 x 22.74 feet
215.58 sqft
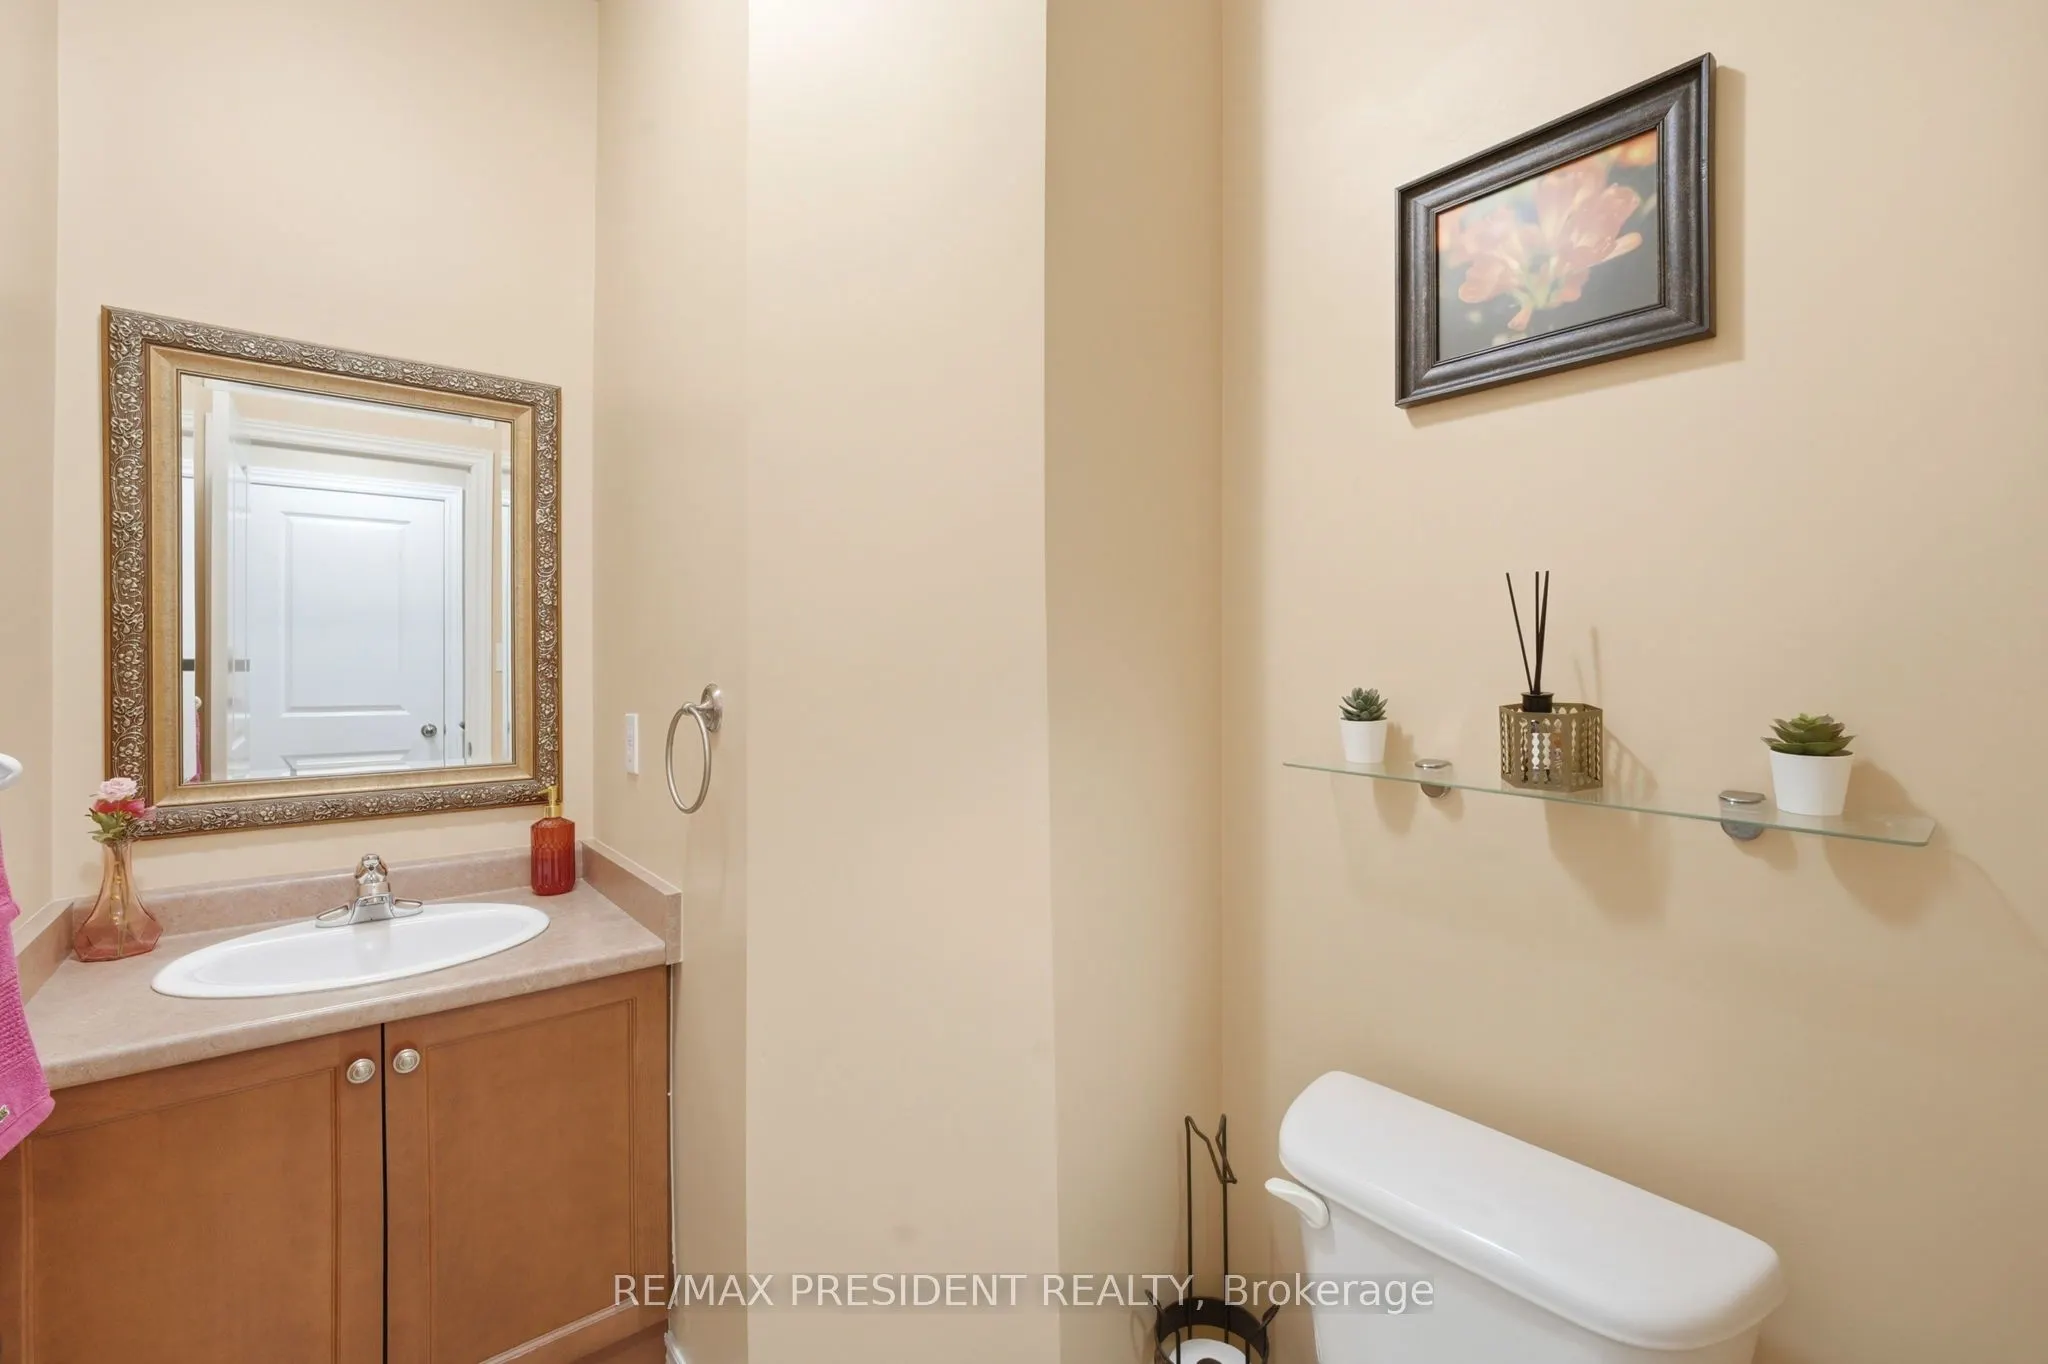
Powder Room
-
Dimensions - feet
0 sqft
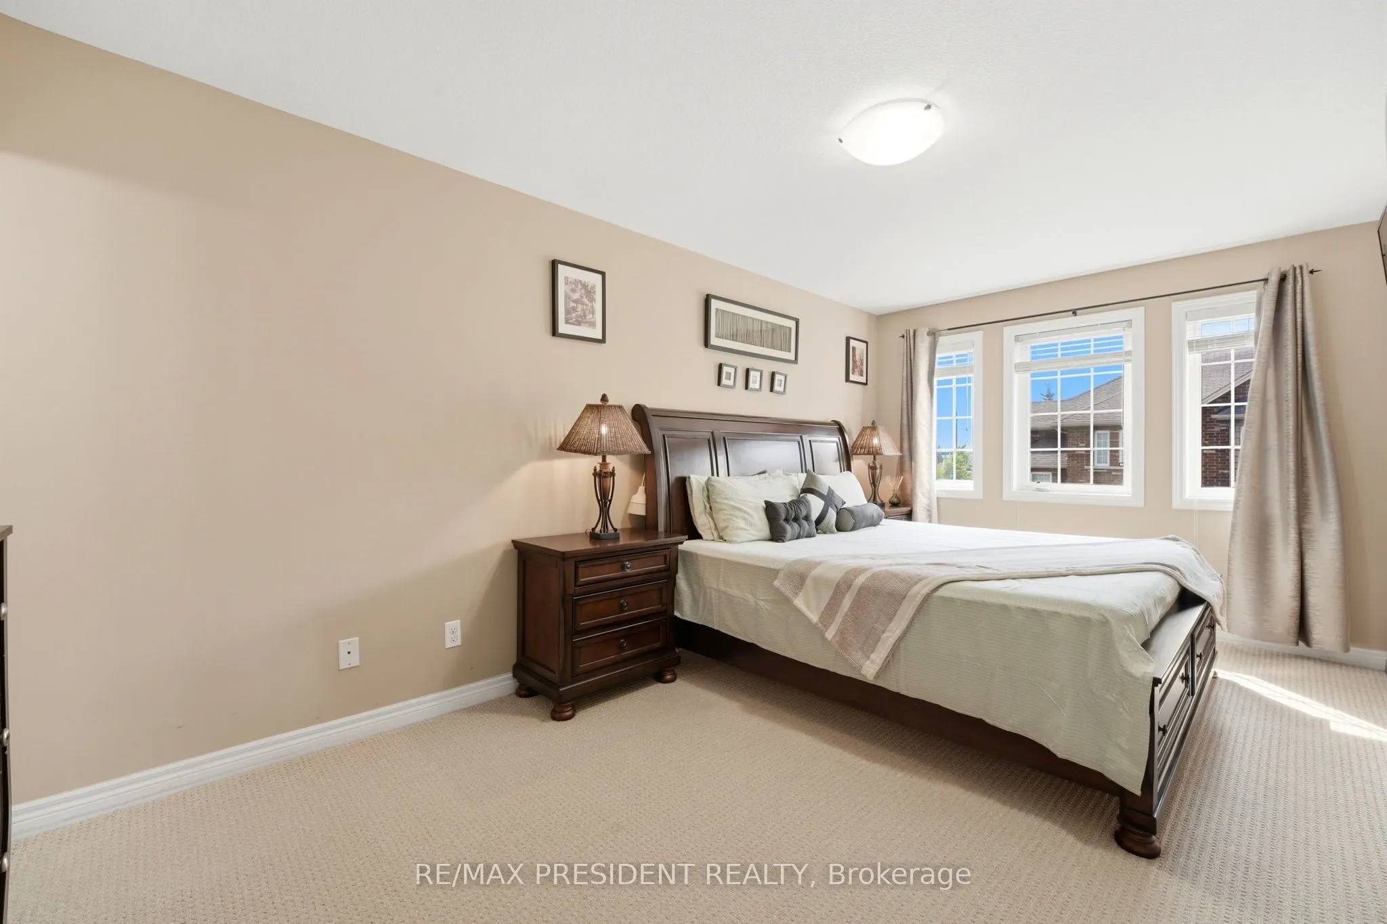
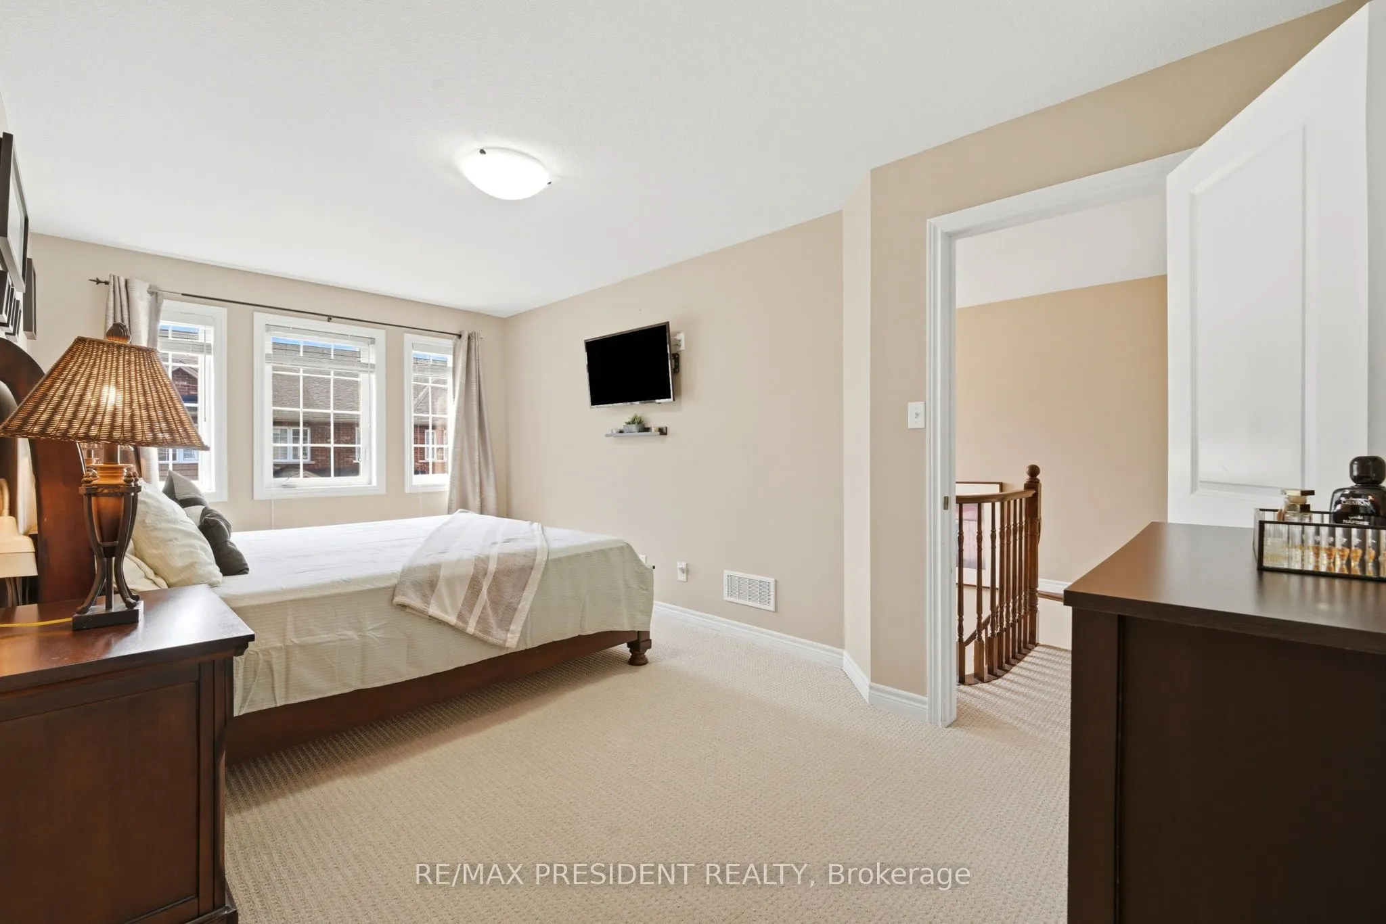
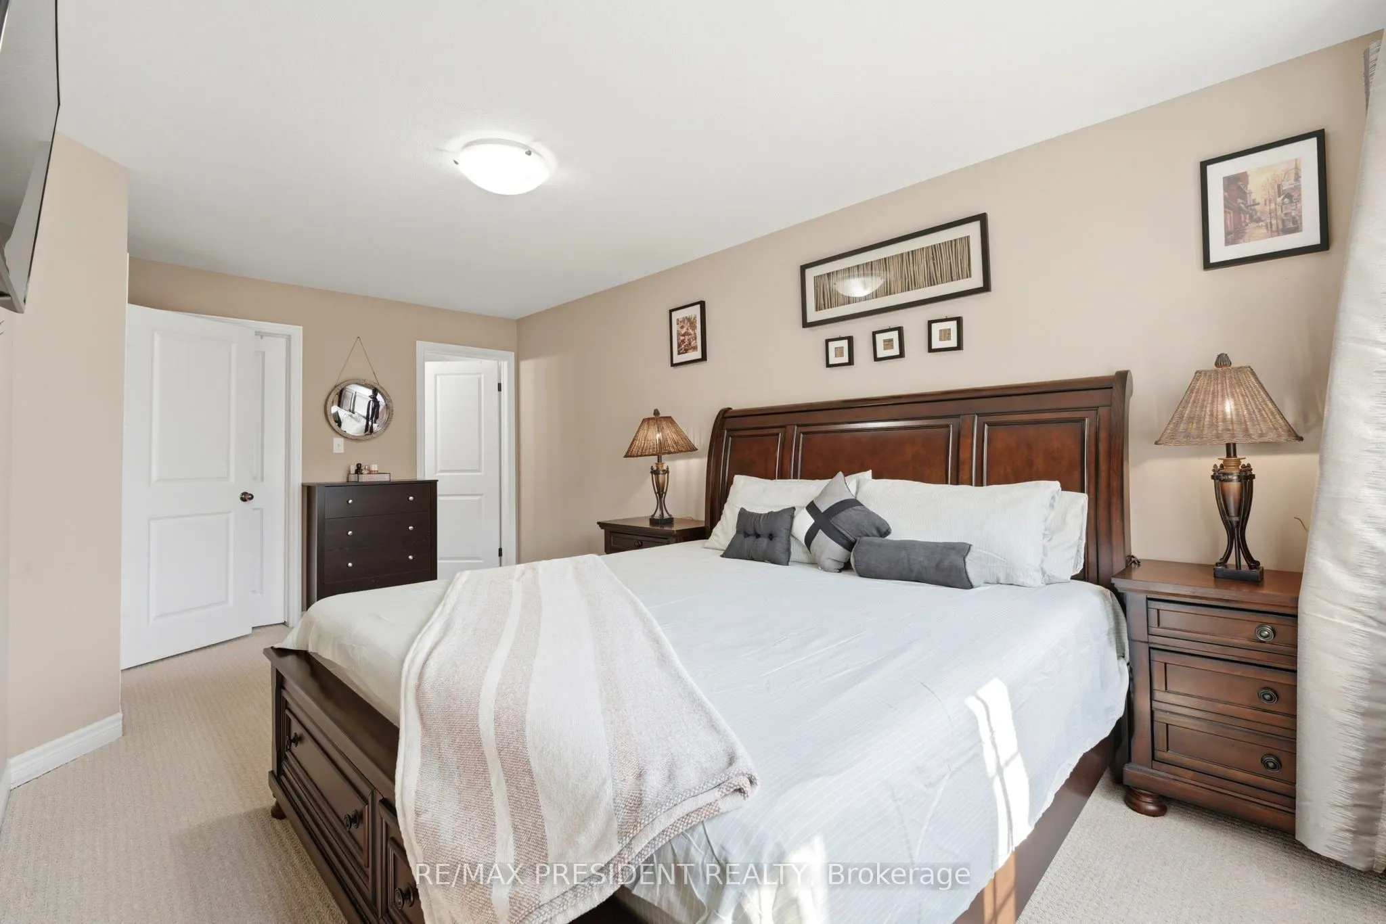
Primary Bedroom
4 Pc Ensuite, Walk-In Closet(s), Broadloom
Dimensions 9.97 x 17.65 feet
175.97 sqft
Recreation
Wet Bar, Large Window
Dimensions - feet
0 sqft
Similar Properties(No results)
Mortgage Calculator
Calculate your estimated monthly mortgage payment
Price
$665,000
$
%
%
Total cost of mortgage
$0
Monthly payment
By clicking Save, we will calculate your estimated mortgage for all properties using the saved values (down payment percentage, interest rate, and amortization).
The accuracy and applicability of this calculator are not guaranteed.