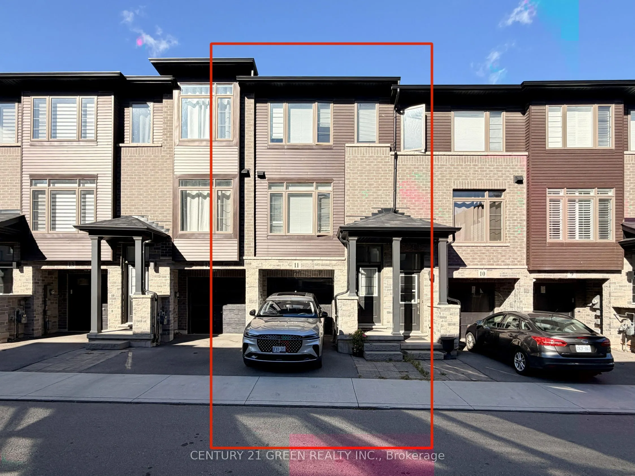
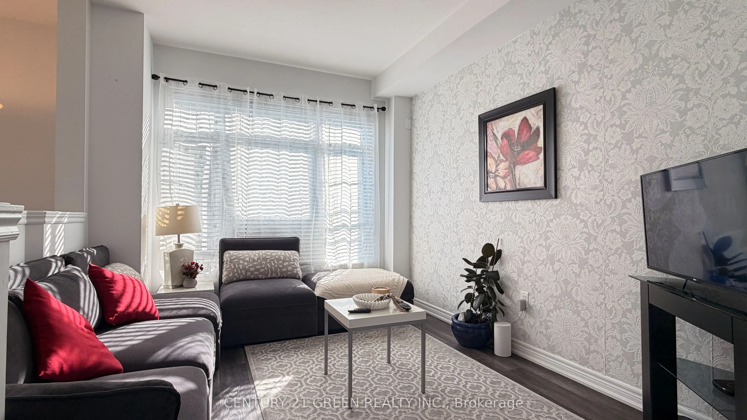
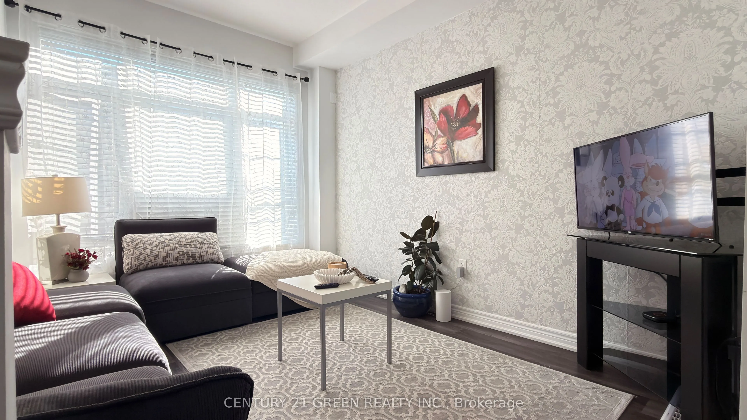
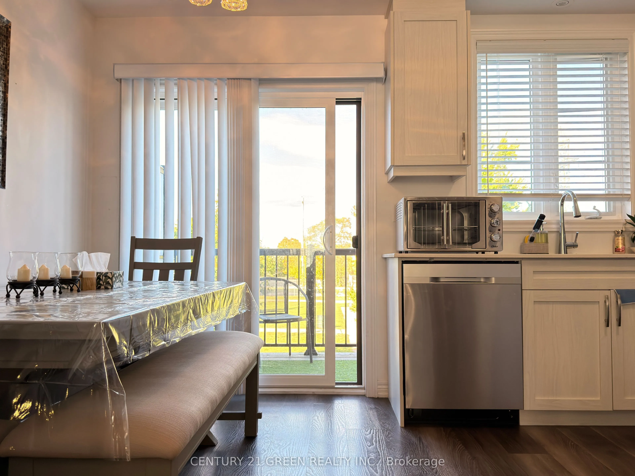
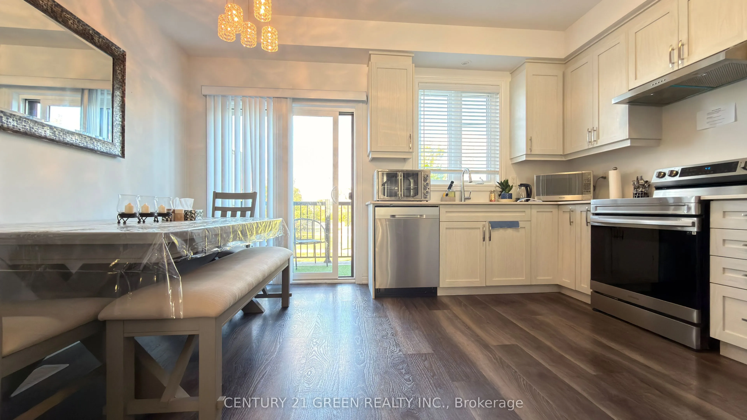
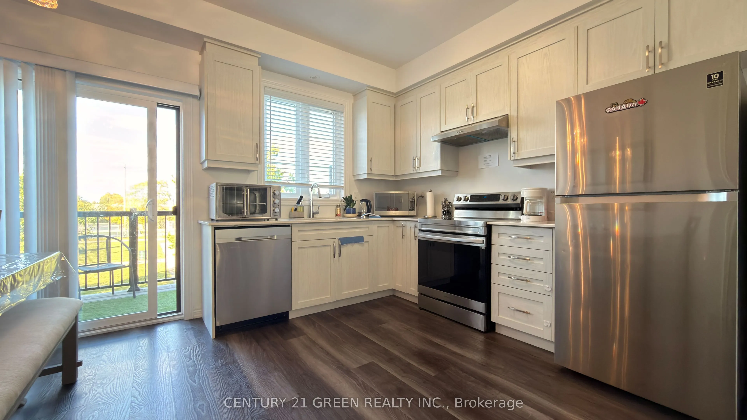
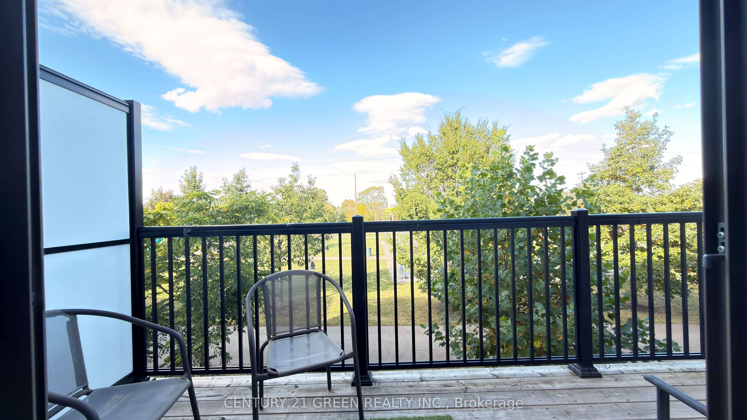
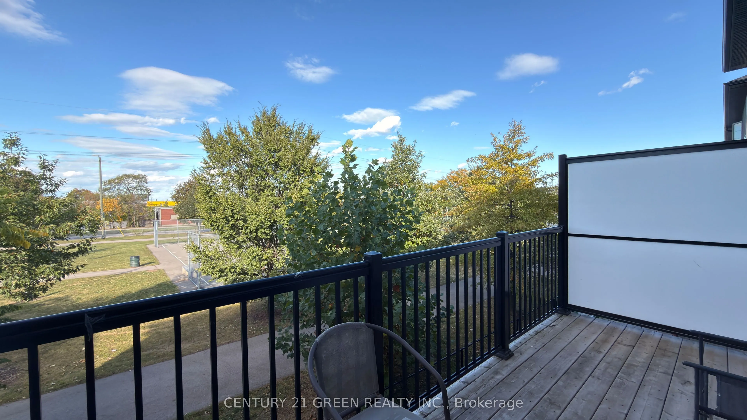
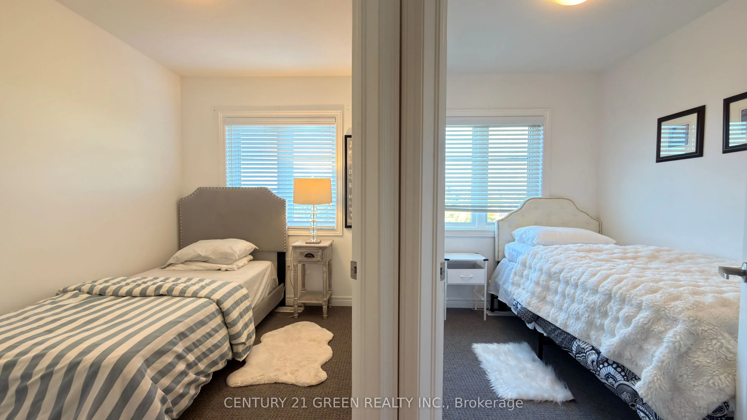
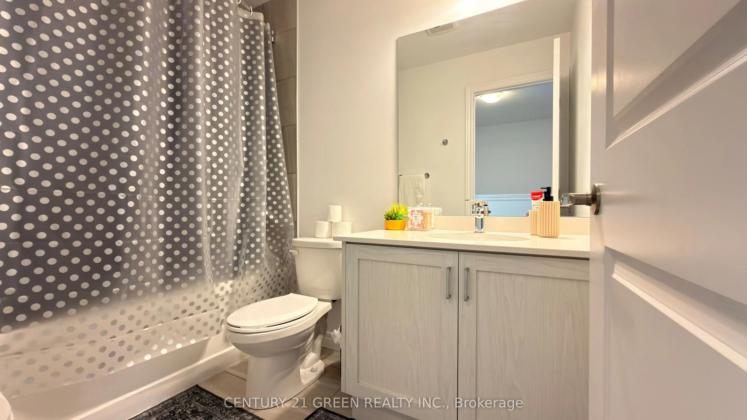
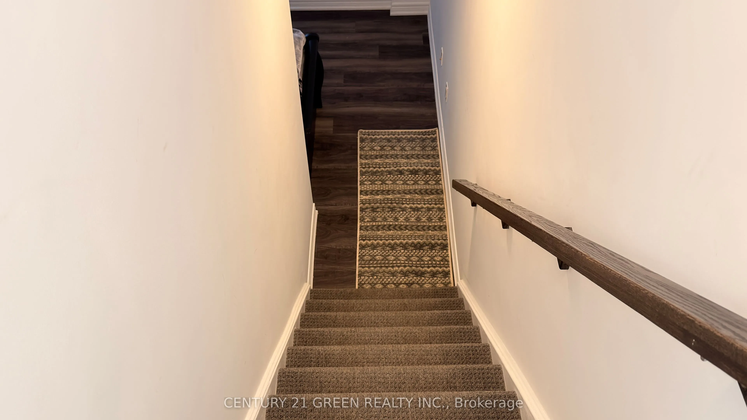
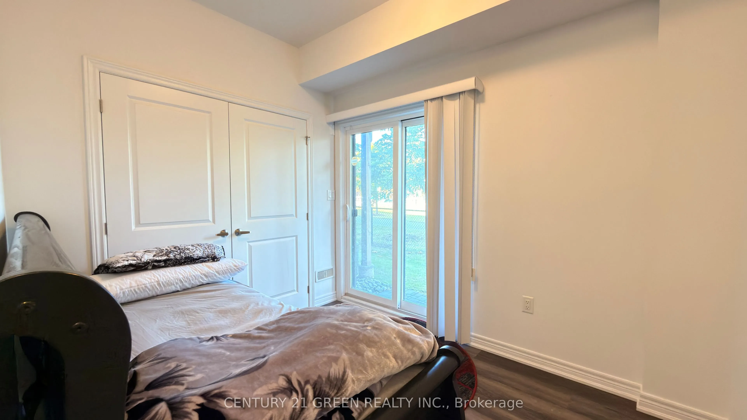
Sign In or Create a Free Account to see full details of this property
Key Facts
Key facts for 575 Woodward Avenue #11
Property Type
Condo, 3-Storey
Parking
Private 1 garage, 2 parking
MLS #
X14092090
Size
1200-1399 sqft
Basement
None
Listed on
2026-10-18
Lot size
-
Tax
$4,157 /yr
Days on Market
4
Approximate Age
-
Maintenance Fee
$195/mo
Building Insurance
Description
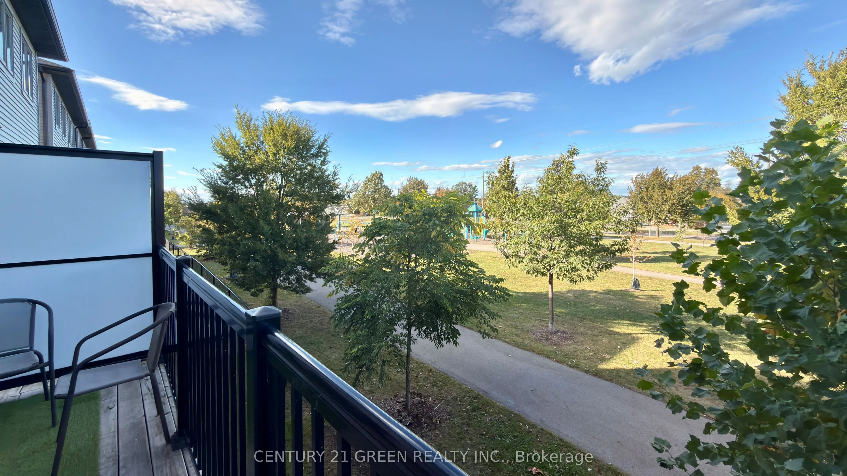
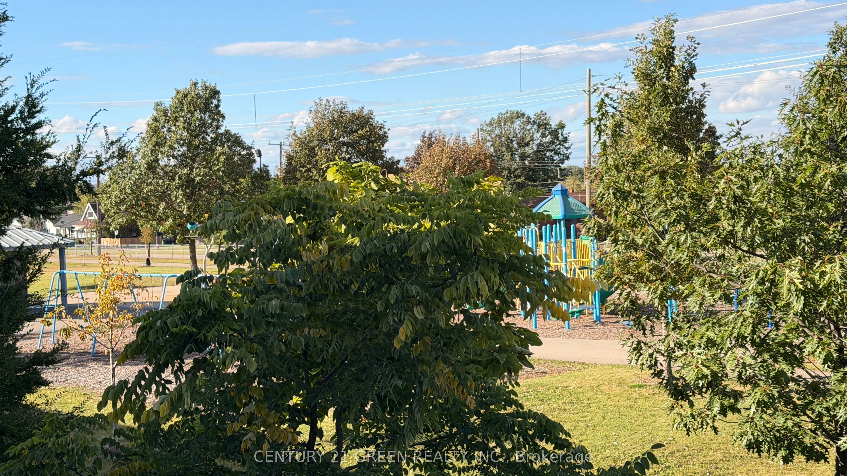
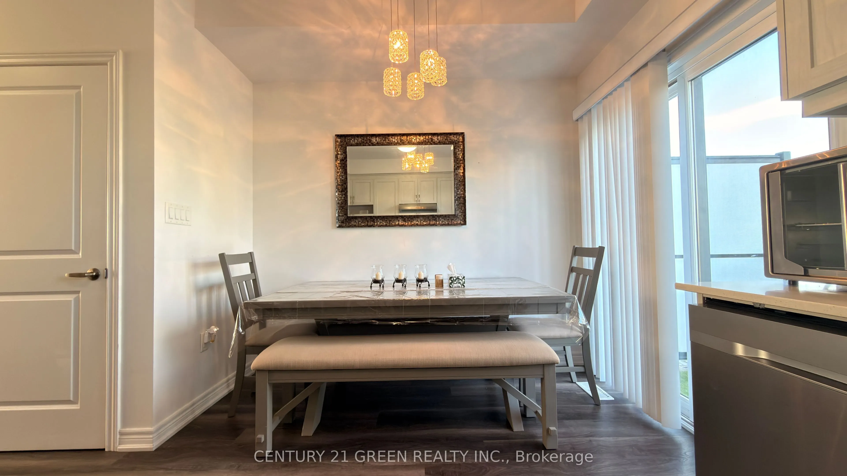
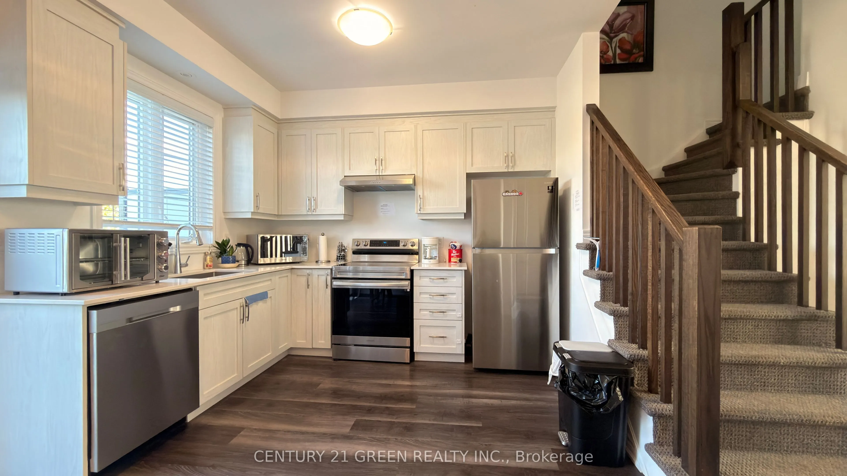
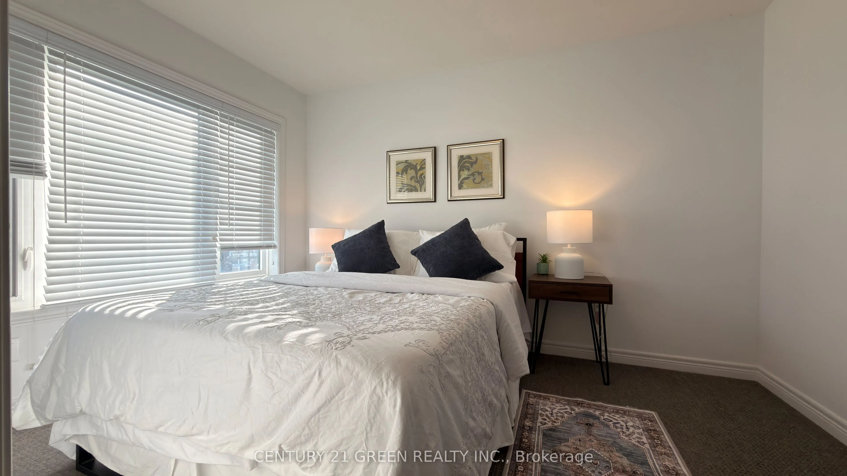
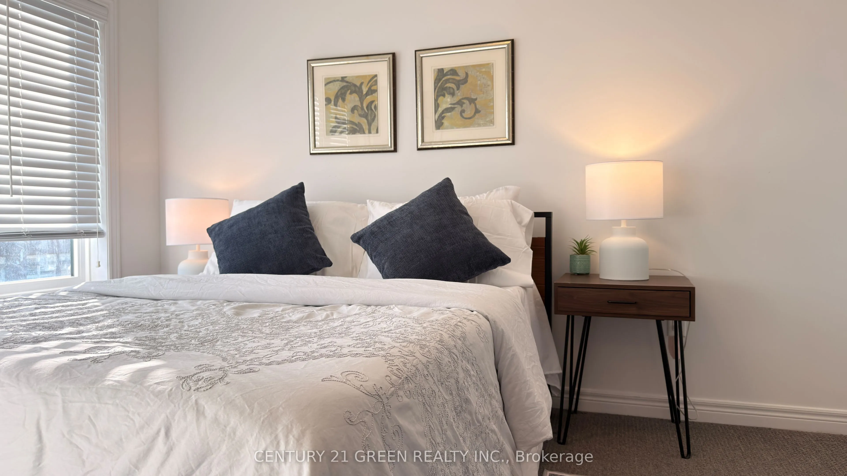
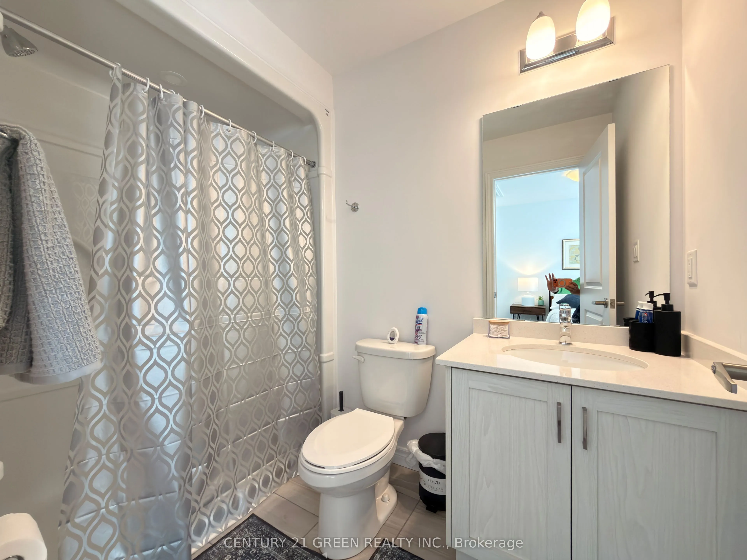
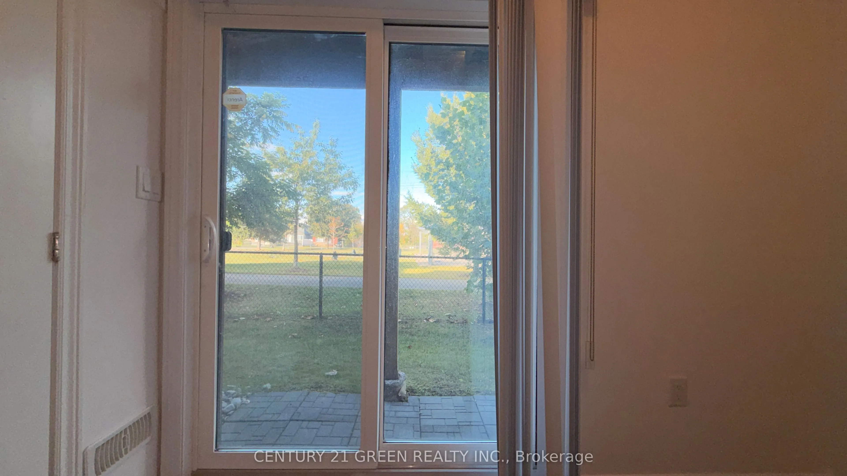
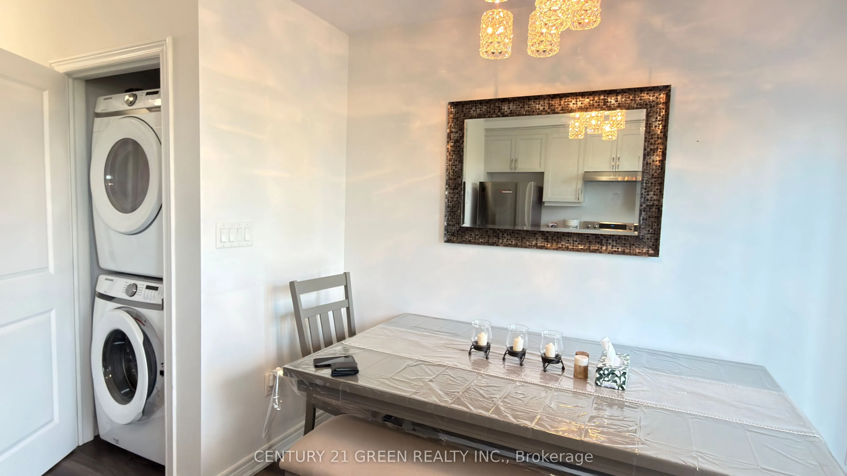
***PRICED TO SELL**** Welcome to this beautifully appointed 3-bedroom condo townhouse by Losani Homes ON A PREMIUM LOT, an award-winning builder recognized for quality craftsmanship and thoughtful design. Step inside to a bright, open-concept main floor with laminate flooring throughout and elegant... maple hardwood stairs. The kitchen impresses with quartz countertops and a sleek modern backsplash, while the primary bedroom is complete with a 3-piece ensuite. Enjoy the rare advantage of backing onto a park - no rear neighbours, just green space and privacy. Move-in ready and offering exceptional value, this home is ideally located minutes from schools, shopping, transit, and major highway access.
Full Property Details
Interior
Bedrooms
3
Total Bedrooms
3
Washrooms
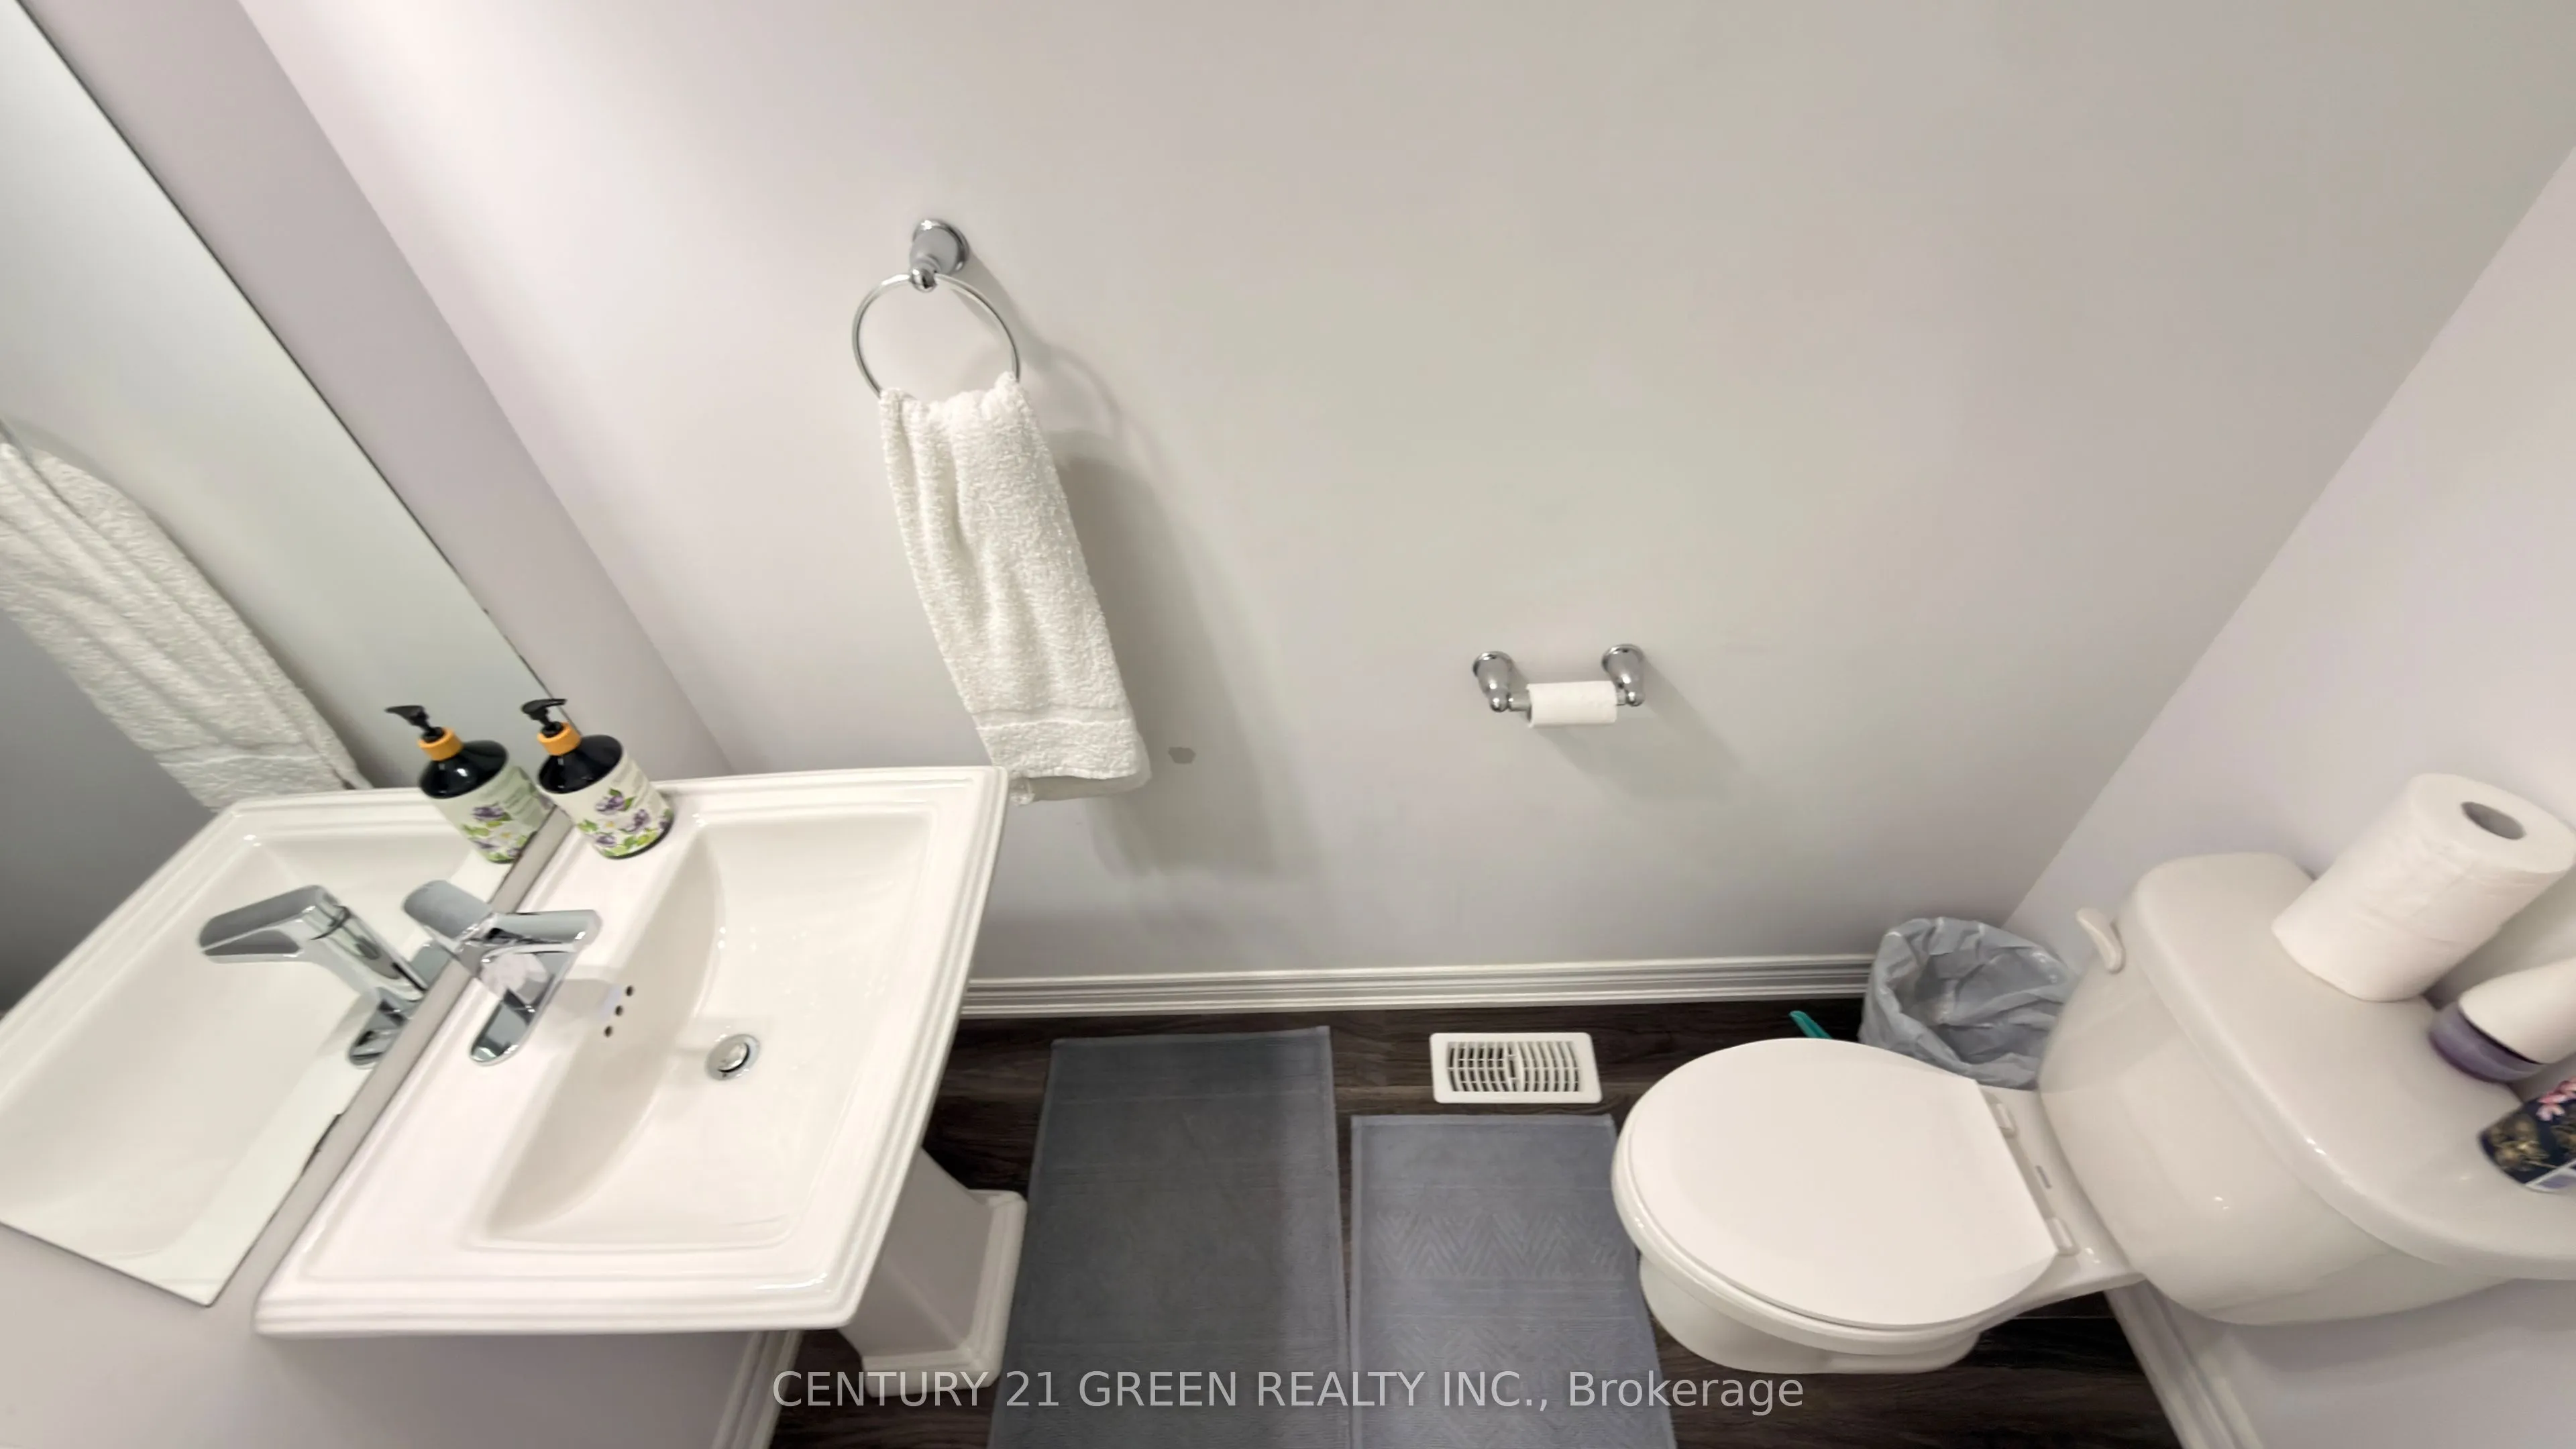
3
Square Footage
1200-1399 sqft
Basement
None
Heating Source
Gas
Heating Fuel
Forced Air
Air Conditioning
Central Air
Family Room
Yes
Kitchens
1
Total Kitchens
1
Fireplace Features
No
Bedrooms
3
Total Bedrooms
3
Washrooms
3
Square Footage
1200-1399 sqft
Basement
None
Heating Source
Gas
Heating Fuel
Forced Air
Air Conditioning
Central Air
Family Room
Yes
Kitchens
1
Total Kitchens
1
Fireplace Features
No
Exterior
Driveway
Private
Parking Spaces
2
Total Parking Spaces
2.00
Parking Description
Private
Garage Spaces
1
Balcony
None
Driveway
Private
Parking Spaces
2
Total Parking Spaces
2.00
Parking Description
Private
Garage Spaces
1
Balcony
None
Building Description
Style
3-Storey
Home Type
Condo
Subtype
Condo Townhouse
Property Orientation
East
Exterior Finish
Brick
Possession Date
No Data
Locker
None
Style
3-Storey
Home Type
Condo
Subtype
Condo Townhouse
Property Orientation
East
Exterior Finish
Brick
Possession Date
No Data
Locker
None
Community
Community
Parkview
Community
Parkview
Taxes & Fees
Taxes
$4,157 /yr
Tax Year
2026
Occupancy
Vacant
Maintenance Fee
$195/mo
Building Insurance
Included
Taxes
$4,157 /yr
Tax Year
2026
Occupancy
Vacant
Maintenance Fee
$195/mo
Building Insurance
Included
Other
Pets
Yes-with Restrictions
Pets
Yes-with Restrictions
Room Types
Bedroom 2
-
Dimensions 6.99 x 8.69 feet
60.74 sqft
Bedroom 3
-
Dimensions 7.09 x 8.1 feet
57.43 sqft
Breakfast
-
Dimensions 6.89 x 8.99 feet
61.94 sqft
Great Room
-
Dimensions 10.7 x 15.68 feet
167.78 sqft
Kitchen
-
Dimensions 7.58 x 10.7 feet
81.11 sqft
Primary Bedroom
-
Dimensions 9.09 x 13.78 feet
125.26 sqft
Similar Properties(No results)
Mortgage Calculator
Calculate your estimated monthly mortgage payment
Price
$449,000
$
%
%
Total cost of mortgage
$0
Monthly payment
By clicking Save, we will calculate your estimated mortgage for all properties using the saved values (down payment percentage, interest rate, and amortization).
The accuracy and applicability of this calculator are not guaranteed.