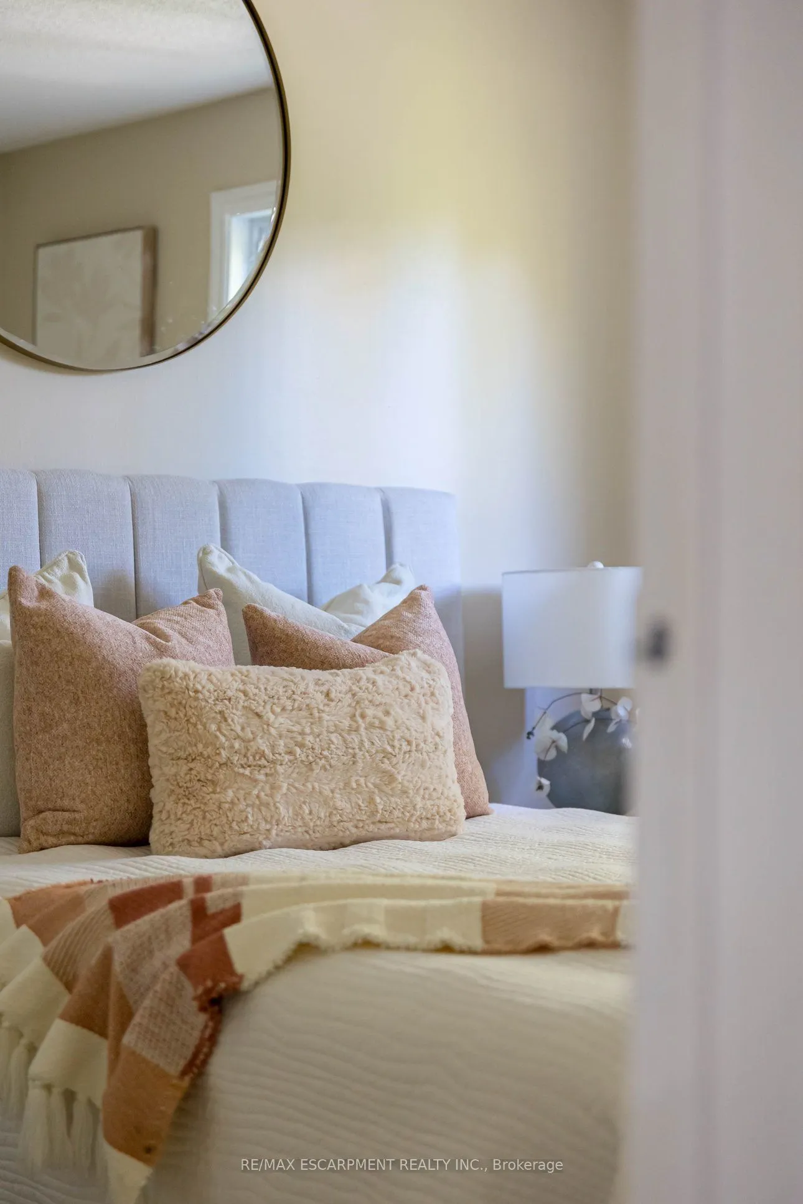
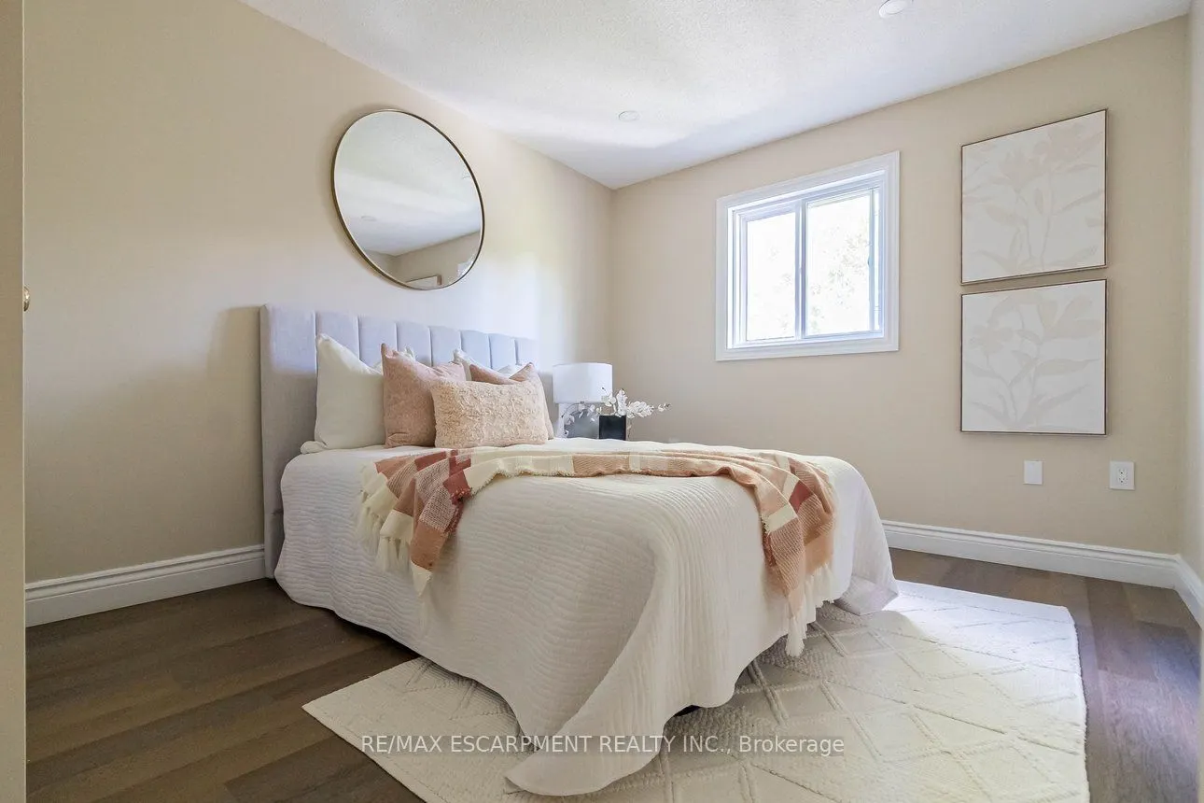
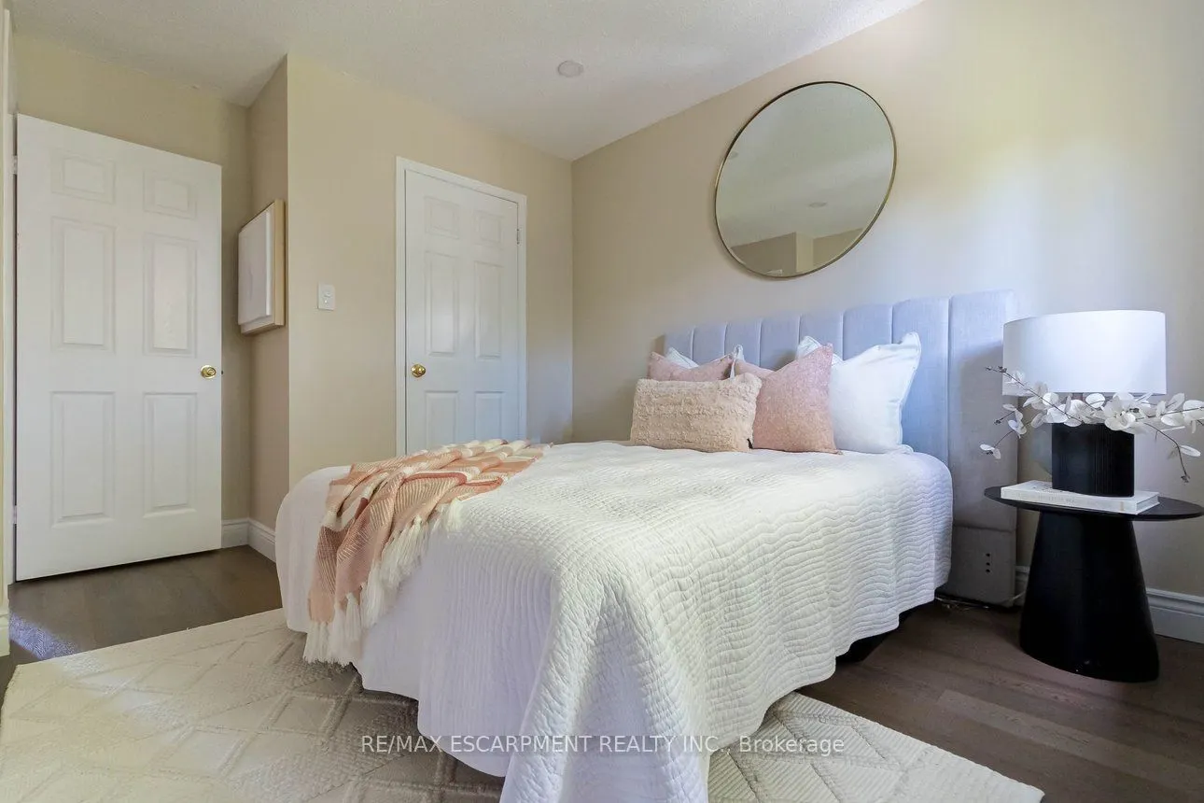
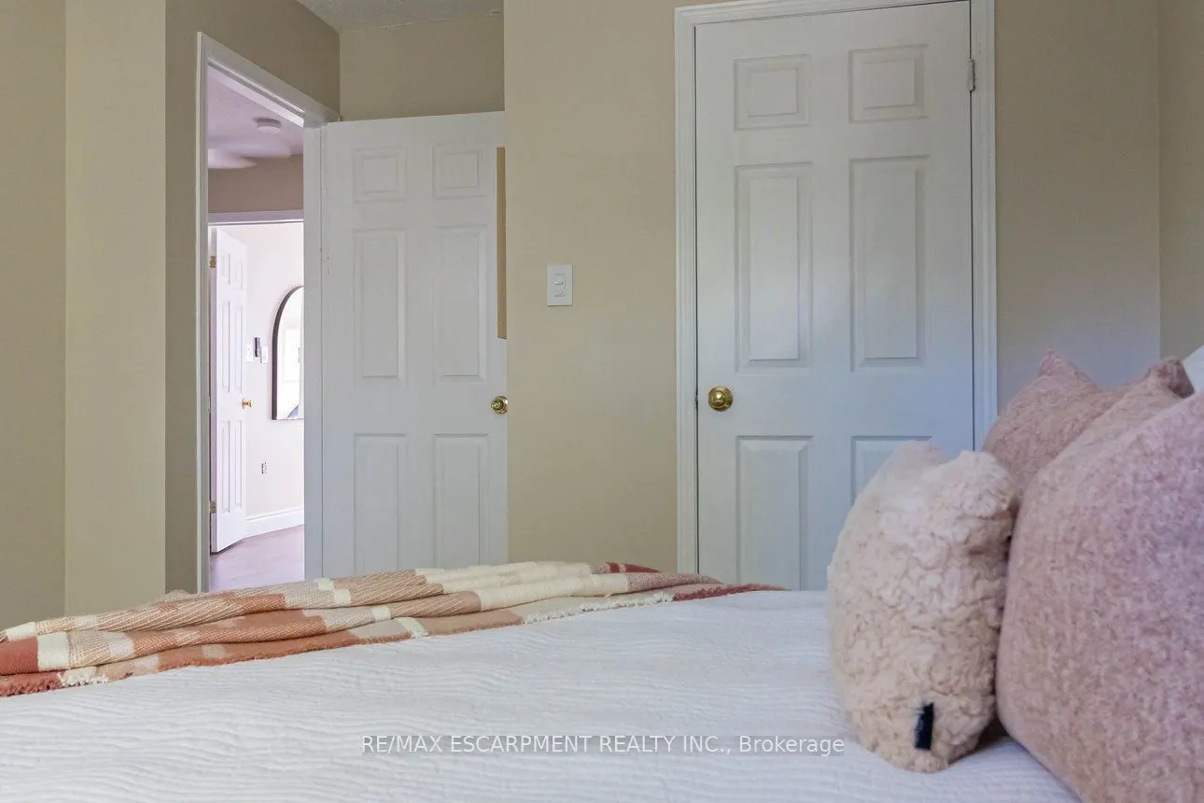
Sign In or Create a Free Account to see full details of this property
Key Facts
Key facts for 336 Jackson Street W
Property Type
House, 2-Storey
Parking
Built-In 1 garage, 1 parking
MLS #
X14090960
Size
1100-1500 sqft
Basement
Full,Finished,Separate Entrance
Listed on
2026-10-17
Lot size
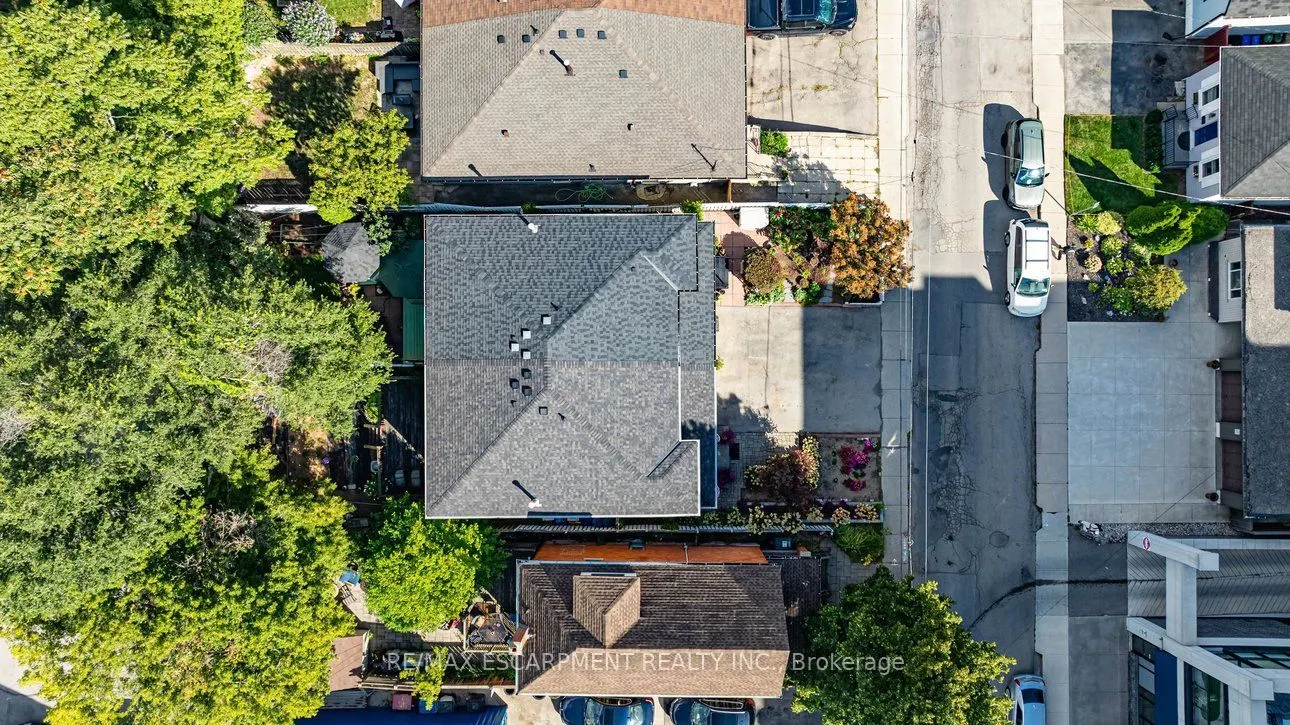
26 x 100.0
Tax
$6,404.64 /yr
Days on Market
6
Approximate Age
31-50
Maintenance Fee
-
Description
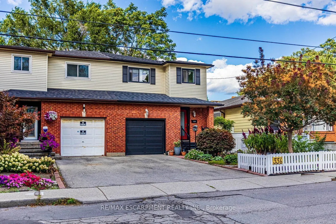
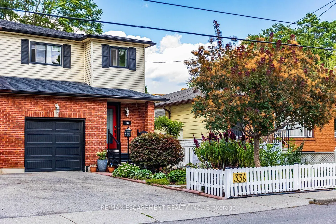
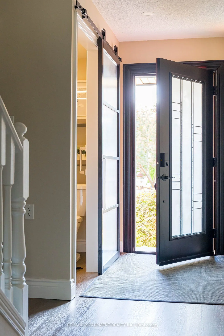
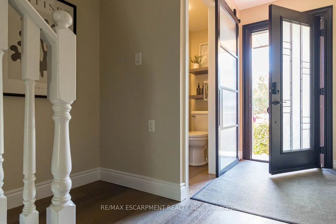
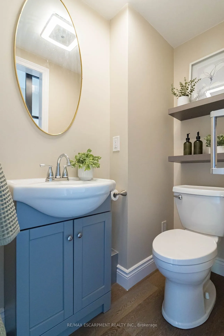
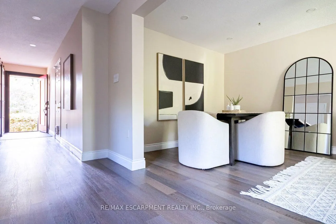
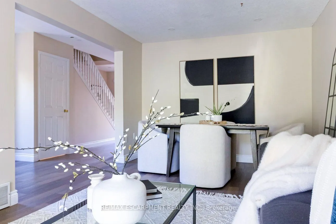
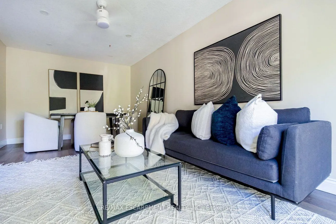
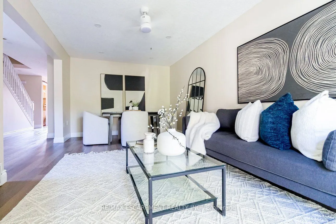
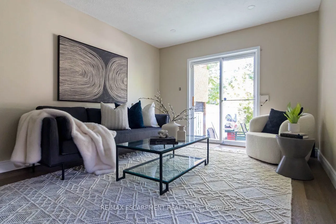
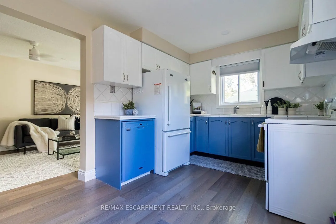
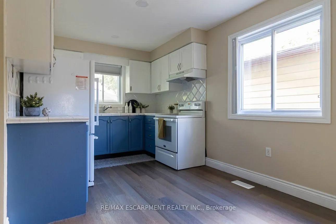
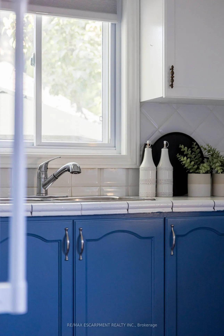
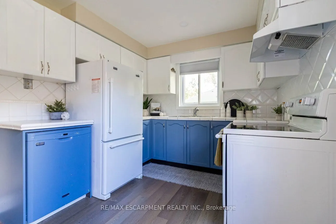
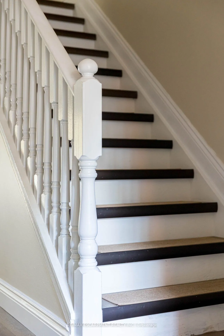
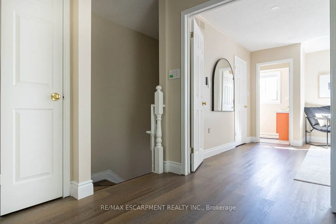
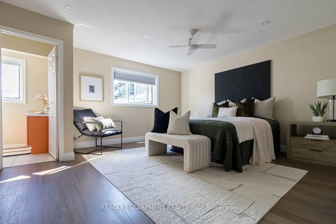
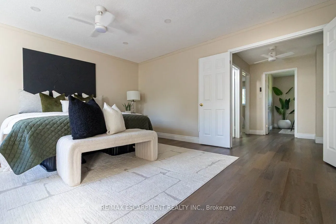
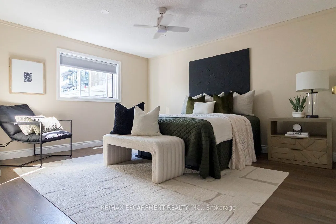
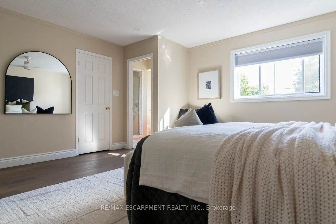
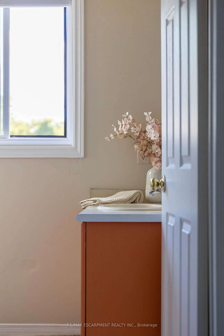
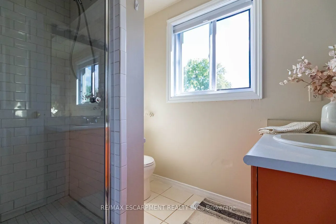
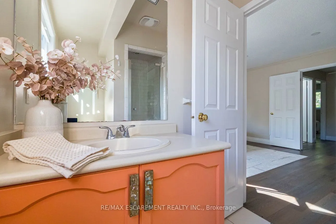
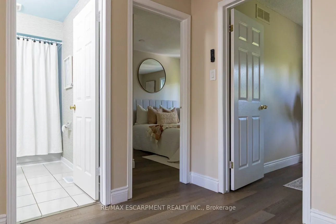
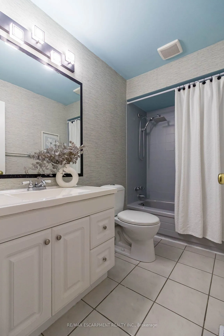
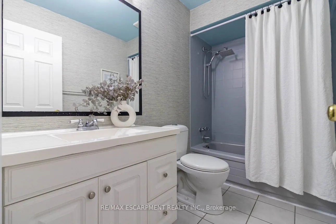
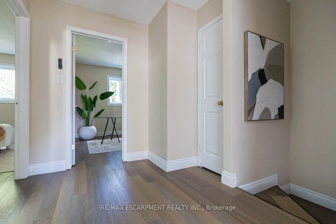
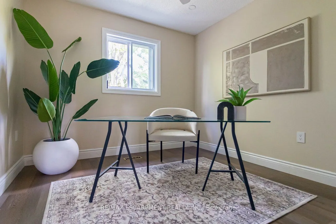
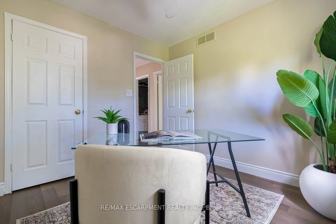
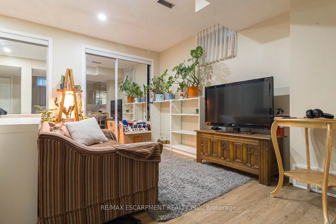
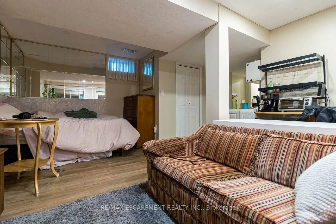
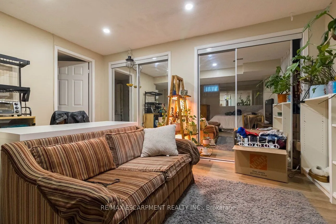
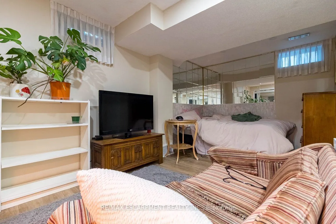
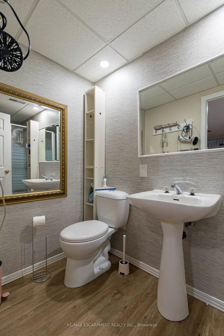
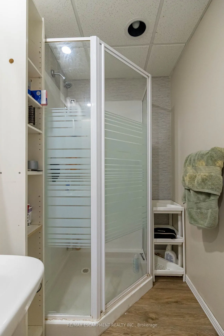
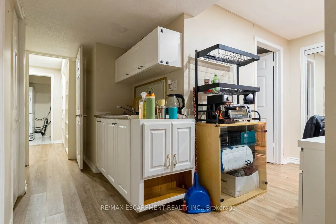
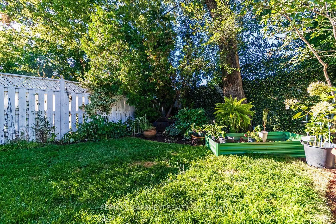
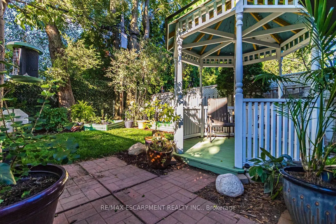
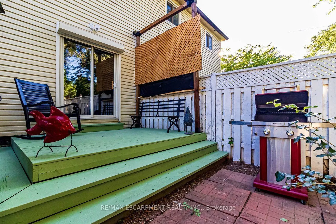
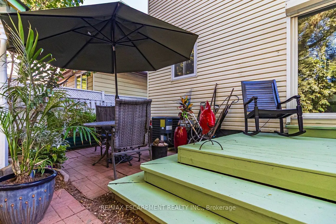
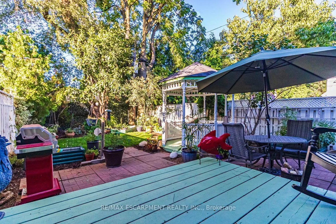
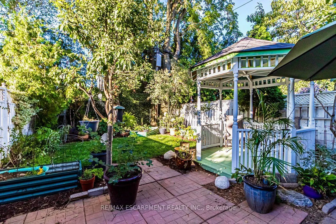
Prime Kirkendall neighborhood location just minutes to Mac Master University, QEW, Go Train, Go Bus and downtown deal for commuters. Beautifully updated 3-Bed, 4-Bath home offering exceptional versatility. Step inside to sun-filled main-floor living featuring sleek luxury vinyl flooring, a bright ki...tchen with ceramic backsplash and pot lights, plus a 2-piece main level powder room. The spacious living and dinette area is ideal for entertaining & flows seemingly to a walk out via sliding doors to a fully fenced, private garden retreat complete with perennials, a deck, and a cozy gazebo. The upper level boasts a massive 16'x14' primary suite with a walk-in closet and 3-pieceensuite, plus two additional bright bedrooms and a refreshed 4-piece main bath. Potential galore on the lower level with a separate side-entrance, finished laundry room, kitchenette, living/bedroom area, 3-piece bath, and double closet-perfect for multi-generational living, an in-law suite, or student rental income! Mechanics and updates are top-tier: Shingles (2022), Garage Door and sping hardware in (2019), Newer Windows, new Furnace & A/C in 2016 updated 100 Amp circuit breaker service, and a Backwater Valve. Walk to trendy Locke St, Hess Village, top schools, parks, and healthcare hubs just minutes away.
Full Property Details
Interior
Bedrooms
3
Total Bedrooms
3
Washrooms
4
Square Footage
1100-1500 sqft
Basement
Full,Finished,Separate Entrance
Heating Source
Gas
Heating Fuel
Forced Air
Air Conditioning
Central Air
Family Room
No
Kitchens
1
Total Kitchens
1
Fireplace Features
No
Bedrooms
3
Total Bedrooms
3
Washrooms
4
Square Footage
1100-1500 sqft
Basement
Full,Finished,Separate Entrance
Heating Source
Gas
Heating Fuel
Forced Air
Air Conditioning
Central Air
Family Room
No
Kitchens
1
Total Kitchens
1
Fireplace Features
No
Exterior
Depth
100.0
Front
25.56
Acreage
< .50
Driveway
Private
Lot Size
26 x 100.0 ft
Pool
None
Parking Spaces
1
Total Parking Spaces
2.00
Parking Description
Built-In
Garage Spaces
1
Zoning
R1A
Depth
100.0
Front
25.56
Acreage
< .50
Driveway
Private
Lot Size
26 x 100.0 ft
Pool
None
Parking Spaces
1
Total Parking Spaces
2.00
Parking Description
Built-In
Garage Spaces
1
Zoning
R1A
Building Description
Style
2-Storey
Home Type
House
Subtype
Semi-Detached
Year Built
31-50
Property Orientation
North
Exterior Finish
Brick Veneer,Vinyl Siding
Sewers
Sewer
Water Supply
Municipal
Possession Date
11/9/2026
Style
2-Storey
Home Type
House
Subtype
Semi-Detached
Year Built
31-50
Property Orientation
North
Exterior Finish
Brick Veneer,Vinyl Siding
Sewers
Sewer
Water Supply
Municipal
Possession Date
11/9/2026
Community
Community
Kirkendall
Community
Kirkendall
Taxes & Fees
Taxes
$6,404.64 /yr
Tax Year
2026
Occupancy
Owner
Taxes
$6,404.64 /yr
Tax Year
2026
Occupancy
Owner
Room Types
Bathroom
3 Pc Bath
Dimensions 10.17 x 4.27 feet
43.43 sqft
Bathroom
3 Pc Ensuite
Dimensions 7.35 x 6 feet
44.1 sqft
Bathroom
4 Pc Bath
Dimensions 8.99 x 4.99 feet
44.86 sqft
Bedroom 2
-
Dimensions 13.52 x 10.2 feet
137.9 sqft
Bedroom 3
-
Dimensions 10.01 x 9.81 feet
98.2 sqft
Dining Room
-
Dimensions 10.76 x 9.51 feet
102.33 sqft
Foyer
-
Dimensions 18.21 x 5.81 feet
105.8 sqft
Kitchen
-
Dimensions 20.67 x 8.99 feet
185.82 sqft
Living Room
-
Dimensions 10.76 x 10.01 feet
107.71 sqft
Powder Room
2 Pc Bath
Dimensions 5.91 x 3.22 feet
19.03 sqft
Primary Bedroom
-
Dimensions 16.6 x 14.8 feet
245.68 sqft
Recreation
-
Dimensions 19.82 x 16.9 feet
334.96 sqft
Similar Properties(No results)
Mortgage Calculator
Calculate your estimated monthly mortgage payment
Price
$639,900
$
%
%
Total cost of mortgage
$0
Monthly payment
By clicking Save, we will calculate your estimated mortgage for all properties using the saved values (down payment percentage, interest rate, and amortization).
The accuracy and applicability of this calculator are not guaranteed.