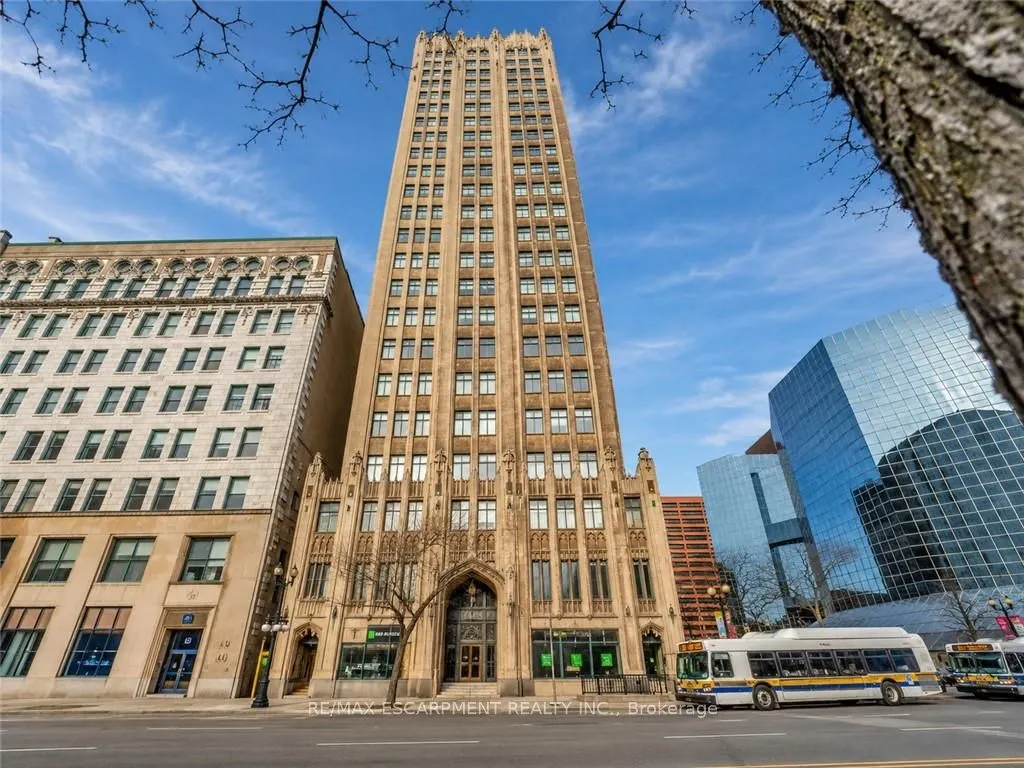
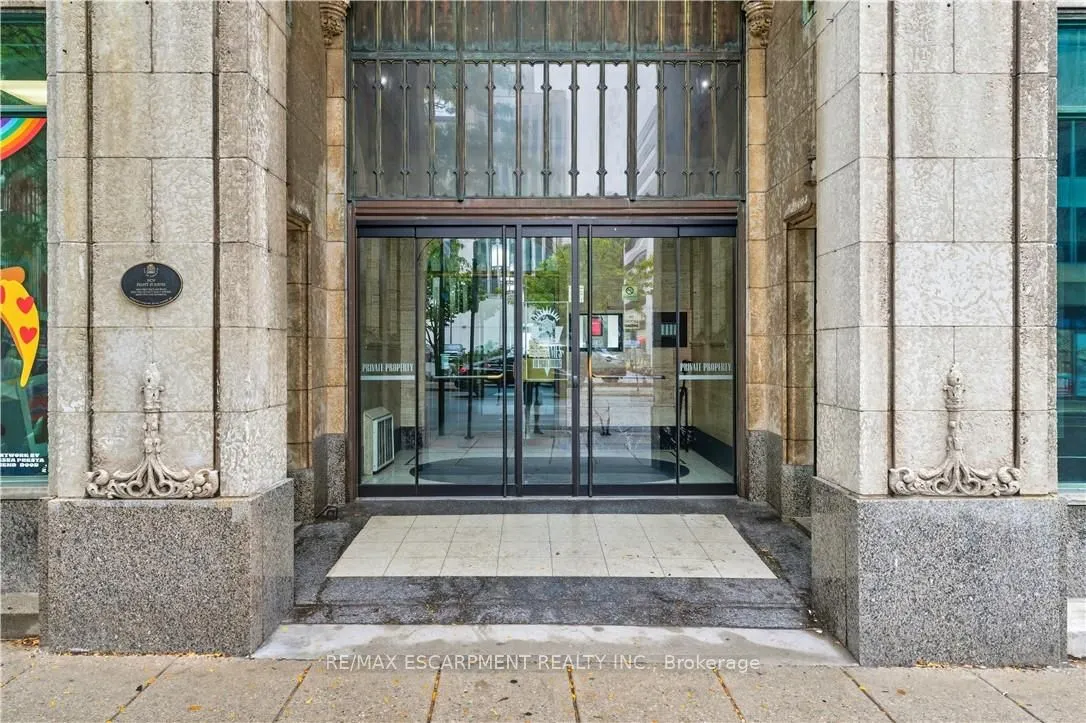
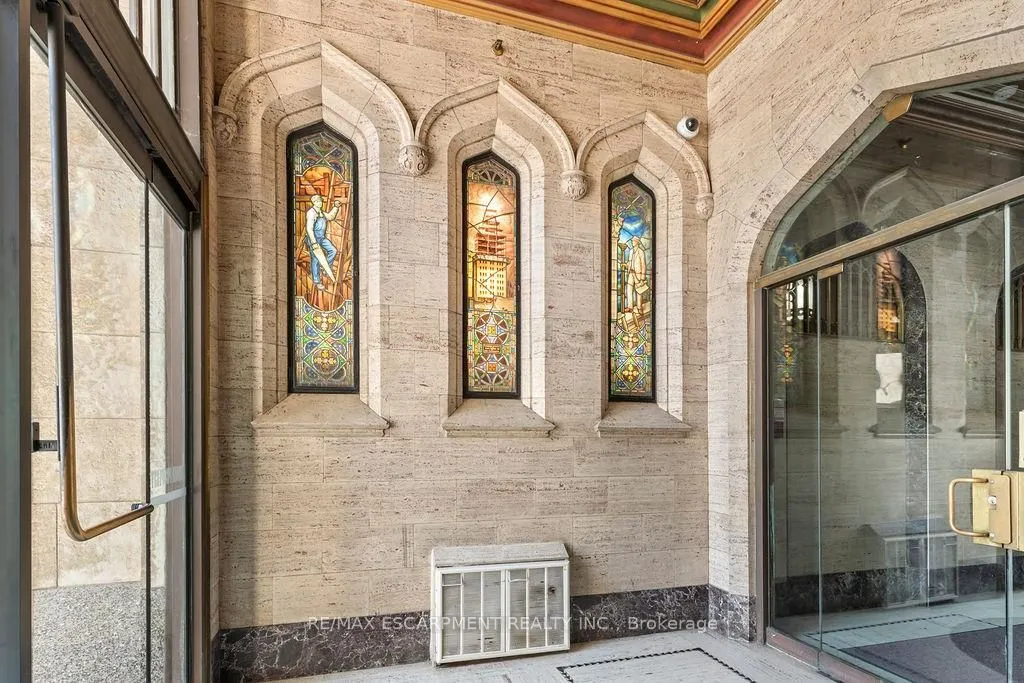
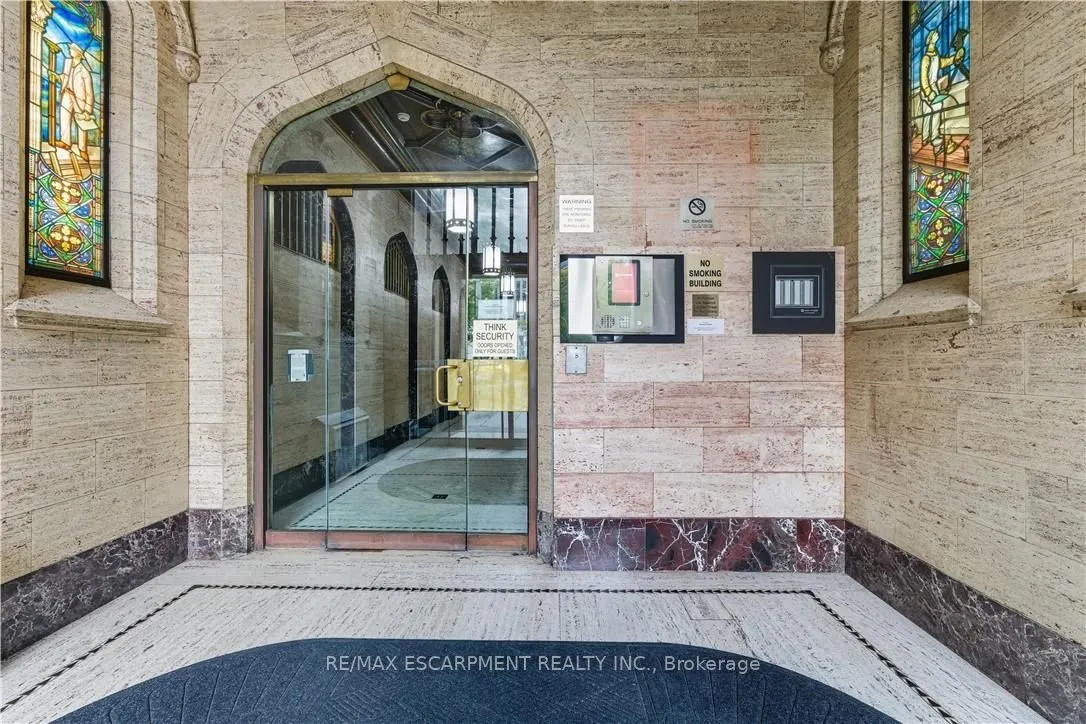
Sign In or Create a Free Account to see full details of this property
Key Facts
Key facts for 36 James Street S #810
Property Type
Condo, Apartment
Parking
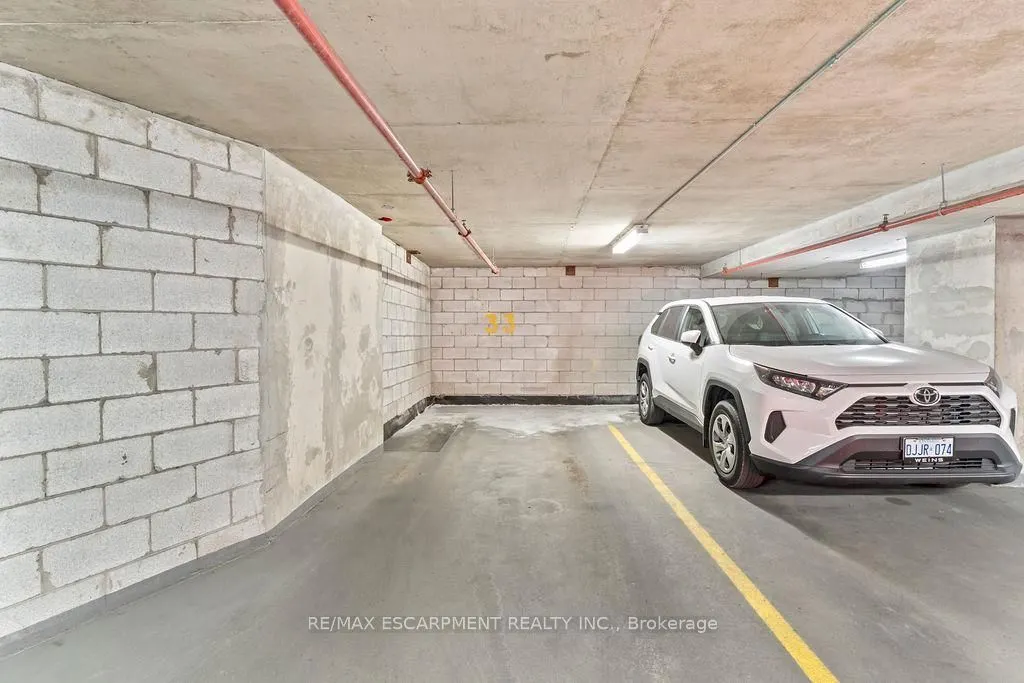
Private,Underground 1 garage, 1 parking
MLS #
X14090922
Size
800-899 sqft
Basement
Apartment
Listed on
2026-10-17
Lot size
-
Tax
$2,724.80 /yr
Days on Market
7
Approximate Age
51-99
Maintenance Fee
$856.16/mo
Common Elements, Hea...
Description
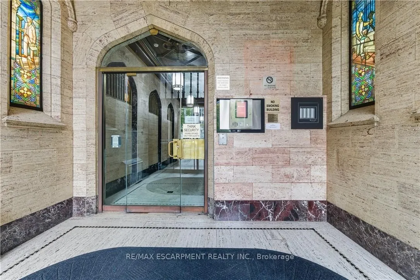
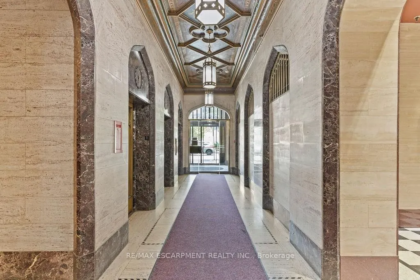
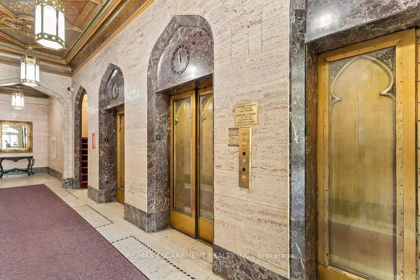
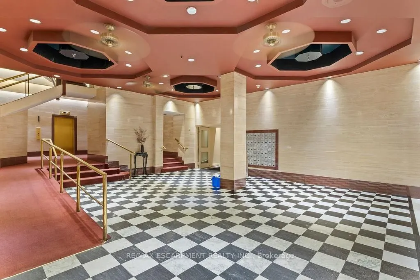
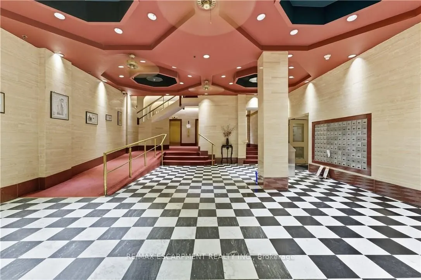
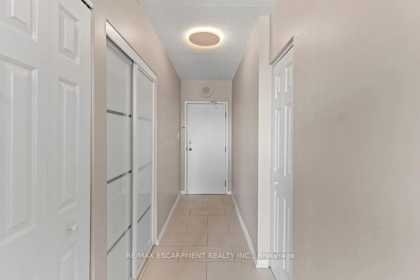
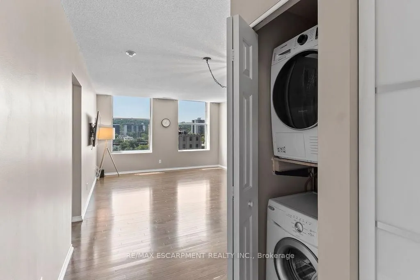
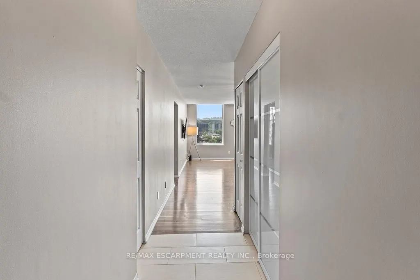
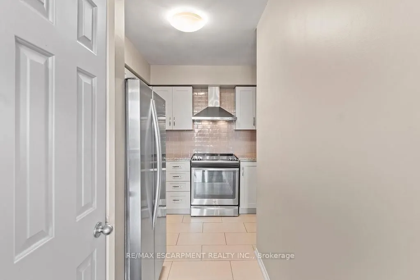
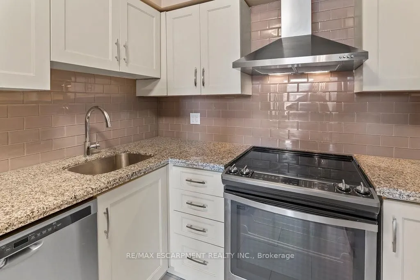
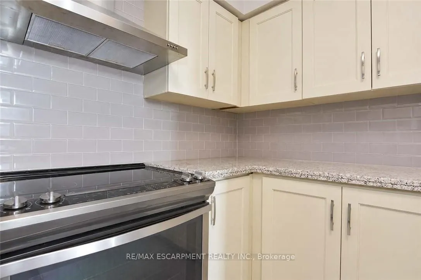
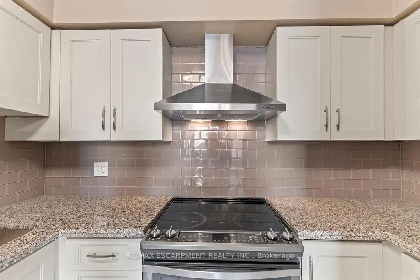
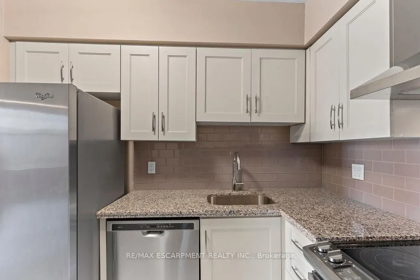
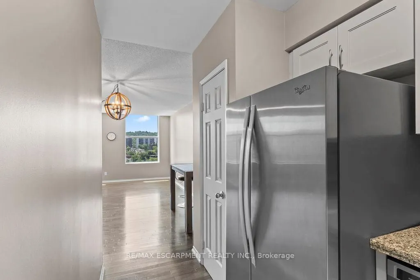
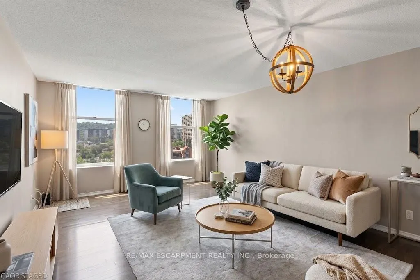
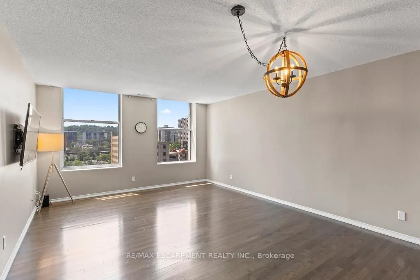
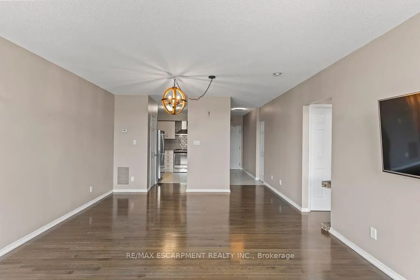
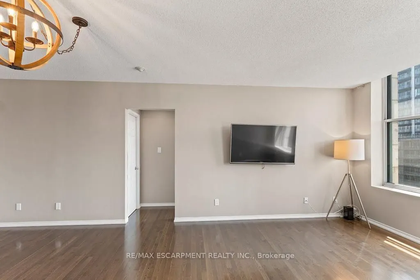
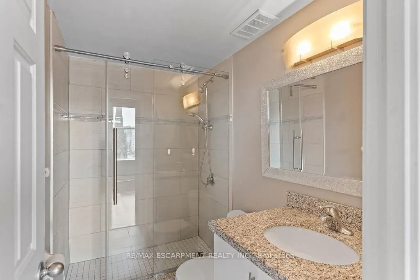
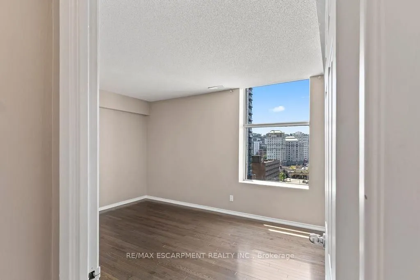
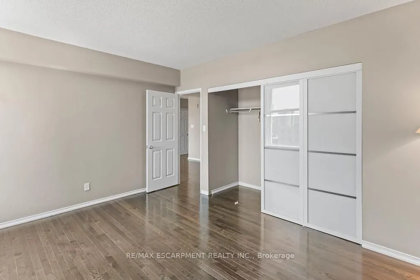
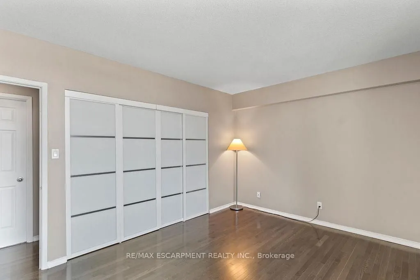
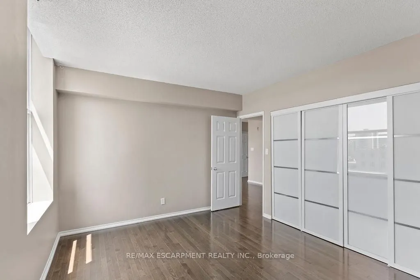
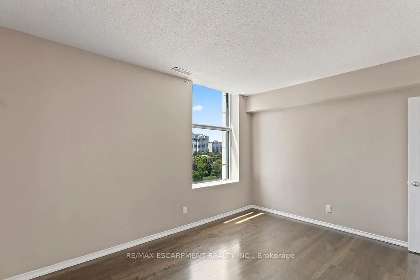
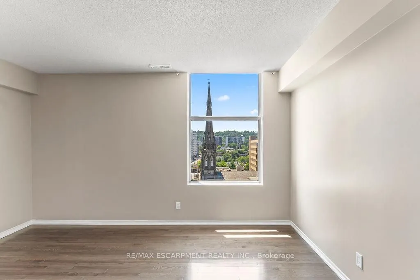
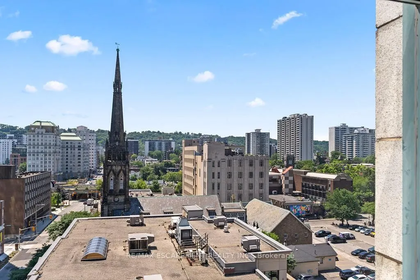
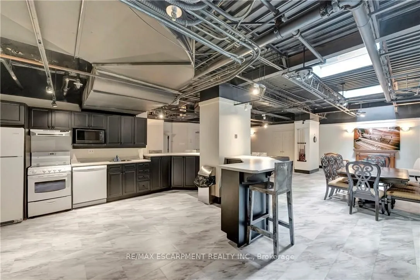
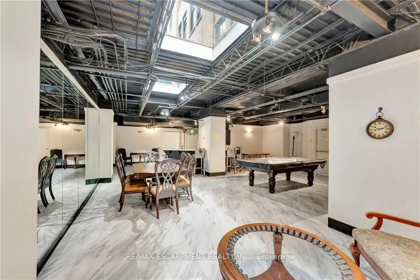
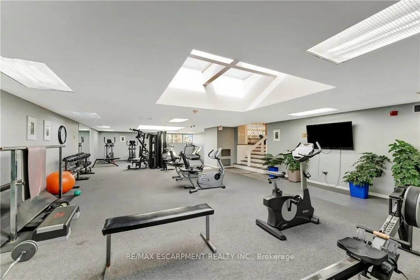
The moment you step inside and open the door, you're welcomed by a bright, warm, and inviting atmosphere that instantly makes you feel at home. This beautifully updated suite presents nearly 900 sq. ft. of spacious living space. Recently fully painted and professionally cleaned, this home is move-in... ready and showcases oversized windows with breathtaking panoramic views of the Hamilton skyline and Niagara Escarpment, filling the space with natural light. The open concept living and dining area provides the perfect setting for everyday living and entertaining. The upgraded kitchen features granite countertops, stainless steel appliances, a subway tile backsplash, range hood, and modern finishes. The fully renovated bathroom presents a stylish glass walk-in shower and upgraded vanity. Beautiful hardwood flooring, contemporary glass doors, accent lighting, and a spacious primary bedroom with a large closet complete this exceptional suite. A convenient stackable washer and dryer are neatly tucked away in a dedicated closet, providing the comfort of in-suite laundry without sacrificing living space. Residents enjoy outstanding amenities, including a fitness centre, party/meeting room, billiards room, underground parking, and a storage locker. Ideally located in the heart of downtown Hamilton, you're just steps from the GO Station, HSR transit, Jackson Square, the Farmers' Market, public library, hospitals, parks, art district, shopping, cafés, and some of the city's best restaurants.
Full Property Details
Interior
Bedrooms
1
Total Bedrooms
1
Washrooms
1
Square Footage
800-899 sqft
Basement
Apartment
Heating Source
Electric
Heating Fuel
Forced Air
Air Conditioning
Central Air
Family Room
No
Kitchens
1
Total Kitchens
1
Fireplace Features
No
Bedrooms
1
Total Bedrooms
1
Washrooms
1
Square Footage
800-899 sqft
Basement
Apartment
Heating Source
Electric
Heating Fuel
Forced Air
Air Conditioning
Central Air
Family Room
No
Kitchens
1
Total Kitchens
1
Fireplace Features
No
Exterior
Driveway
Private,Underground
Parking Spaces
1
Total Parking Spaces
1.00
Parking Description
Private,Underground
Garage Spaces
1
Balcony
None
Driveway
Private,Underground
Parking Spaces
1
Total Parking Spaces
1.00
Parking Description
Private,Underground
Garage Spaces
1
Balcony
None
Building Description
Style
Apartment
Home Type
Condo
Subtype
Condo Apartment
Year Built
51-99
Property Orientation
South
Exterior Finish
Stone
Possession Date
No Data
Locker
Owned
Style
Apartment
Home Type
Condo
Subtype
Condo Apartment
Year Built
51-99
Property Orientation
South
Exterior Finish
Stone
Possession Date
No Data
Locker
Owned
Community
Community
Central
Community
Central
Taxes & Fees
Taxes
$2,724.80 /yr
Tax Year
2025
Occupancy
Vacant
Maintenance Fee
$856.16/mo
Common Elements
Included
Heating
Included
Water
Included
Building Insurance
Included
Taxes
$2,724.80 /yr
Tax Year
2025
Occupancy
Vacant
Maintenance Fee
$856.16/mo
Common Elements
Included
Heating
Included
Water
Included
Building Insurance
Included
Other
Pets
Yes-with Restrictions
Pets
Yes-with Restrictions
Room Types
Bathroom
3 Pc Ensuite, Tile Floor, Updated
Dimensions - feet
0 sqft
Bedroom
Large Closet, Hardwood Floor, South View
Dimensions 13.25 x 10.76 feet
142.57 sqft
Kitchen
Tile Floor, Stainless Steel Appl, Backsplash
Dimensions 11.52 x 8.17 feet
94.12 sqft
Laundry
-
Dimensions - feet
0 sqft
Living Room
Combined w/Dining, Large Window, Hardwood Floor
Dimensions 24.02 x 15.58 feet
374.23 sqft
Similar Properties(No results)
Mortgage Calculator
Calculate your estimated monthly mortgage payment
Price
$149,900
$
%
%
Total cost of mortgage
$0
Monthly payment
By clicking Save, we will calculate your estimated mortgage for all properties using the saved values (down payment percentage, interest rate, and amortization).
The accuracy and applicability of this calculator are not guaranteed.