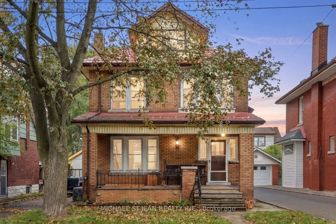
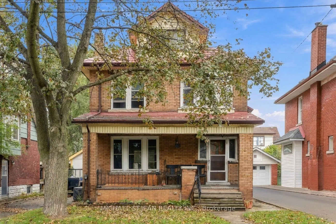
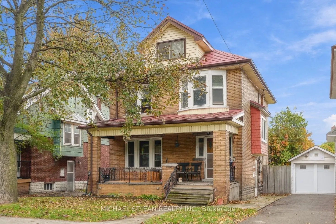
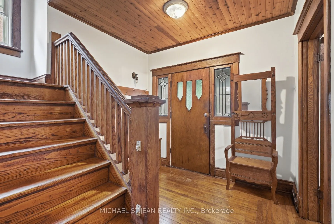
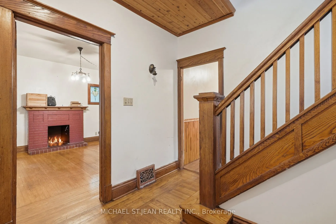
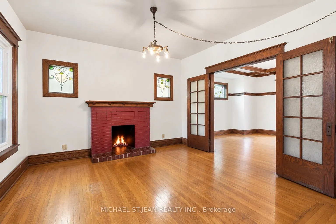
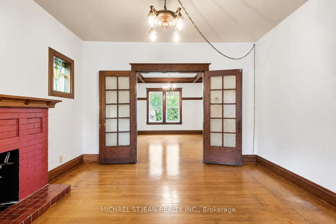
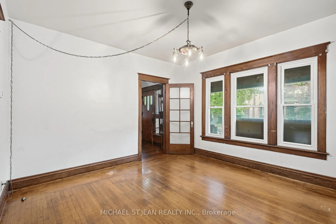
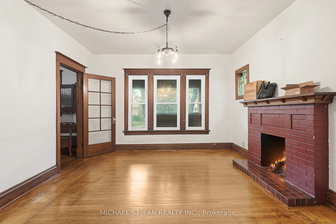
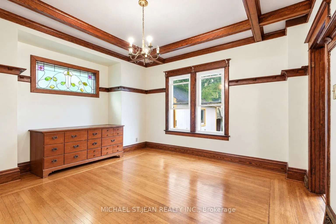
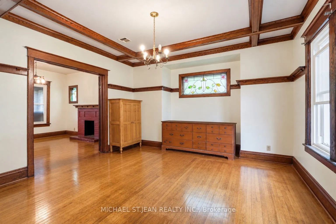
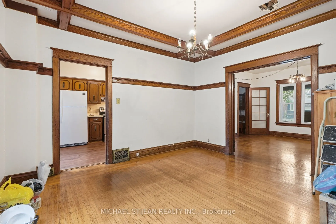
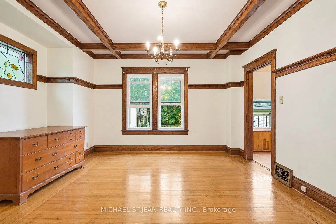
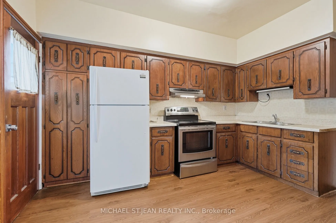
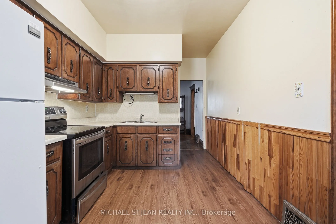
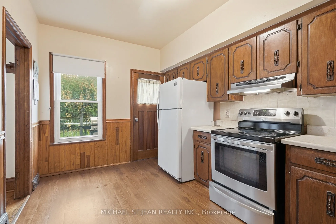
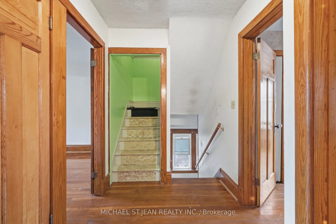
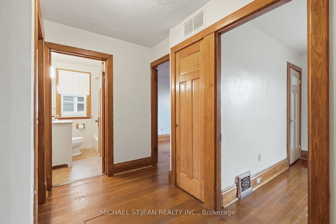
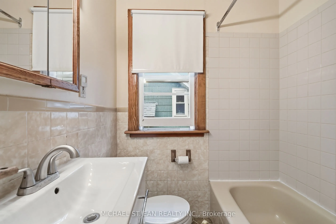
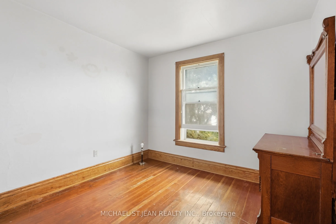
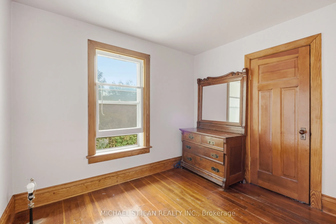
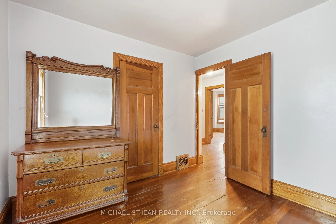
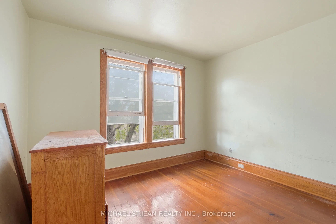
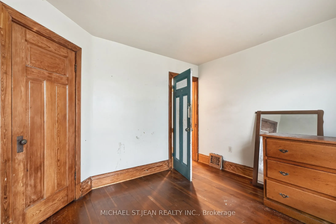
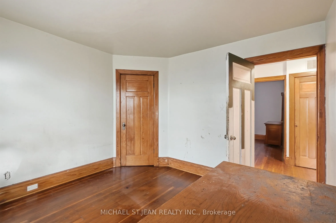
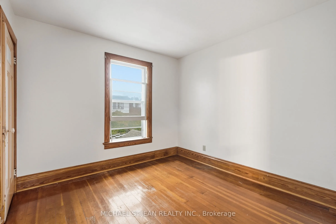
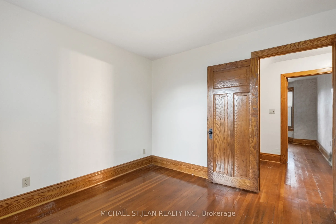
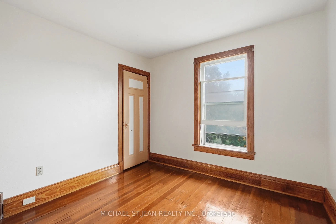
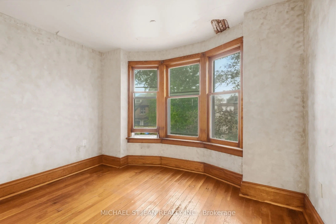
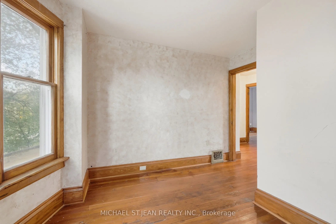
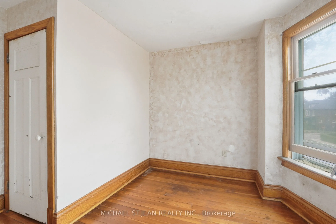
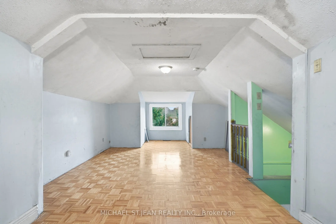
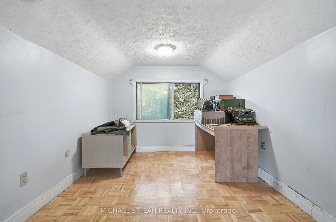
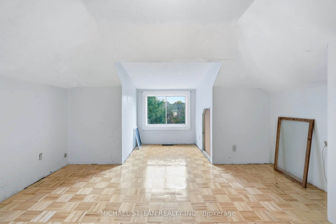
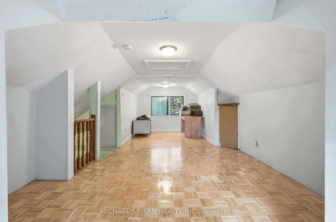
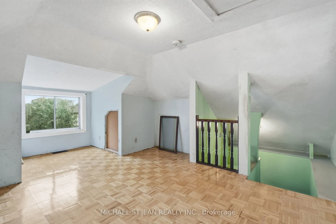
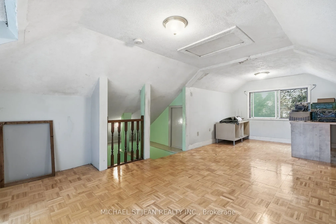
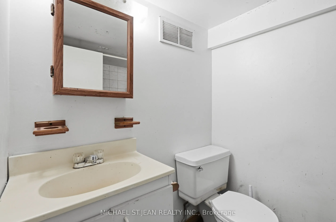
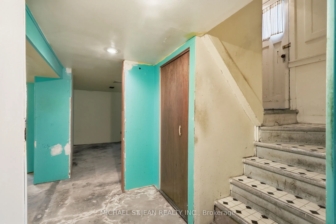
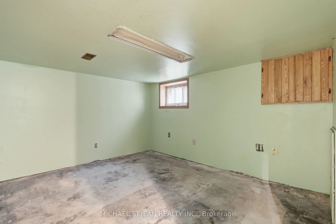
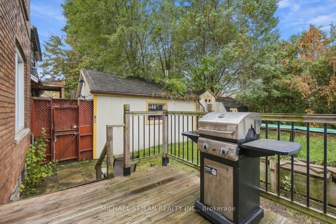
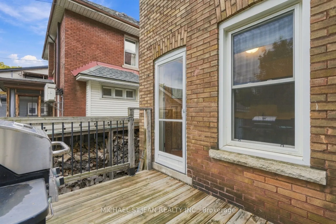
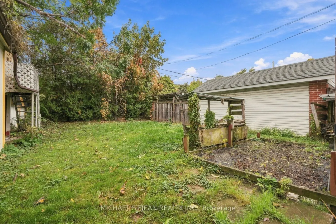
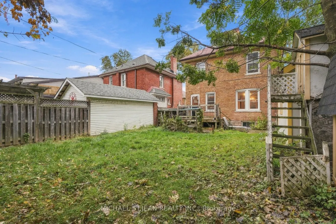
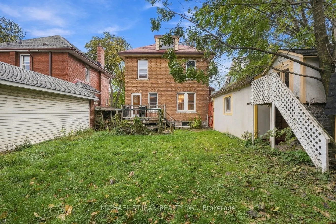
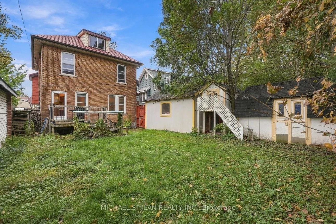
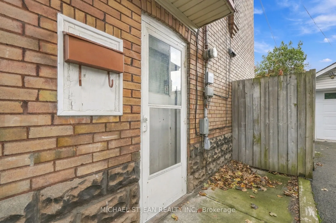
Welcome to 58 Connaught Ave S! This spacious 2.5-storey property offers 5 bedrooms, 2 bathrooms and over 1,700 sq. ft. of living space, making it an ideal opportunity forfamilies seeking room to grow. Featuring generously sized bedrooms, classic wood detailing and a functional layout, this home is f...ull of character and possibilities. The unfinished basement with a separate entrance offers additional space and future potential, while the newer furnace and A/C provide added comfort. Situated in the Gibson/Stipley South neighbourhood, enjoy convenient access to Gage Park, Hamilton Stadium, local schools, shopping, restaurants and public transit. With its generous space, timeless details, and plenty of potential to make it your own, this property is an opportunity you won't want to miss!
Full Property Details
Interior
Bedrooms
5
Total Bedrooms
5
Washrooms
2
Square Footage
1500-2000 sqft
Basement
Full,Partially Finished
Heating Source
Gas
Heating Fuel
Forced Air
Air Conditioning
Central Air
Family Room
No
Kitchens
1
Total Kitchens
1
Fireplace Features
Yes
Bedrooms
5
Total Bedrooms
5
Washrooms
2
Square Footage
1500-2000 sqft
Basement
Full,Partially Finished
Heating Source
Gas
Heating Fuel
Forced Air
Air Conditioning
Central Air
Family Room
No
Kitchens
1
Total Kitchens
1
Fireplace Features
Yes
Exterior
Depth
91.33
Front
40.0
Driveway
Private
Lot Size
40 x 91.33 ft
Pool
None
Parking Spaces
3
Total Parking Spaces
3.00
Parking Description
None
Garage Spaces
0
Zoning
C
Depth
91.33
Front
40.0
Driveway
Private
Lot Size
40 x 91.33 ft
Pool
None
Parking Spaces
3
Total Parking Spaces
3.00
Parking Description
None
Garage Spaces
0
Zoning
C
Building Description
Style
3-Storey
Home Type
House
Subtype
Detached
Year Built
100+
Property Orientation
West
Exterior Finish
Brick
Sewers
Sewer
Water Supply
Municipal
Possession Date
No Data
Style
3-Storey
Home Type
House
Subtype
Detached
Year Built
100+
Property Orientation
West
Exterior Finish
Brick
Sewers
Sewer
Water Supply
Municipal
Possession Date
No Data
Community
Community
Gibson
Community
Gibson
Taxes & Fees
Taxes
$4,796 /yr
Tax Year
2026
Occupancy
Vacant
Taxes
$4,796 /yr
Tax Year
2026
Occupancy
Vacant
Room Types
Bathroom
3 Pc Bath
Dimensions 5.25 x 7.25 feet
38.06 sqft
Bathroom
4 Pc Bath
Dimensions 6.07 x 5.41 feet
32.84 sqft
Bedroom
-
Dimensions 10.76 x 12.01 feet
129.23 sqft
Bedroom
-
Dimensions 12.24 x 25.92 feet
317.26 sqft
Bedroom
-
Dimensions 9.51 x 9.68 feet
92.06 sqft
Bedroom 2
-
Dimensions 9.58 x 9.68 feet
92.73 sqft
Dining Room
-
Dimensions 14.01 x 13.09 feet
183.39 sqft
Foyer
-
Dimensions 9.09 x 9.42 feet
85.63 sqft
Kitchen
-
Dimensions 9.09 x 13.09 feet
118.99 sqft
Laundry
-
Dimensions 10.93 x 6.82 feet
74.54 sqft
Living Room
-
Dimensions 12.34 x 12.5 feet
154.25 sqft
Primary Bedroom
-
Dimensions 10.66 x 10.17 feet
108.41 sqft
Similar Properties(No results)
Mortgage Calculator
Calculate your estimated monthly mortgage payment
Price
$599,000
$
%
%
Total cost of mortgage
$0
Monthly payment
By clicking Save, we will calculate your estimated mortgage for all properties using the saved values (down payment percentage, interest rate, and amortization).
The accuracy and applicability of this calculator are not guaranteed.