Sign In or Create a Free Account to see full details of this property
Key Facts
Key facts for 50 Herrick Avenue #UP27
Property Type
Condo, Apartment
Parking
Underground 1 garage, 1 parking
MLS #
X14090650
Size
900-999 sqft
Basement
None
Listed on
2026-10-17
Lot size
-
Tax
$4,295 /yr
Days on Market
5
Approximate Age
-
Maintenance Fee
$568.64/mo
Common Elements, Wat...
Description
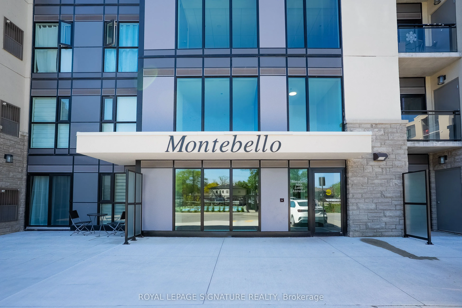
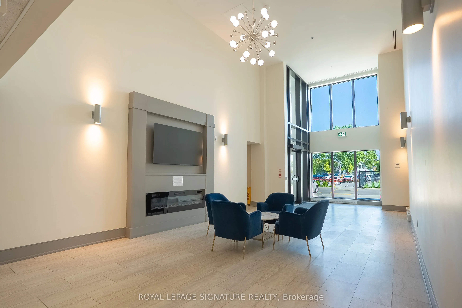
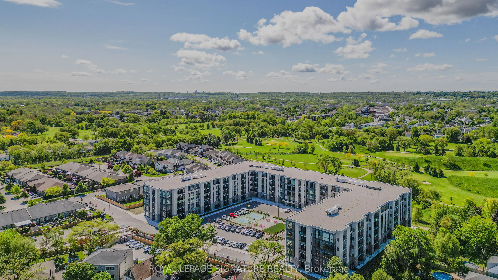
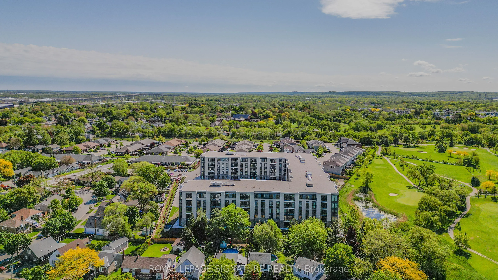
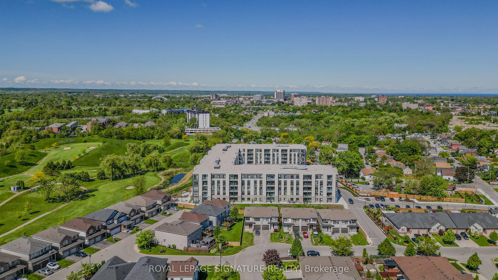
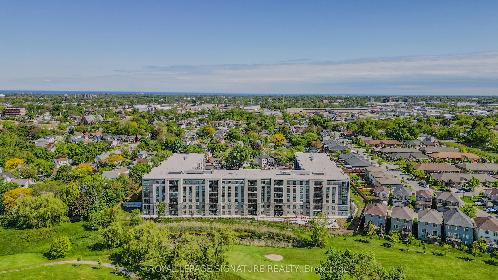
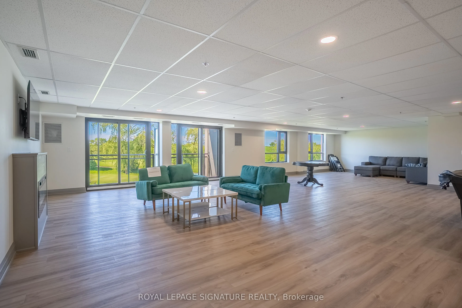
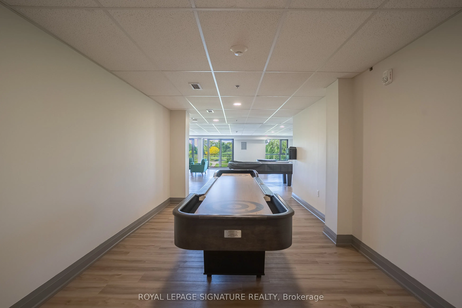
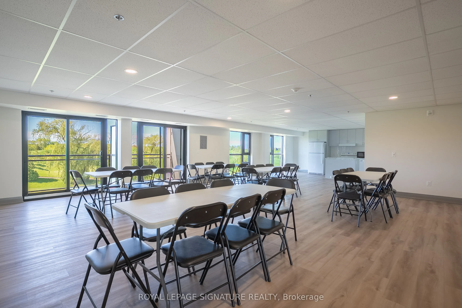
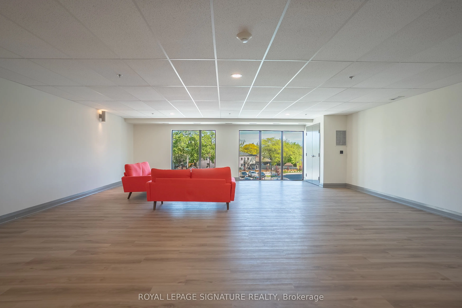
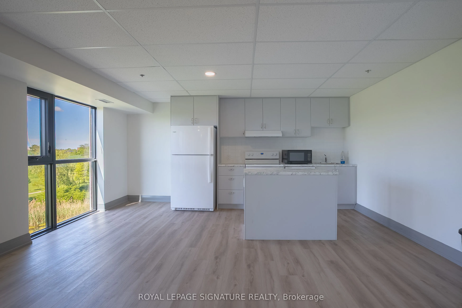
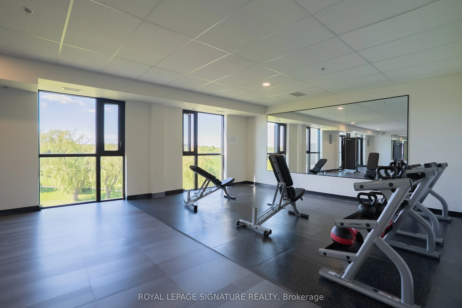
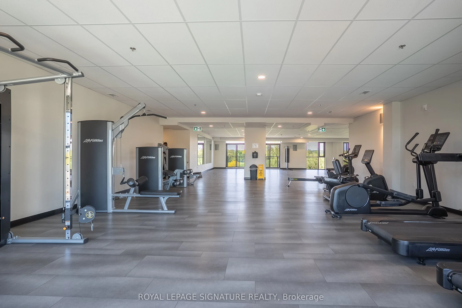
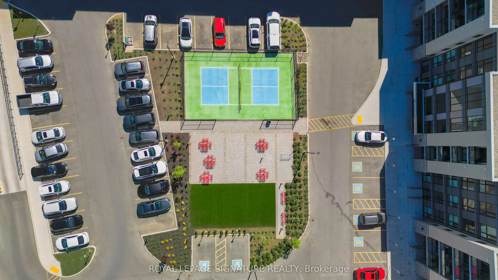
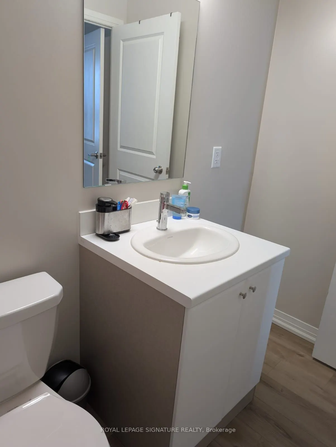
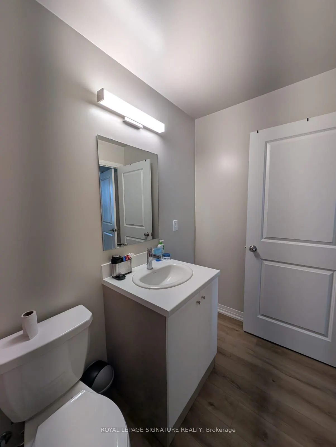
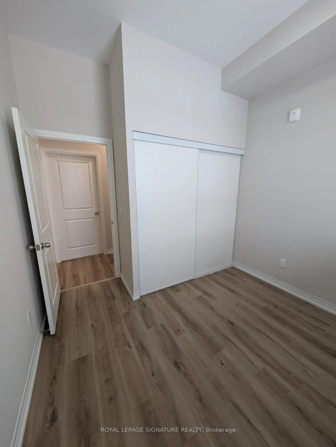
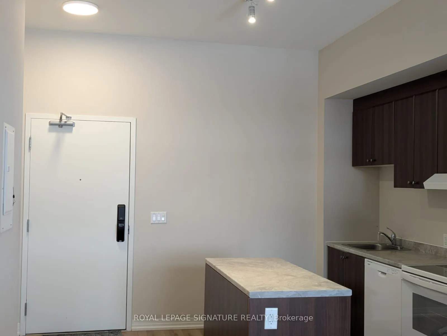
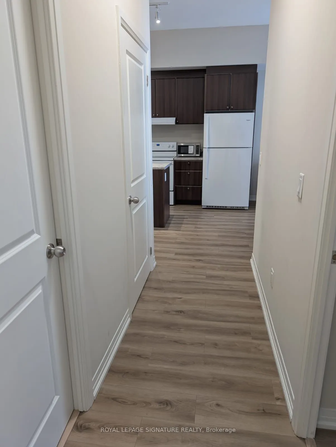
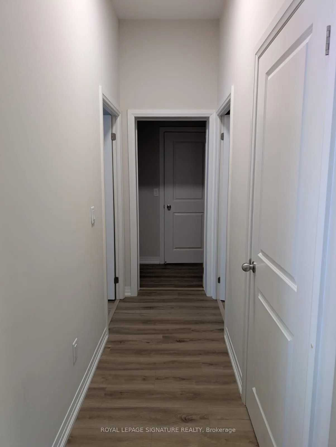
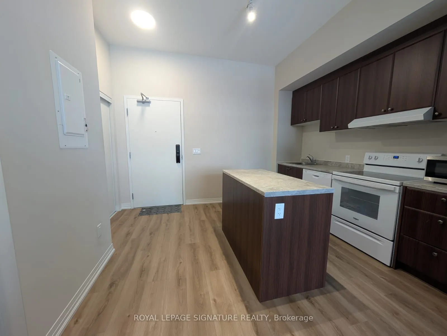
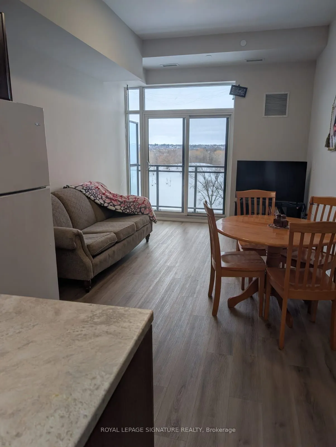
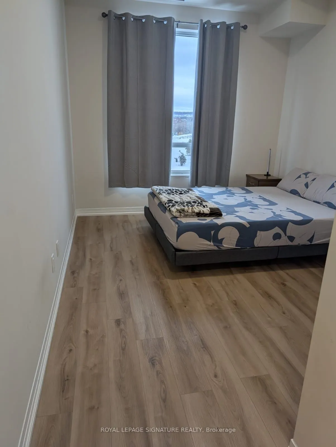
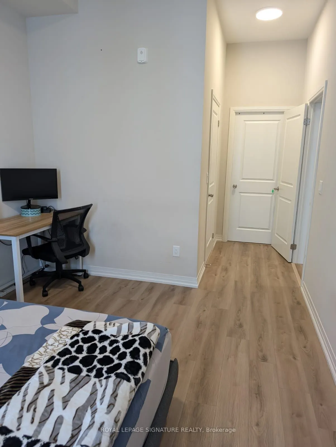
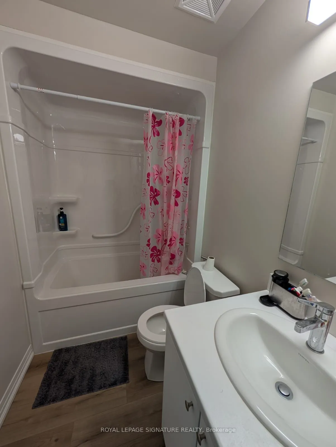
Welcome To 50 Herrick Ave Unit UP27, Penthouse Level, Located In The Heart Of St. Catharines. 2-Bedroom, 2-Bathroom Condo Offers The Perfect Blend Of Comfort And Sophistication. The Bright, Open-Concept Layout Is Designed For Effortless Living, Featuring A Spacious Primary Suite Overlooking The Golf... Course, Complete With A Walk-In Closet And A Luxurious Ensuite Bath. Enjoy A Beautiful Living Area With 9ft Ceiling And Laminate Flooring Throughout. The Chef's Kitchen Is A Standout, Boasting Top-Of-The-Line Finishes, Modern Appliances. Cozy Yet Spacious, This Home Is Ideal For Both Relaxation And Entertaining, With A Wraparound Patio That Extends Into Your Private Yard, Overlooking The Golf Course And Offering A Serene Outdoor Retreat. Beyond The Unit Itself, Enjoy An Array Of Top-Tier Amenities, Including A State-Of-The-Art Media Room, A Fully Equipped Gym, And An Outdoor Pickleball Court. Private Underground Parking Adds To The Convenience, While Recent Updates Make This Home Truly Move-In Ready. Close To Highways, Schools, Shopping Malls, Amenities, And Restaurants, If You're Looking For A Stylish, Low-Maintenance Lifestyle With A Touch Of Luxury. You Don't Want To Miss Out On This One!
Full Property Details
Interior
Bedrooms
2
Total Bedrooms
2
Washrooms
2
Square Footage
900-999 sqft
Basement
None
Heating Source
Gas
Heating Fuel
Forced Air
Air Conditioning
Central Air
Family Room
No
Kitchens
1
Total Kitchens
1
Fireplace Features
No
Bedrooms
2
Total Bedrooms
2
Washrooms
2
Square Footage
900-999 sqft
Basement
None
Heating Source
Gas
Heating Fuel
Forced Air
Air Conditioning
Central Air
Family Room
No
Kitchens
1
Total Kitchens
1
Fireplace Features
No
Exterior
Driveway
Underground
Parking Spaces
1
Total Parking Spaces
1.00
Parking Description
Underground
Garage Spaces
1
Balcony
Open
Driveway
Underground
Parking Spaces
1
Total Parking Spaces
1.00
Parking Description
Underground
Garage Spaces
1
Balcony
Open
Building Description
Style
Apartment
Home Type
Condo
Subtype
Condo Apartment
Property Orientation
South
Exterior Finish
Concrete
Possession Date
12/1/2026
Locker
None
Style
Apartment
Home Type
Condo
Subtype
Condo Apartment
Property Orientation
South
Exterior Finish
Concrete
Possession Date
12/1/2026
Locker
None
Community
Community
Oakdale
Community
Oakdale
Taxes & Fees
Taxes
$4,295 /yr
Tax Year
2025
Occupancy
Tenant
Maintenance Fee
$568.64/mo
Common Elements
Included
Water
Included
Building Insurance
Included
Taxes
$4,295 /yr
Tax Year
2025
Occupancy
Tenant
Maintenance Fee
$568.64/mo
Common Elements
Included
Water
Included
Building Insurance
Included
Other
Pets
Yes-with Restrictions
Pets
Yes-with Restrictions
Room Types
Bathroom
Laminate, 4 Pc Ensuite
Dimensions 18.04 x 13.09 feet
236.14 sqft
Bedroom 2
Laminate, Closet, Large Window
Dimensions 26.9 x 23.62 feet
635.38 sqft
Foyer
Laminate, Closet
Dimensions 20.01 x 29.13 feet
582.89 sqft
Kitchen
Laminate, Combined w/Living, Open Concept
Dimensions 41.01 x 26.57 feet
1089.64 sqft
Living Room
Laminate, W/O To Balcony, Open Concept
Dimensions 40.91 x 32.15 feet
1315.26 sqft
Primary Bedroom
Laminate, Walk-In Closet(s), 4 Pc Ensuite
Dimensions 37.73 x 33.3 feet
1256.41 sqft
Similar Properties(No results)
Mortgage Calculator
Calculate your estimated monthly mortgage payment
Price
$459,999
$
%
%
Total cost of mortgage
$0
Monthly payment
By clicking Save, we will calculate your estimated mortgage for all properties using the saved values (down payment percentage, interest rate, and amortization).
The accuracy and applicability of this calculator are not guaranteed.