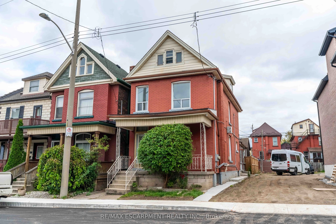
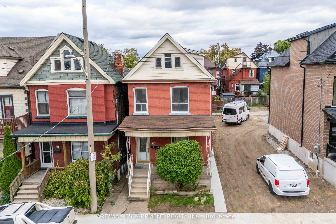
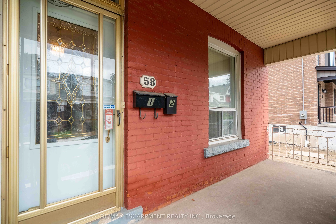
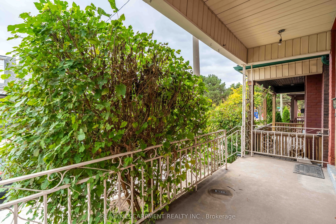
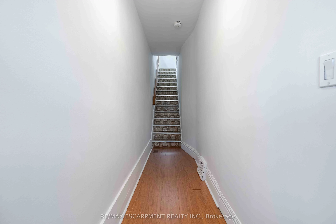
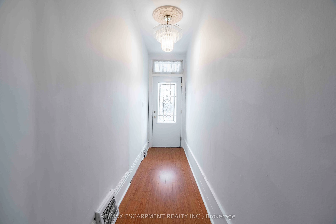
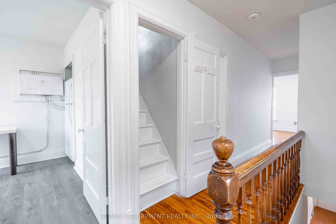
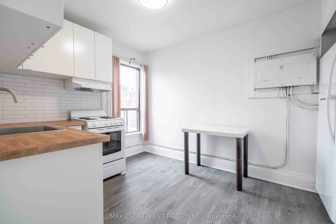
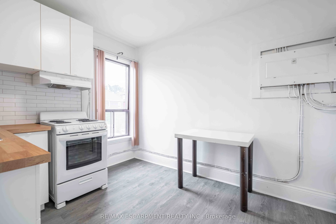
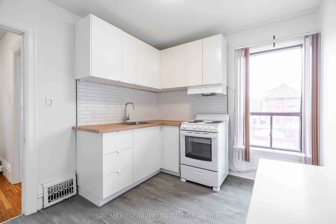
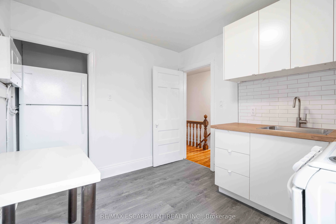
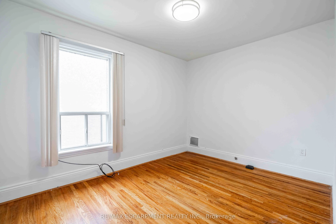
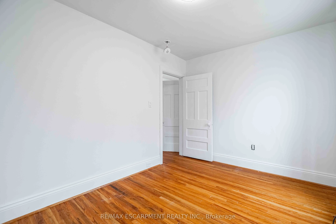
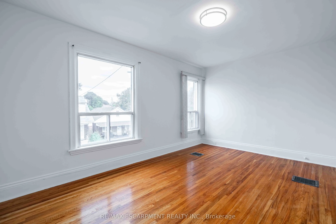
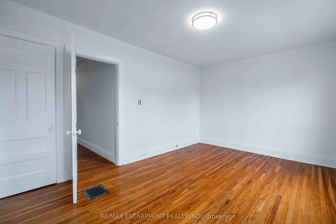
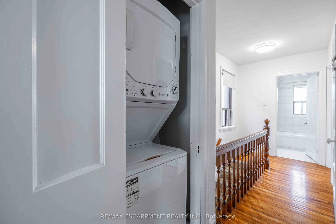
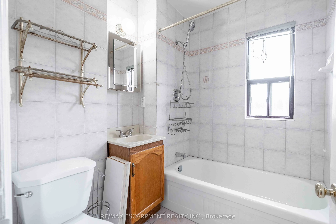
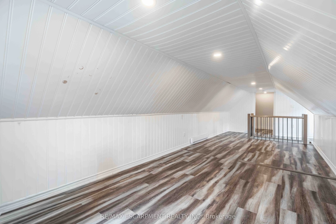
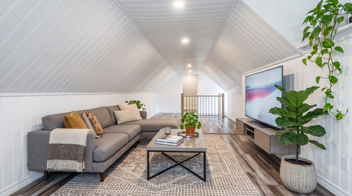
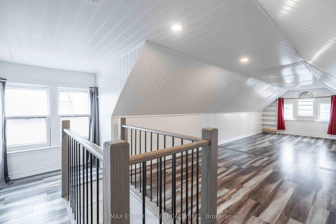
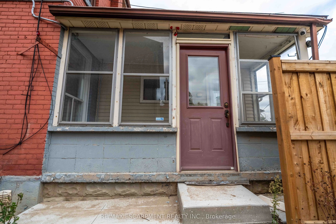
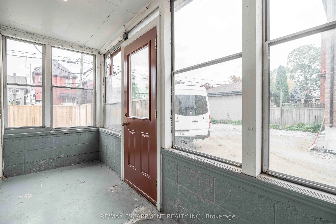
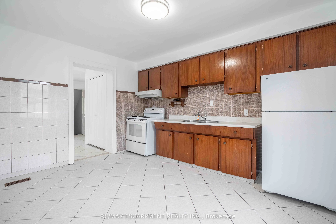
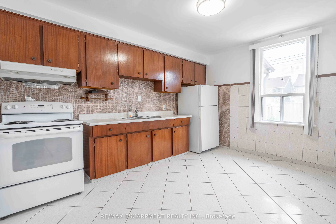
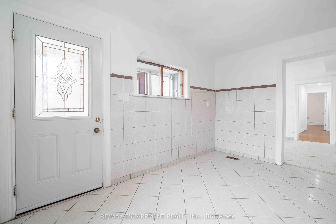
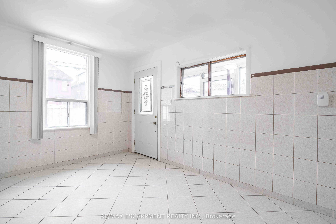
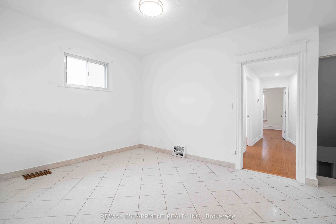
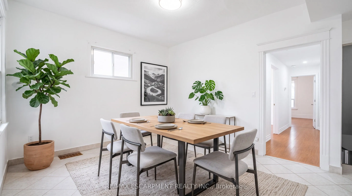
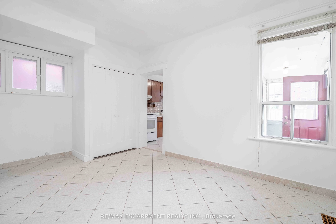
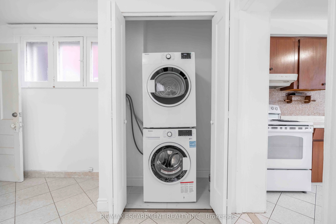
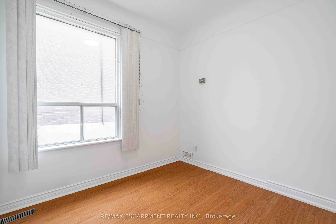
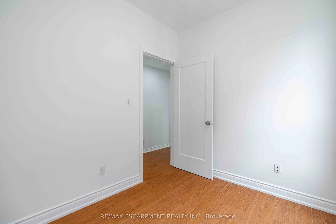
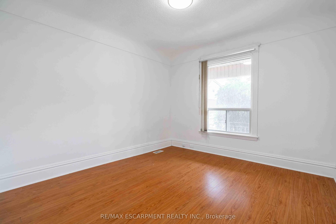
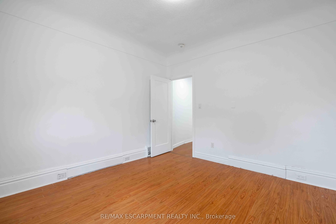
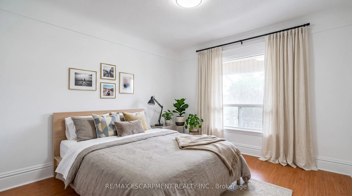
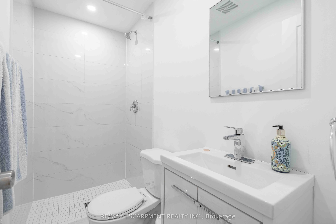
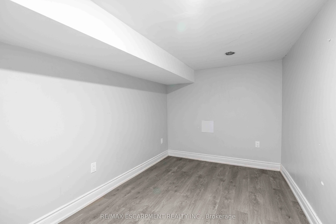
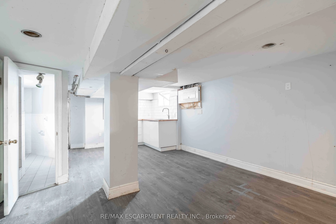
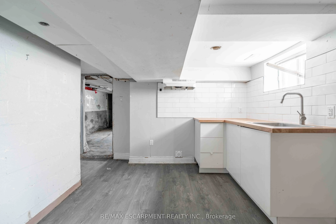
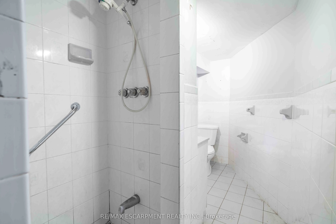
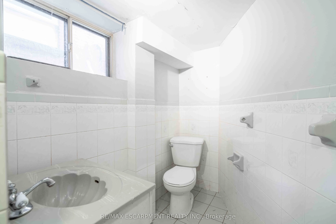
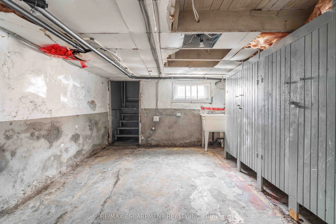
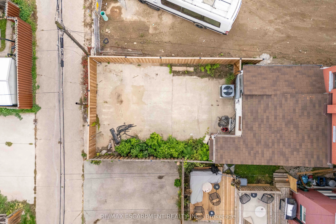
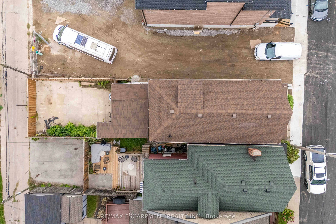
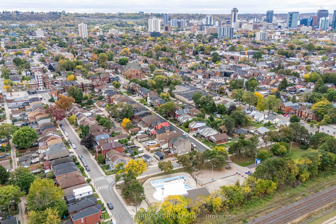
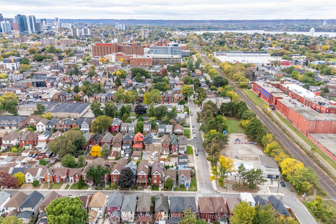
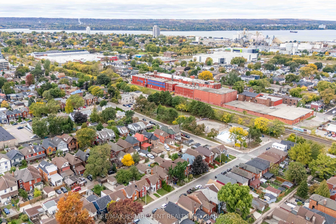
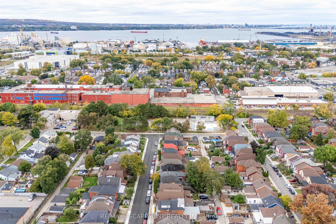
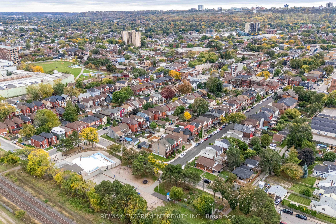
Opportunity knocks at 58 St. Matthews! This 4 bedroom, 3 bathroom home with a bonus third-storey loft offers great potential for an in-law suite or multi-generational living. With separate entrances, the layout gives you options to create the setup that works for you, whether that's bringing the fam...ily under one roof, finding space for a work-from-home setup, or planning for flexible long-term use. The third-storey loft adds even more room to spread out, ideal for a home office, studio, or private retreat. Located minutes from Hamilton General Hospital, it's a smart fit for healthcare professionals and anyone who values a short commute. You'll also be right in the path of growing Barton Village, with its expanding mix of shops, restaurants, and community energy.
Full Property Details
Interior
Bedrooms
4
Total Bedrooms
4
Washrooms
3
Square Footage
1500-2000 sqft
Basement
Finished,Full
Heating Source
Gas
Heating Fuel
Baseboard
Air Conditioning
Central Air
Family Room
Yes
Kitchens
2
Total Kitchens
2
Fireplace Features
No
Bedrooms
4
Total Bedrooms
4
Washrooms
3
Square Footage
1500-2000 sqft
Basement
Finished,Full
Heating Source
Gas
Heating Fuel
Baseboard
Air Conditioning
Central Air
Family Room
Yes
Kitchens
2
Total Kitchens
2
Fireplace Features
No
Exterior
Depth
912.13
Front
19.91
Driveway
None
Lot Size
20 x 912.13 ft
Pool
None
Parking Spaces
0
Total Parking Spaces
0.00
Parking Description
None
Garage Spaces
0
Zoning
R1a
Depth
912.13
Front
19.91
Driveway
None
Lot Size
20 x 912.13 ft
Pool
None
Parking Spaces
0
Total Parking Spaces
0.00
Parking Description
None
Garage Spaces
0
Zoning
R1a
Building Description
Style
2 1/2 Storey
Home Type
House
Subtype
Detached
Property Orientation
East
Exterior Finish
Aluminum Siding,Brick
Sewers
Sewer
Water Supply
Municipal
Possession Date
No Data
Style
2 1/2 Storey
Home Type
House
Subtype
Detached
Property Orientation
East
Exterior Finish
Aluminum Siding,Brick
Sewers
Sewer
Water Supply
Municipal
Possession Date
No Data
Community
Community
Beasley
Community
Beasley
Taxes & Fees
Taxes
$3,662 /yr
Tax Year
2026
Occupancy
Vacant
Taxes
$3,662 /yr
Tax Year
2026
Occupancy
Vacant
Room Types
Bedroom 2
-
Dimensions 11.25 x 11.75 feet
132.19 sqft
Bedroom 2
-
Dimensions 11.68 x 8.99 feet
105 sqft
Bedroom 2
-
Dimensions 15.16 x 10.5 feet
159.18 sqft
Bedroom 2
-
Dimensions 7.91 x 8.99 feet
71.11 sqft
Kitchen
-
Dimensions 13.32 x 11.32 feet
150.78 sqft
Kitchen
-
Dimensions 8.01 x 10.24 feet
82.02 sqft
Living Room
-
Dimensions 10.33 x 15.16 feet
156.6 sqft
Loft
-
Dimensions 29.99 x 10.01 feet
300.2 sqft
Sunroom
-
Dimensions 14.67 x 4.82 feet
70.71 sqft
Similar Properties(No results)
Mortgage Calculator
Calculate your estimated monthly mortgage payment
Price
$469,950
$
%
%
Total cost of mortgage
$0
Monthly payment
By clicking Save, we will calculate your estimated mortgage for all properties using the saved values (down payment percentage, interest rate, and amortization).
The accuracy and applicability of this calculator are not guaranteed.