Sign In or Create a Free Account to see full details of this property
Key Facts
Key facts for 77 Yates Street #505
Property Type
Condo, Apartment
Parking
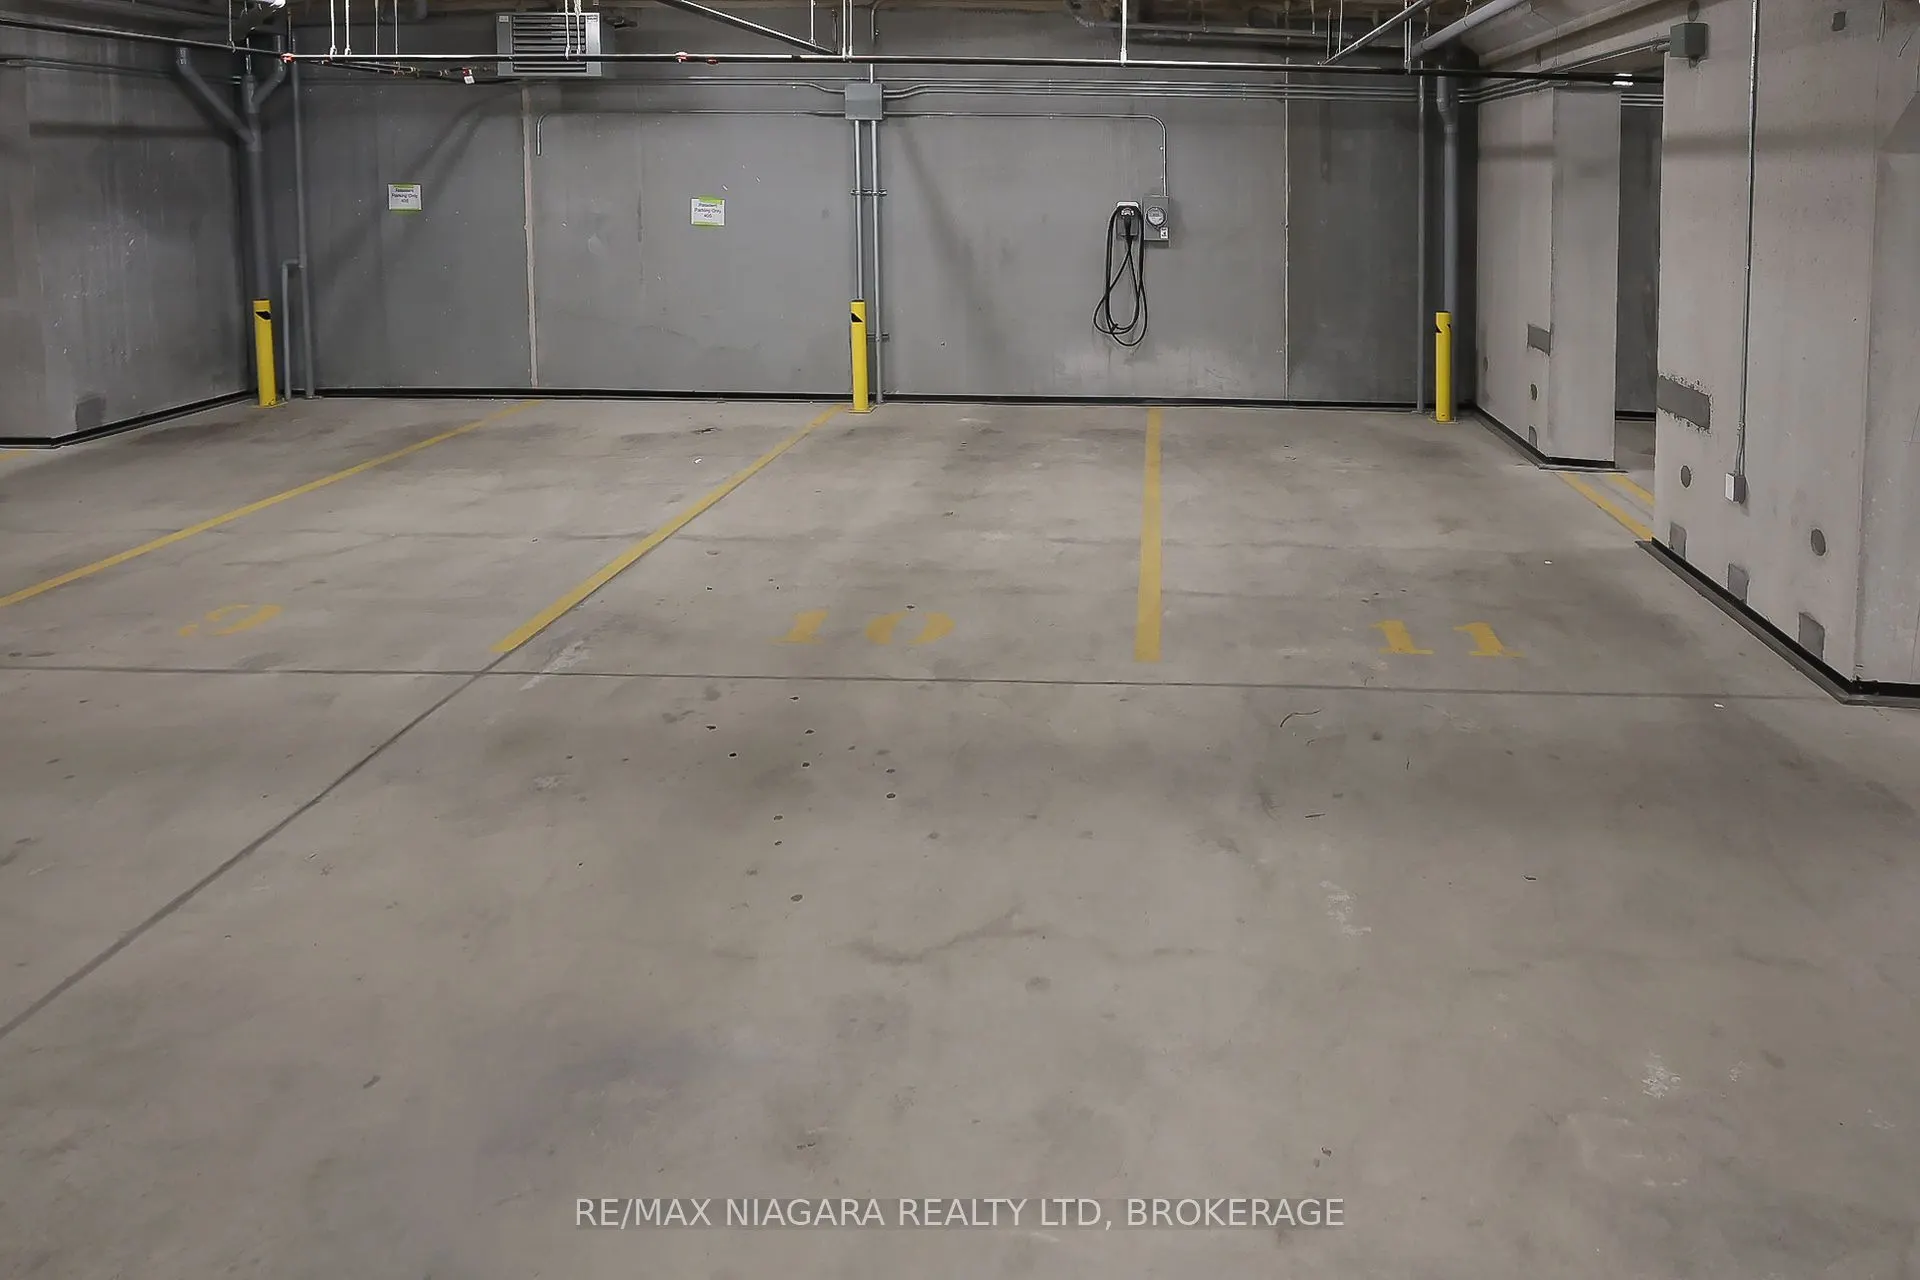
1 garage, 1 parking
MLS #
X14087854
Size
1600-1799 sqft
Basement
None
Listed on
2026-10-16
Lot size
-
Tax
$9,502 /yr
Days on Market
7
Approximate Age
0-5
Maintenance Fee
$791/mo
Central Air Conditio...
Description
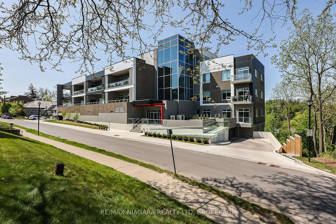
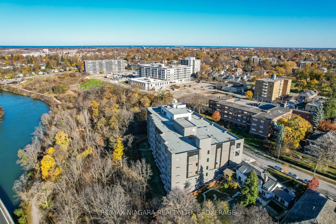
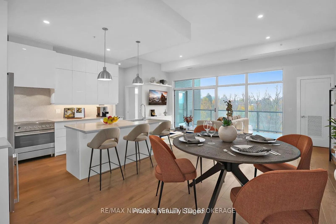
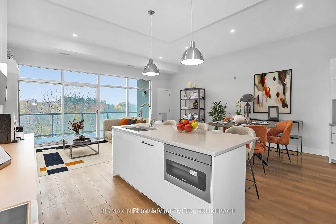
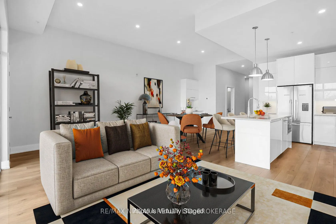
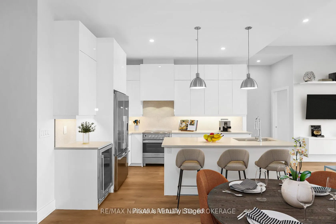
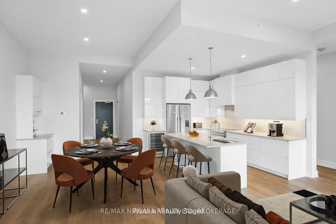
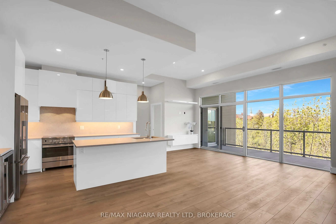
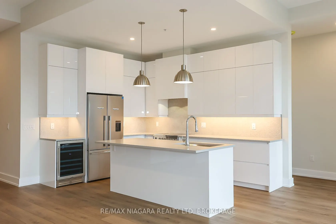
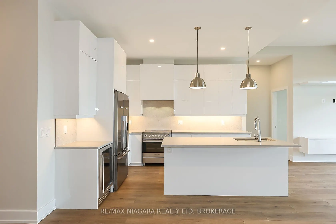
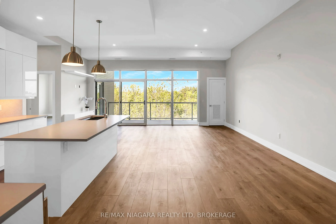
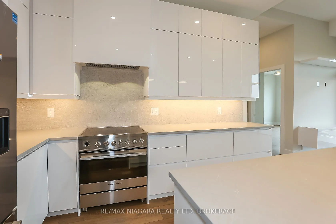
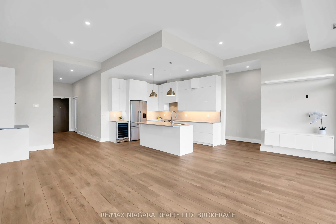
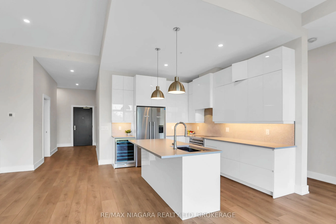
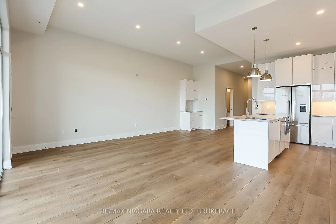
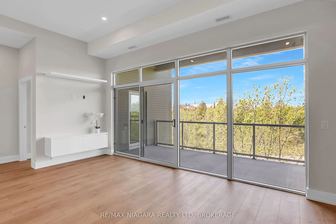
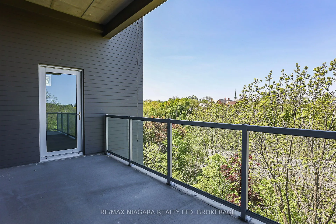
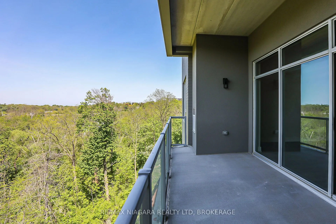
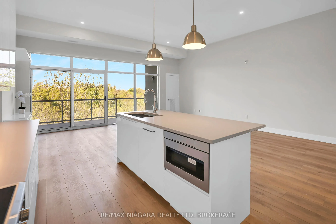
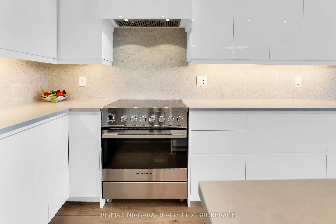
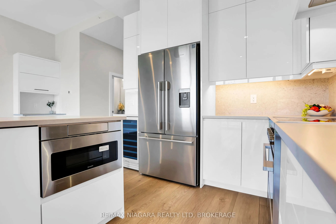
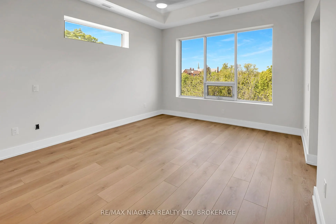
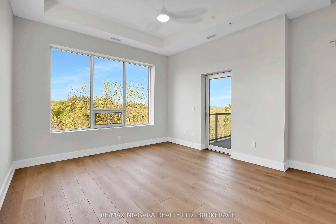
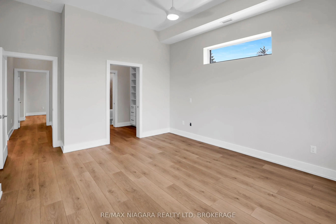
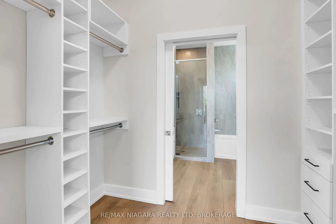
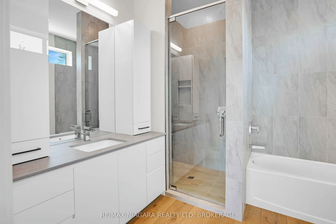
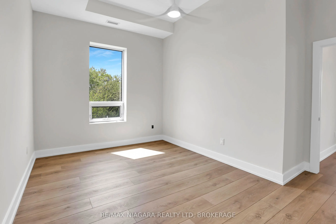
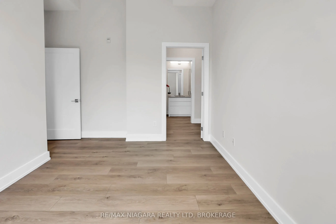
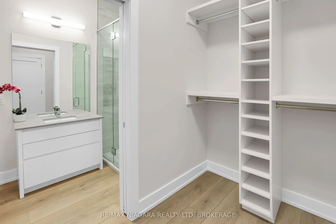
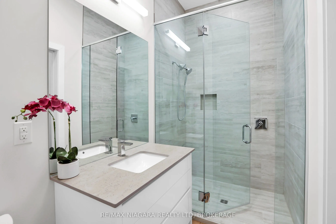
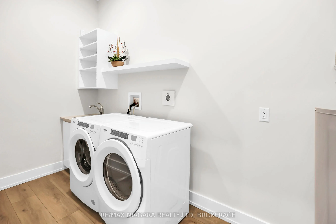
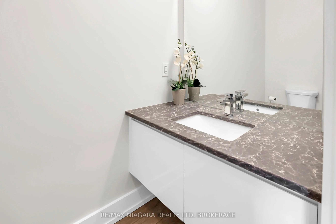
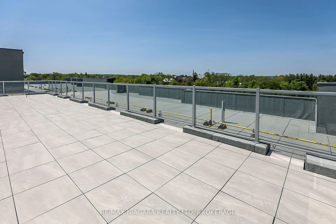
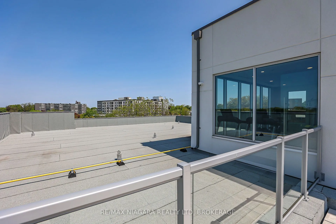
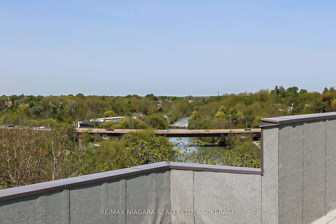
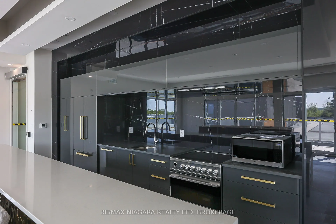
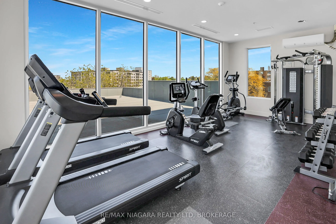
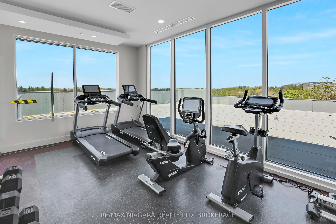
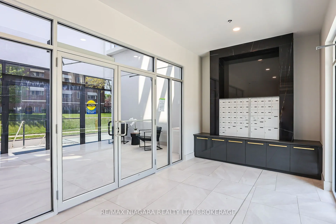
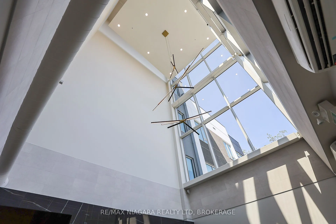
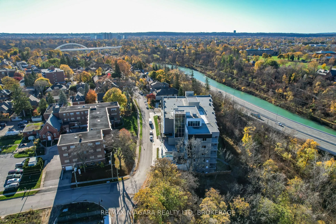
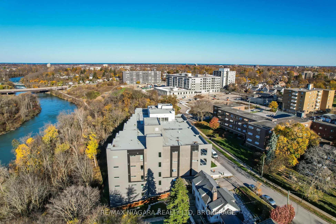
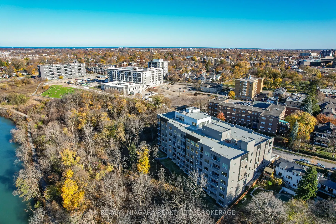
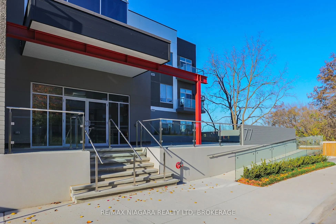
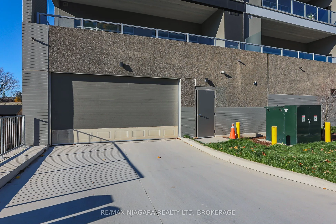
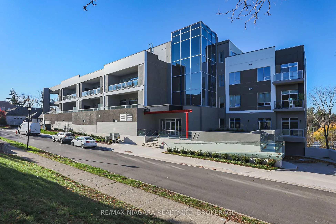
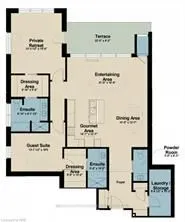
Discover luxury condominium living at 77 Yates, an exclusive boutique address in St. Cathartines' historic Yates Heritage District. Completed in 2022, this elegant six-storey building offers just 37 residences, combining contemporary luxury with the charm of a walkable neighborhood. This beautifully... appointed 1,648 sq. ft., 2-bedroom, 3-bathroom suite backs onto a beautiful ravine, offering remarkable privacy and peaceful views of the Twelve Mile Creek valley, with no neighboring buildings overlooking the unit. Expansive windows and soaring 10-foot ceilings create a bright, airy atmosphere. Enjoy treetop and city views from the private 158 sq. ft. terrace, accessible directly from the primary bedroom & Living Rm.. Both spacious bedrooms feature private ensuites and walk-in closets with extensive built-in cabinetry and organizers. A separate powder room is ideal for guests. The stylish kitchen and bathrooms showcase high-end cabinetry and quartz countertops, complemented by luxury vinyl plank flooring, designer lighting and premium appliances, including a built-in wine fridge. Central air conditioning and a separate in-suite laundry room with additional storage add convenience. Underground parking with an electric vehicle charger and a large storage locker are included. The building has two elevators, one conveniently located near the suite. Club 77 amenities include a rooftop terrace with city and sunset views, fitness center, party room and BBQ stations. Stroll to parks, theatres, cafés, restaurants, the Farmers' Market and the First Ontario Performing Arts Centre. Shopping, wineries, the hospital and QEW/406 access are a short drive away. A rare opportunity for sophisticated condominium living, where luxury, privacy and convenience come together in one of St. Cathartines' most desirable neighborhoods.
Full Property Details
Interior
Bedrooms
2
Total Bedrooms
2
Washrooms
3
Square Footage
1600-1799 sqft
Basement
None
Heating Source
Electric
Heating Fuel
Forced Air
Air Conditioning
Central Air
Family Room
No
Kitchens
1
Total Kitchens
1
Fireplace Features
No
Bedrooms
2
Total Bedrooms
2
Washrooms
3
Square Footage
1600-1799 sqft
Basement
None
Heating Source
Electric
Heating Fuel
Forced Air
Air Conditioning
Central Air
Family Room
No
Kitchens
1
Total Kitchens
1
Fireplace Features
No
Exterior
Waterfront
Indirect
Parking Spaces
1
Total Parking Spaces
1.00
Garage Spaces
1
Zoning
G1, R4
Balcony
Open
Waterfront
Indirect
Parking Spaces
1
Total Parking Spaces
1.00
Garage Spaces
1
Zoning
G1, R4
Balcony
Open
Building Description
Style
Apartment
Home Type
Condo
Subtype
Condo Apartment
Year Built
0-5
Property Orientation
West
Exterior Finish
Concrete Poured,Stucco (Plaster)
Possession Date
1/1/2027
Locker
Owned
Style
Apartment
Home Type
Condo
Subtype
Condo Apartment
Year Built
0-5
Property Orientation
West
Exterior Finish
Concrete Poured,Stucco (Plaster)
Possession Date
1/1/2027
Locker
Owned
Community
Community
Downtown
Community
Downtown
Taxes & Fees
Taxes
$9,502 /yr
Tax Year
2025
Occupancy
Tenant
Maintenance Fee
$791/mo
Central Air Conditioning
Included
Common Elements
Included
Parking
Included
Water
Included
Building Insurance
Included
Taxes
$9,502 /yr
Tax Year
2025
Occupancy
Tenant
Maintenance Fee
$791/mo
Central Air Conditioning
Included
Common Elements
Included
Parking
Included
Water
Included
Building Insurance
Included
Other
Pets
Yes-with Restrictions
Pets
Yes-with Restrictions
Room Types
Bathroom
3 Pc Bath
Dimensions 10.2 x 4.99 feet
50.9 sqft
Bathroom
4 Pc Ensuite
Dimensions 9.09 x 8.79 feet
79.9 sqft
Bedroom 2
-
Dimensions 13.81 x 10.01 feet
138.24 sqft
Dining Room
-
Dimensions 12.7 x 10.5 feet
133.35 sqft
Kitchen
-
Dimensions 12.7 x 10.7 feet
135.89 sqft
Laundry
-
Dimensions 12.3 x 5.91 feet
72.69 sqft
Living Room
-
Dimensions 21 x 10.56 feet
221.76 sqft
Other
Walk-In Closet(s)
Dimensions 10.01 x 5.68 feet
56.86 sqft
Other
Walk-In Closet(s)
Dimensions 10.2 x 5.91 feet
60.28 sqft
Powder Room
2 Pc Ensuite
Dimensions - feet
0 sqft
Primary Bedroom
-
Dimensions 15.91 x 13.32 feet
211.92 sqft
Similar Properties(No results)
Mortgage Calculator
Calculate your estimated monthly mortgage payment
Price
$945,000
$
%
%
Total cost of mortgage
$0
Monthly payment
By clicking Save, we will calculate your estimated mortgage for all properties using the saved values (down payment percentage, interest rate, and amortization).
The accuracy and applicability of this calculator are not guaranteed.