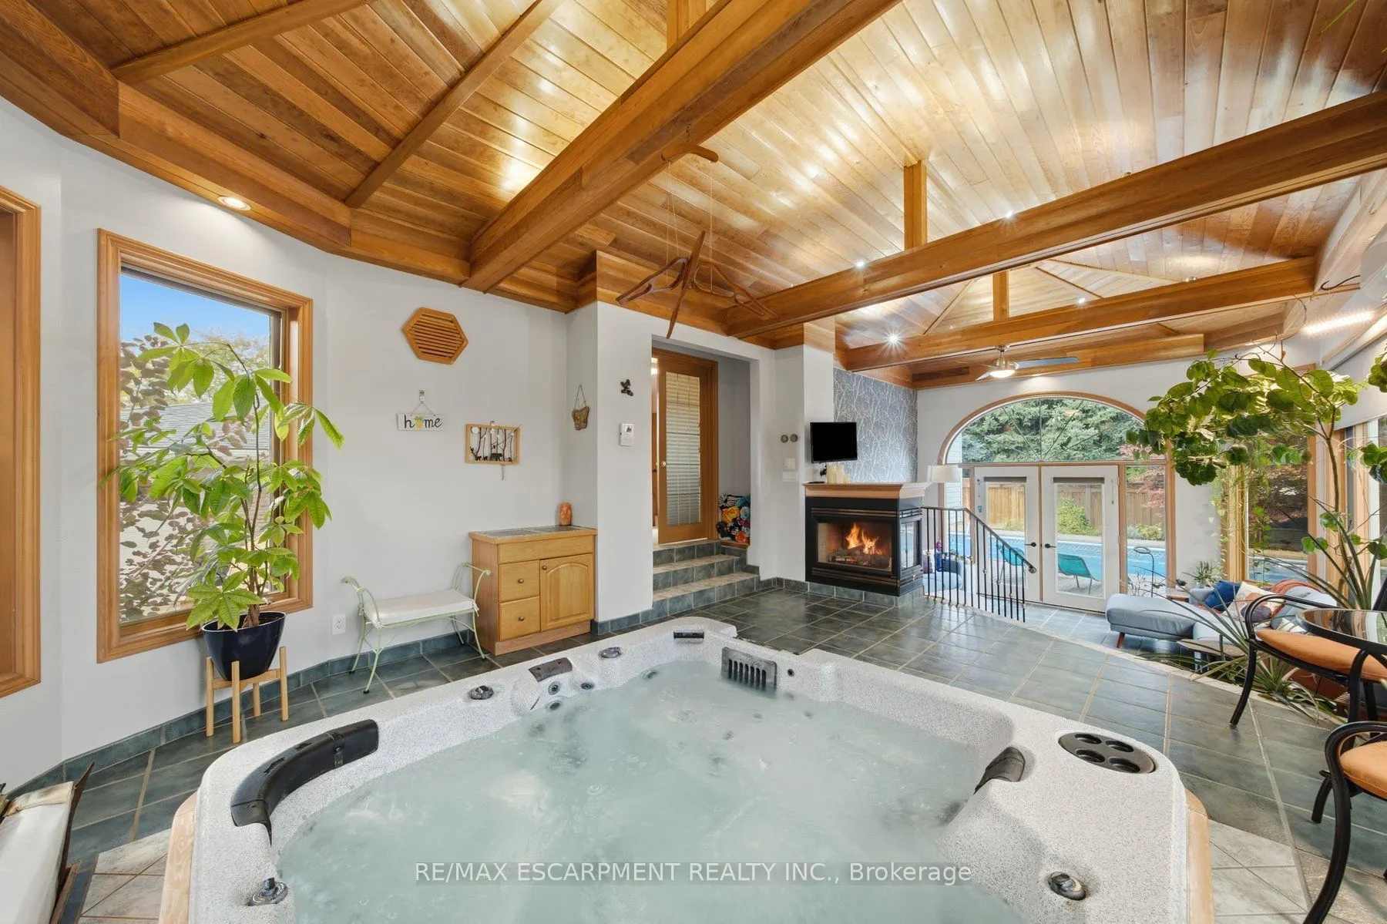
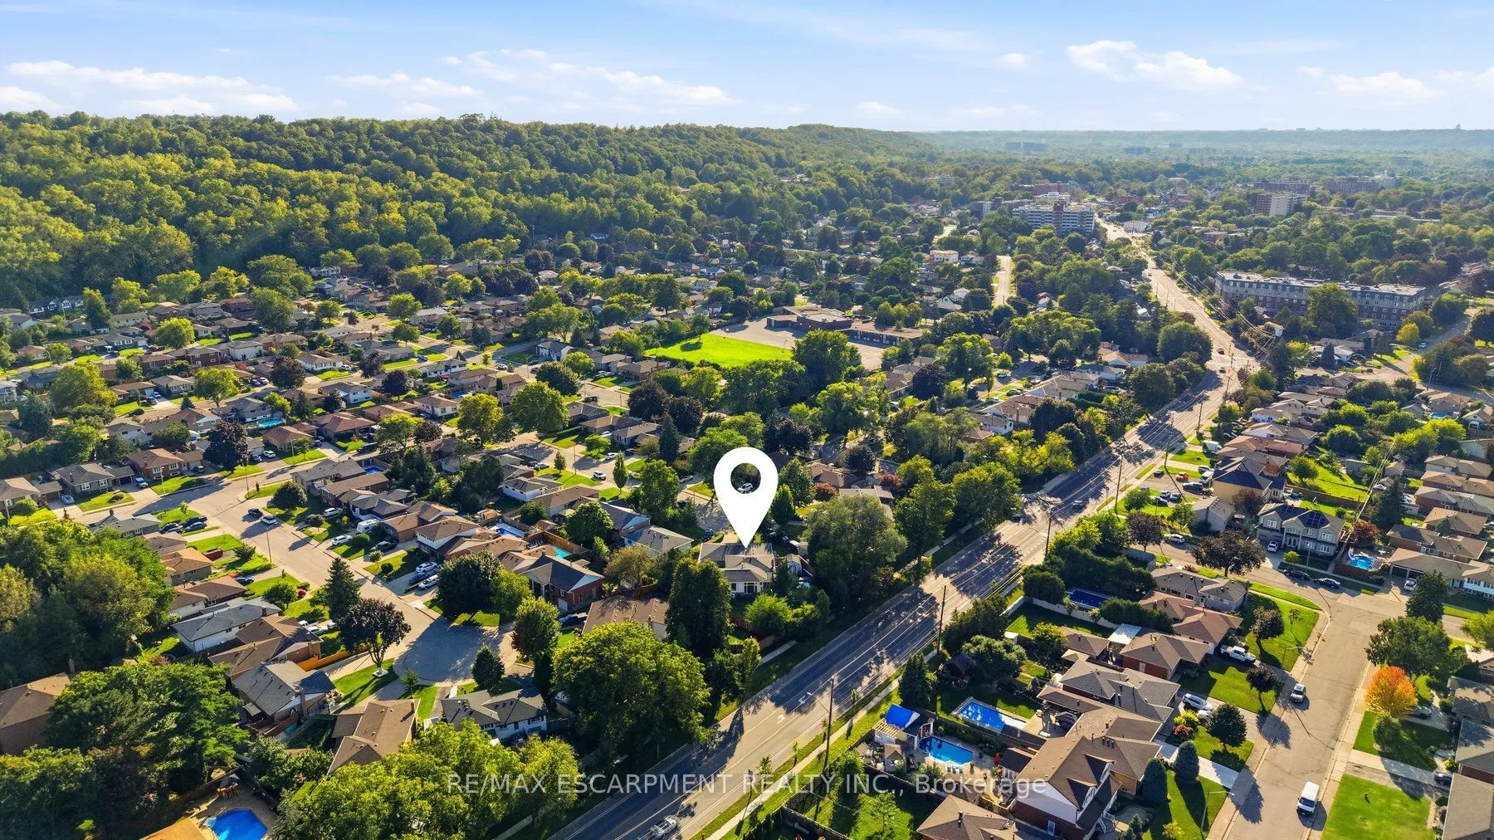
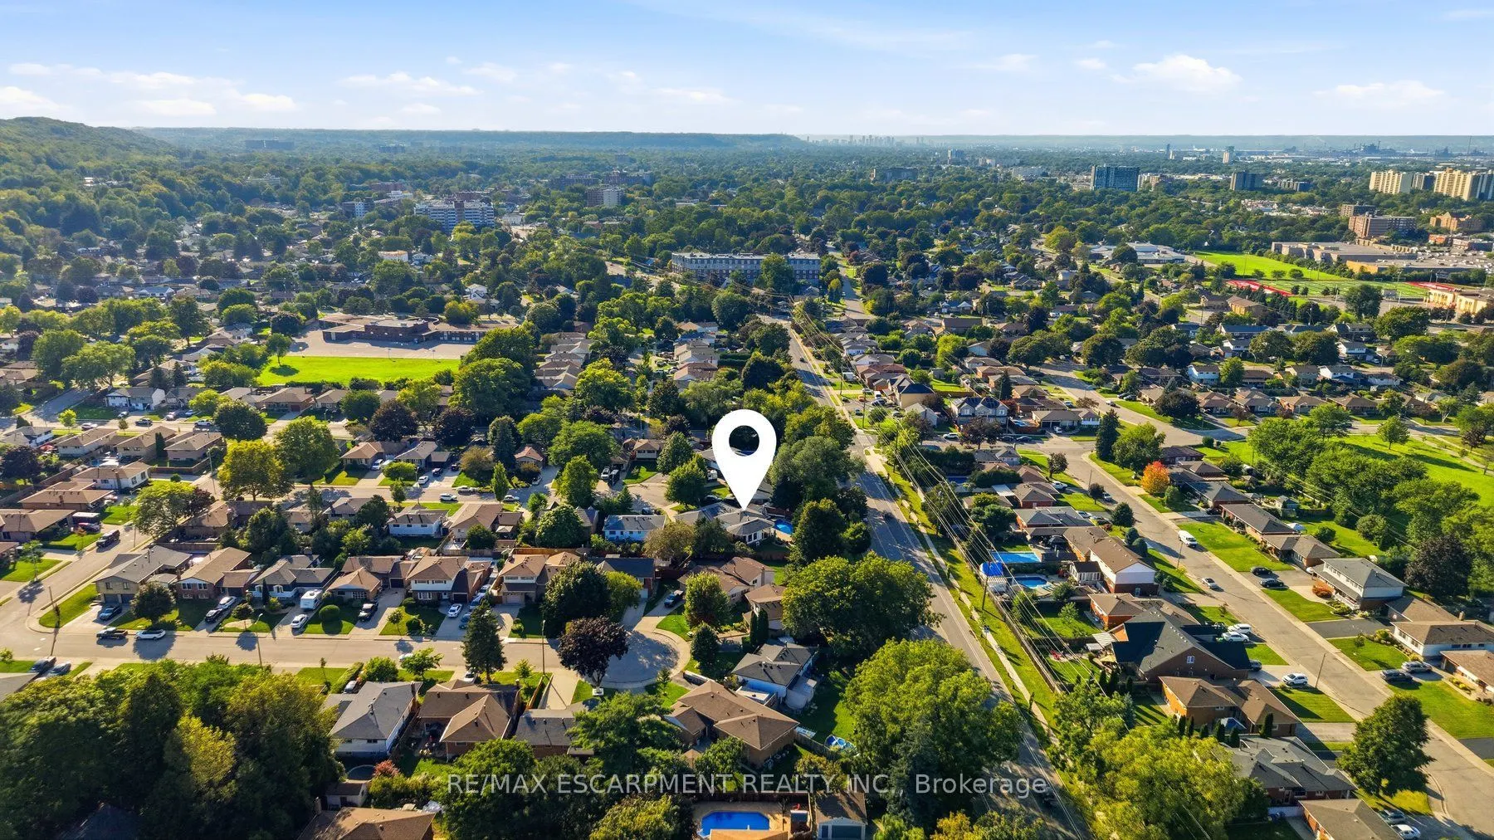
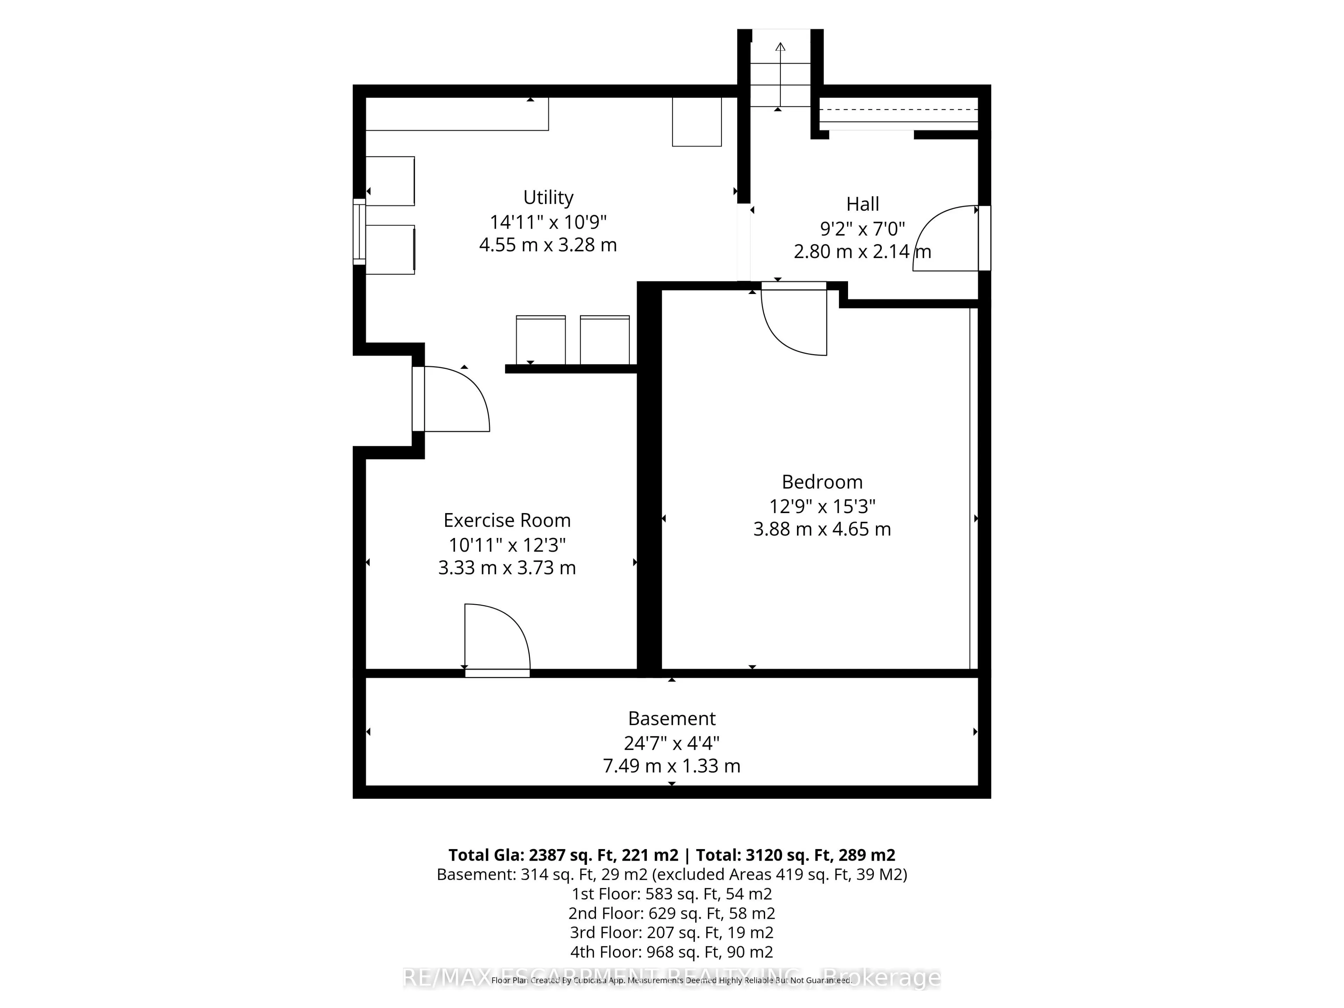
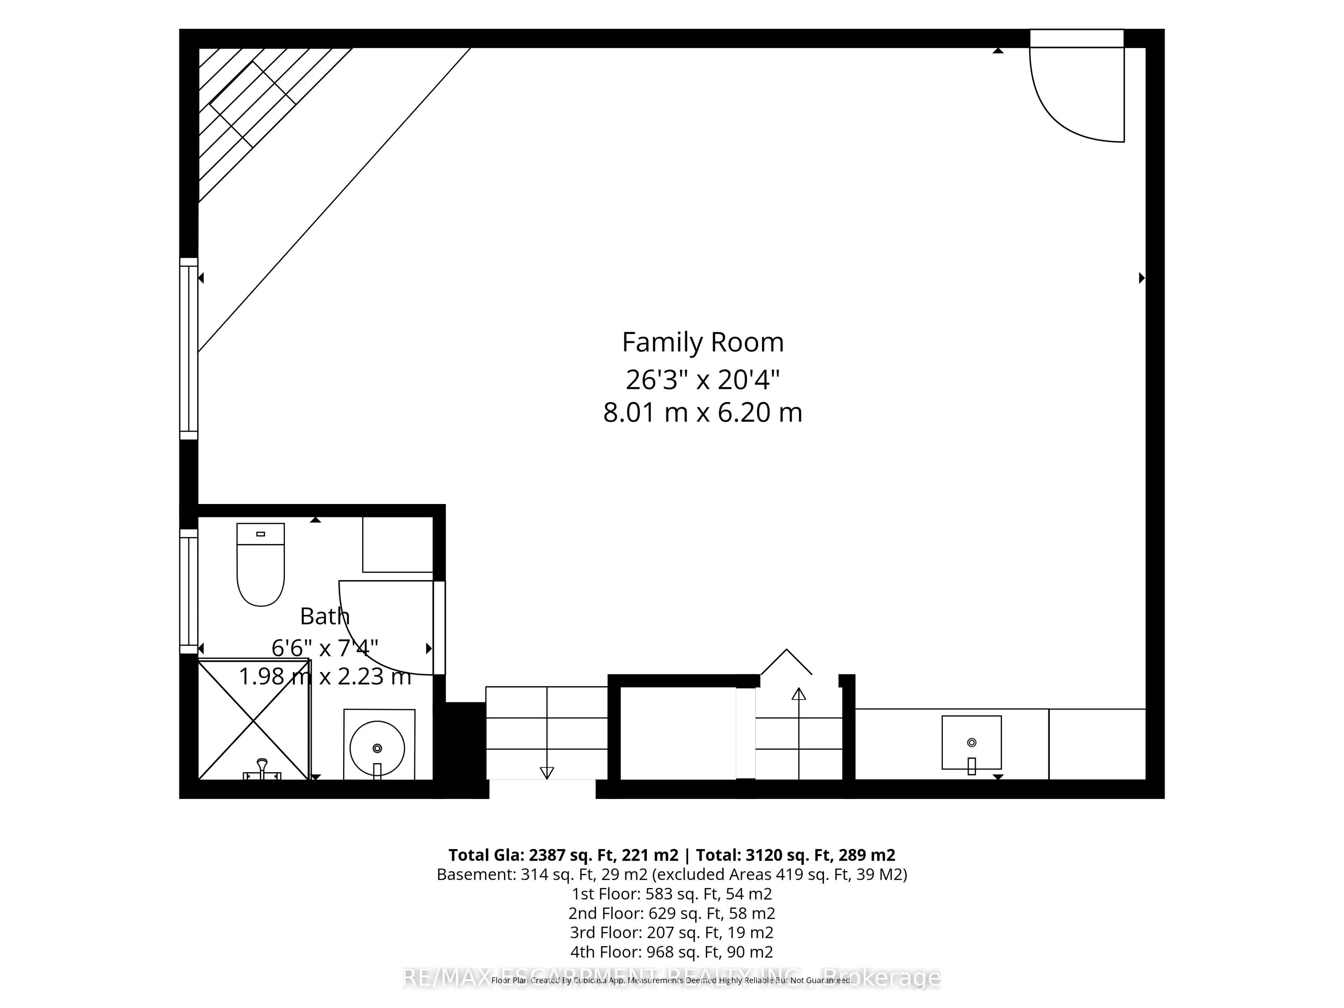
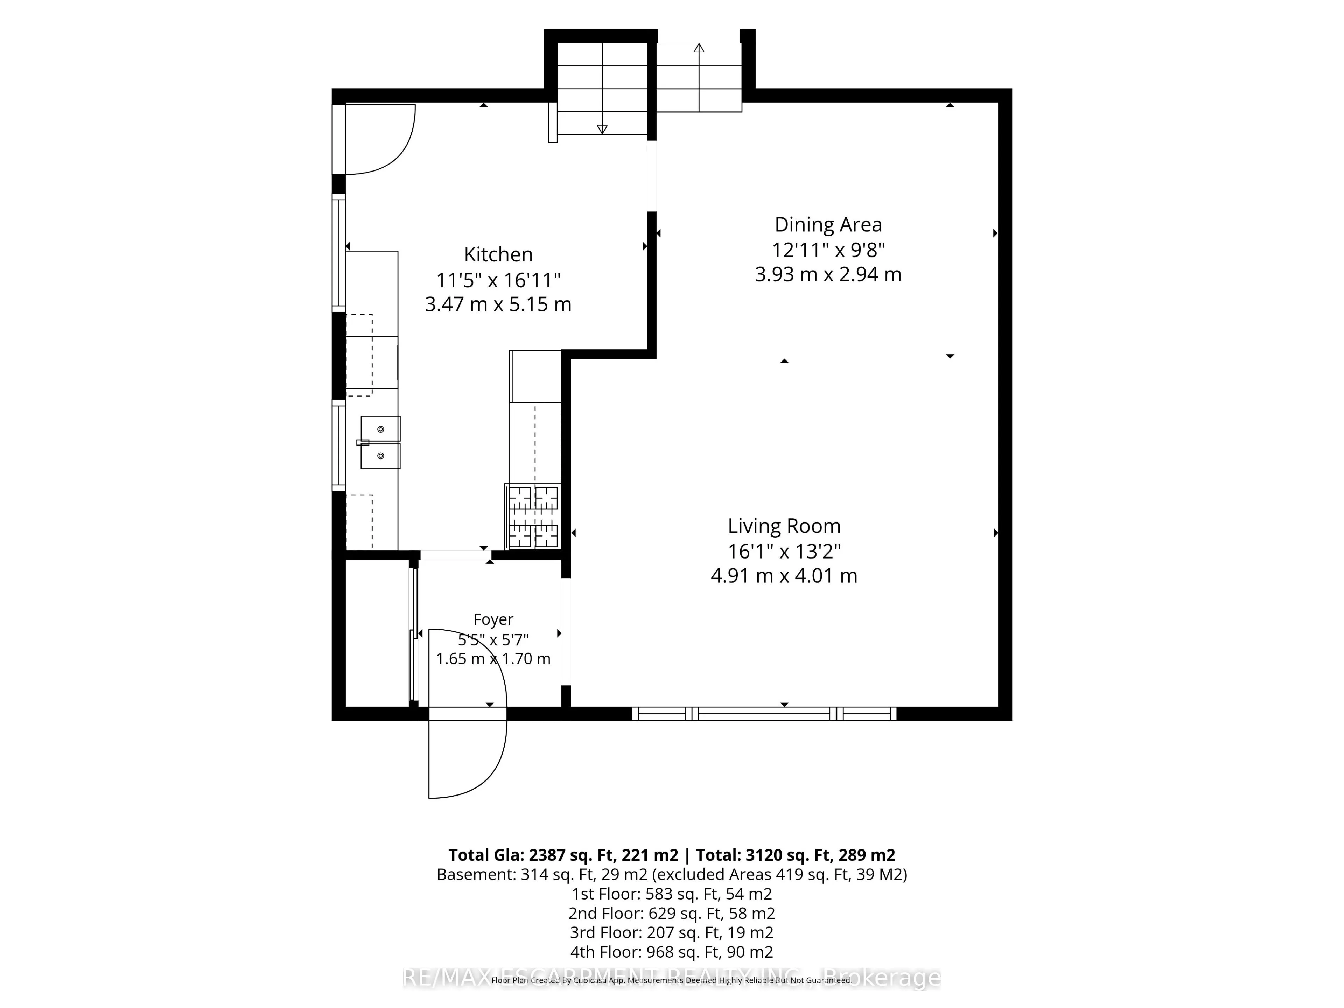
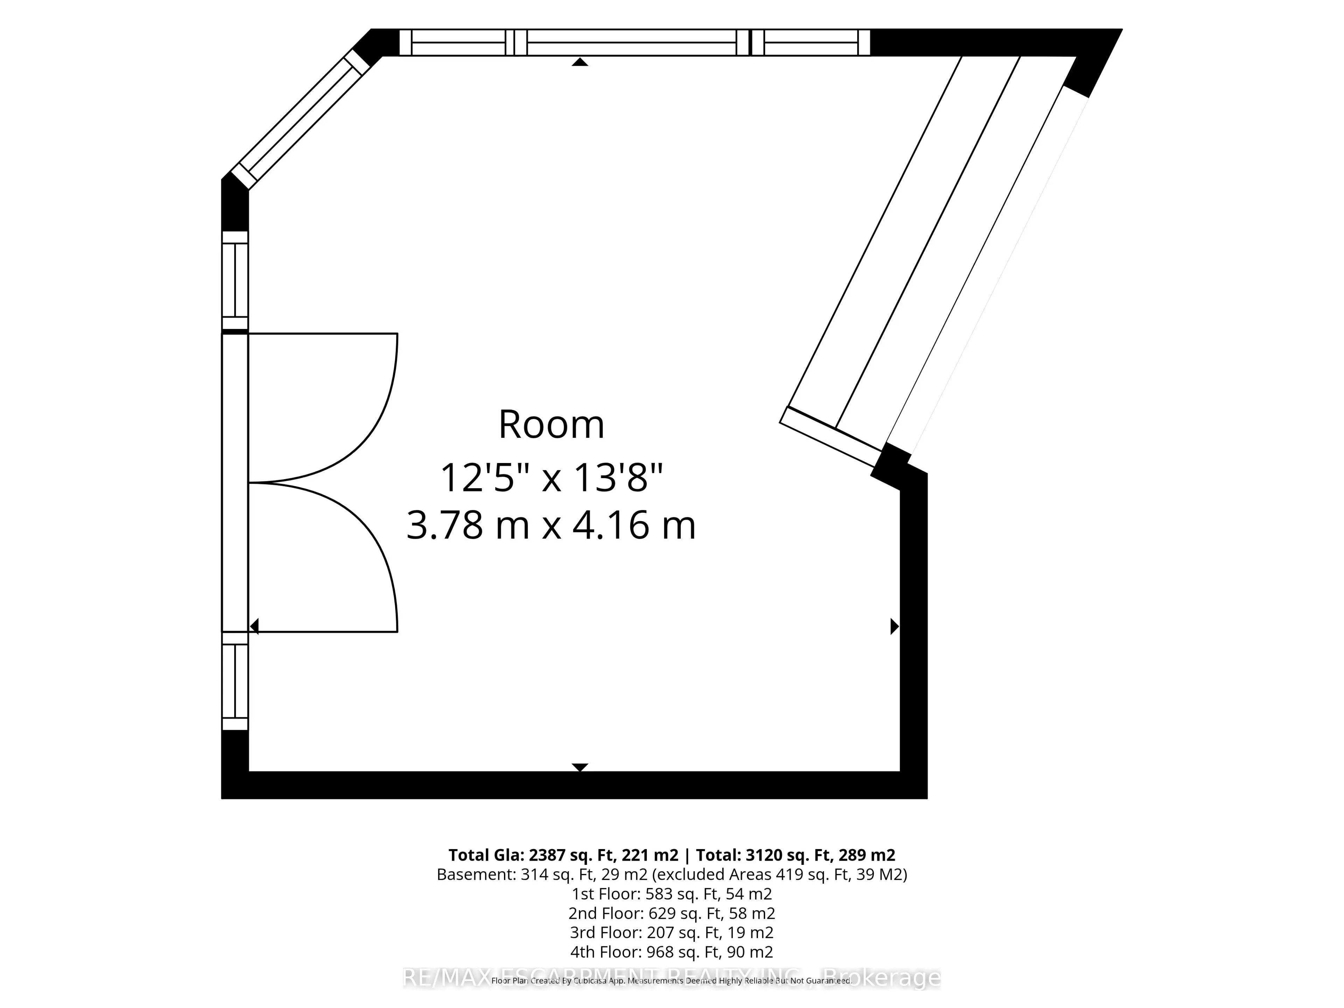
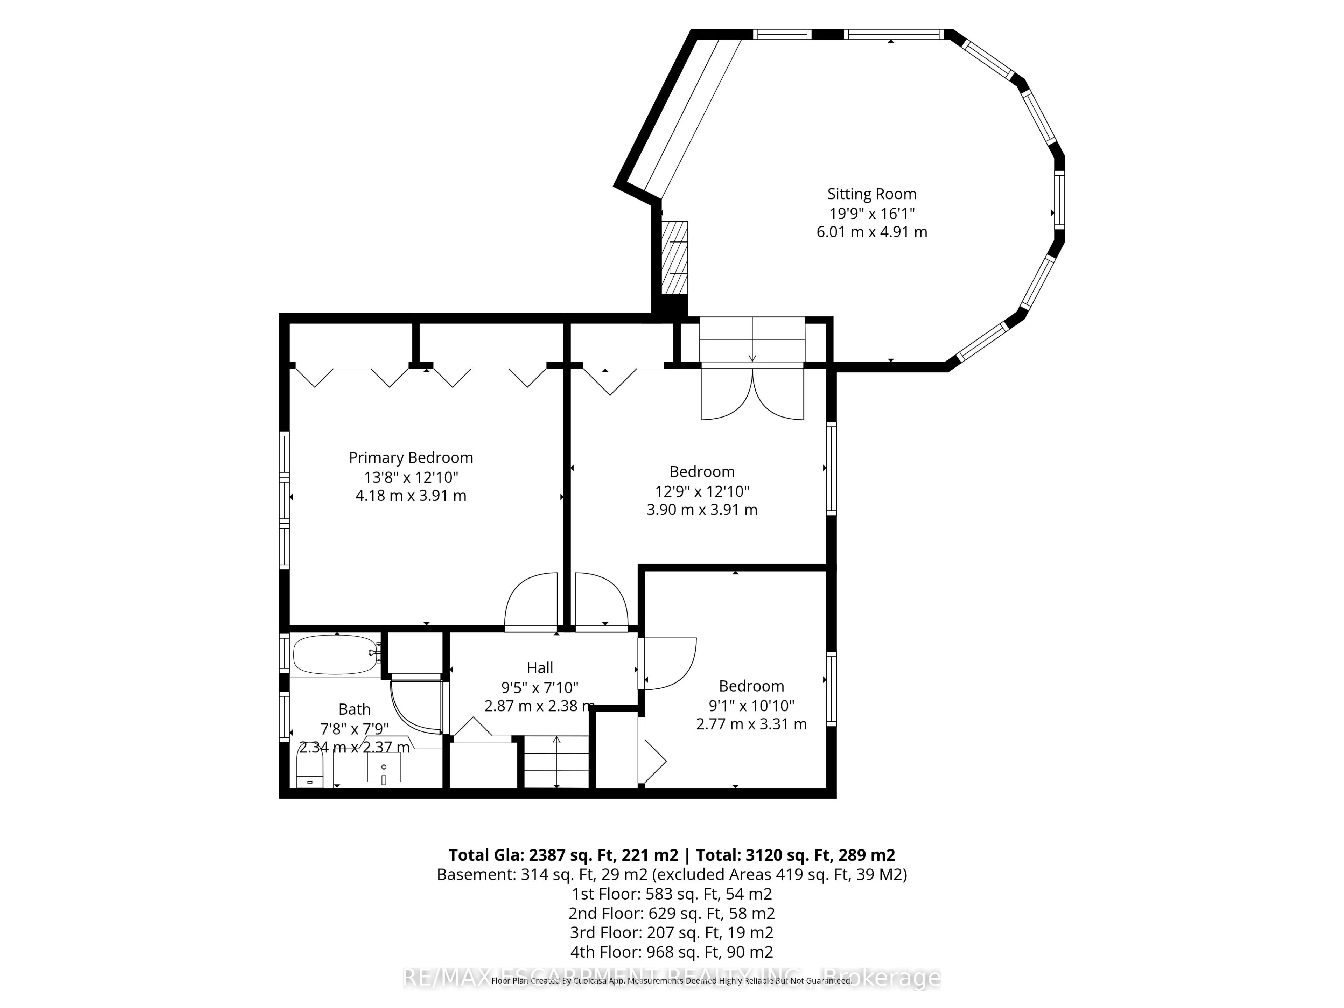
Welcome to 16 Redwood Court, a 3 bedroom plus den home for sale in Hamilton, located on a quiet court and offering 1,804 sq ft above grade and 3,120 sq ft of total living space. The showpiece is a fully enclosed hot tub retreat in a custom addition, complete with heated floors, a fireplace, and its ...own mini split for year-round climate control. Step from the hot tub room directly out to the backyard pool, creating a private spa and resort-style setting right at home. The main floor features a spacious eat-in kitchen and a bright living room. Upstairs you'll find the primary bedroom, two additional bedrooms, and a 4pc bath. The lower level offers a large family room with a cozy fireplace and a 3pc bath, ideal for movie nights or hosting guests. The basement adds a den, a dedicated home gym, a utility room, plenty of storage, and inside access to the 2 car pull-through garage. Outdoor lovers will enjoy 2 entrances to the Bruce Trail only 5mins away, a quick 15 minute hike to the Devil's Punchbowl, and downtown Stoney Creek with festivals and farmers markets throughout the year, all within walking distance.
Full Property Details
Interior
Bedrooms
3
Total Bedrooms
3
Washrooms
2
Square Footage
1500-2000 sqft
Basement
Full,Finished
Heating Source
Gas
Heating Fuel
Forced Air
Air Conditioning
Central Air
Family Room
Yes
Kitchens
1
Total Kitchens
1
Fireplace Features
Yes
Bedrooms
3
Total Bedrooms
3
Washrooms
2
Square Footage
1500-2000 sqft
Basement
Full,Finished
Heating Source
Gas
Heating Fuel
Forced Air
Air Conditioning
Central Air
Family Room
Yes
Kitchens
1
Total Kitchens
1
Fireplace Features
Yes
Exterior
Depth
108.0
Front
40.0
Acreage
< .50
Driveway
Front Yard Parking,Private Double
Lot Size
40 x 108.0 ft
Pool
Inground
Parking Spaces
4
Total Parking Spaces
7.00
Parking Description
Attached
Garage Spaces
2
Zoning
R1
Depth
108.0
Front
40.0
Acreage
< .50
Driveway
Front Yard Parking,Private Double
Lot Size
40 x 108.0 ft
Pool
Inground
Parking Spaces
4
Total Parking Spaces
7.00
Parking Description
Attached
Garage Spaces
2
Zoning
R1
Building Description
Style
Backsplit 3
Home Type
House
Subtype
Detached
Year Built
51-99
Property Orientation
North
Exterior Finish
Brick,Vinyl Siding
Sewers
Sewer
Water Supply
Municipal
Possession Date
No Data
Style
Backsplit 3
Home Type
House
Subtype
Detached
Year Built
51-99
Property Orientation
North
Exterior Finish
Brick,Vinyl Siding
Sewers
Sewer
Water Supply
Municipal
Possession Date
No Data
Community
Community
Stoney Creek
Community
Stoney Creek
Taxes & Fees
Taxes
$6,404.59 /yr
Tax Year
2026
Occupancy
Owner
Taxes
$6,404.59 /yr
Tax Year
2026
Occupancy
Owner
Room Types
Bathroom
3 Pc Bath
Dimensions 6.5 x 7.35 feet
47.78 sqft
Bedroom
-
Dimensions 12.76 x 12.83 feet
163.71 sqft
Den
-
Dimensions 12.76 x 15.26 feet
194.72 sqft
Dining Room
-
Dimensions 12.93 x 9.68 feet
125.16 sqft
Exercise Room
-
Dimensions 10.93 x 12.24 feet
133.78 sqft
Family Room
-
Dimensions 26.25 x 20.34 feet
533.92 sqft
Foyer
-
Dimensions 5.41 x 5.58 feet
30.19 sqft
Kitchen
-
Dimensions 11.42 x 16.93 feet
193.34 sqft
Living Room
-
Dimensions 16.08 x 13.16 feet
211.61 sqft
Other
-
Dimensions 24.57 x 4.33 feet
106.39 sqft
Primary Bedroom
-
Dimensions 13.68 x 12.83 feet
175.51 sqft
Utility Room
-
Dimensions 14.93 x 10.76 feet
160.65 sqft
Similar Properties(No results)
Mortgage Calculator
Calculate your estimated monthly mortgage payment
Price
$909,000
$
%
%
Total cost of mortgage
$0
Monthly payment
By clicking Save, we will calculate your estimated mortgage for all properties using the saved values (down payment percentage, interest rate, and amortization).
The accuracy and applicability of this calculator are not guaranteed.