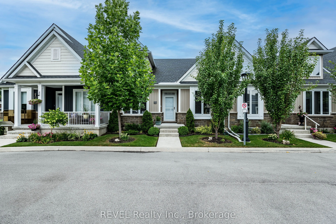
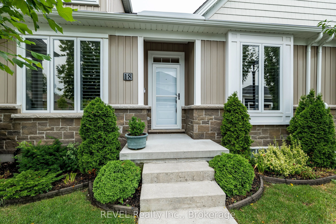
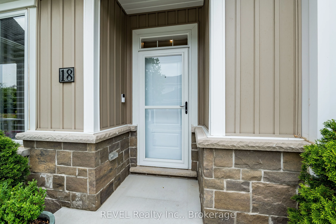
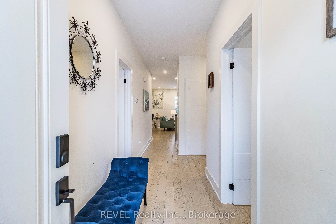
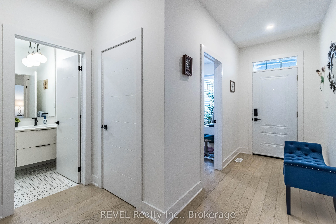
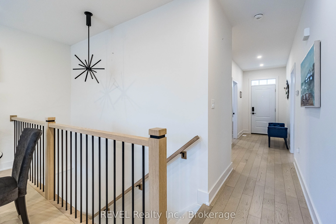
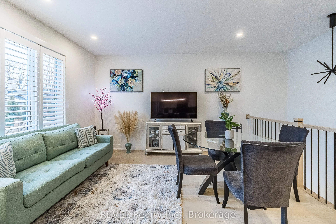
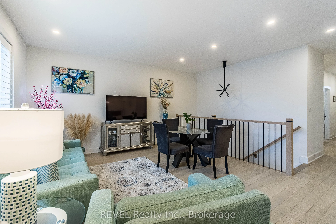
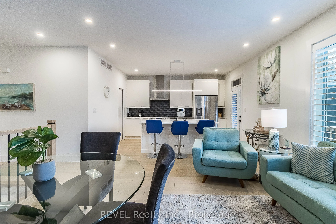
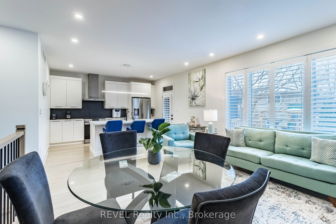
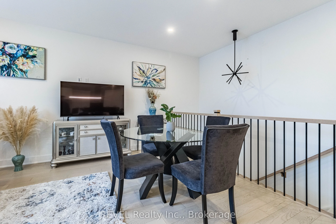
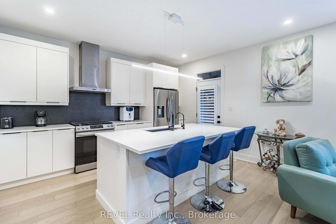
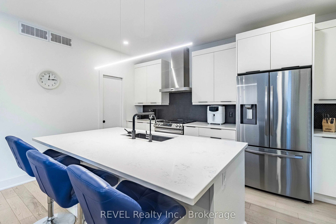
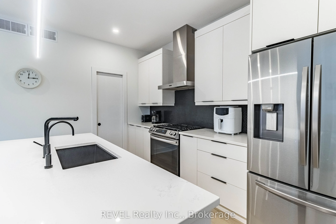
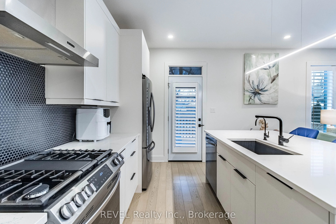
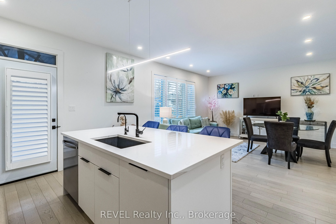
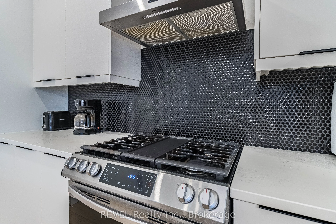
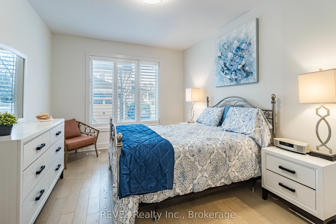
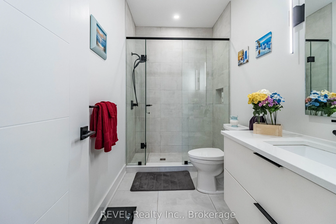
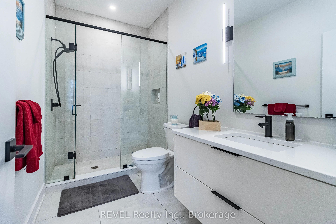
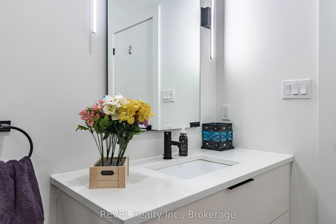
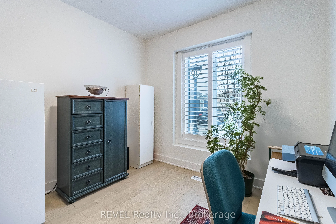
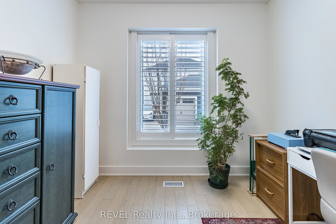
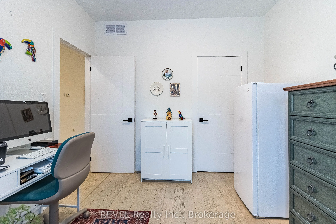
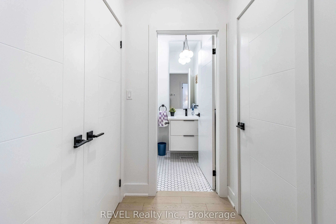
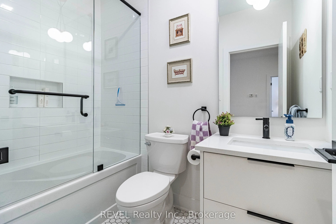
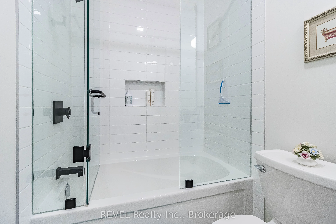
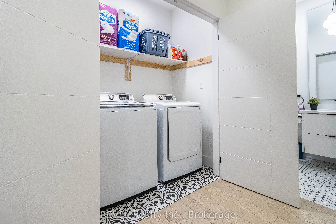
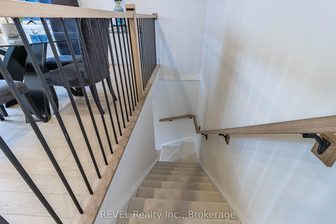
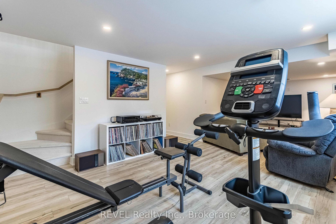
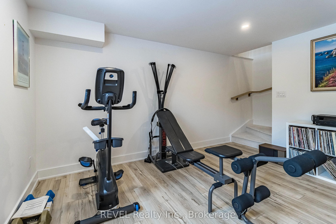
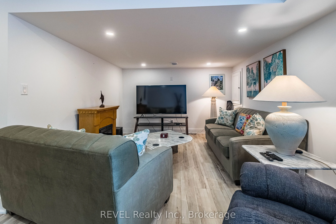
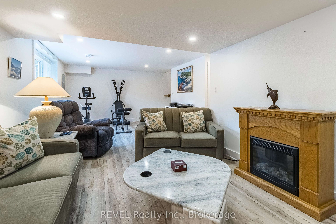
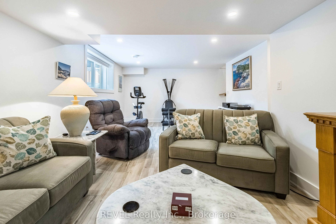
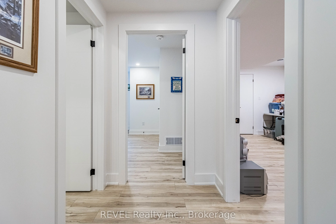
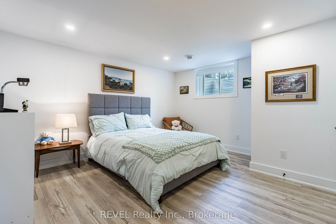
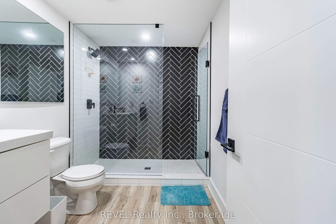
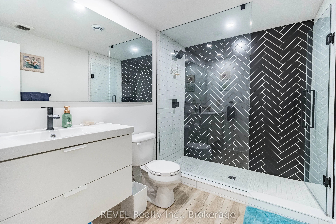
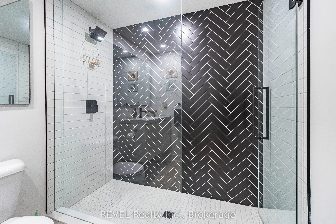
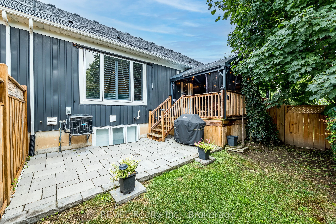
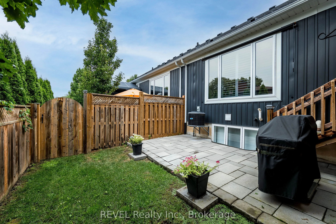
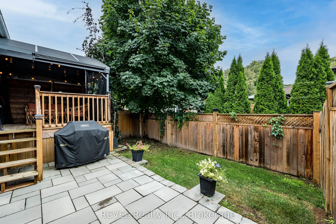
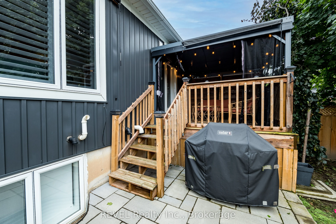
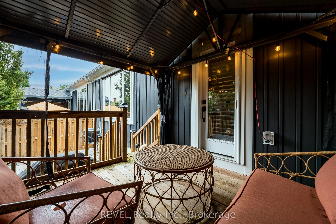
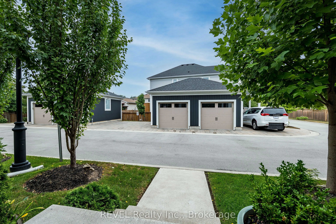
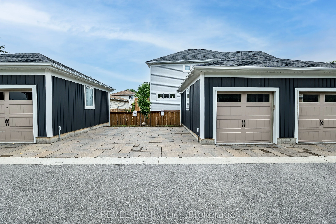
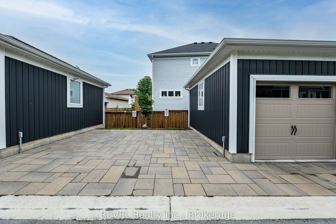
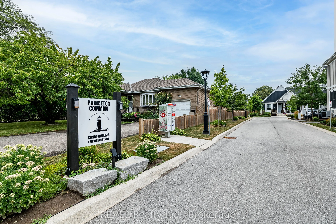
Centrally located in the prestigious North End of St. Catharine's, Princeton Commons by Brock View Homes is perfect for downsizers and young professionals alike. Whether you're looking to simplify your responsibilities without sacrificing a luxurious lifestyle or spacious living, or searching for a ...home that suits your professional lifestyle, this bungalow townhome is one to be proud of. Fully finished with quality details throughout, the home features engineered white oak hardwood flooring, quartz countertops, pot lights, and tasteful light fixtures. It offers 1,120 sq. ft. of main-floor living, with two bedrooms and two bathrooms, including an ensuite and walk-in closet. The completely finished lower level adds a third bedroom, a full bathroom, an office or gym, and a family room. The property also offers a private road, visitor parking, a detached garage, and one parking space beside the garage. Close to QEW and all amenities.
Full Property Details
Interior
Bedrooms
2
Bedrooms Plus
1
Total Bedrooms
3
Washrooms
3
Square Footage
1000-1199 sqft
Basement
Full,Finished
Heating Source
Gas
Heating Fuel
Forced Air
Air Conditioning
Central Air
Family Room
No
Kitchens
1
Total Kitchens
1
Fireplace Features
No
Bedrooms
2
Bedrooms Plus
1
Total Bedrooms
3
Washrooms
3
Square Footage
1000-1199 sqft
Basement
Full,Finished
Heating Source
Gas
Heating Fuel
Forced Air
Air Conditioning
Central Air
Family Room
No
Kitchens
1
Total Kitchens
1
Fireplace Features
No
Exterior
Driveway
Private
Parking Spaces
2
Total Parking Spaces
2.00
Parking Description
Private
Garage Spaces
1
Zoning
R1
Balcony
None
Driveway
Private
Parking Spaces
2
Total Parking Spaces
2.00
Parking Description
Private
Garage Spaces
1
Zoning
R1
Balcony
None
Building Description
Style
Bungalow
Home Type
Lots/Land
Subtype
Vacant Land Condo
Year Built
6-10
Property Orientation
East
Exterior Finish
Brick Front,Vinyl Siding
Possession Date
No Data
Locker
None
Style
Bungalow
Home Type
Lots/Land
Subtype
Vacant Land Condo
Year Built
6-10
Property Orientation
East
Exterior Finish
Brick Front,Vinyl Siding
Possession Date
No Data
Locker
None
Community
Community
Lakeport
Community
Lakeport
Taxes & Fees
Taxes
$4,844.95 /yr
Tax Year
2026
Occupancy
Owner
Maintenance Fee
$417.61/mo
Common Elements
Included
Parking
Included
Water
Included
Taxes
$4,844.95 /yr
Tax Year
2026
Occupancy
Owner
Maintenance Fee
$417.61/mo
Common Elements
Included
Parking
Included
Water
Included
Other
Pets
Yes-with Restrictions
Pets
Yes-with Restrictions
Room Types
Bathroom
Above Grade Window, Closet
Dimensions 4.76 x 8.1 feet
38.56 sqft
Bathroom
3 Pc Bath, Walk-In Bath
Dimensions 9.58 x 6.5 feet
62.27 sqft
Bathroom
3 Pc Ensuite, Ceramic Floor
Dimensions 9.58 x 6.5 feet
62.27 sqft
Bedroom
3 Pc Ensuite, Large Closet, Above Grade Window
Dimensions 14.8 x 13.55 feet
200.54 sqft
Bedroom
Above Grade Window, Double Closet
Dimensions 14.8 x 13.55 feet
200.54 sqft
Bedroom
Above Grade Window, California Shutters, Closet
Dimensions 9.65 x 10.66 feet
102.87 sqft
Kitchen
Breakfast Bar, B/I Dishwasher, Pantry
Dimensions 8.96 x 14.01 feet
125.53 sqft
Laundry
4 Pc Bath
Dimensions 11.02 x 6.63 feet
73.06 sqft
Living Room
Overlooks Backyard, California Shutters, Pot Lights
Dimensions 17.19 x 8.04 feet
138.21 sqft
Office
Above Grade Window
Dimensions 9.65 x 9.84 feet
94.96 sqft
Recreation
Above Grade Window
Dimensions 11.02 x 16.01 feet
176.43 sqft
Similar Properties(No results)
Mortgage Calculator
Calculate your estimated monthly mortgage payment
Price
$679,900
$
%
%
Total cost of mortgage
$0
Monthly payment
By clicking Save, we will calculate your estimated mortgage for all properties using the saved values (down payment percentage, interest rate, and amortization).
The accuracy and applicability of this calculator are not guaranteed.