Sign In or Create a Free Account to see full details of this property
Key Facts
Key facts for 43 Monarch Park Drive
Property Type
House, Bungalow
Parking
Attached 1 garage, 4 parking
MLS #
X14080086
Size
700-1100 sqft
Basement
Separate Entrance,Finished
Listed on
2026-10-15
Lot size
66 x 125.22
Tax
$5,029.18 /yr
Days on Market
8
Approximate Age
51-99
Maintenance Fee
-
Description
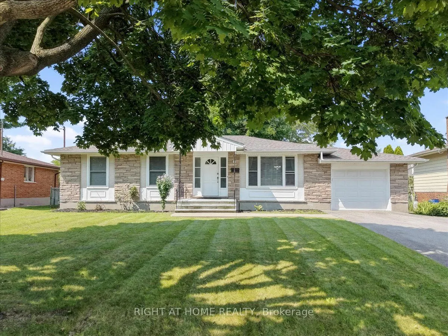
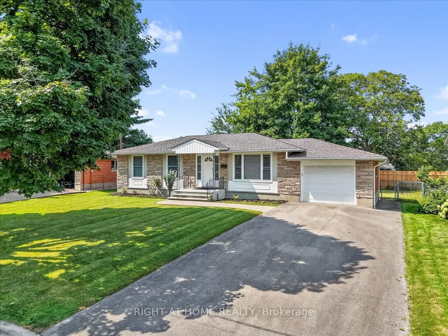
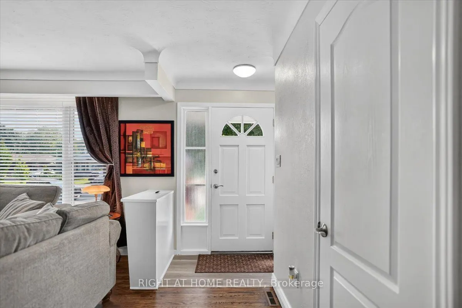
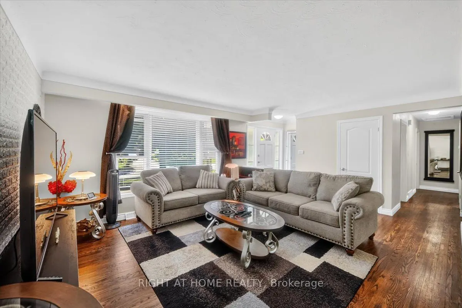
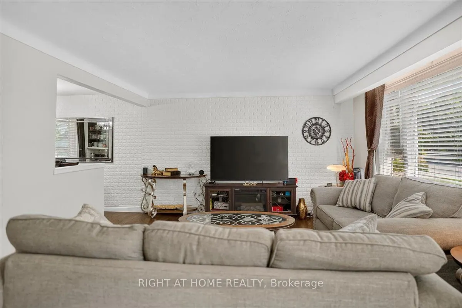
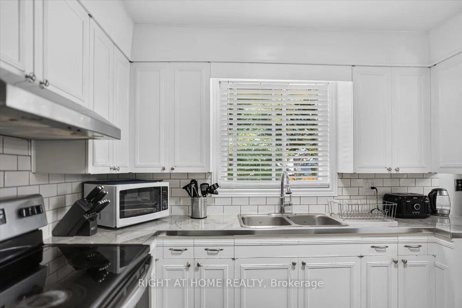
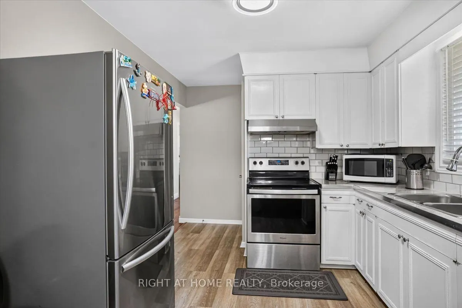
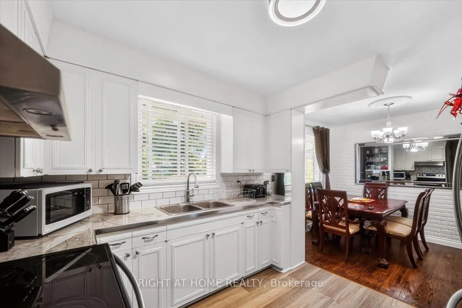
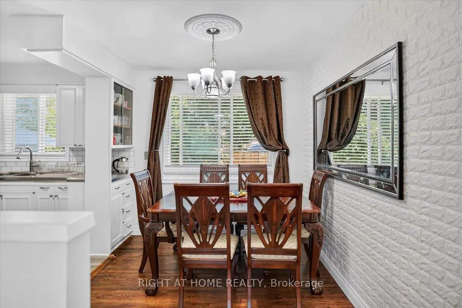
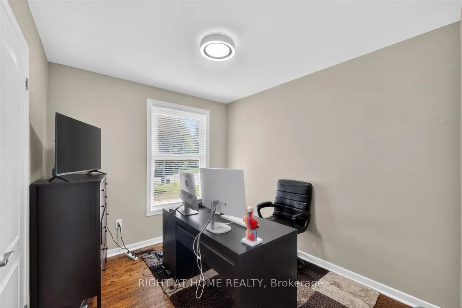
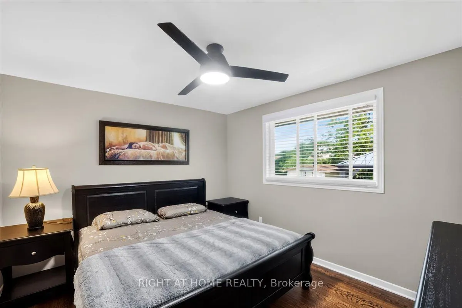
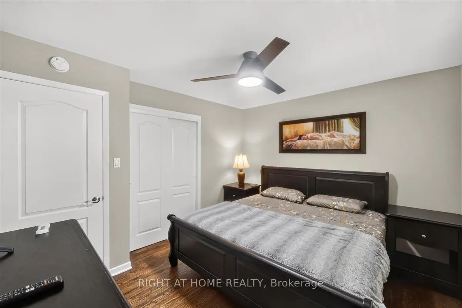
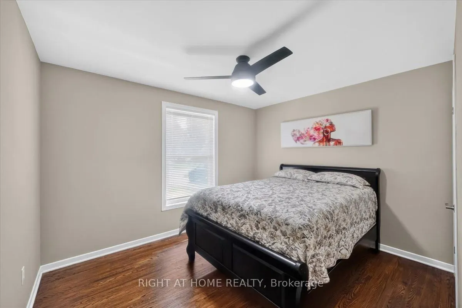
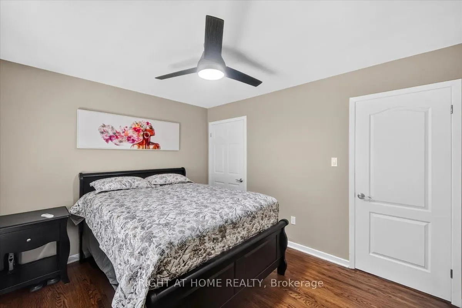
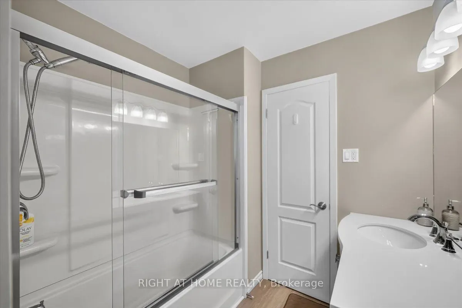
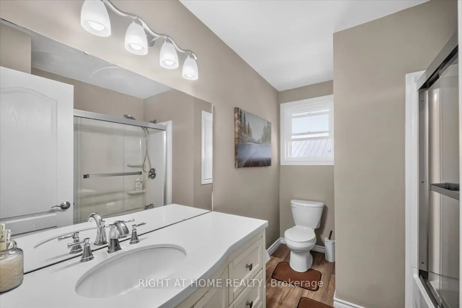
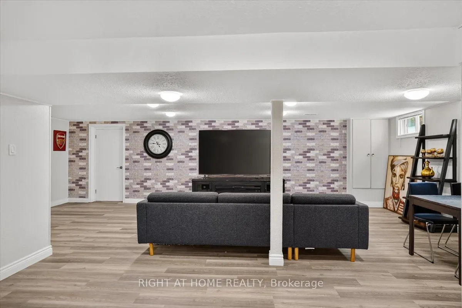
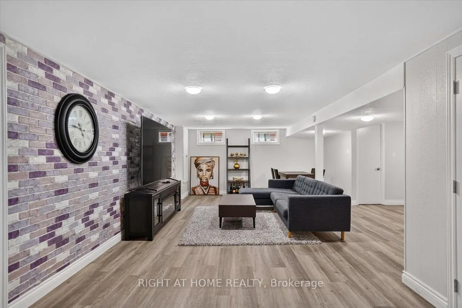
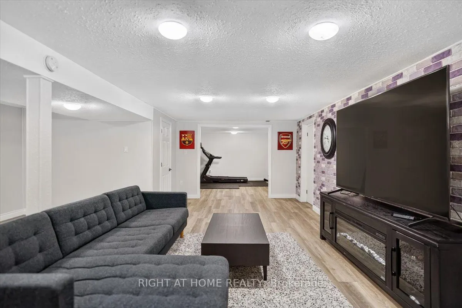
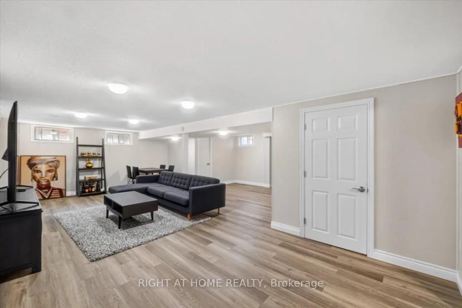
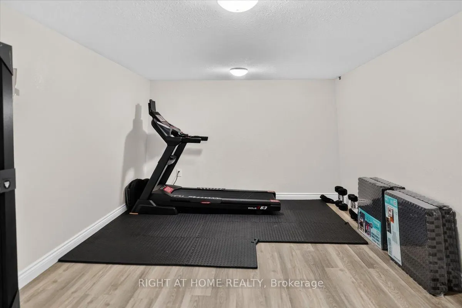
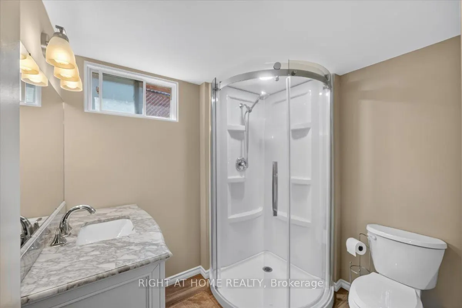
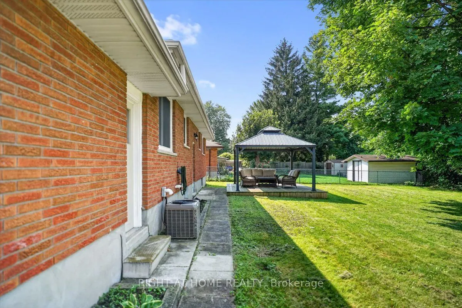
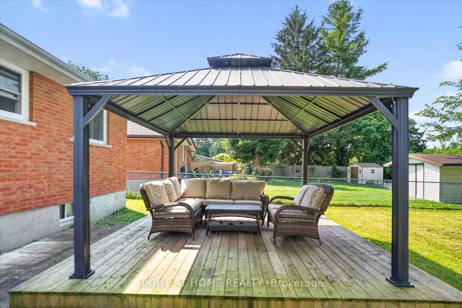
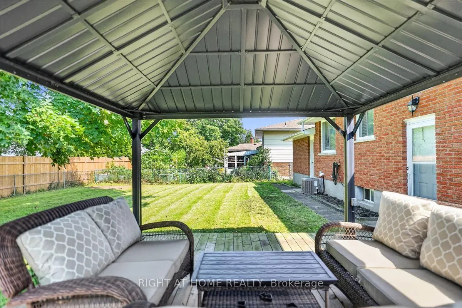
Welcome To This Beautifully Maintained 1,082 Sq. Ft. Bungalow, Ideally Situated In One Of St. Catharines Most Desirable North End Neighbourhoods. This Spacious Home Features 3 Bedrooms And2 Bathrooms, Offering A Comfortable And Versatile Layout Ideal For Everyday Living. Many Valuable Updates Enha...nce This Property, Including Windows, Furnace, Central Air Conditioning, Major Appliances, And An Asphalt Double Driveway Completed In 2020, Along With A New Roof In 2025. An Attached Garage And Double Driveway With Parking For Up To Four Vehicles Add Further Convenience And Functionality. Overlooking The Generous Backyard, The Bright Kitchen Enjoys Views Of Mature Trees And The Surrounding Outdoor Space, Creating A Warm And Inviting Atmosphere. The Finished Lower Level Offers Additional Living Space, Featuring A Comfortable Recreation Room And A Separate Versatile Room Currently Used As A Home Gym. This Flexible Space Can Easily Be Transformed Into A Children's Playroom, Home Office, Or Additional Bedroom To Suit Your Needs. A Full Bathroom Completes The Lower Level. Located In A Highly Sought After, Family Friendly Community, This Property Is Conveniently Close To Schools, Parks, Shopping, And Everyday Amenities. Perfect For First Time Home Buyers Or Growing Families. A Wonderful Opportunity To Make This Beautiful St. Catharines Property Your Next Home!
Full Property Details
Interior
Bedrooms
3
Total Bedrooms
3
Washrooms
2
Square Footage
700-1100 sqft
Basement
Separate Entrance,Finished
Heating Source
Gas
Heating Fuel
Forced Air
Air Conditioning
Central Air
Family Room
No
Kitchens
1
Total Kitchens
1
Fireplace Features
No
Bedrooms
3
Total Bedrooms
3
Washrooms
2
Square Footage
700-1100 sqft
Basement
Separate Entrance,Finished
Heating Source
Gas
Heating Fuel
Forced Air
Air Conditioning
Central Air
Family Room
No
Kitchens
1
Total Kitchens
1
Fireplace Features
No
Exterior
Depth
125.22
Front
65.68
Lot Size
66 x 125.22 ft
Pool
None
Parking Spaces
4
Total Parking Spaces
5.00
Parking Description
Attached
Garage Spaces
1
Depth
125.22
Front
65.68
Lot Size
66 x 125.22 ft
Pool
None
Parking Spaces
4
Total Parking Spaces
5.00
Parking Description
Attached
Garage Spaces
1
Building Description
Style
Bungalow
Home Type
House
Subtype
Detached
Year Built
51-99
Property Orientation
West
Exterior Finish
Brick,Stone
Sewers
Sewer
Water Supply
Municipal
Possession Date
No Data
Style
Bungalow
Home Type
House
Subtype
Detached
Year Built
51-99
Property Orientation
West
Exterior Finish
Brick,Stone
Sewers
Sewer
Water Supply
Municipal
Possession Date
No Data
Community
Community
Vine/Linwell
Community
Vine/Linwell
Taxes & Fees
Taxes
$5,029.18 /yr
Tax Year
2026
Occupancy
Owner
Taxes
$5,029.18 /yr
Tax Year
2026
Occupancy
Owner
Room Types
Bedroom 2
Laminate, Window, Closet
Dimensions 8.56 x 9.91 feet
84.83 sqft
Bedroom 3
Laminate, Window, Large Closet
Dimensions 11.09 x 9.91 feet
109.9 sqft
Dining Room
Laminate, Large Window, Combined w/Kitchen
Dimensions 8.2 x 9.65 feet
79.13 sqft
Exercise Room
Laminate
Dimensions 13.78 x 11.09 feet
152.82 sqft
Kitchen
Laminate, Window, Double Sink
Dimensions 10.1 x 9.48 feet
95.75 sqft
Living Room
Laminate, Large Window
Dimensions 14.57 x 13.39 feet
195.09 sqft
Primary Bedroom
Laminate, Window, Large Closet
Dimensions 12.27 x 9.48 feet
116.32 sqft
Recreation
Laminate, Window
Dimensions 26.64 x 15.22 feet
405.46 sqft
Similar Properties(No results)
Mortgage Calculator
Calculate your estimated monthly mortgage payment
Price
$599,900
$
%
%
Total cost of mortgage
$0
Monthly payment
By clicking Save, we will calculate your estimated mortgage for all properties using the saved values (down payment percentage, interest rate, and amortization).
The accuracy and applicability of this calculator are not guaranteed.