Sign In or Create a Free Account to see full details of this property
Key Facts
Key facts for 121 Glen Morris Drive #10
Property Type
Condo, Bungalow
Parking
1.5 garage, 3 parking
MLS #
X14031060
Size
1200-1399 sqft
Basement
Finished with Walk-Out
Listed on
2026-10-14
Lot size
-
Tax
$5,361 /yr
Days on Market
8
Approximate Age
-
Maintenance Fee
$762/mo
Cable TV, Common Ele...
Description
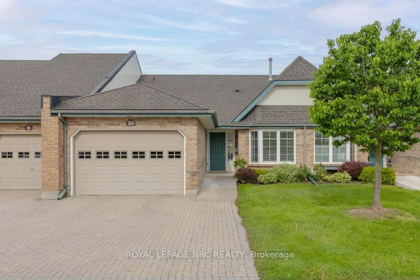
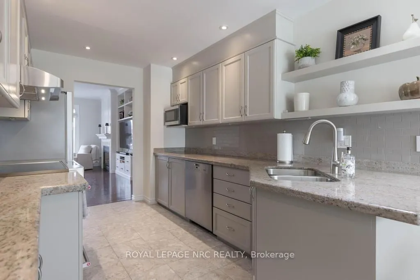
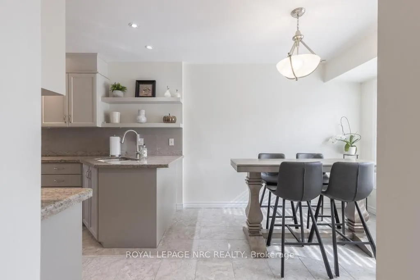
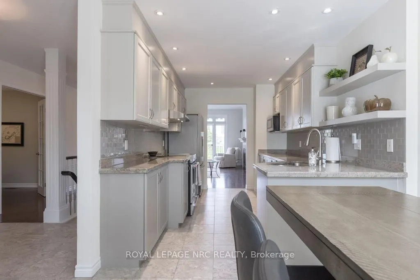
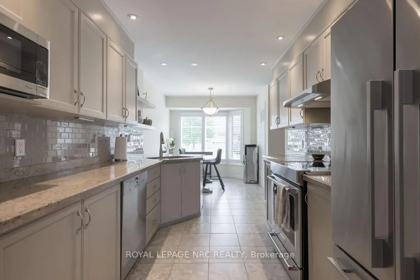
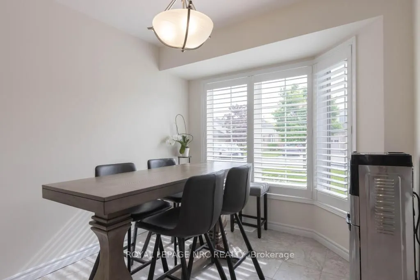
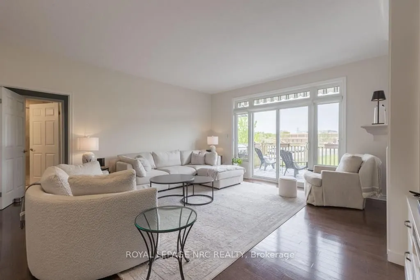
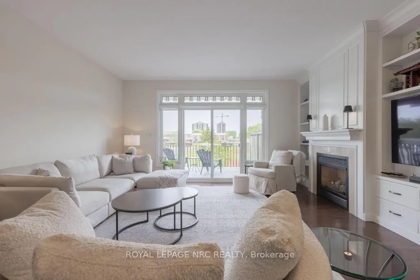
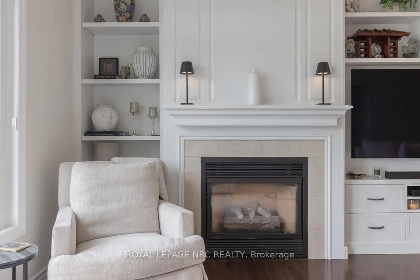
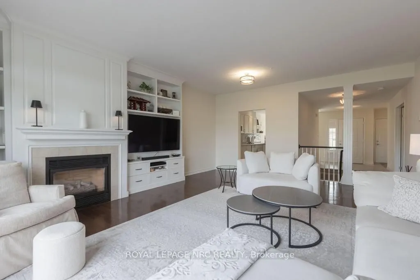
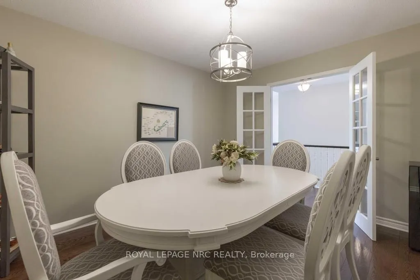
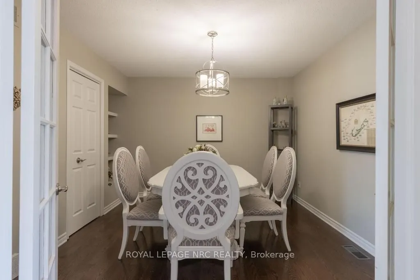
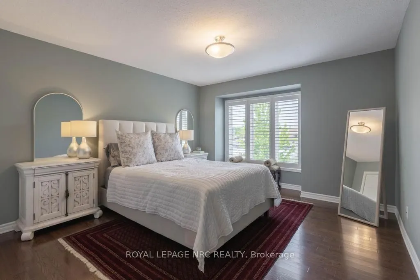
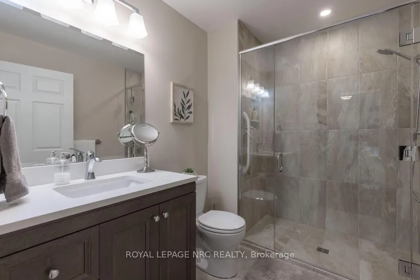
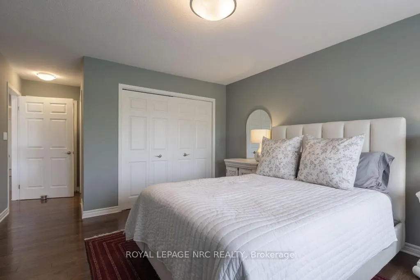
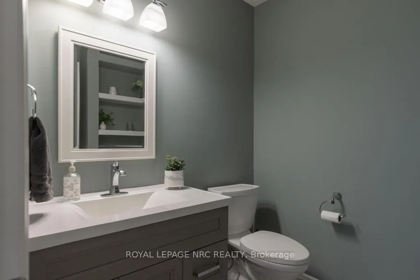
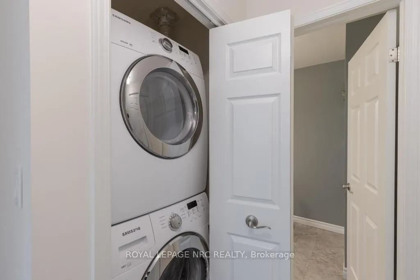
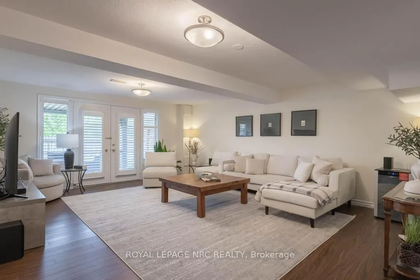
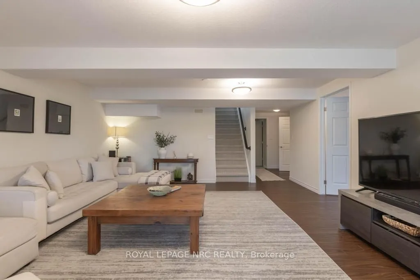
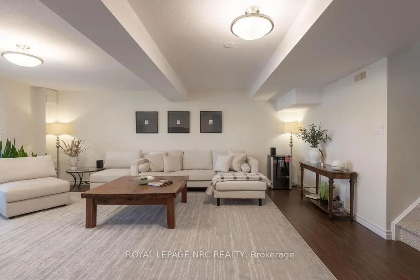
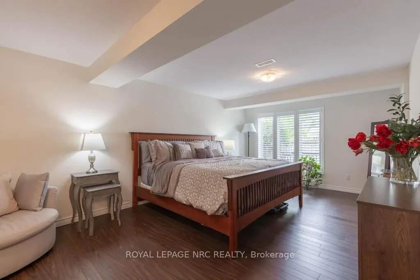
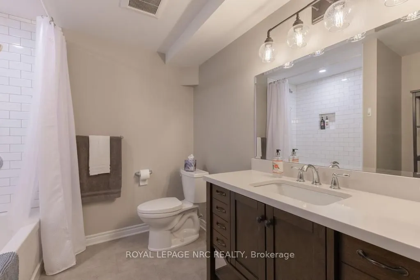
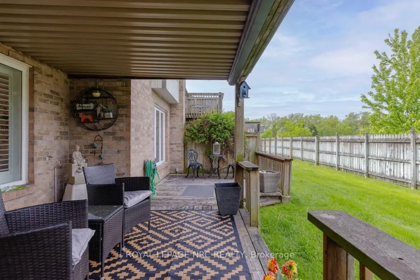
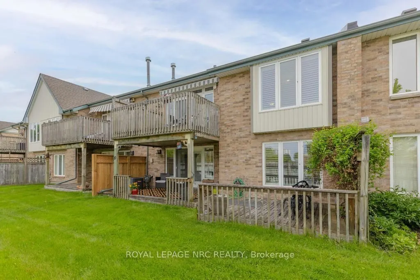
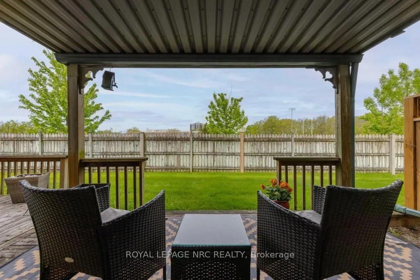
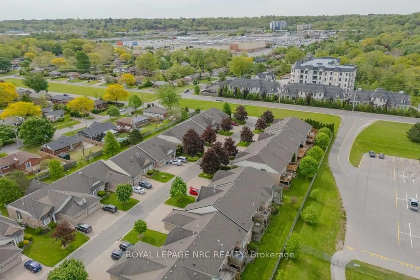
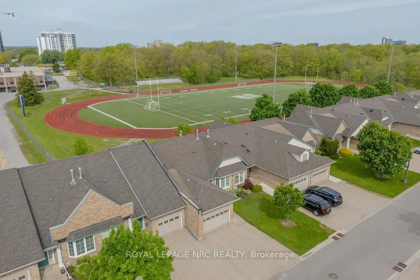
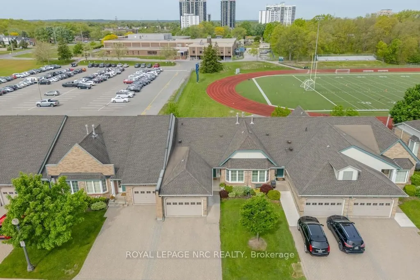
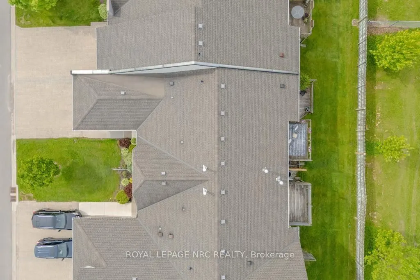
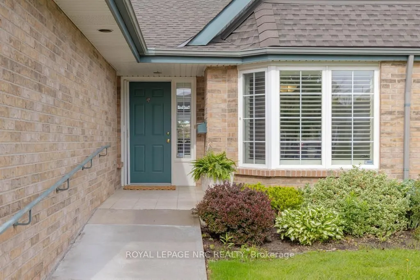
Beautifully renovated South End bungalow townhouse condo offering stylish, carefree living in a highly sought-after community. Completely updated from top to bottom, this exceptional home features a stunning kitchen with granite countertops, stainless steel appliances, and quality finishes throughou...t. Elegant hardwood flooring spans the main level, while the bright and spacious living room showcases custom built-in shelving, a cozy gas fireplace, and walkout access to the upper deck with awning - perfect for relaxing or entertaining. The spacious primary suite features a beautifully renovated en-suite with a ceramic glass shower. A versatile second room on the main floor, complete with French doors, is currently used as a dining room but would also make an ideal den or home office. An updated 2-piece powder room and convenient main floor laundry add to the functionality of the main floor. The fully finished lower level offers an expansive rec room with garden doors leading to a covered outdoor deck, creating additional living and entertaining space. A huge second bedroom with double closets, a beautifully renovated 4-piece bath with subway tile shower, and a large storage room with built-in shelving complete the lower level. California shutters and blinds with remotes throughout. Set within a well-maintained condo complex & quality neighbourhood, this move-in ready home is the perfect blend of comfort, style, and low-maintenance condo living.
Full Property Details
Interior
Bedrooms
2
Total Bedrooms
2
Washrooms
3
Square Footage
1200-1399 sqft
Basement
Finished with Walk-Out
Heating Source
Gas
Heating Fuel
Forced Air
Air Conditioning
Central Air
Family Room
No
Kitchens
1
Total Kitchens
1
Fireplace Features
Yes
Bedrooms
2
Total Bedrooms
2
Washrooms
3
Square Footage
1200-1399 sqft
Basement
Finished with Walk-Out
Heating Source
Gas
Heating Fuel
Forced Air
Air Conditioning
Central Air
Family Room
No
Kitchens
1
Total Kitchens
1
Fireplace Features
Yes
Exterior
Parking Spaces
3
Total Parking Spaces
3.00
Garage Spaces
1.5
Balcony
Open
Parking Spaces
3
Total Parking Spaces
3.00
Garage Spaces
1.5
Balcony
Open
Building Description
Style
Bungalow
Home Type
Condo
Subtype
Condo Townhouse
Property Orientation
South
Exterior Finish
Brick,Vinyl Siding
Possession Date
1/30/2027
Locker
None
Style
Bungalow
Home Type
Condo
Subtype
Condo Townhouse
Property Orientation
South
Exterior Finish
Brick,Vinyl Siding
Possession Date
1/30/2027
Locker
None
Community
Community
Glendale/Glenridge
Community
Glendale/Glenridge
Taxes & Fees
Taxes
$5,361 /yr
Tax Year
2026
Occupancy
Owner
Maintenance Fee
$762/mo
Cable TV
Included
Common Elements
Included
Water
Included
Building Insurance
Included
Taxes
$5,361 /yr
Tax Year
2026
Occupancy
Owner
Maintenance Fee
$762/mo
Cable TV
Included
Common Elements
Included
Water
Included
Building Insurance
Included
Other
Pets
Yes-with Restrictions
Pets
Yes-with Restrictions
Room Types
Bedroom 2
-
Dimensions 17.09 x 9.74 feet
166.46 sqft
Den
-
Dimensions 10.01 x 8.99 feet
89.99 sqft
Dining Room
-
Dimensions 8.14 x 7.15 feet
58.2 sqft
Kitchen
-
Dimensions 10.89 x 7.09 feet
77.21 sqft
Laundry
-
Dimensions 4.92 x 5.74 feet
28.24 sqft
Living Room
-
Dimensions 16.47 x 13.81 feet
227.45 sqft
Primary Bedroom
-
Dimensions 12.5 x 10.01 feet
125.12 sqft
Recreation
-
Dimensions 15.81 x 13.32 feet
210.59 sqft
Utility Room
-
Dimensions 9.81 x 6.56 feet
64.35 sqft
Similar Properties(No results)
Mortgage Calculator
Calculate your estimated monthly mortgage payment
Price
$739,900
$
%
%
Total cost of mortgage
$0
Monthly payment
By clicking Save, we will calculate your estimated mortgage for all properties using the saved values (down payment percentage, interest rate, and amortization).
The accuracy and applicability of this calculator are not guaranteed.