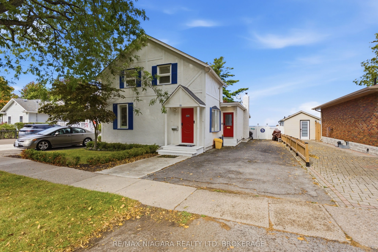
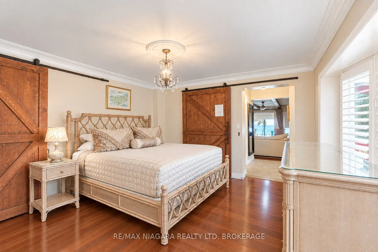
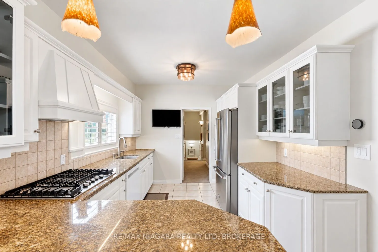
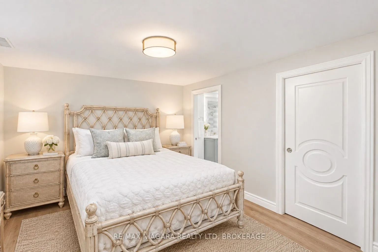
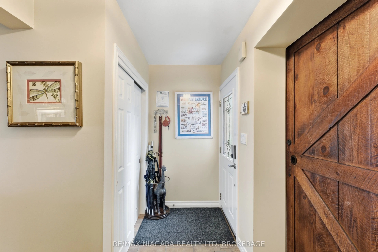
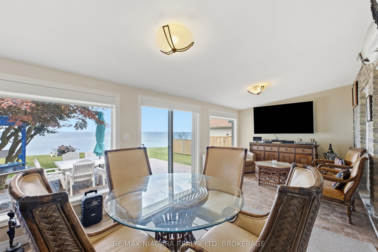
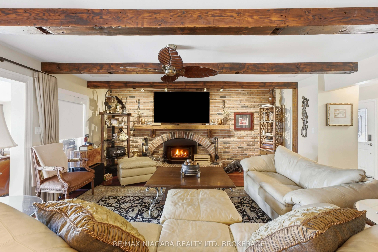
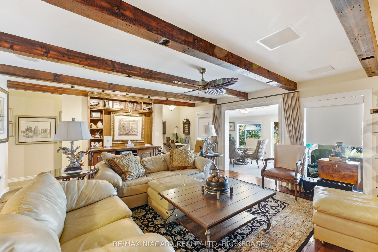
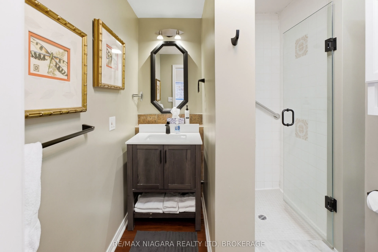
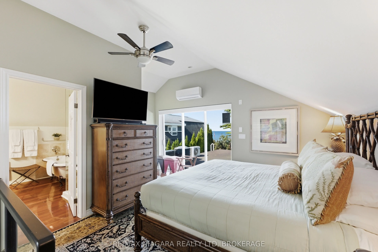
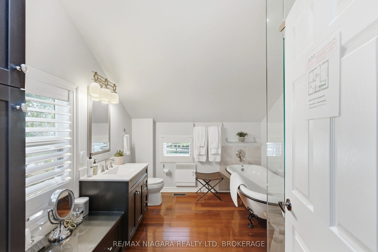
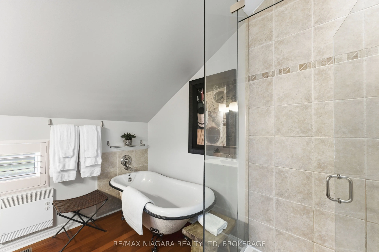
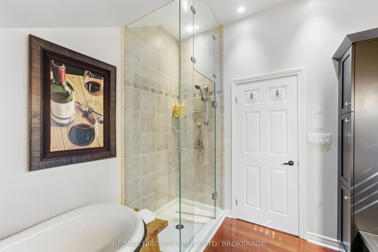
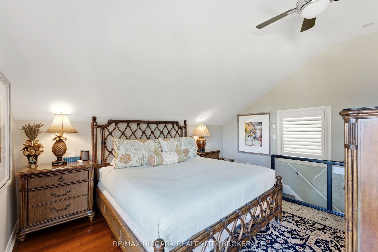
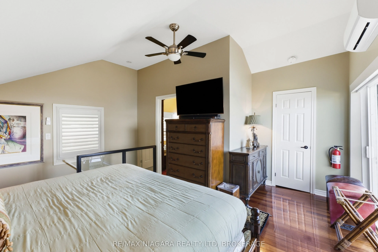
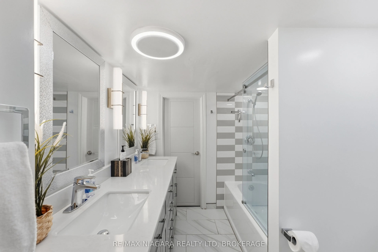
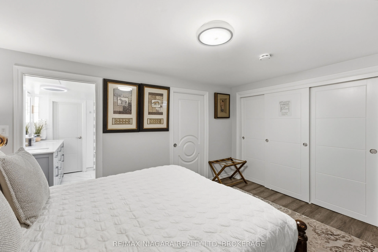
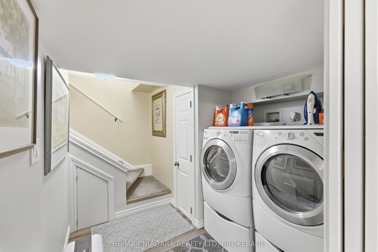
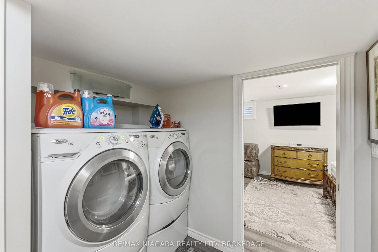
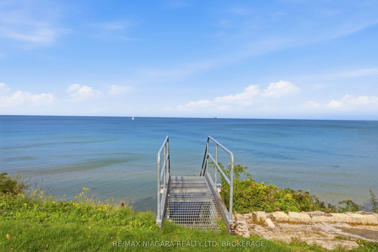
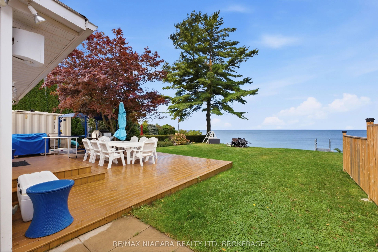
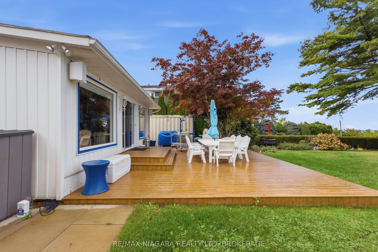
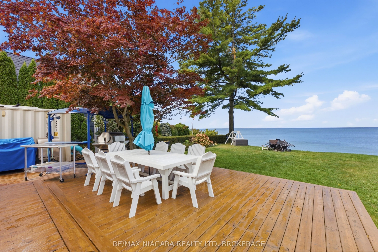
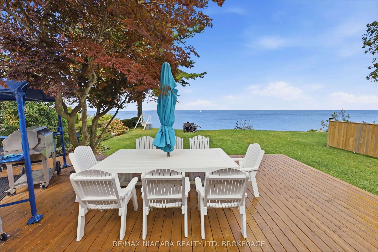
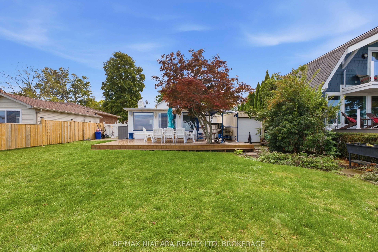
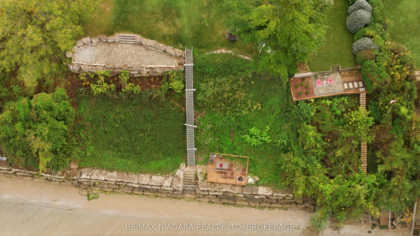
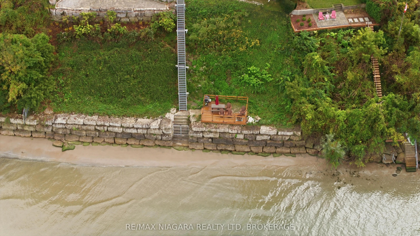
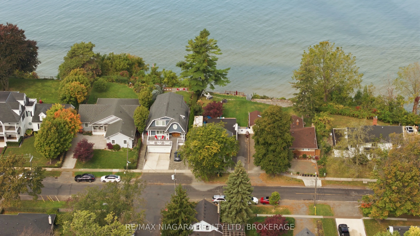
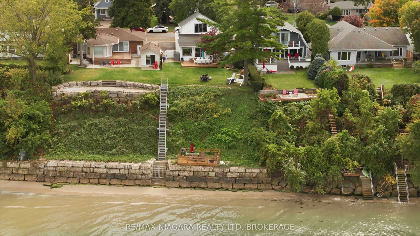
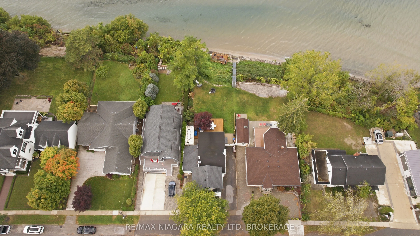
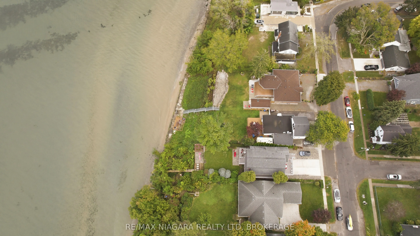
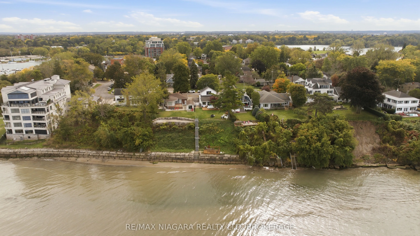
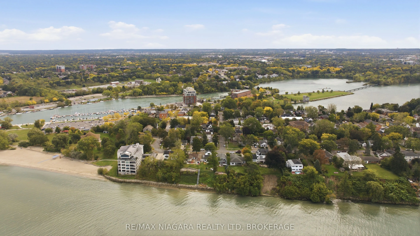
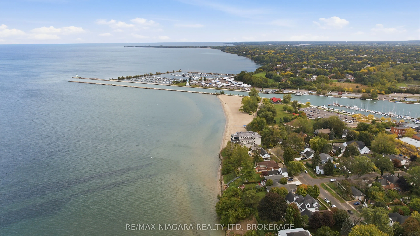
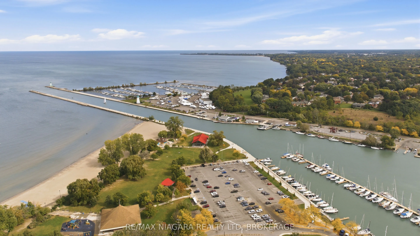
YOUR PORT DALHOUSIE WATERFRONT LIFESTYLE AWAITS! Imagine waking up to the beauty of waterfront living in one of Niagara's most desirable neighbourhoods. This exceptional two-storey home offers a rare opportunity to embrace the Port Dalhousie lifestyle, complete with private access to the lake and th...e charm of a vibrant, walkable community. Featuring 3 bedrooms, 3 bathrooms, and a separate in-law studio, this property offers versatility, space, and exciting possibilities for a variety of living arrangements. Whether you're looking to accommodate extended family, create a private space for guests, or simply enjoy the flexibility of additional living quarters, this home offers options to suit your lifestyle. The location is everything, a one-minute walk to local shops and cafés, you'll enjoy the best of Port Dalhousie right at your doorstep. Experience the unique blend of lakeside living, neighbourhood charm, and everyday convenience that makes this community so sought-after. More than a home, this is your opportunity to own a piece of the Port Dalhousie lifestyle. Discover the possibilities and make waterfront living your own!
Full Property Details
Interior
Bedrooms
3
Total Bedrooms
3
Washrooms
3
Square Footage
1100-1500 sqft
Basement
Finished
Heating Source
Gas
Heating Fuel
Forced Air
Air Conditioning
Central Air,Wall Unit(s)
Family Room
Yes
Kitchens
2
Total Kitchens
2
Fireplace Features
Yes
Bedrooms
3
Total Bedrooms
3
Washrooms
3
Square Footage
1100-1500 sqft
Basement
Finished
Heating Source
Gas
Heating Fuel
Forced Air
Air Conditioning
Central Air,Wall Unit(s)
Family Room
Yes
Kitchens
2
Total Kitchens
2
Fireplace Features
Yes
Exterior
Depth
145.42
Front
50.0
Driveway
Private,Private Double
Lot Size
50 x 145.42 ft
Pool
None
Waterfront
Direct
Parking Spaces
5
Total Parking Spaces
5.00
Parking Description
None
Garage Spaces
0
Zoning
G1, R2
Depth
145.42
Front
50.0
Driveway
Private,Private Double
Lot Size
50 x 145.42 ft
Pool
None
Waterfront
Direct
Parking Spaces
5
Total Parking Spaces
5.00
Parking Description
None
Garage Spaces
0
Zoning
G1, R2
Building Description
Style
2-Storey
Home Type
House
Subtype
Detached
Property Orientation
South
Exterior Finish
Stucco (Plaster)
Sewers
Sewer
Water Supply
Municipal
Possession Date
No Data
Style
2-Storey
Home Type
House
Subtype
Detached
Property Orientation
South
Exterior Finish
Stucco (Plaster)
Sewers
Sewer
Water Supply
Municipal
Possession Date
No Data
Community
Community
Port Dalhousie
Community
Port Dalhousie
Taxes & Fees
Taxes
$9,697 /yr
Tax Year
2026
Occupancy
Tenant
Taxes
$9,697 /yr
Tax Year
2026
Occupancy
Tenant
Room Types
Bathroom
-
Dimensions 6.5 x 6 feet
39 sqft
Bathroom
-
Dimensions 6.5 x 7.51 feet
48.82 sqft
Bedroom
-
Dimensions 12.01 x 14.99 feet
180.03 sqft
Bedroom 2
-
Dimensions 10.01 x 8.5 feet
85.08 sqft
Bedroom 2
-
Dimensions 12.01 x 12.01 feet
144.24 sqft
Bedroom 3
-
Dimensions 12.99 x 10.01 feet
130.03 sqft
Foyer
-
Dimensions 8.99 x 4 feet
35.96 sqft
Kitchen
-
Dimensions 9.51 x 14.99 feet
142.55 sqft
Laundry
-
Dimensions 4.99 x 6.99 feet
34.88 sqft
Living Room
-
Dimensions 18.5 x 16.99 feet
314.32 sqft
Other
-
Dimensions 12.99 x 21.49 feet
279.16 sqft
Sunroom
-
Dimensions 24.02 x 10.01 feet
240.44 sqft
Similar Properties(No results)
Mortgage Calculator
Calculate your estimated monthly mortgage payment
Price
$2,299,999
$
%
%
Total cost of mortgage
$0
Monthly payment
By clicking Save, we will calculate your estimated mortgage for all properties using the saved values (down payment percentage, interest rate, and amortization).
The accuracy and applicability of this calculator are not guaranteed.