Sign In or Create a Free Account to see full details of this property
Key Facts
Key facts for 495 Linwell Road #1
Property Type
Condo, 2-Storey
Parking
1 garage, 1 parking
MLS #
X13477474
Size
1200-1399 sqft
Basement
Finished
Listed on
2026-06-23
Lot size
-
Tax
$4,525.95 /yr
Days on Market
122
Approximate Age
16-30
Maintenance Fee
$598/mo
Parking
Description
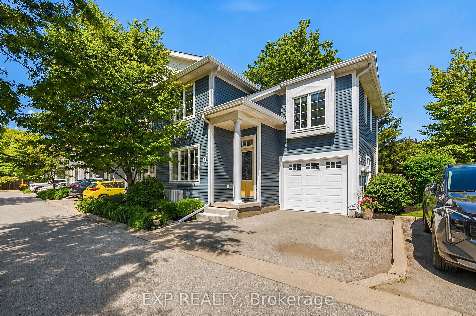
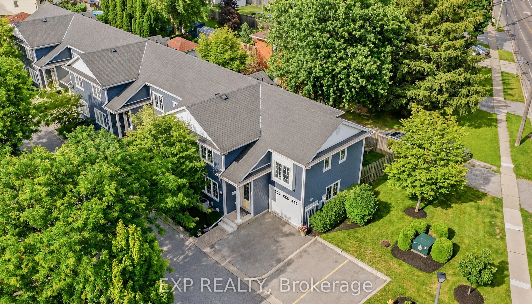
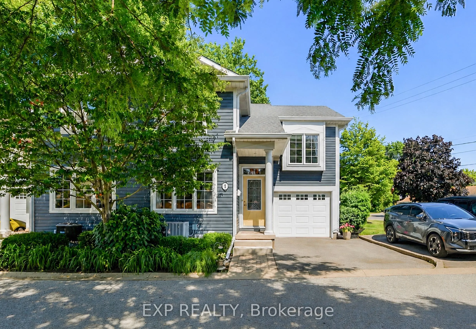
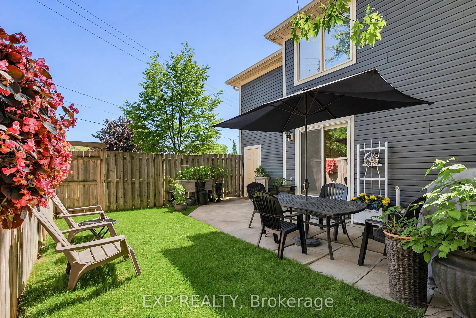
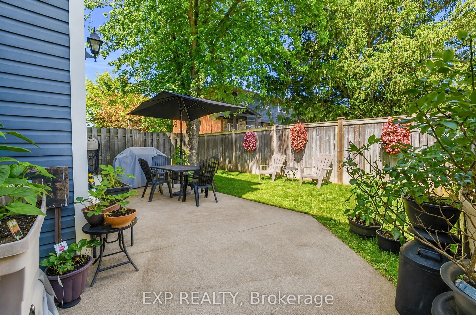
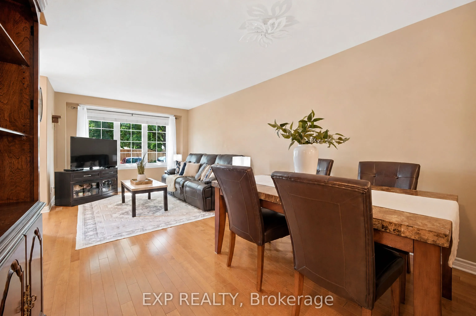
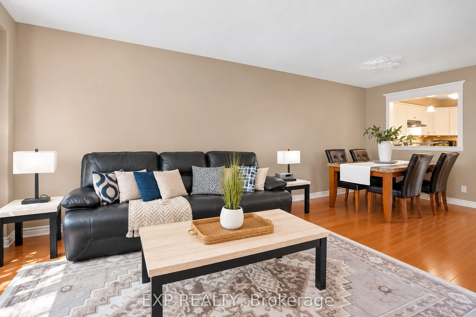
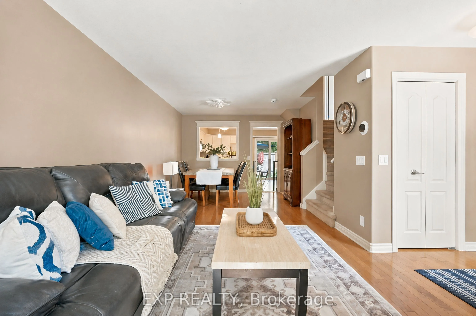
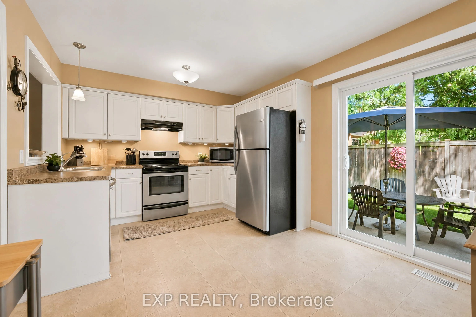
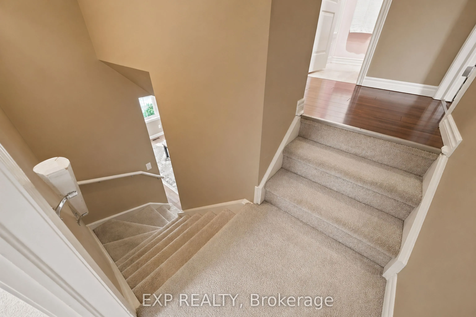
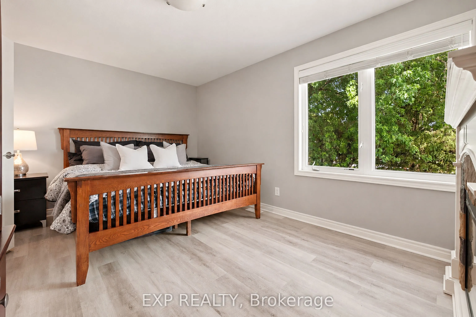
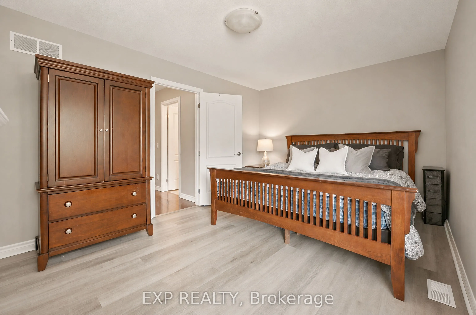
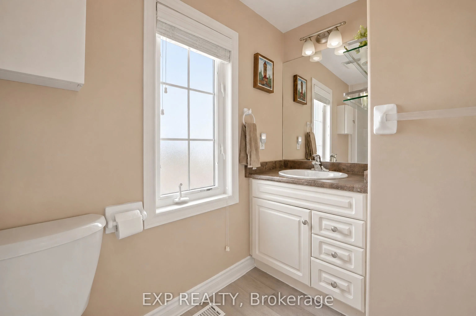
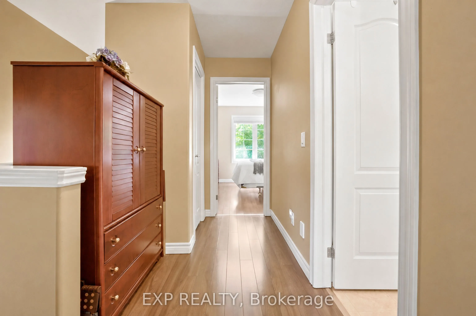
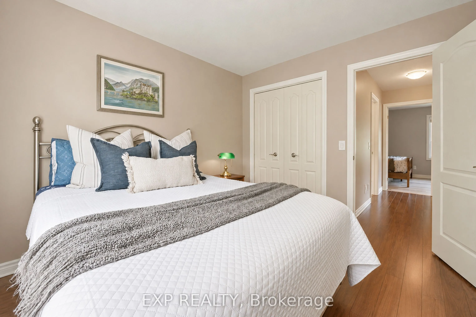
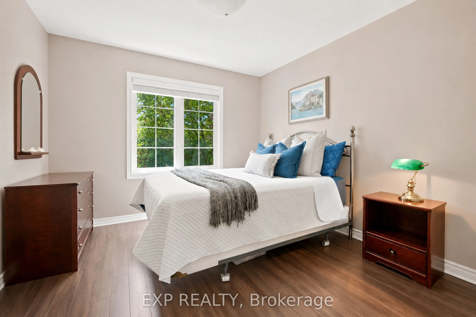
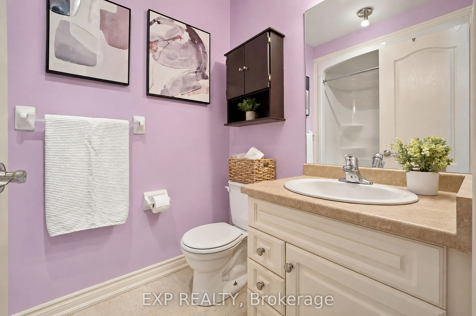
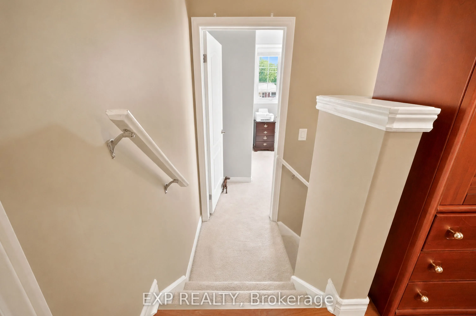
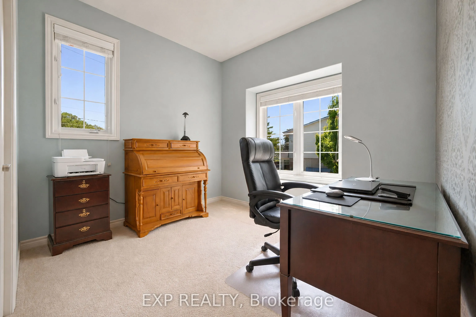
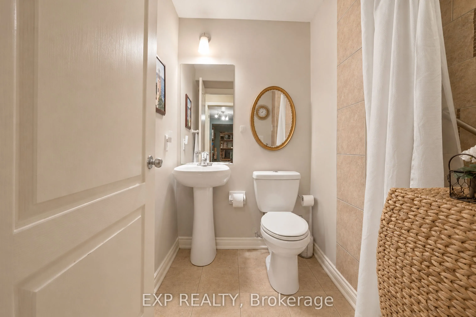
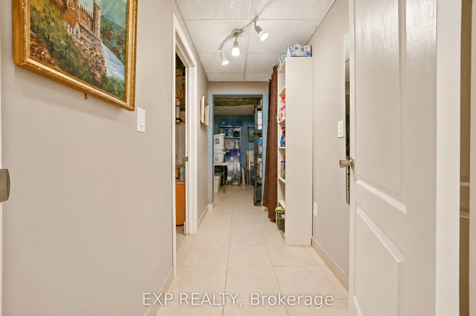
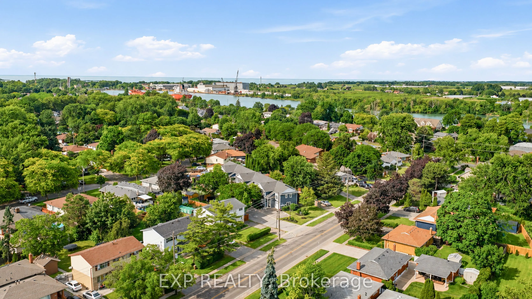
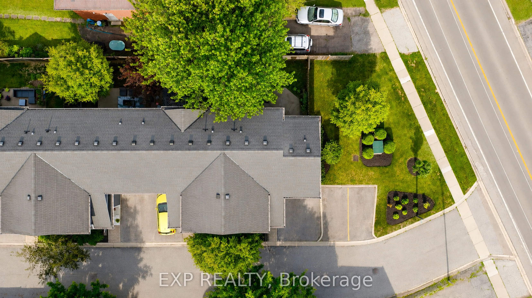
Welcome to 495 Linwell Road Unit 1, a spacious 3 bedroom, 3 bathroom end-unit condo townhome tucked within an intimate 6-unit complex in one of St. Catharines' desirable North End communities. Offering the perfect blend of comfort, space, and low-maintenance living, this home provides the feel and ...functionality of a traditional home with the ease of a condo lifestyle. The functional layout features generous living areas throughout, including a primary bedroom complete with its own private ensuite. Additional updates provide peace of mind, including a newer furnace (2024), A/C (2022), and dishwasher (2021). The finished basement offers additional versatile space, perfect for a rec room, home office, gym, playroom, or whatever best suits your needs. Step outside to enjoy your back patio and partially fenced yard, an ideal spot for relaxing, entertaining, or enjoying a little outdoor space of your own. Located in a quiet, established neighbourhood close to parks, schools, shopping, restaurants, walking trails, Sunset Beach, and everyday amenities, this boutique condo community offers a more private setting while still keeping you close to everything the North End has to offer. Whether you're entering the market, needing room to grow, simplifying your lifestyle, or searching for flexibility without sacrificing space, 495 Linwell Road Unit 1 is ready to welcome you home.