Sign In or Create a Free Account to see full details of this property
Key Facts
Key facts for 1491 Maple Avenue #401
Property Type
Condo, Apartment
Parking
Underground 1 garage, 1 parking
MLS #
W14094342
Size
1000-1199 sqft
Basement
None
Listed on
2026-10-19
Lot size
-
Tax
$2,837.67 /yr
Days on Market
3
Approximate Age
16-30
Maintenance Fee
$506.85/mo
Central Air Conditio...
Description
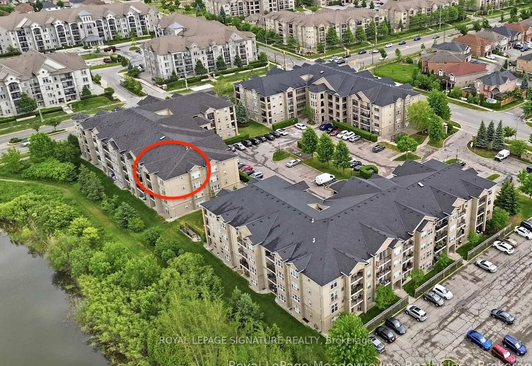
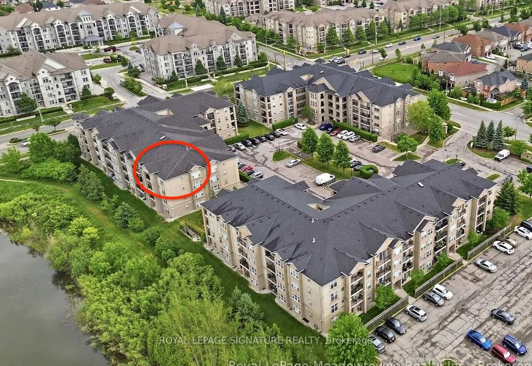
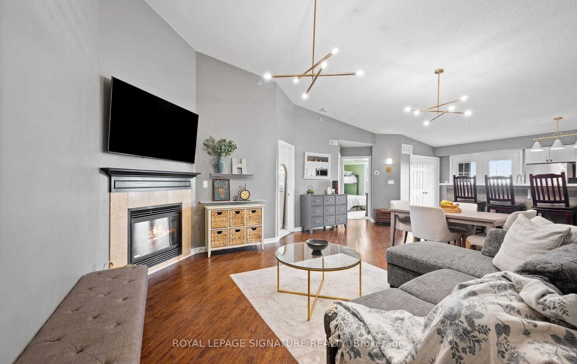
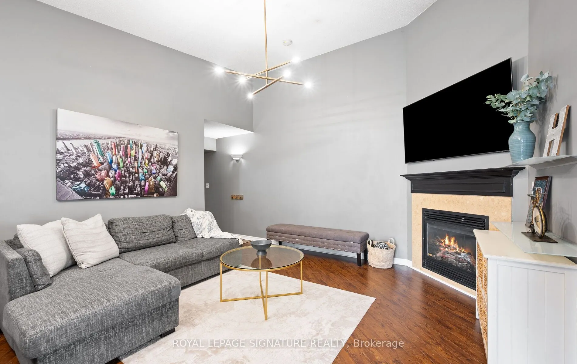
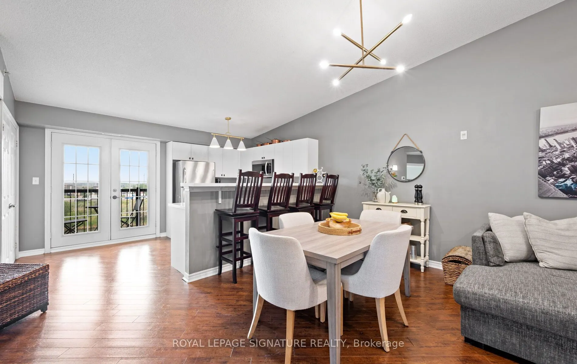
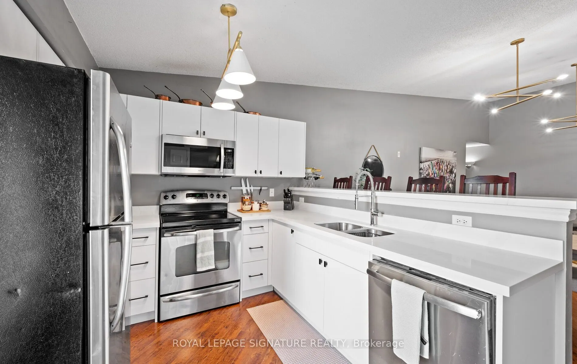
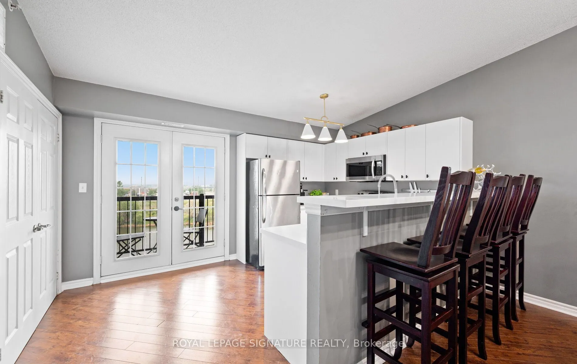
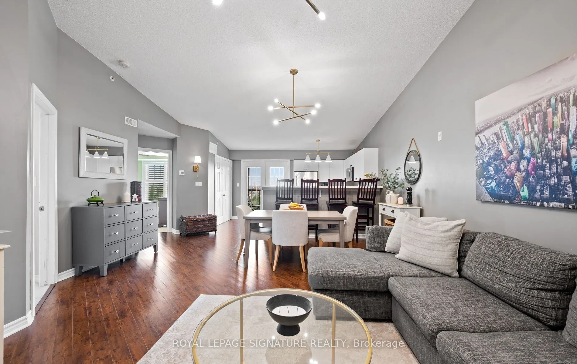
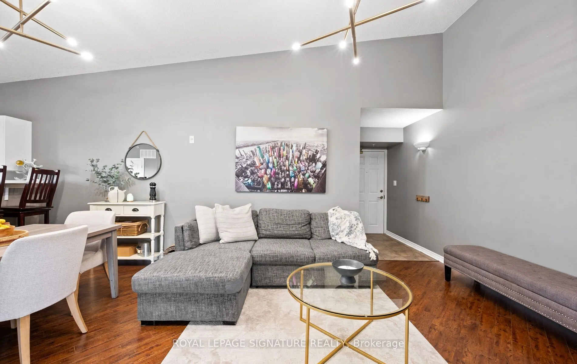
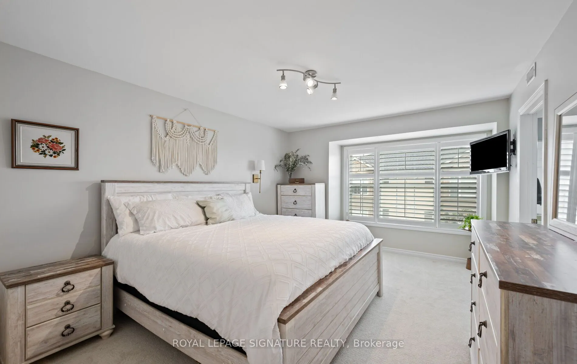
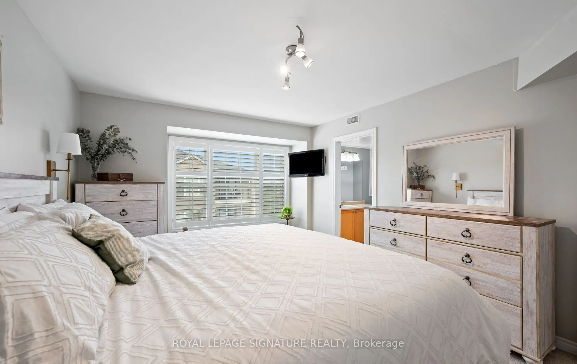
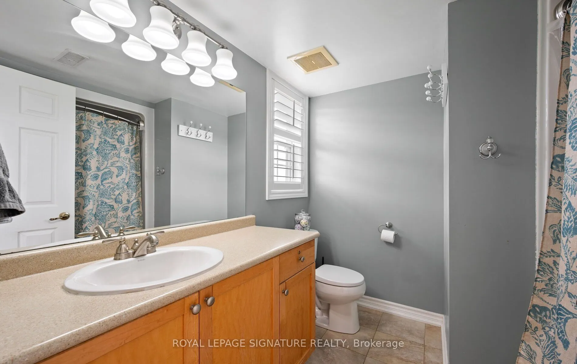
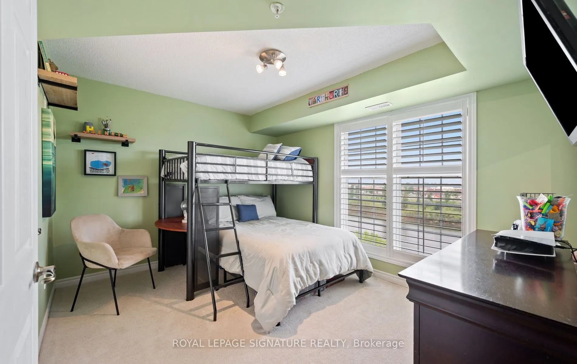
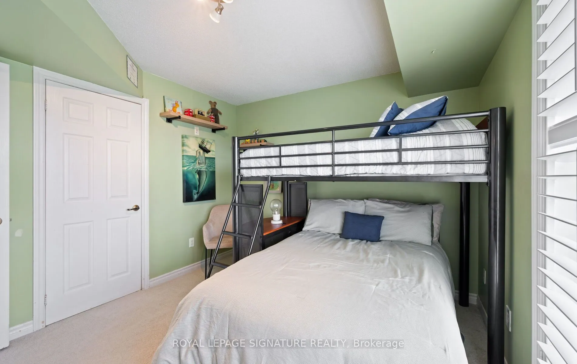
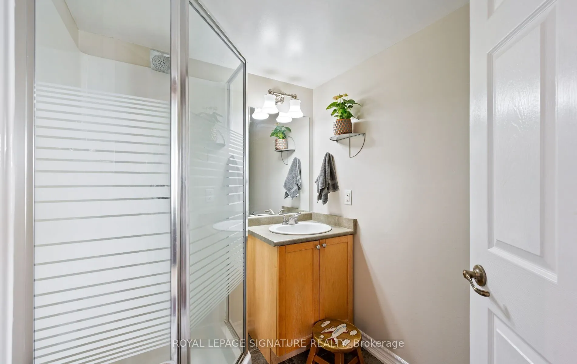
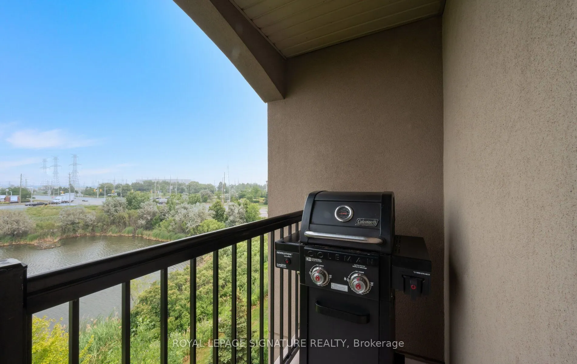
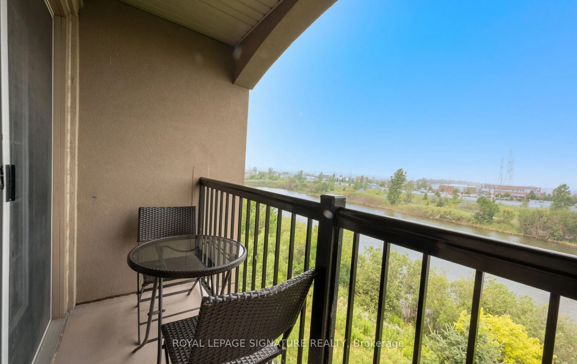
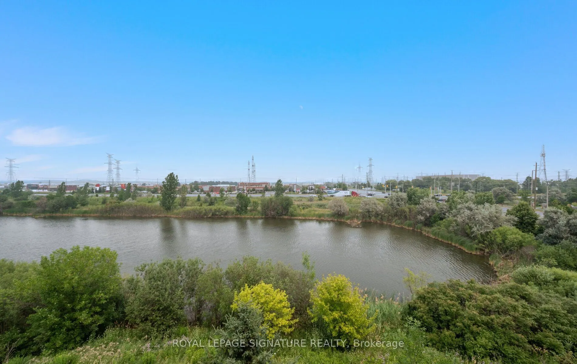
A stunning corner unit with an abundance of light, wonderful view and a vaulted ceiling are what seperates this unit from other condo in Milton! This Windsor model features approximately 1,020 sq ft of beautifully updated living space. This bright 2-bedroom, 2-bathroom 4th-floor unit features soari...ng 12-ft vaulted ceilings and has a wonderful spacious open concept floor plan and even features a cozy gas fireplace and high-end birch laminate flooring. The newly updated kitchen (2026) has new quartz counters, upgraded cabinetry, stainless steel appliances, and breakfast bar seating for four. Generous bedrooms with California shutters; primary includes a 4-piece ensuite. Additional features: ceramic flooring in entry and baths, upgraded baseboards. BONUS - enjoy peaceful pond views from your private terrace-perfect for morning coffee or evening unwind. This complex is very well-maintained and the building is quiet - amenitities include an exercise room, party room, and ample visitor parking.
Full Property Details
Interior
Bedrooms
2
Total Bedrooms
2
Washrooms
2
Square Footage
1000-1199 sqft
Basement
None
Heating Source
Gas
Heating Fuel
Forced Air
Air Conditioning
Central Air
Family Room
No
Kitchens
1
Total Kitchens
1
Fireplace Features
Yes
Bedrooms
2
Total Bedrooms
2
Washrooms
2
Square Footage
1000-1199 sqft
Basement
None
Heating Source
Gas
Heating Fuel
Forced Air
Air Conditioning
Central Air
Family Room
No
Kitchens
1
Total Kitchens
1
Fireplace Features
Yes
Exterior
Driveway
Underground
Parking Spaces
1
Total Parking Spaces
1.00
Parking Description
Underground
Garage Spaces
1
Balcony
Open
Driveway
Underground
Parking Spaces
1
Total Parking Spaces
1.00
Parking Description
Underground
Garage Spaces
1
Balcony
Open
Building Description
Style
Apartment
Home Type
Condo
Subtype
Condo Apartment
Year Built
16-30
Property Orientation
East
Exterior Finish
Concrete,Stucco (Plaster)
Possession Date
No Data
Locker
Owned
Style
Apartment
Home Type
Condo
Subtype
Condo Apartment
Year Built
16-30
Property Orientation
East
Exterior Finish
Concrete,Stucco (Plaster)
Possession Date
No Data
Locker
Owned
Community
Community
Dempsey
Community
Dempsey
Taxes & Fees
Taxes
$2,837.67 /yr
Tax Year
2026
Occupancy
Owner
Maintenance Fee
$506.85/mo
Central Air Conditioning
Included
Common Elements
Included
Water
Included
Taxes
$2,837.67 /yr
Tax Year
2026
Occupancy
Owner
Maintenance Fee
$506.85/mo
Central Air Conditioning
Included
Common Elements
Included
Water
Included
Other
Pets
Yes-with Restrictions
Pets
Yes-with Restrictions
Room Types
Bedroom 2
Broadloom, Closet, Window
Dimensions 11.81 x 9.71 feet
114.68 sqft
Dining Room
Laminate, Combined w/Living
Dimensions 20.01 x 12.99 feet
259.93 sqft
Kitchen
Laminate, Breakfast Bar, Stainless Steel Appl
Dimensions 14.27 x 9.02 feet
128.72 sqft
Living Room
Laminate, Combined w/Dining
Dimensions 20.01 x 12.99 feet
259.93 sqft
Primary Bedroom
Broadloom, California Shutters, 4 Pc Ensuite
Dimensions 13.98 x 11.48 feet
160.49 sqft
Similar Properties(No results)
Mortgage Calculator
Calculate your estimated monthly mortgage payment
Price
$549,000
$
%
%
Total cost of mortgage
$0
Monthly payment
By clicking Save, we will calculate your estimated mortgage for all properties using the saved values (down payment percentage, interest rate, and amortization).
The accuracy and applicability of this calculator are not guaranteed.