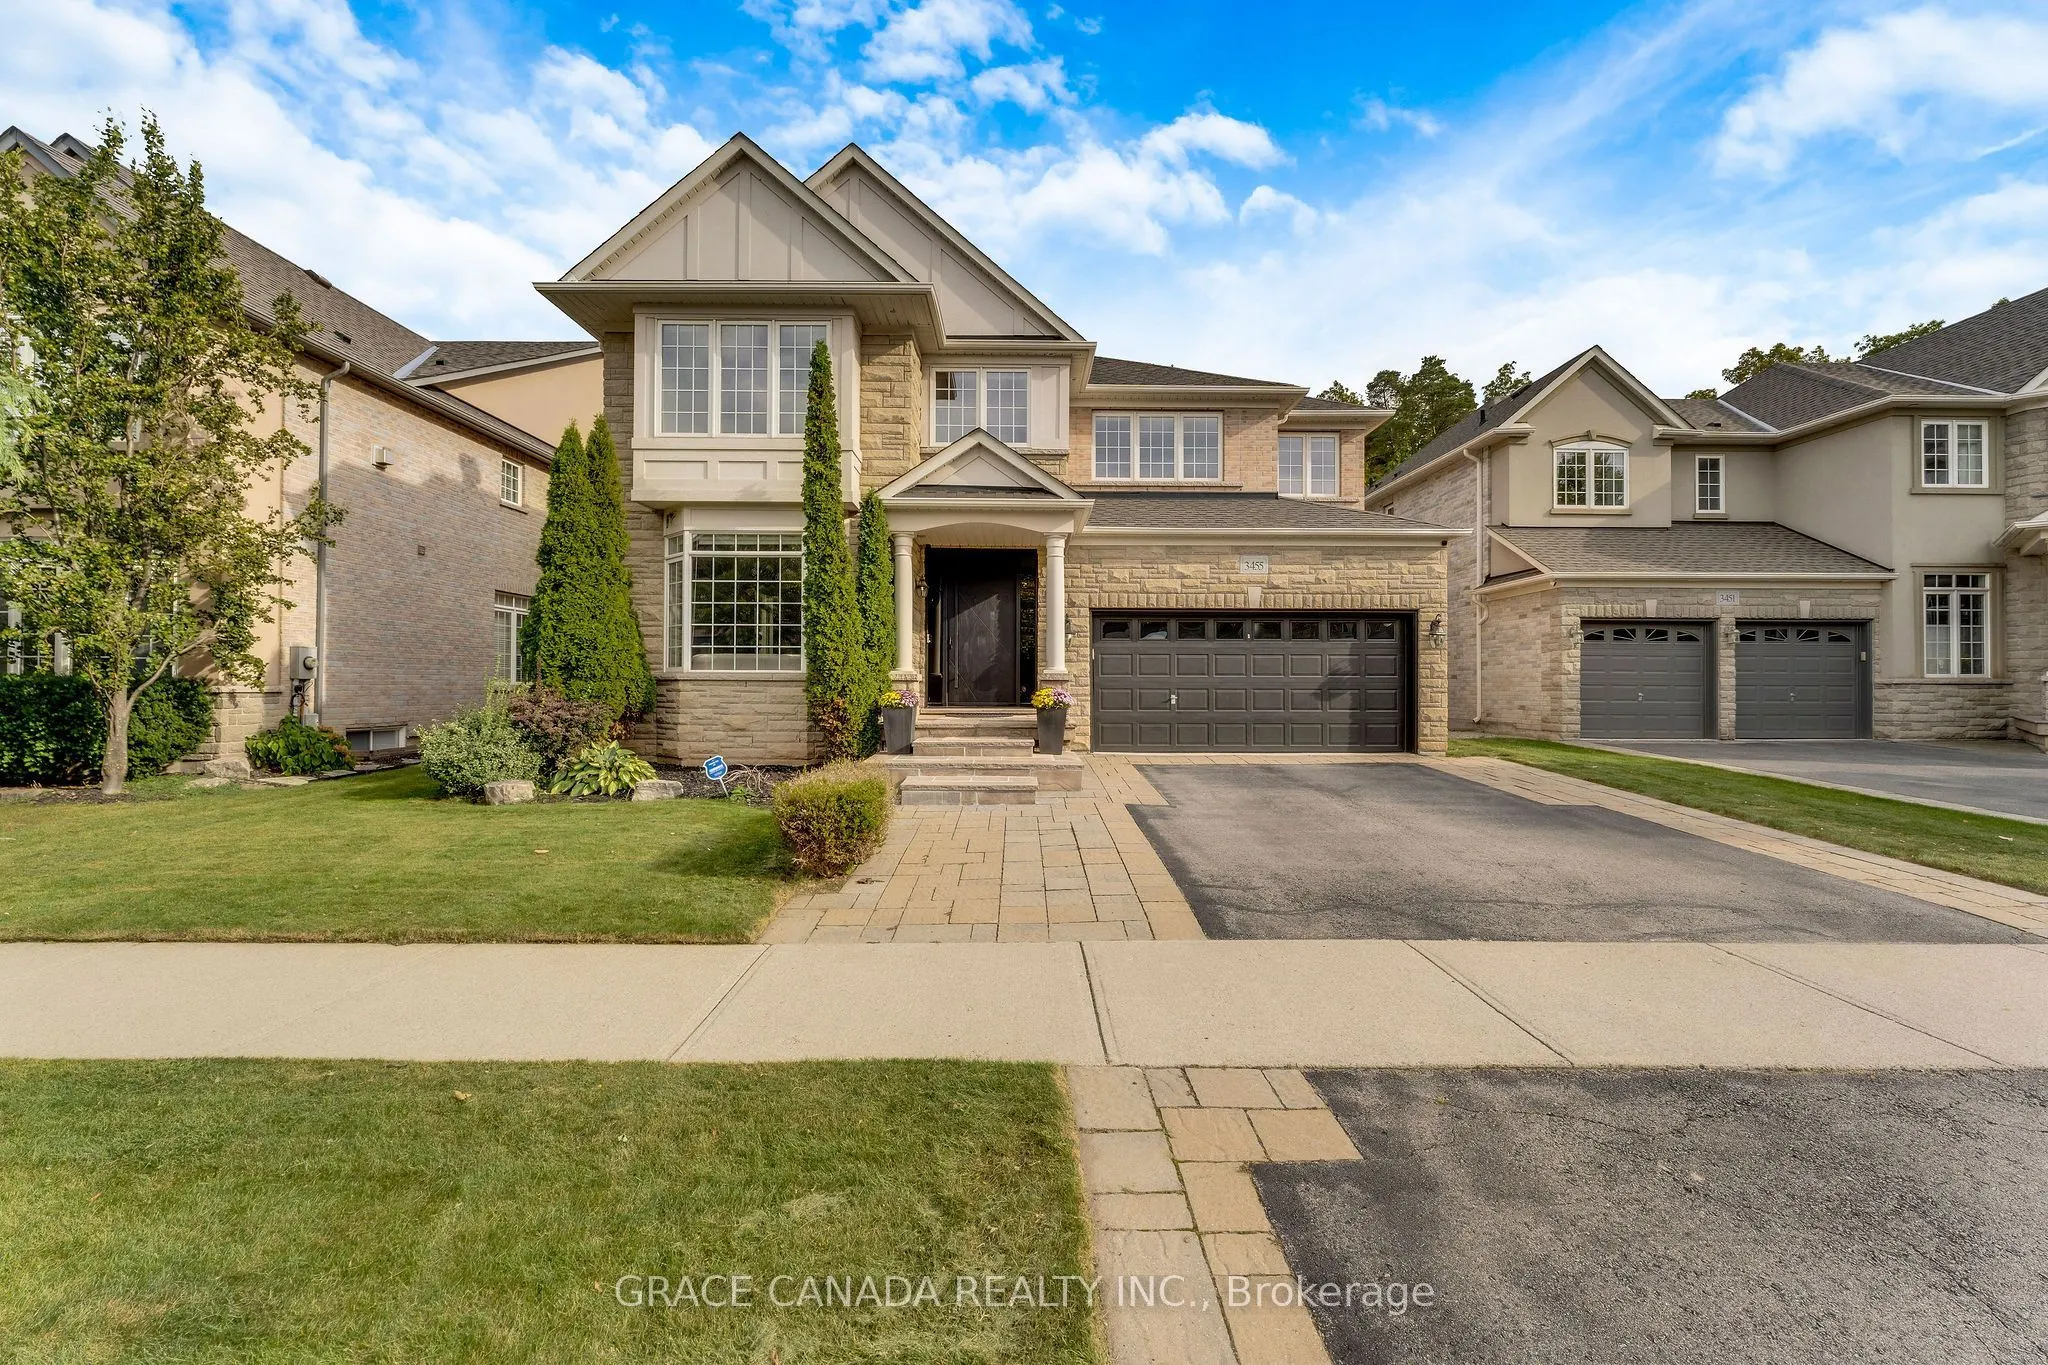
Sign In or Create a Free Account to see full details of this property
Key Facts
Key facts for 3455 Liptay Avenue
Property Type
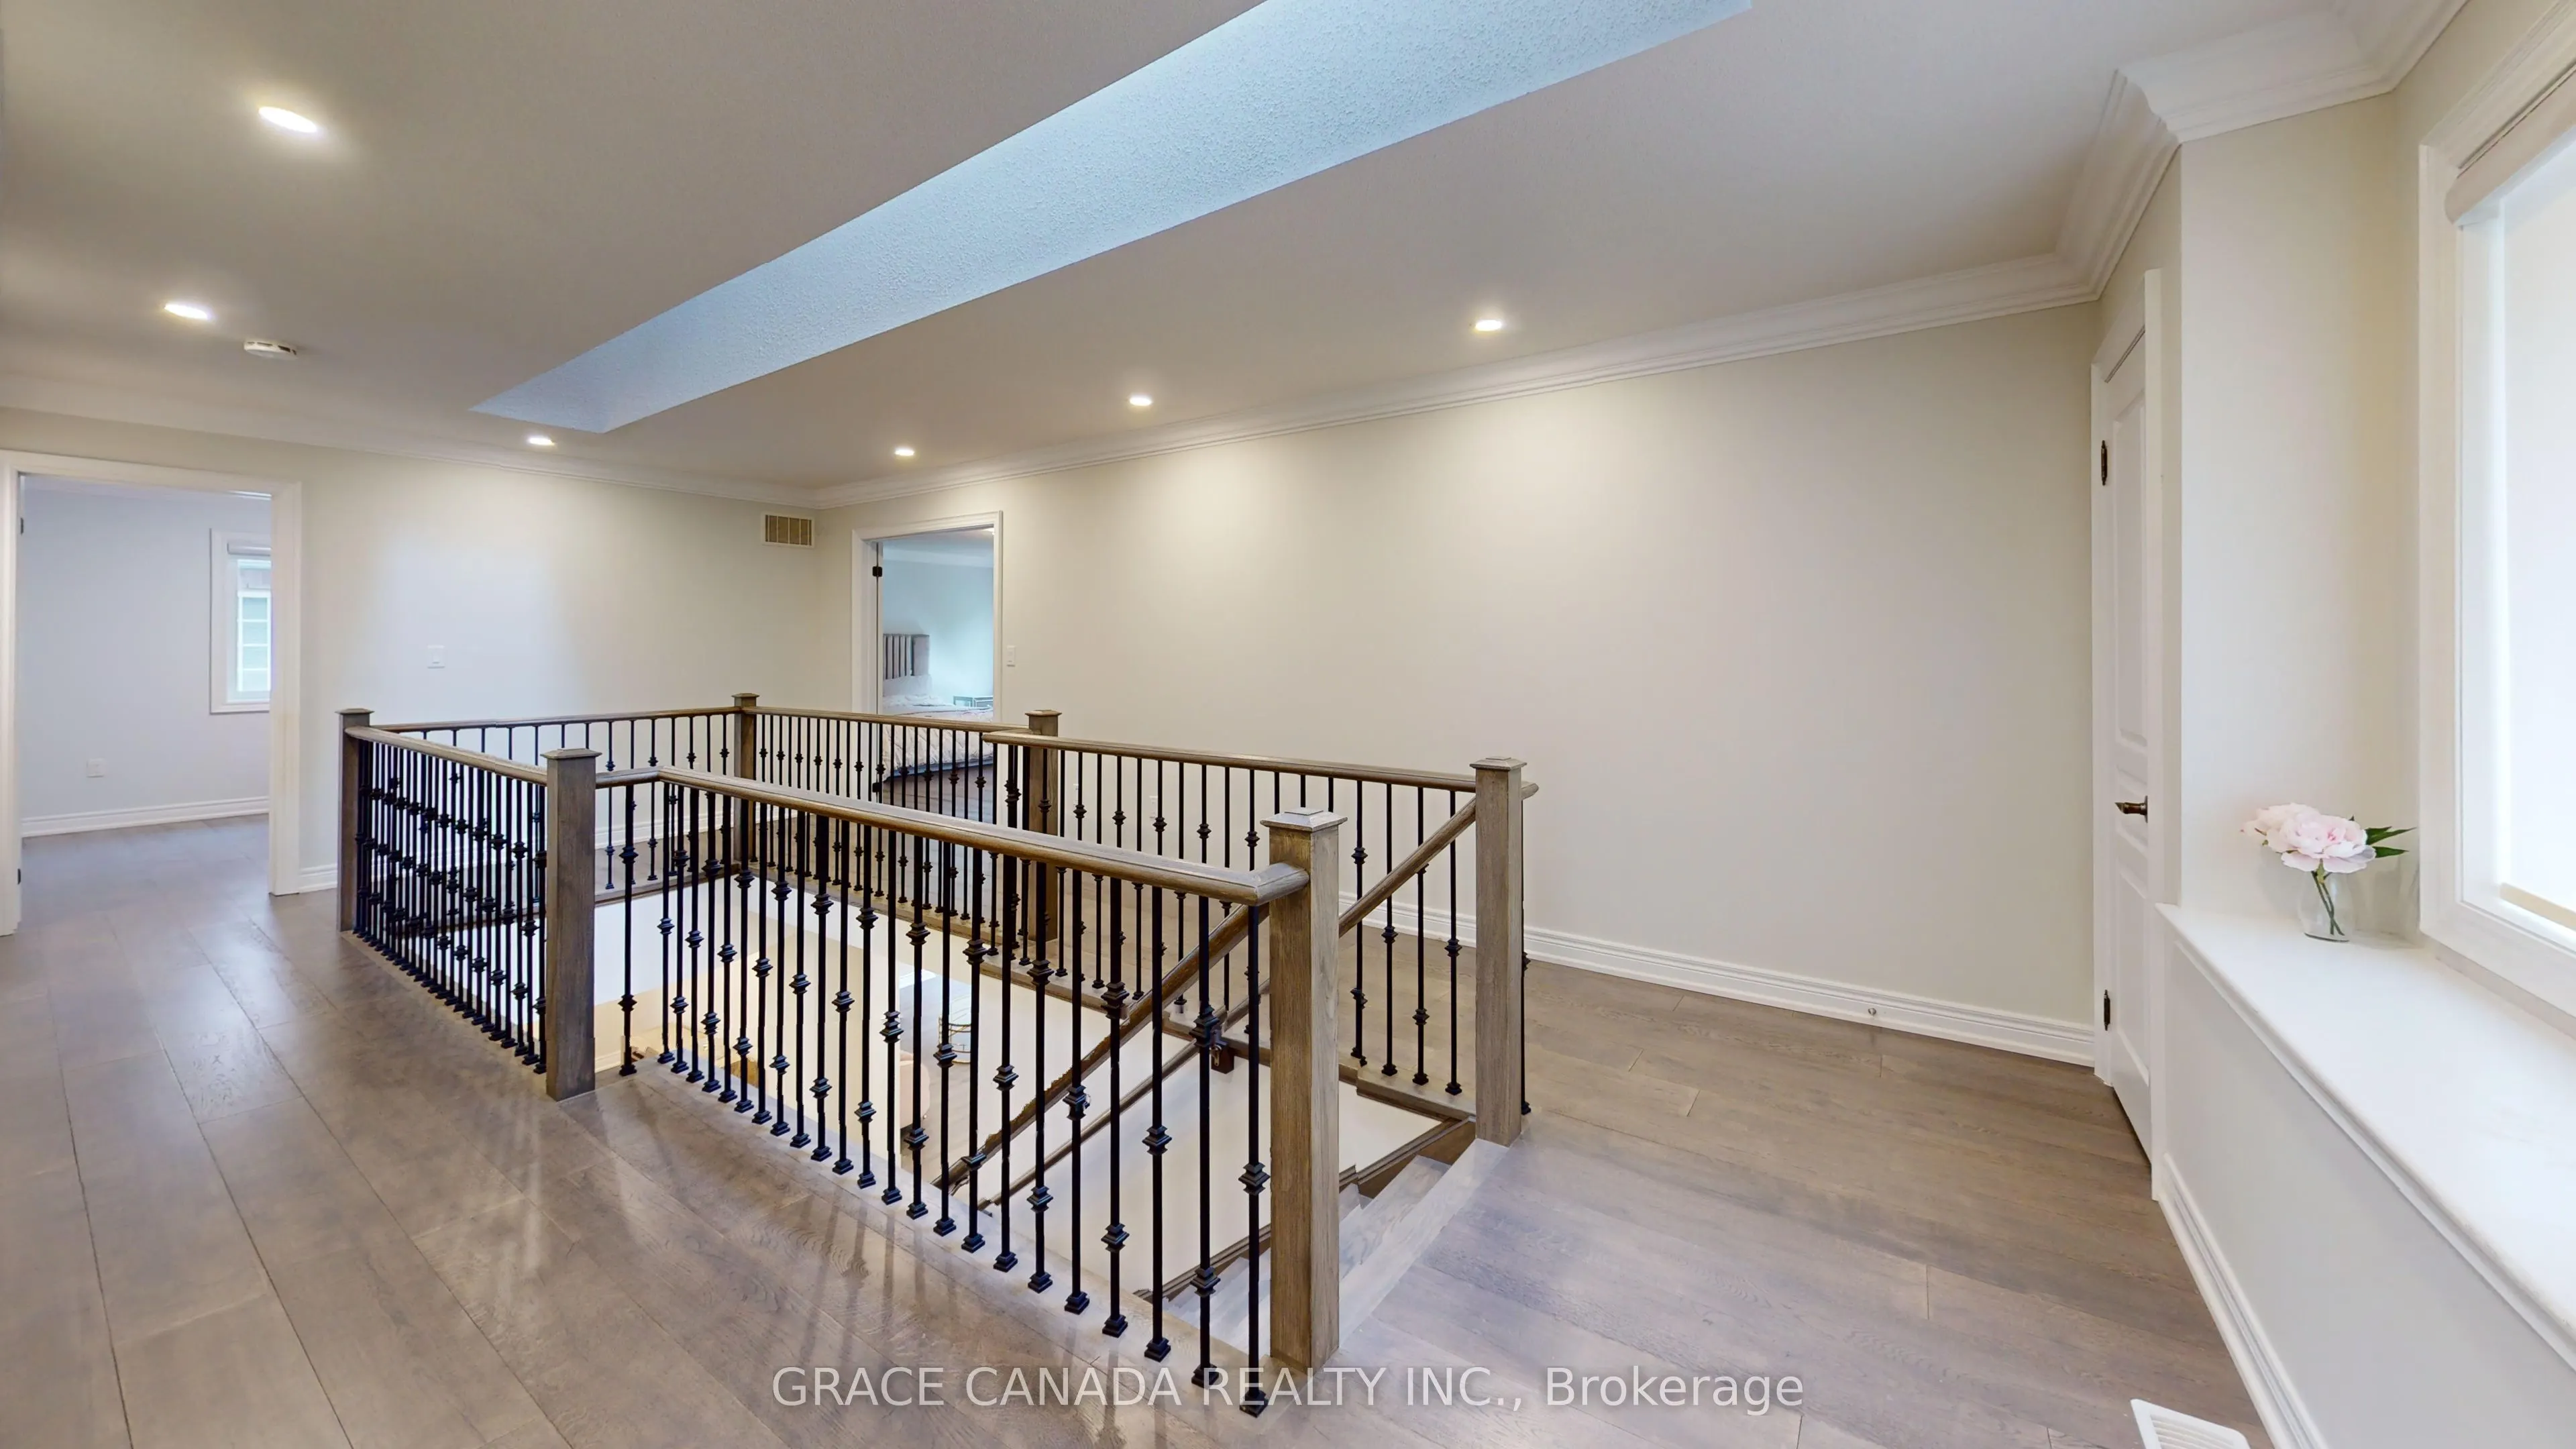
House, 2-Storey
Parking
Attached 2 garage, 2 parking
MLS #
W14092620
Size
3500-5000 sqft
Basement
Finished
Listed on
2026-10-19
Lot size
57 x 108.88
Tax
$11,800 /yr
Days on Market
3
Approximate Age
6-15
Maintenance Fee
-
Description
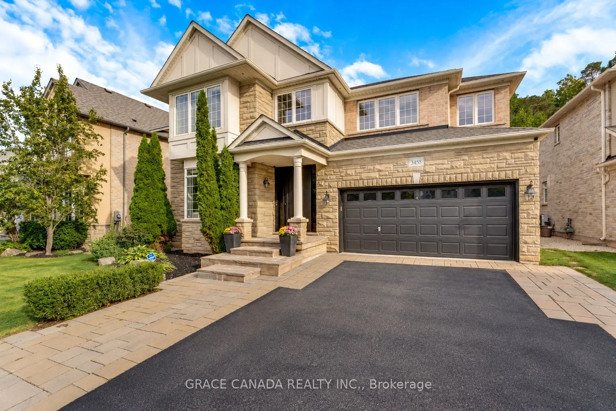
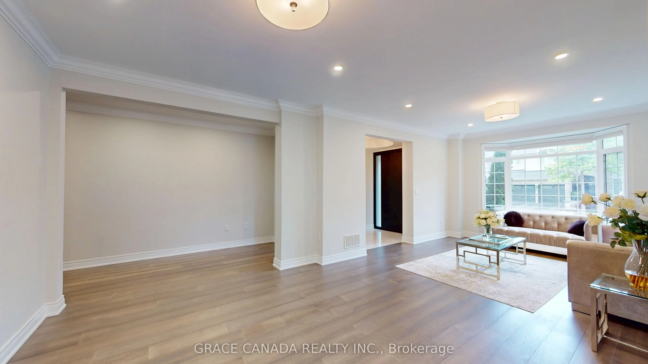
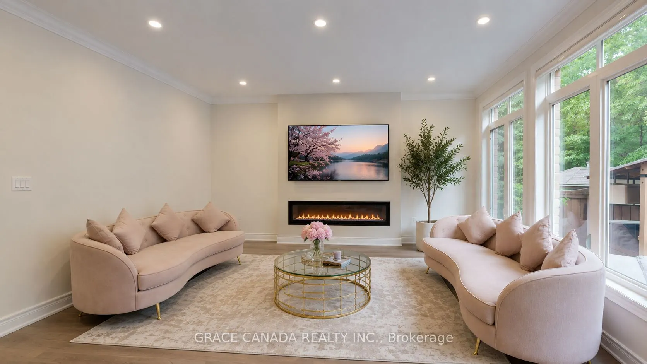
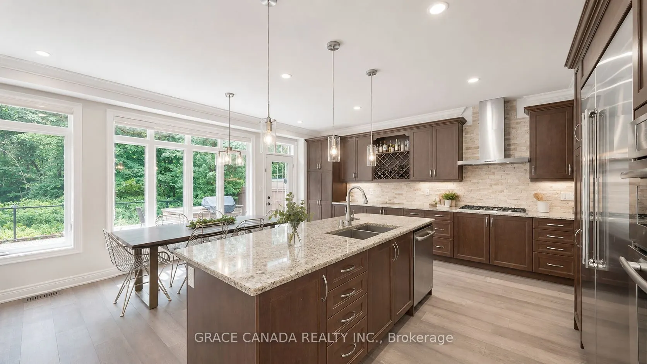
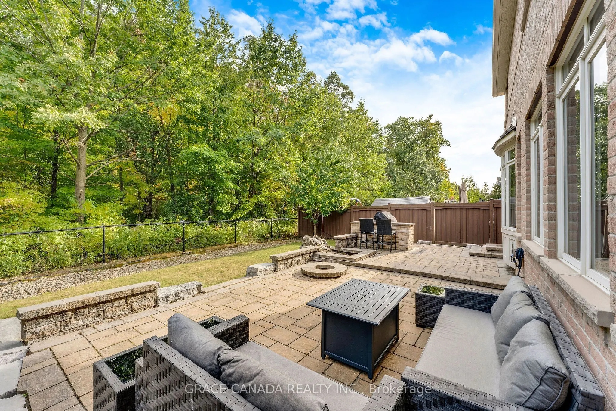
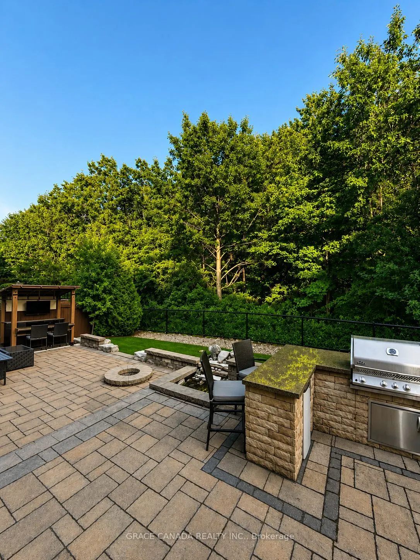
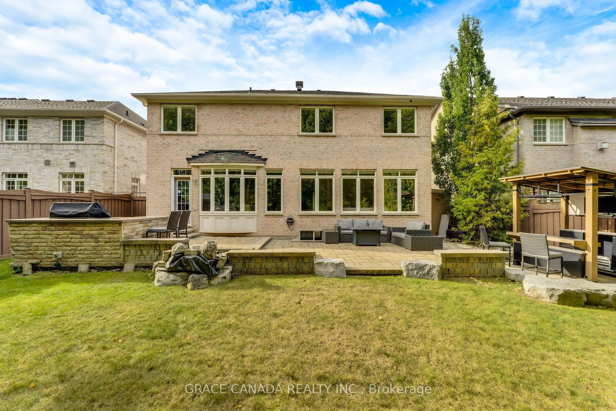
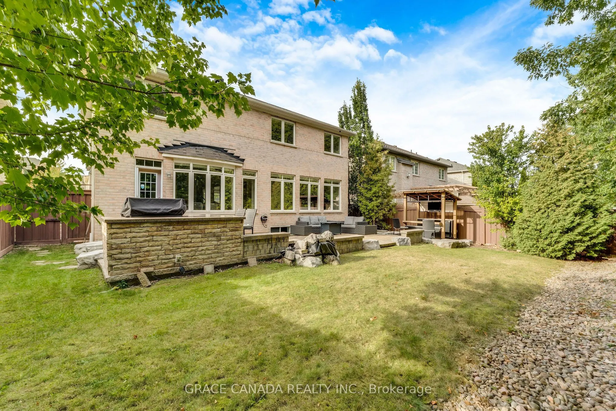
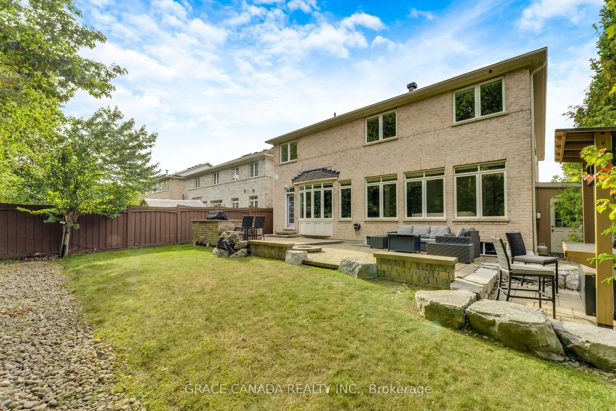
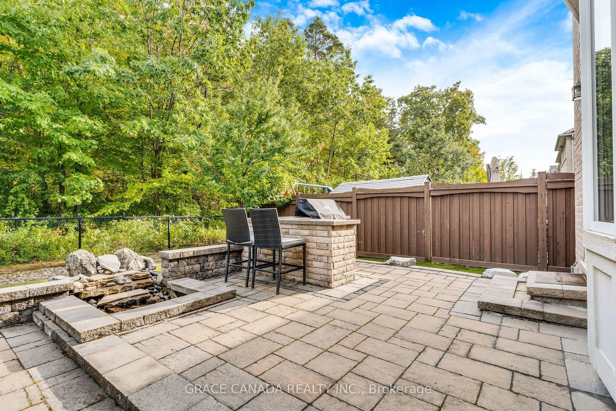
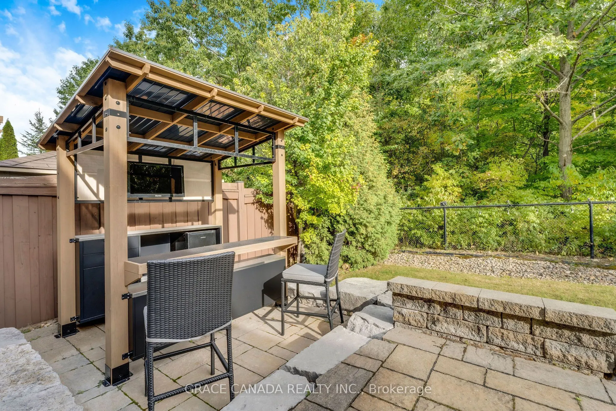
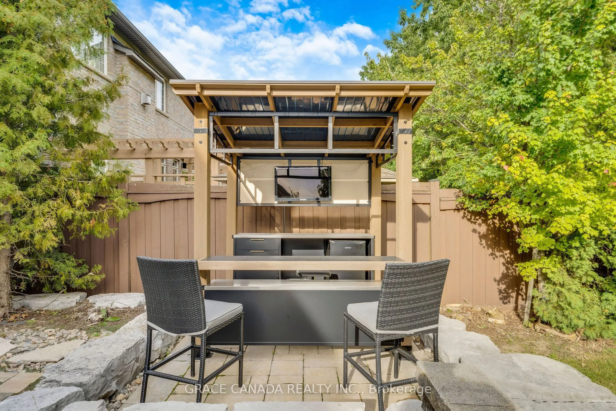
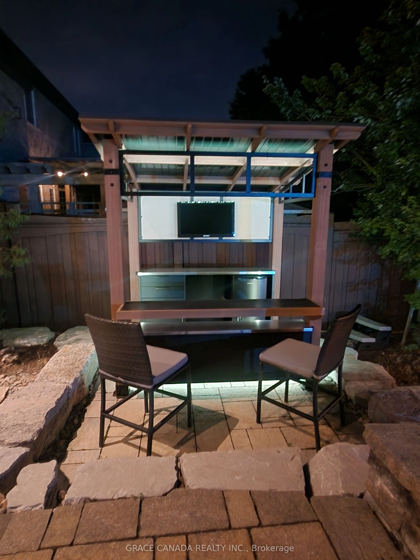
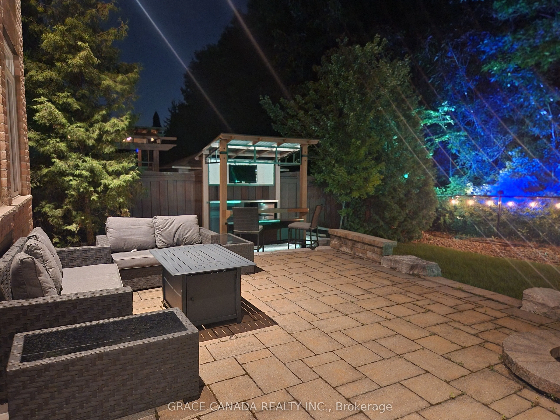
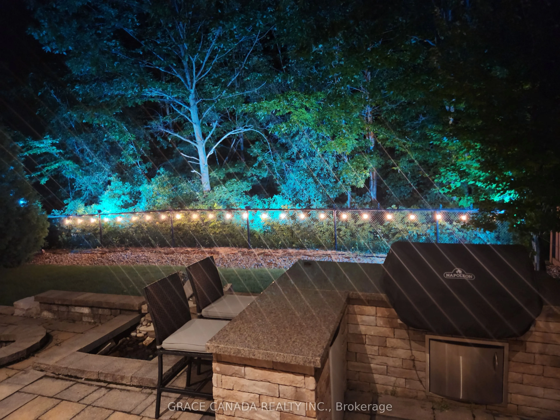
Nestled On A Premium Lot Backing Onto A Mature Forest In Sought-After Bronte Creek, This Exceptional 4 Bedroom Home Offers An Ideal Blend Of Space, Comfort And Outdoor Living. An Extra Large Living Room And Expansive Windows Capture Amazing Natural Forest Views, Filling The Home With Natural Light A...nd Creating A Peaceful Backdrop Throughout. The Private Backyard Is An Entertainer's Dream, Featuring An Expansive Stone Patio, Built-In Bar, Separate Built-In BBQ, Fire Pit, And Multiple Seating Areas Overlooking The Tranquil Forest Setting.
Full Property Details
Interior
Bedrooms
4
Bedrooms Plus
0
Total Bedrooms
4
Washrooms
5
Square Footage
3500-5000 sqft
Basement
Finished
Heating Source
Gas
Heating Fuel
Forced Air
Air Conditioning
Central Air
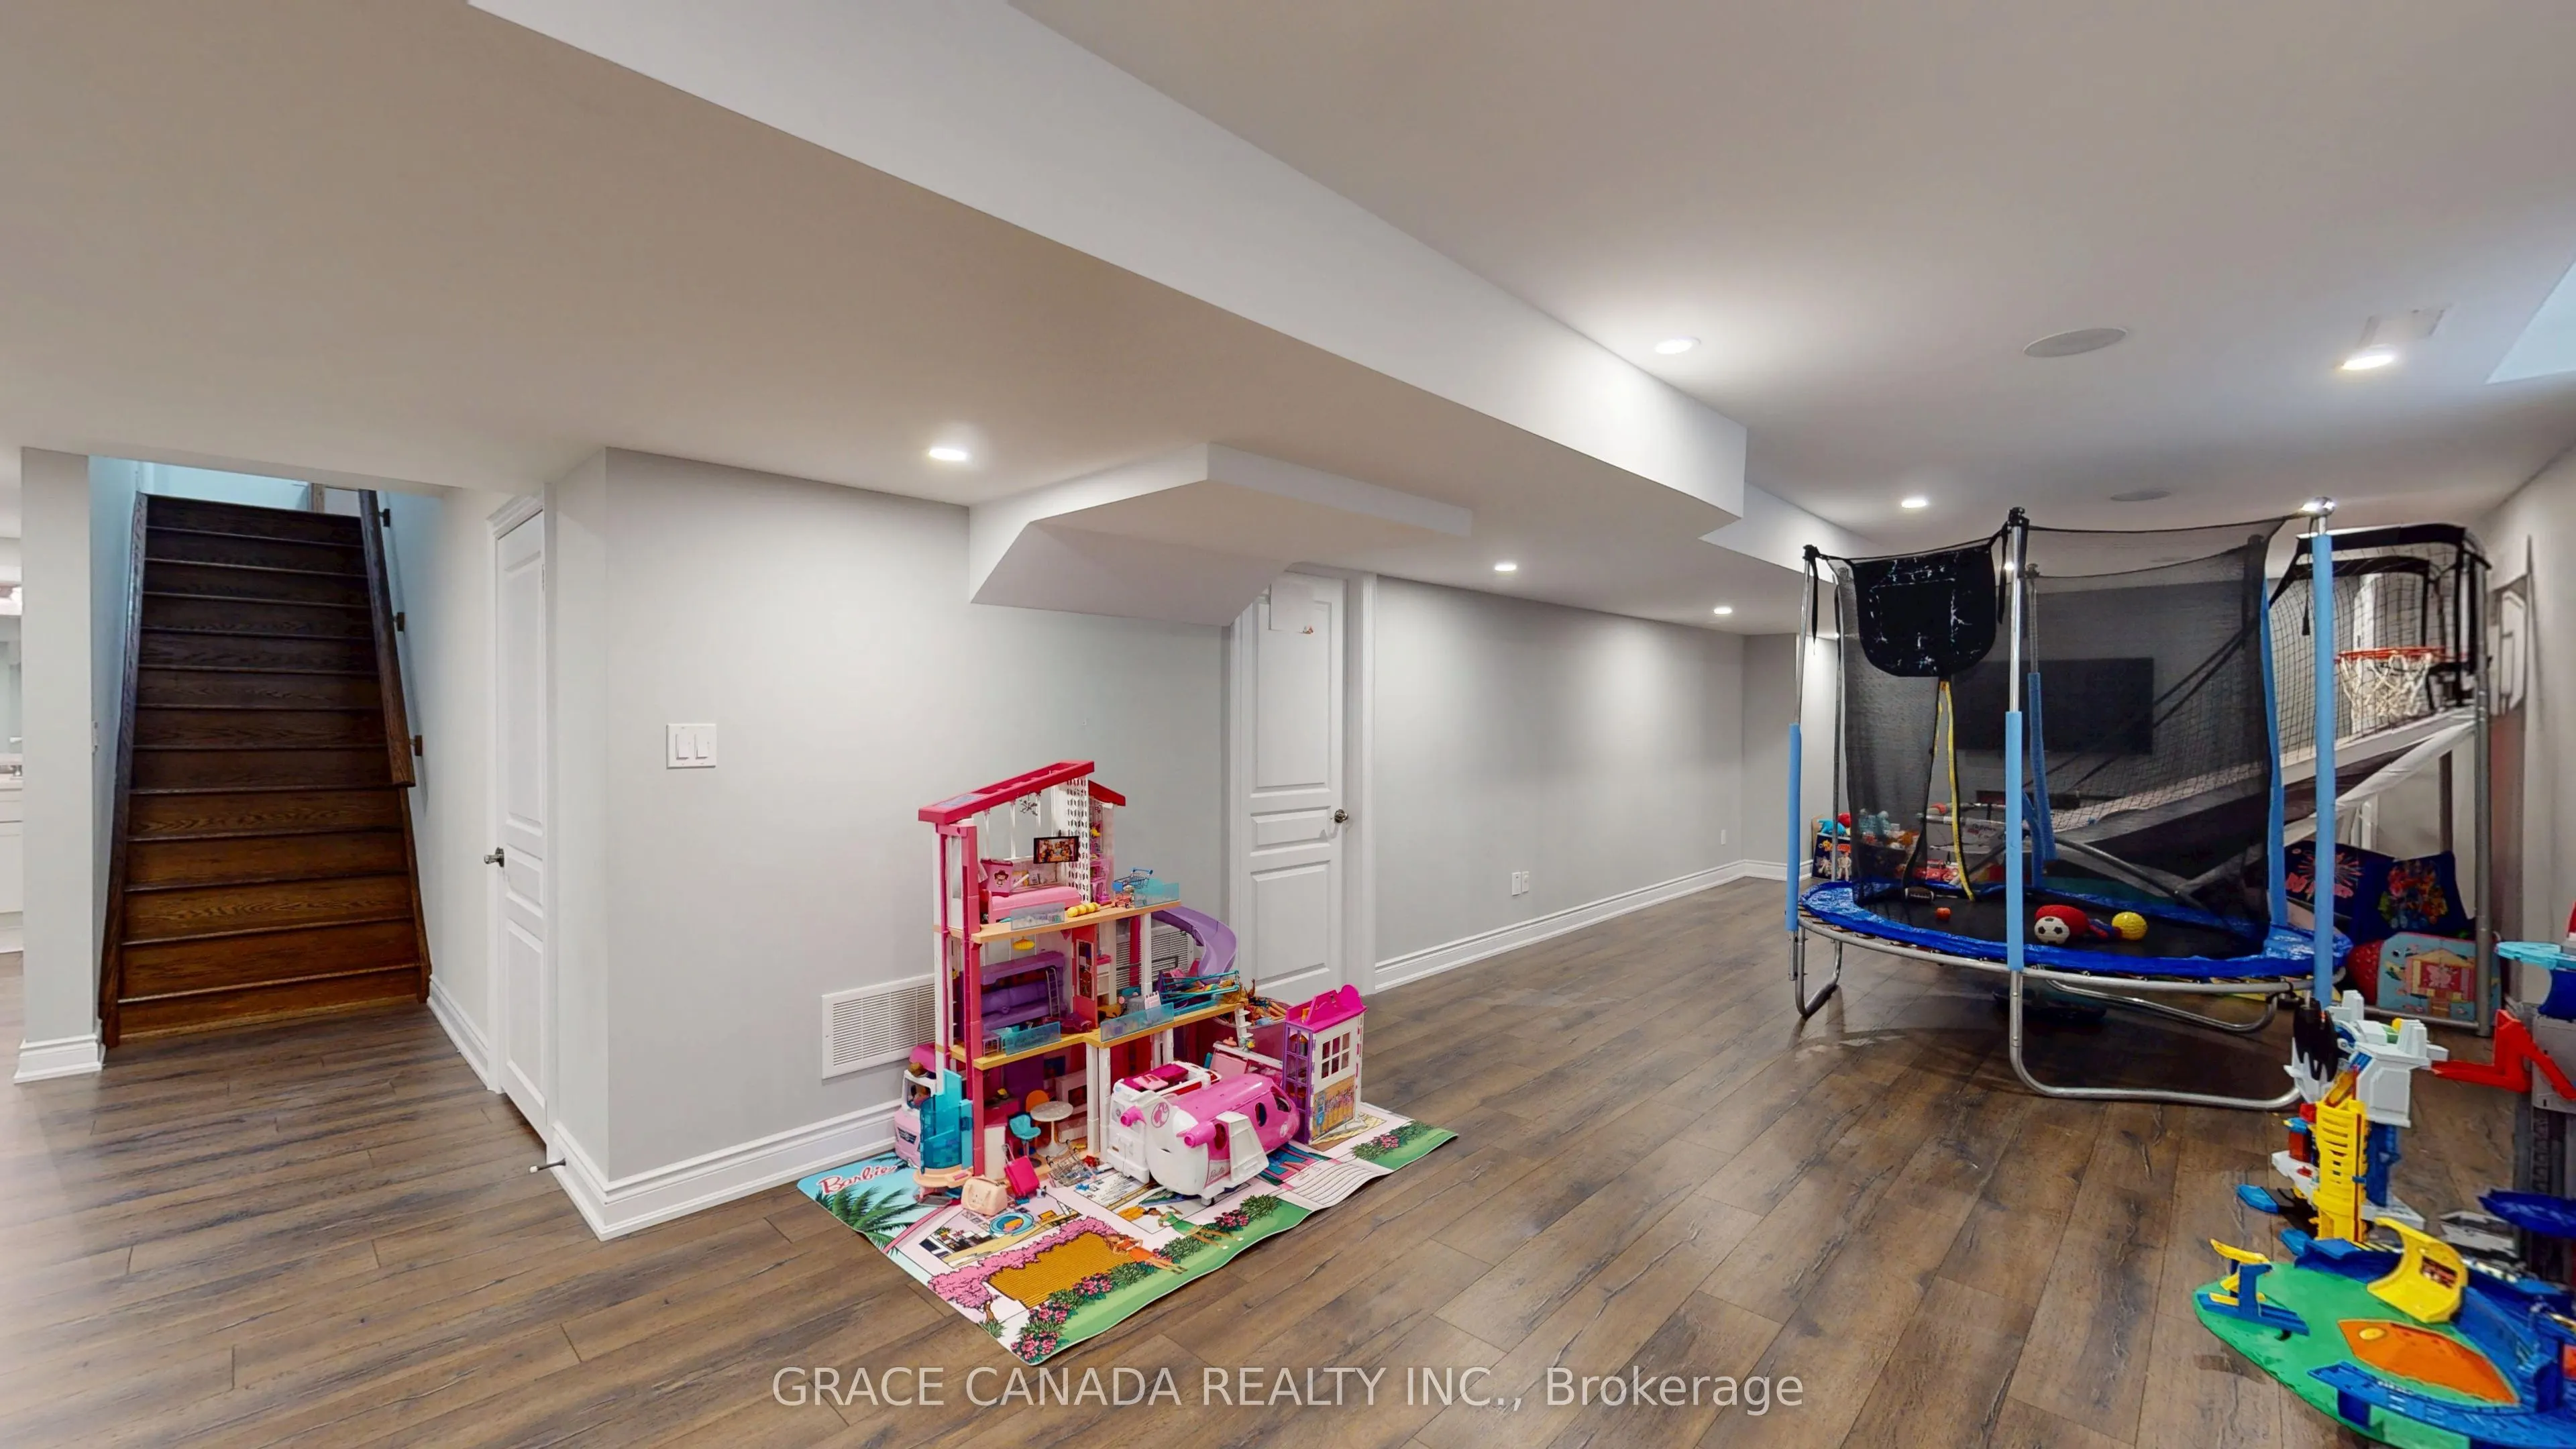
Family Room
Yes
Kitchens
1
Kitchens Plus
0
Total Kitchens
1
Fireplace Features
Yes
Bedrooms
4
Bedrooms Plus
0
Total Bedrooms
4
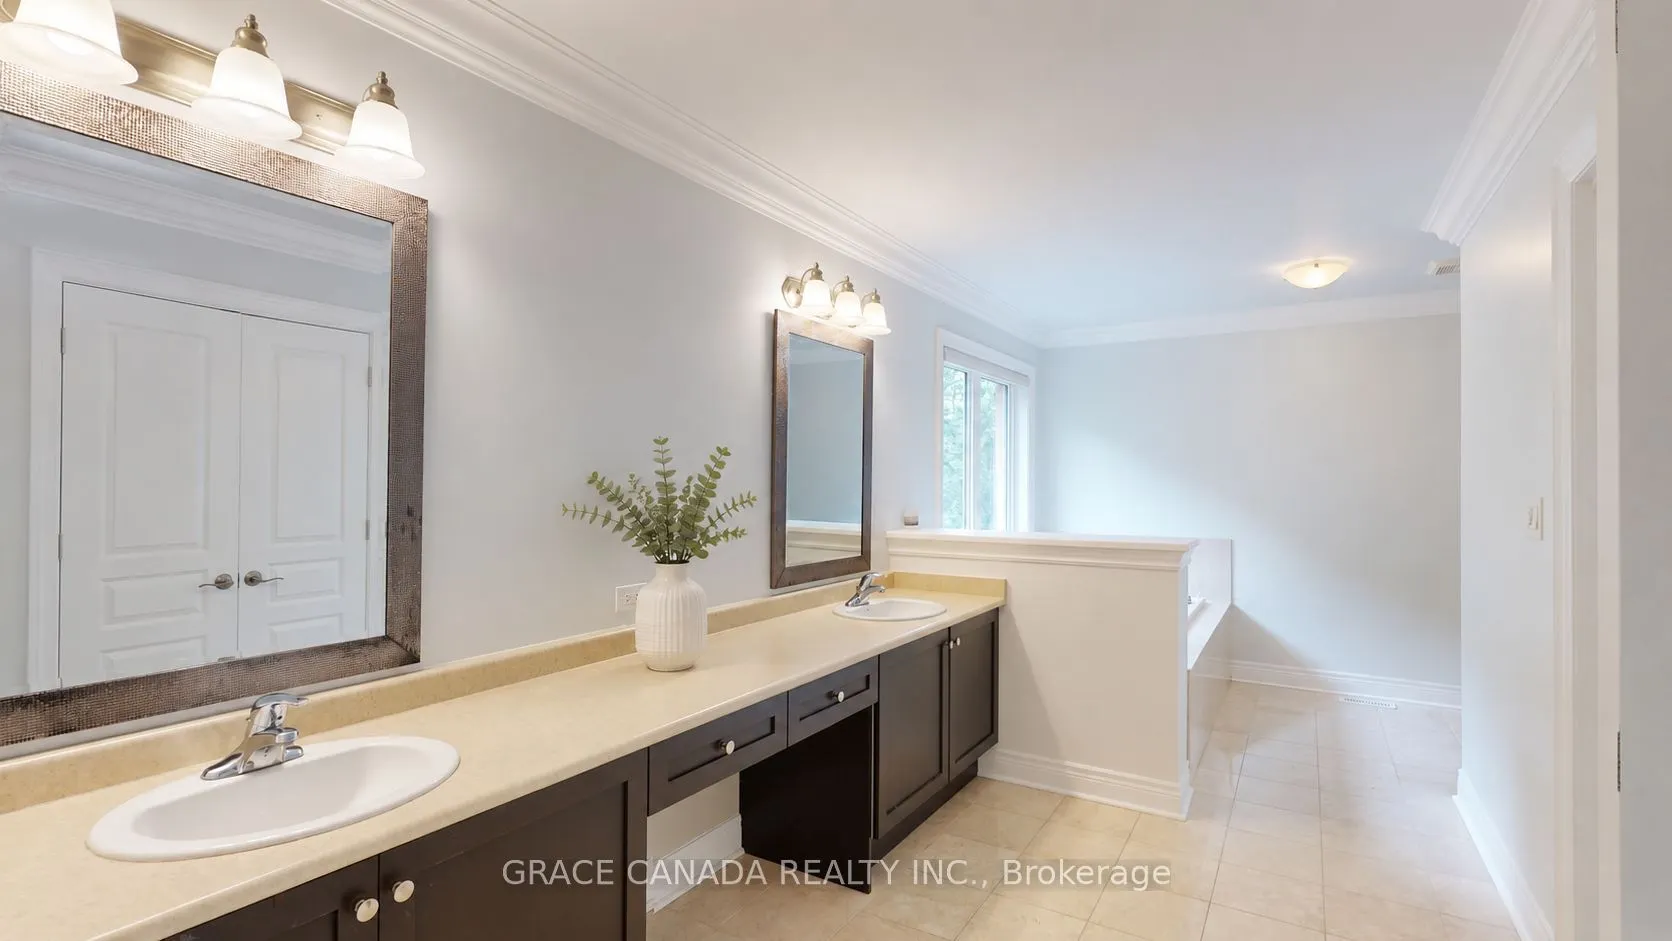
Washrooms
5
Square Footage
3500-5000 sqft
Basement
Finished
Heating Source
Gas
Heating Fuel
Forced Air
Air Conditioning
Central Air
Family Room
Yes
Kitchens
1
Kitchens Plus
0
Total Kitchens
1
Fireplace Features
Yes
Exterior
Depth
108.88
Front
57.19
Acreage
< .50
Driveway
Private,Private Double
Lot Size
57 x 108.88 ft
Pool
None
Parking Spaces
2
Total Parking Spaces
4.00
Parking Description
Attached
Garage Spaces
2
Depth
108.88
Front
57.19
Acreage
< .50
Driveway
Private,Private Double
Lot Size
57 x 108.88 ft
Pool
None
Parking Spaces
2
Total Parking Spaces
4.00
Parking Description
Attached
Garage Spaces
2
Building Description
Style
2-Storey
Home Type
House
Subtype
Detached
Year Built
6-15
Property Orientation
North
Exterior Finish
Brick,Stone
Sewers
Sewer
Water Supply
Municipal
Possession Date
No Data
Style
2-Storey
Home Type
House
Subtype
Detached
Year Built
6-15
Property Orientation
North
Exterior Finish
Brick,Stone
Sewers
Sewer
Water Supply
Municipal
Possession Date
No Data
Community
Community
Bronte Creek
Community
Bronte Creek
Taxes & Fees
Taxes
$11,800 /yr
Tax Year
2025
Occupancy
Owner
Taxes
$11,800 /yr
Tax Year
2025
Occupancy
Owner
Room Types
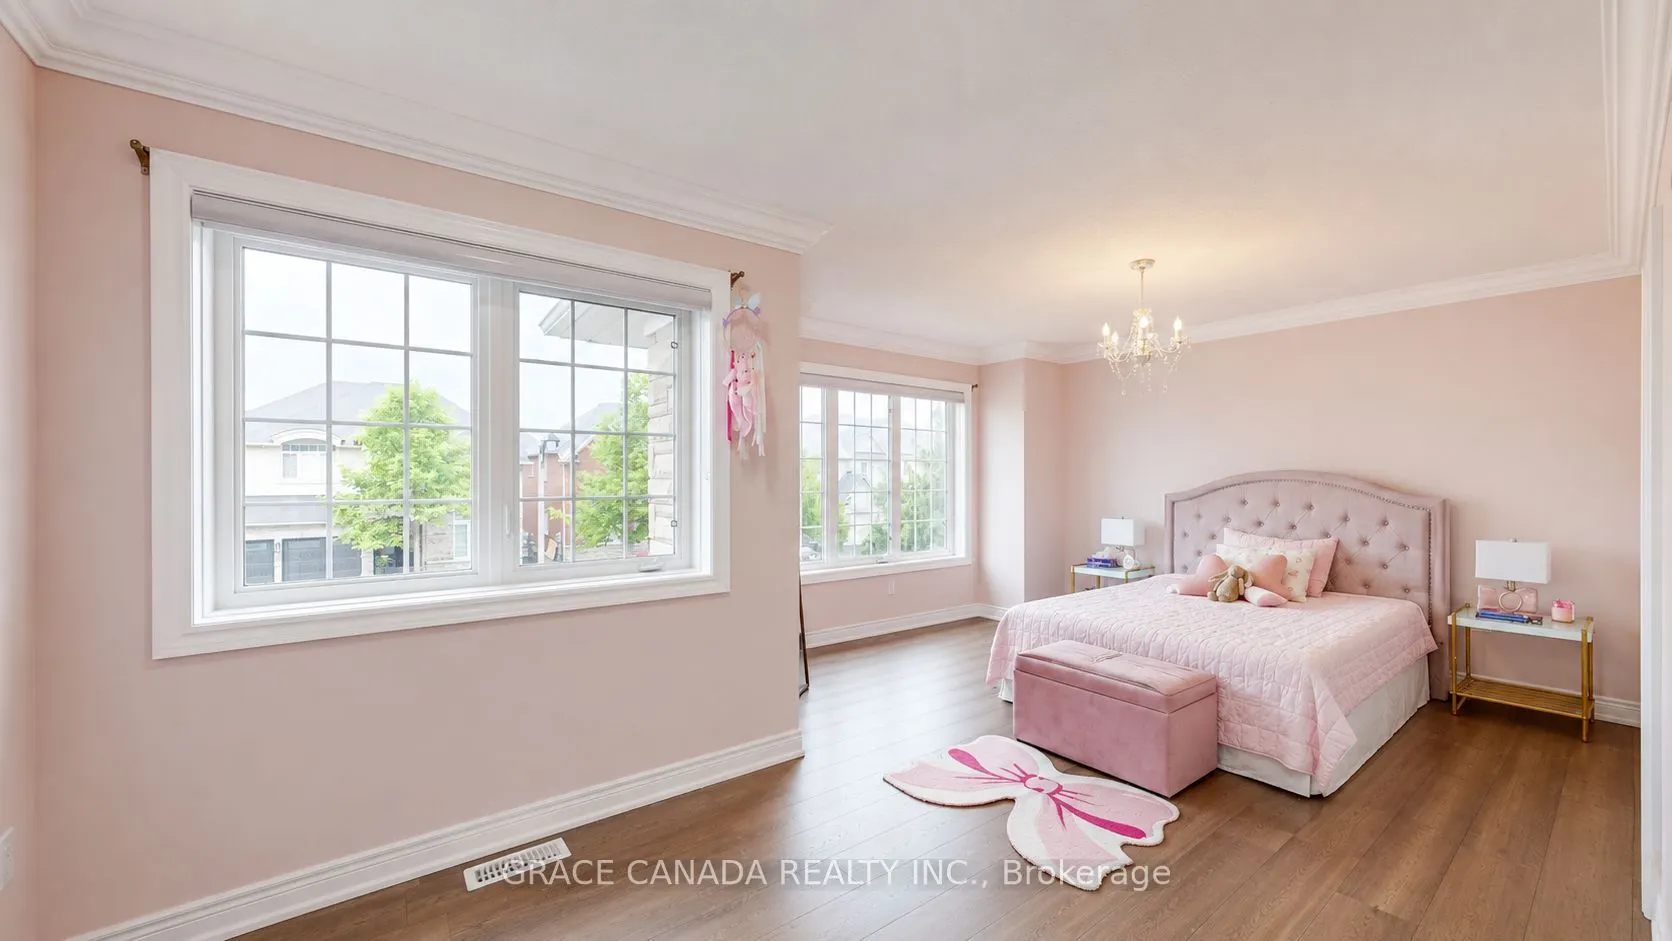
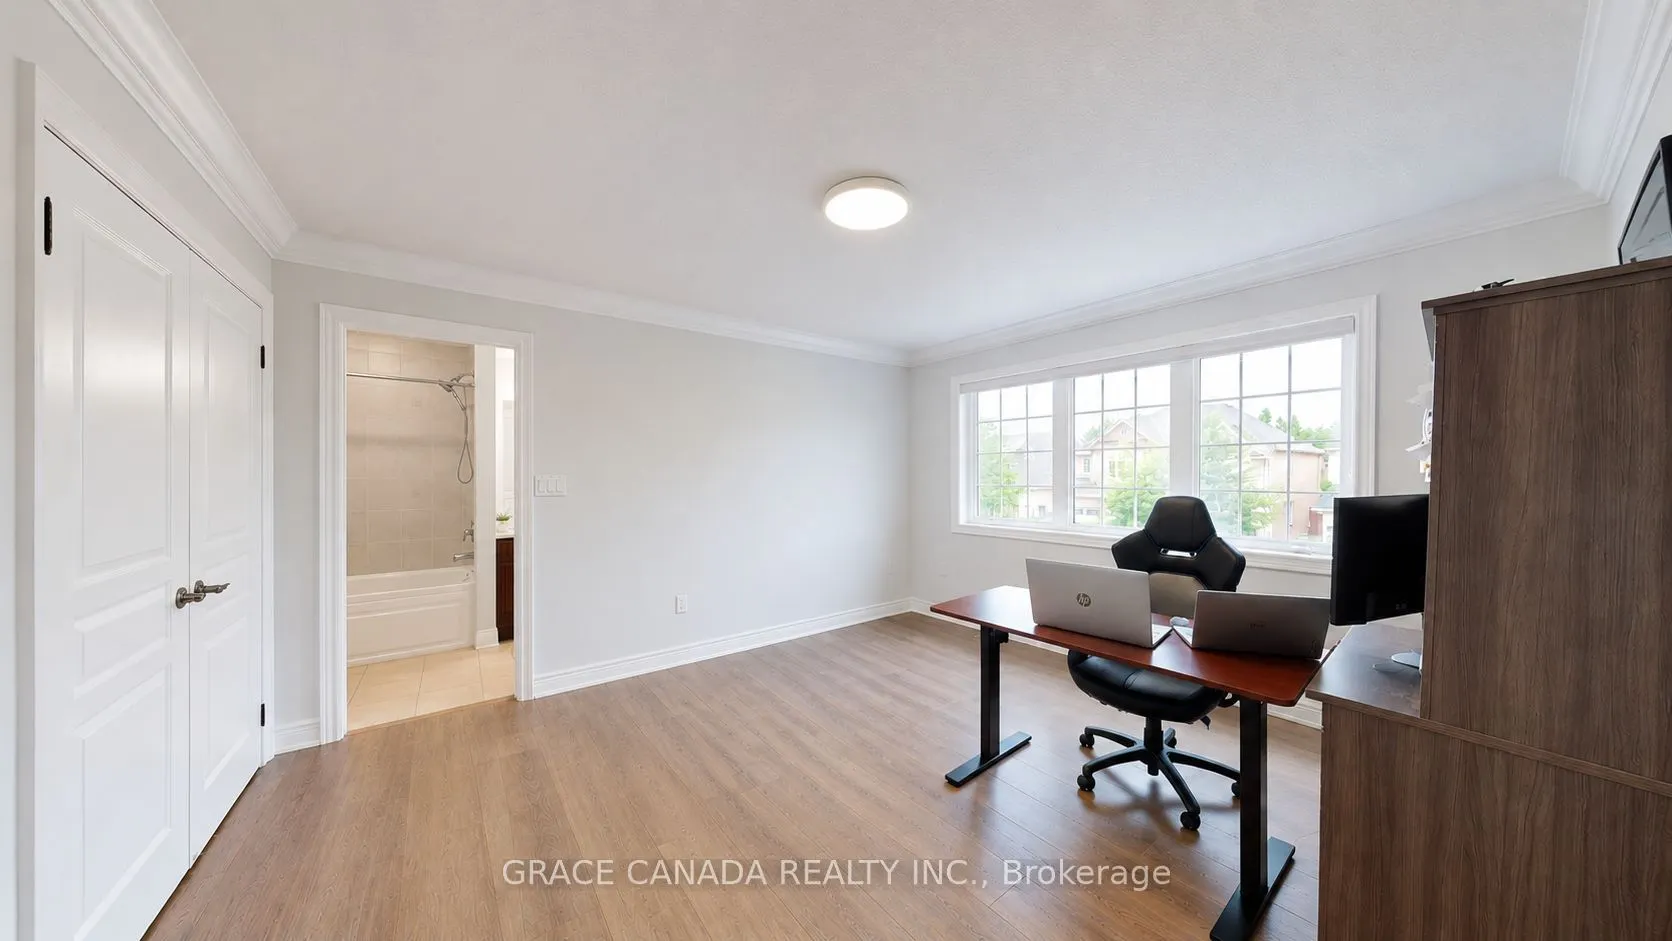
Bedroom 2
Hardwood Floor
Dimensions 12.01 x 13.75 feet
165.14 sqft
Bedroom 3
Hardwood Floor
Dimensions 10.99 x 12.01 feet
131.99 sqft
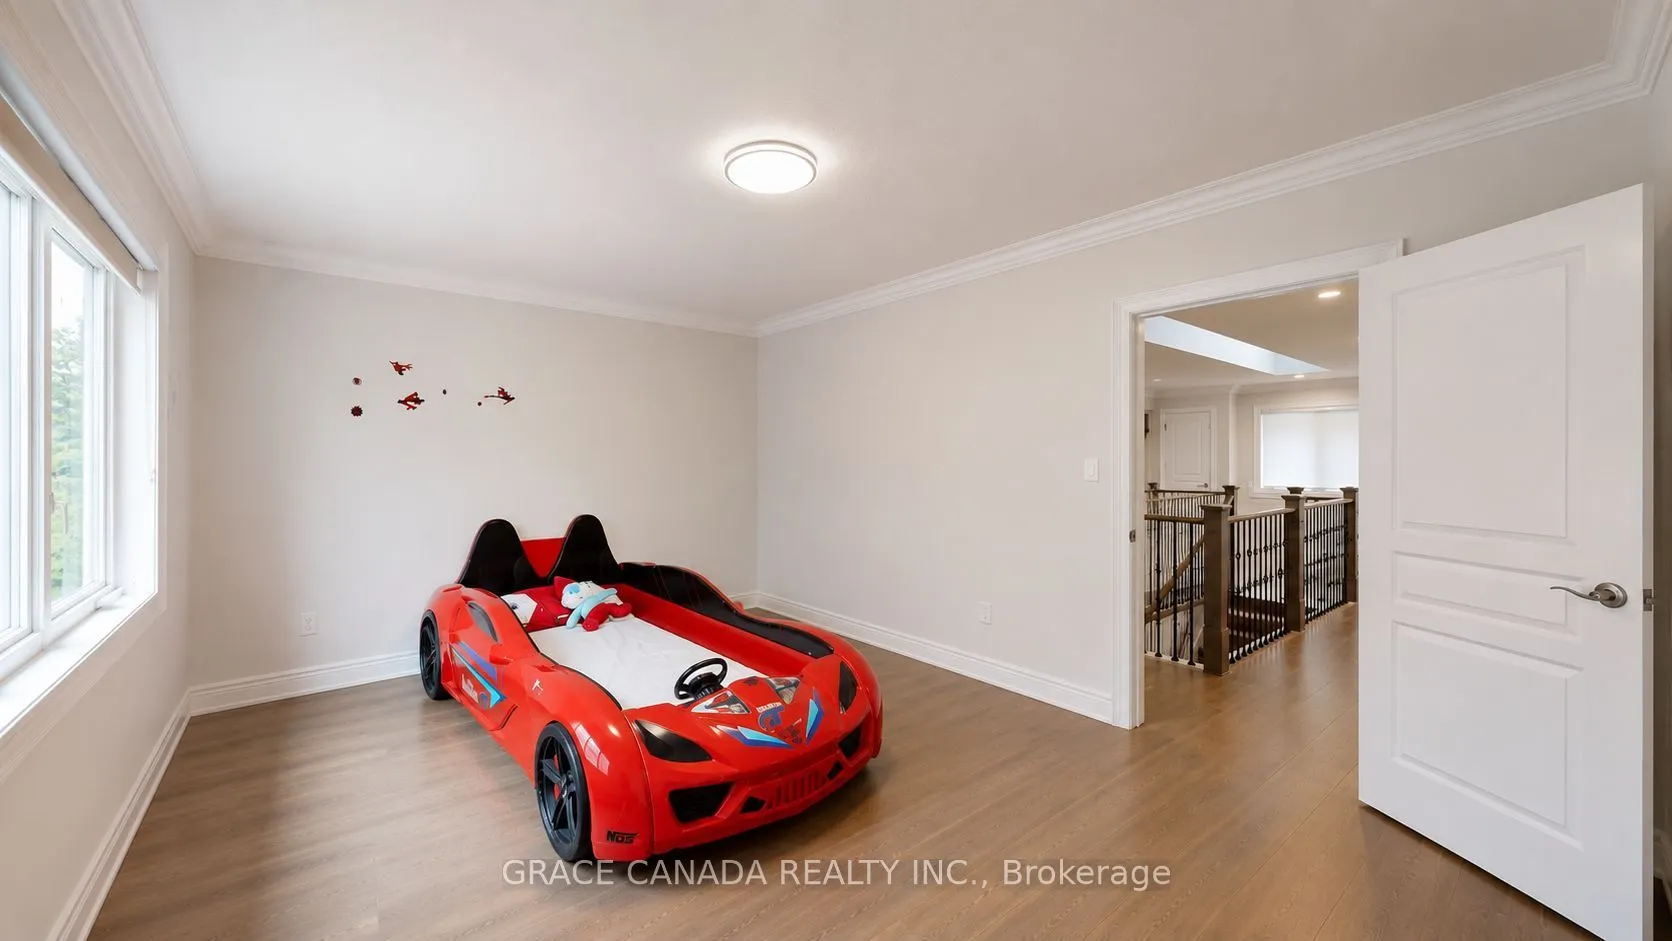
Bedroom 4
Hardwood Floor
Dimensions 12.01 x 12.01 feet
144.24 sqft
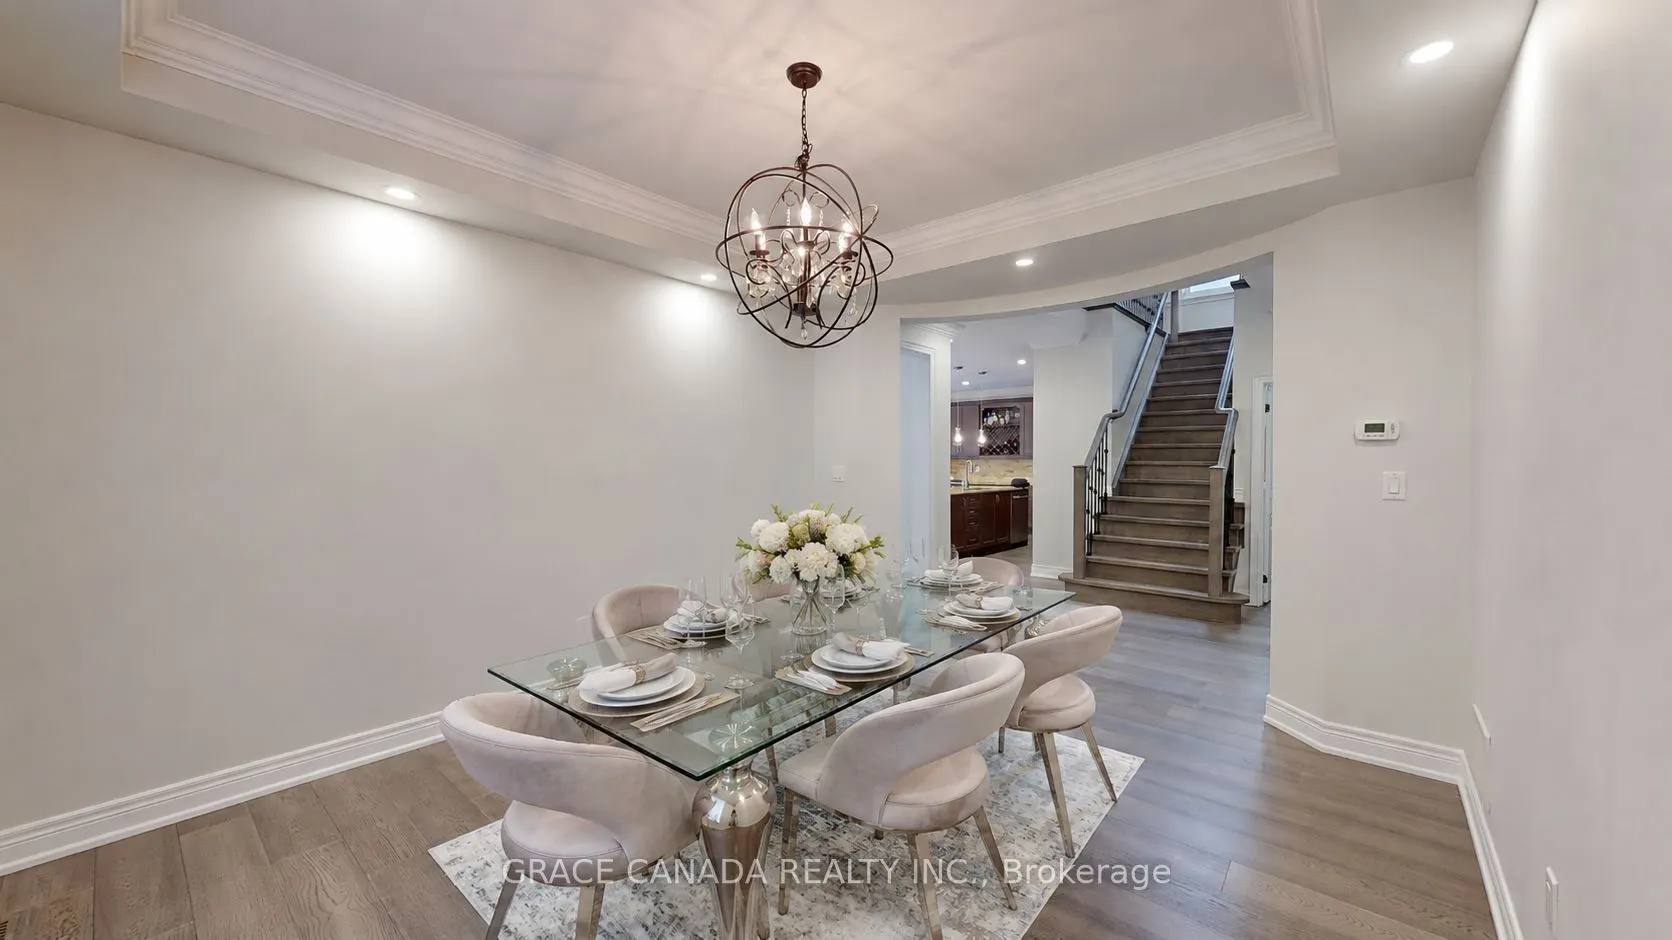
Dining Room
Hardwood Floor, Coffered Ceiling(s)
Dimensions 12.99 x 12.01 feet
156.01 sqft
Family Room
Hardwood Floor
Dimensions 19 x 14.01 feet
266.19 sqft
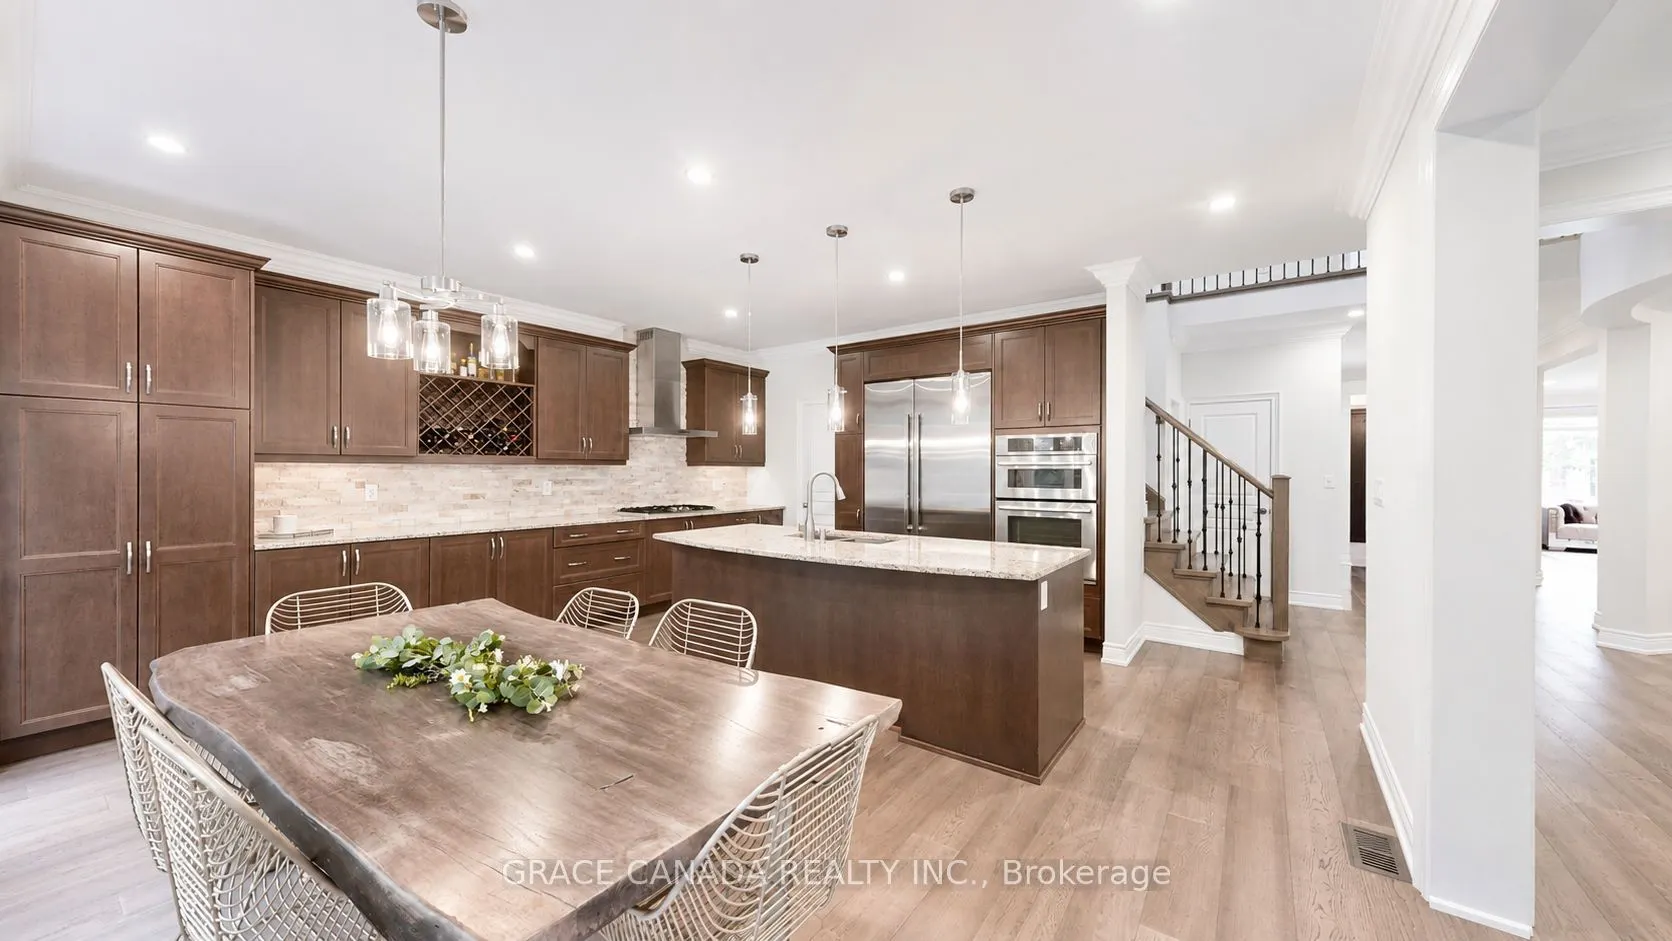
Kitchen
B/I Appliances
Dimensions 18.34 x 18.34 feet
336.36 sqft
Laundry
-
Dimensions - feet
0 sqft
Living Room
Hardwood Floor
Dimensions 25.49 x 12.14 feet
309.45 sqft
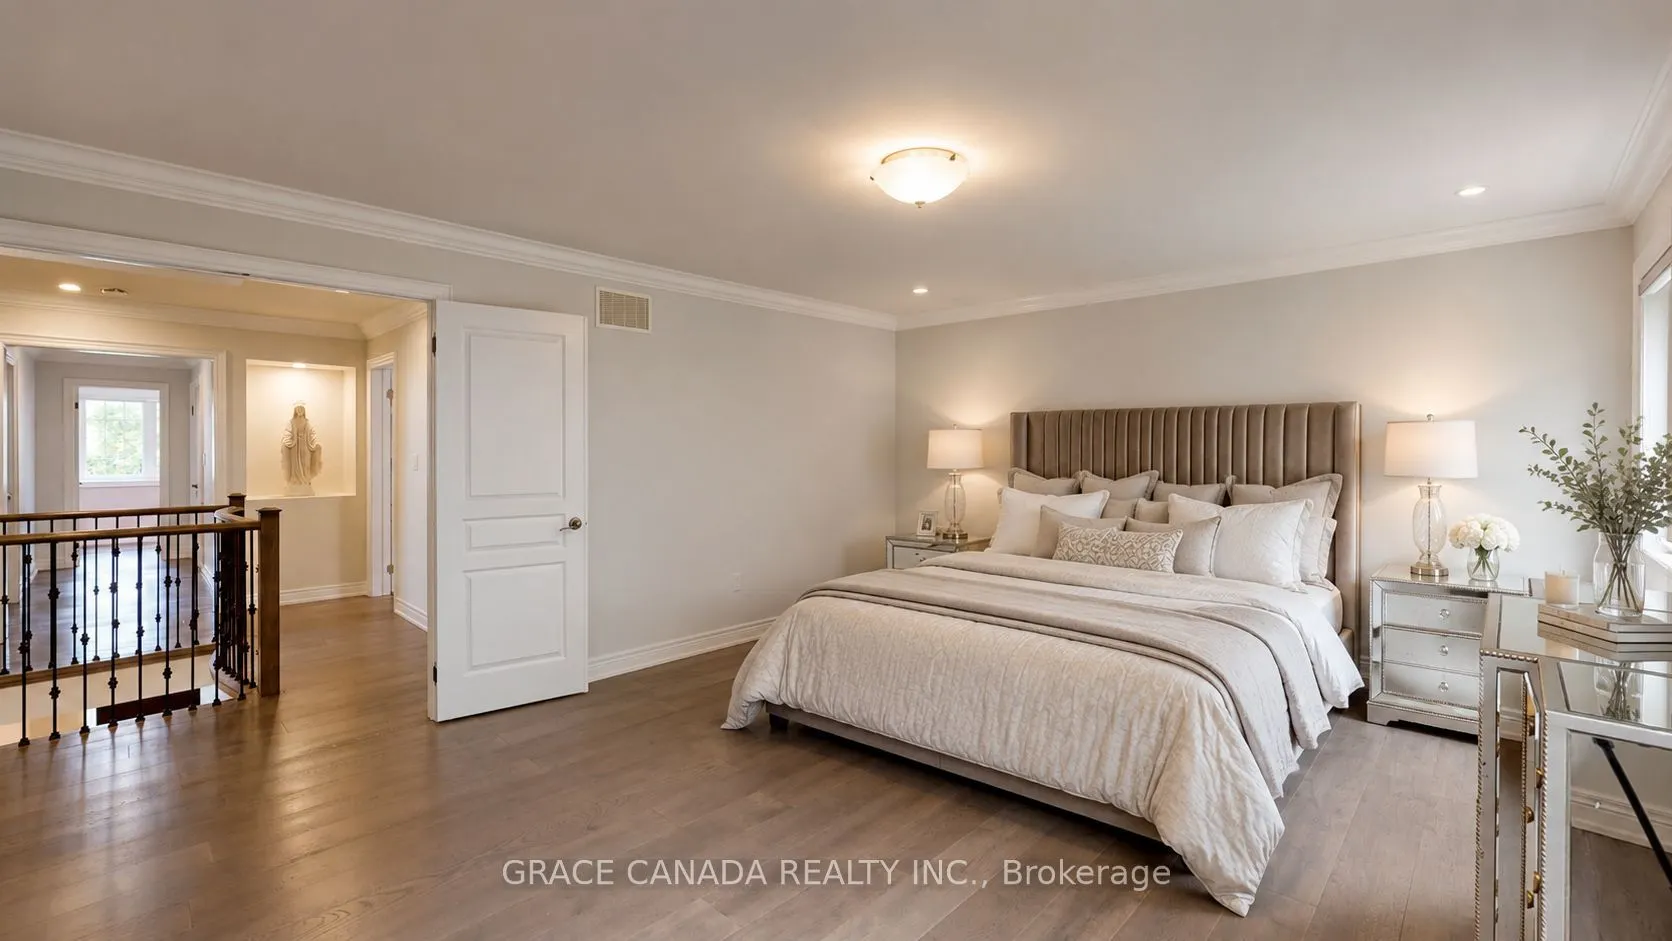
Primary Bedroom
Hardwood Floor
Dimensions 18.86 x 14.01 feet
264.23 sqft
Similar Properties(No results)
Mortgage Calculator
Calculate your estimated monthly mortgage payment
Price
$2,349,000
$
%
%
Total cost of mortgage
$0
Monthly payment
By clicking Save, we will calculate your estimated mortgage for all properties using the saved values (down payment percentage, interest rate, and amortization).
The accuracy and applicability of this calculator are not guaranteed.