Sign In or Create a Free Account to see full details of this property
Key Facts
Key facts for 4417 Vallence Drive
Property Type
Townhome, 2-Storey
Parking
Attached 1 garage, 3 parking
MLS #
W14092228
Size
1100-1500 sqft
Basement
Finished,Full
Listed on
2026-10-19
Lot size
19 x 118.48
Tax
$4,256 /yr
Days on Market
3
Approximate Age
16-30
Maintenance Fee
-
Description
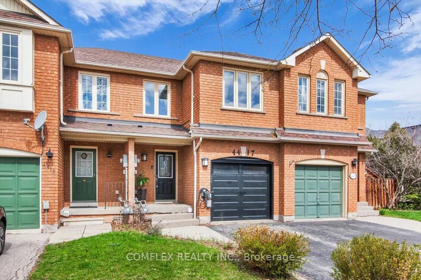
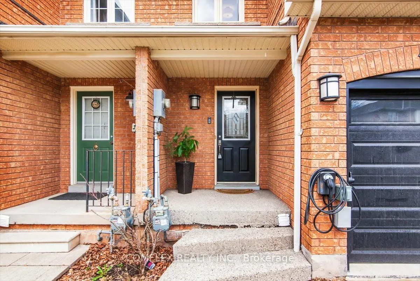
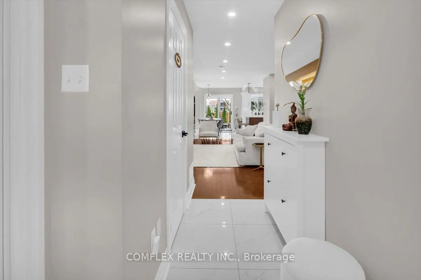
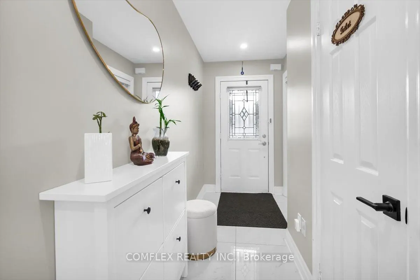
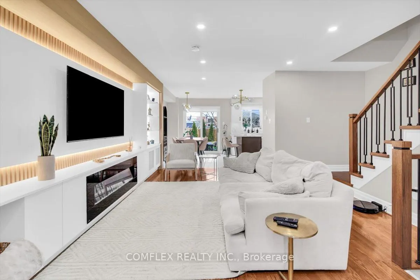
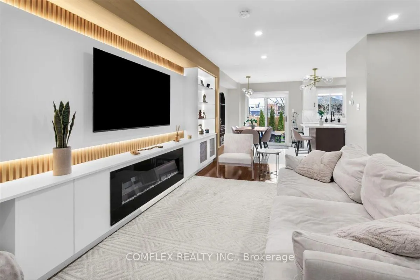
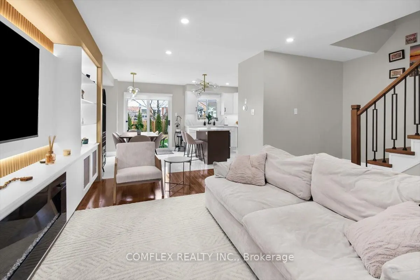
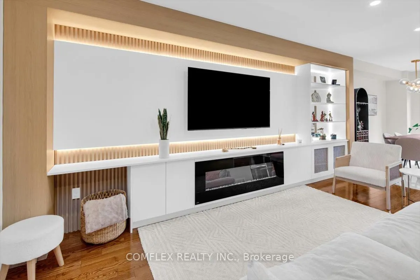
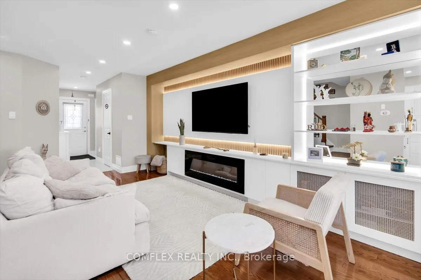
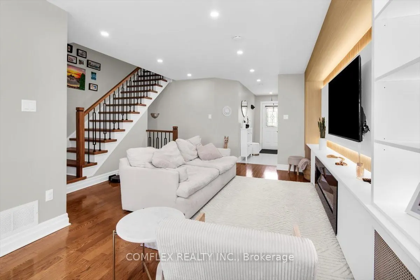
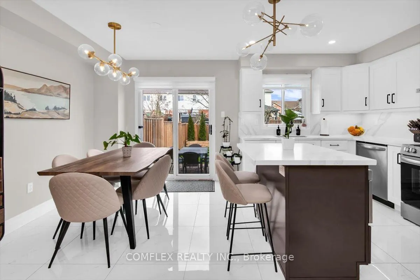
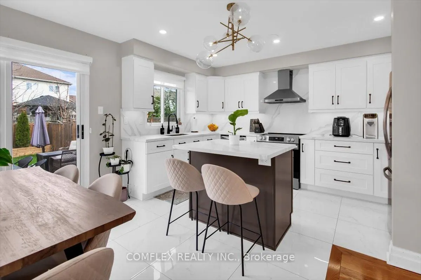
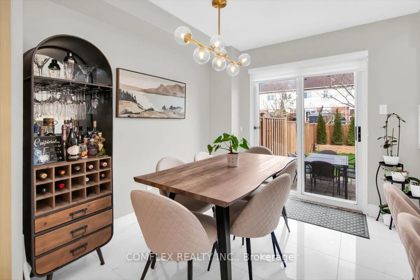
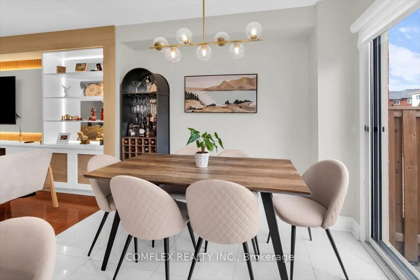
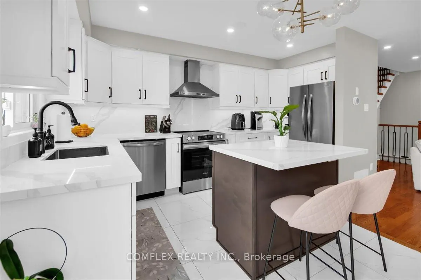
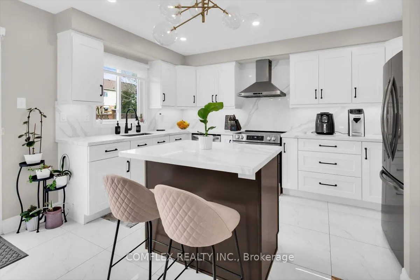
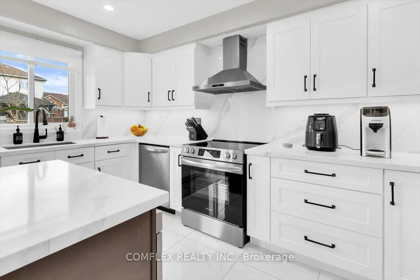
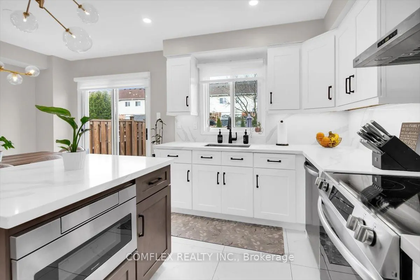
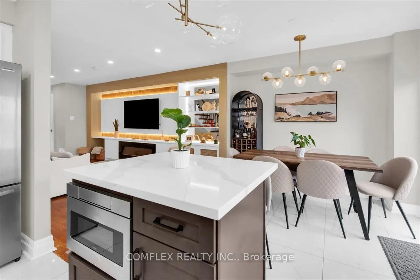
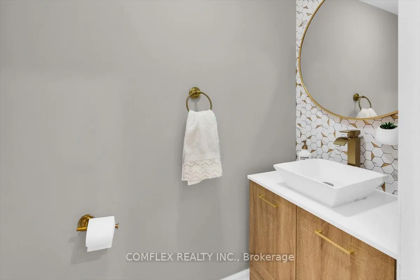
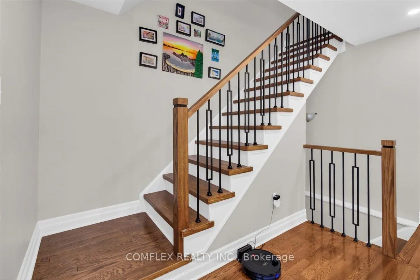
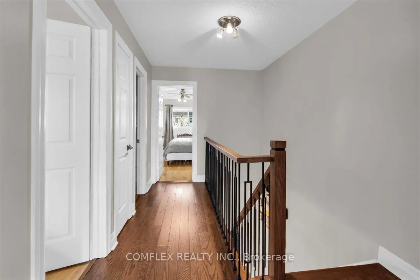
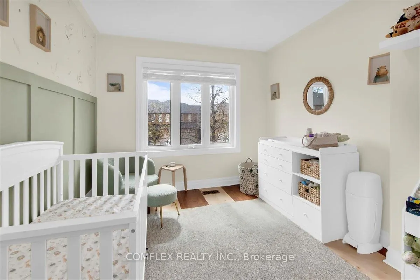
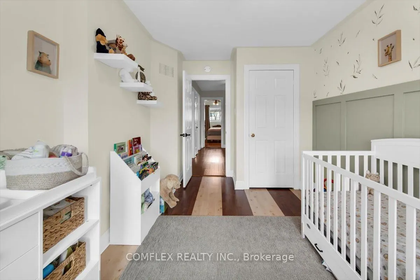
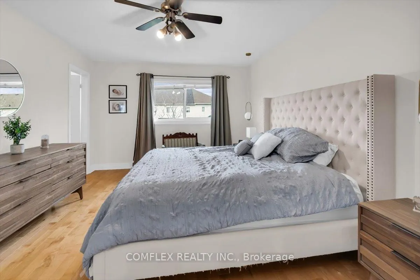
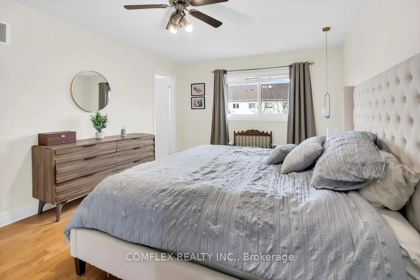
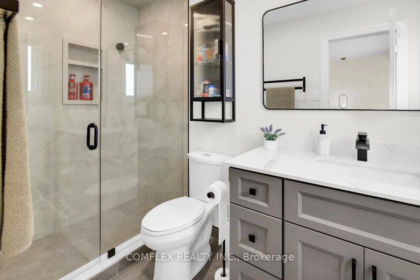
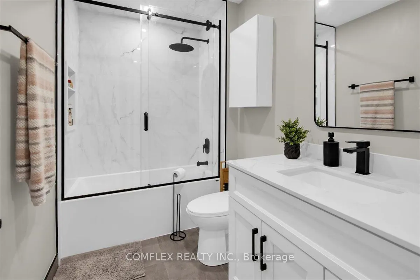
Client RemarksWelcome to 4417 Vallence Drive in the heart of Burlington! A fully upgraded townhouse in one of the city's most desirable family-friendly communities. This beautifully renovated home offers a seamless blend of modern design and everyday functionality. The main floor has been thoughtful...ly enhanced with sleek pot lights, creating a bright and inviting atmosphere throughout the living and dining spaces.The fully redesigned kitchen is a standout feature, complete with contemporary finishes, updated cabinetry, and a built-in microwave, making it both stylish and highly functional for daily living and entertaining.Upstairs, you'll find all bathrooms fully renovated with modern fixtures and clean, elegant design. The home also features newly upgraded stairs, adding a fresh and cohesive feel from top to bottom.The living space is elevated by a custom-built entertainment wall with integrated lighting, creating the perfect focal point for relaxing or hosting guests.Located in a highly sought-after Burlington neighbourhood, this home is close to top-rated schools, parks, shopping, and all essential amenities-making it ideal for families, professionals, or investors. Move-in ready and finished top to bottom, this is turnkey living at its best.
Full Property Details
Interior
Bedrooms
3
Total Bedrooms
3
Washrooms
3
Square Footage
1100-1500 sqft
Basement
Finished,Full
Heating Source
Gas
Heating Fuel
Forced Air
Air Conditioning
Central Air
Family Room
No
Kitchens
1
Total Kitchens
1
Fireplace Features
No
Bedrooms
3
Total Bedrooms
3
Washrooms
3
Square Footage
1100-1500 sqft
Basement
Finished,Full
Heating Source
Gas
Heating Fuel
Forced Air
Air Conditioning
Central Air
Family Room
No
Kitchens
1
Total Kitchens
1
Fireplace Features
No
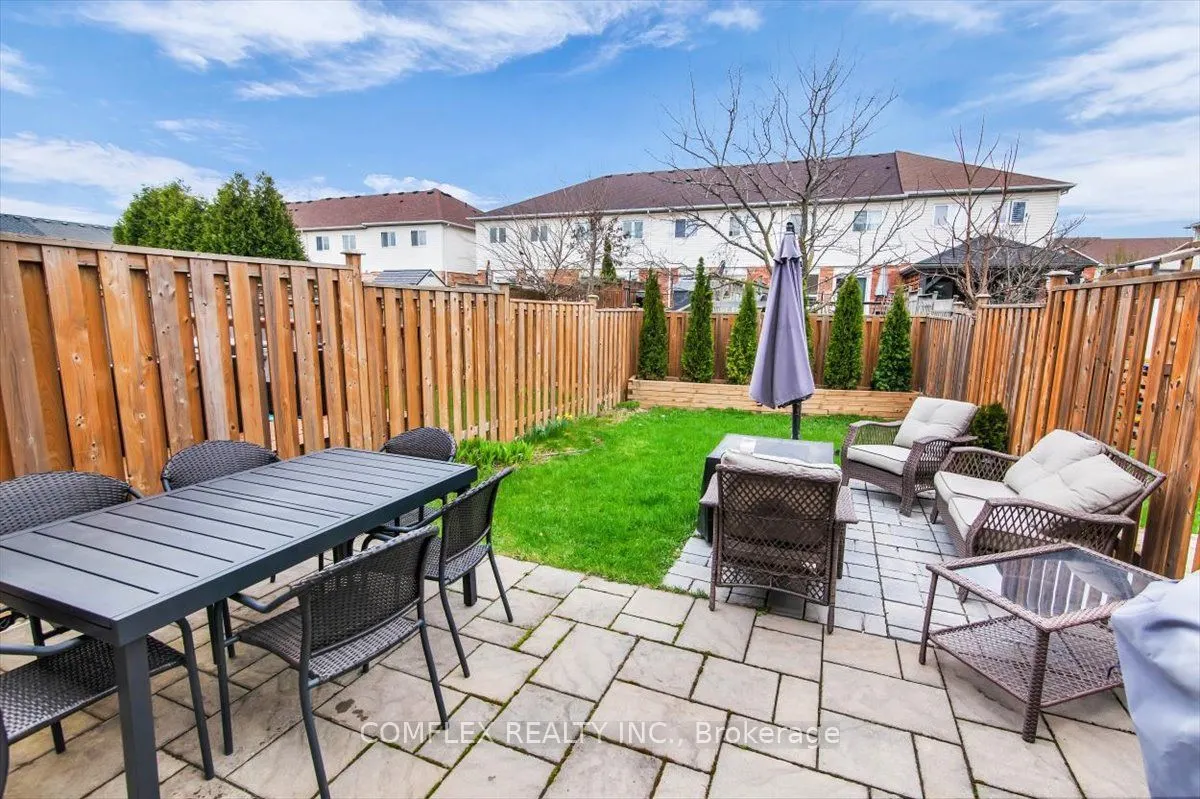
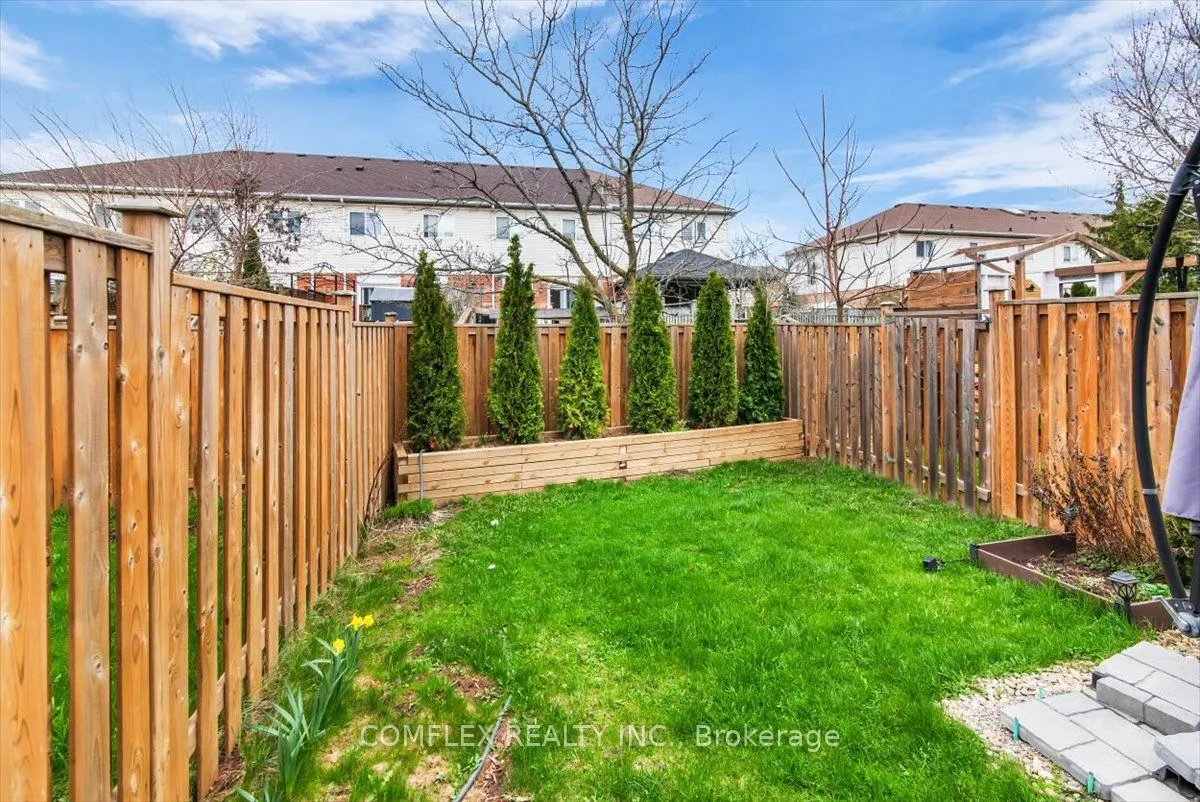
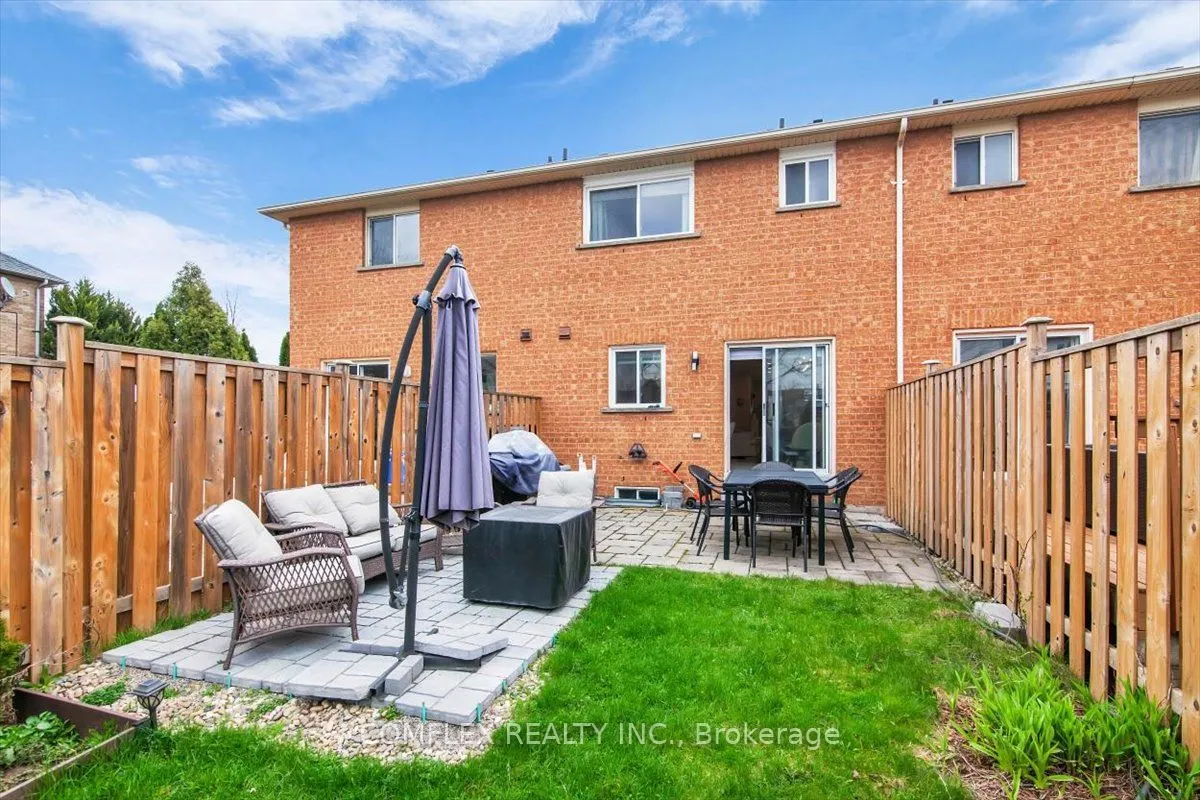
Exterior
Depth
118.48
Front
18.7
Acreage
< .50
Driveway
Mutual
Lot Size
19 x 118.48 ft
Pool
None
Waterfront
None
Parking Spaces
3
Total Parking Spaces
3.00
Parking Description
Attached
Garage Spaces
1
Zoning
RM5-106
Depth
118.48
Front
18.7
Acreage
< .50
Driveway
Mutual
Lot Size
19 x 118.48 ft
Pool
None
Waterfront
None
Parking Spaces
3
Total Parking Spaces
3.00
Parking Description
Attached
Garage Spaces
1
Zoning
RM5-106
Building Description
Style
2-Storey
Home Type
Townhome
Subtype
Att/Row/Townhouse
Year Built
16-30
Property Orientation
North
Exterior Finish
Brick
Sewers
Sewer
Water Supply
Municipal
Possession Date
No Data
Style
2-Storey
Home Type
Townhome
Subtype
Att/Row/Townhouse
Year Built
16-30
Property Orientation
North
Exterior Finish
Brick
Sewers
Sewer
Water Supply
Municipal
Possession Date
No Data
Community
Community
Shoreacres
Community
Shoreacres
Taxes & Fees
Taxes
$4,256 /yr
Tax Year
2025
Occupancy
Owner
Taxes
$4,256 /yr
Tax Year
2025
Occupancy
Owner
Room Types
Bathroom
4 Pc Bath, Ceramic Floor
Dimensions 8.83 x 5.84 feet
51.57 sqft
Bathroom
4 Pc Ensuite, Ceramic Floor
Dimensions 9.58 x 4.99 feet
47.8 sqft
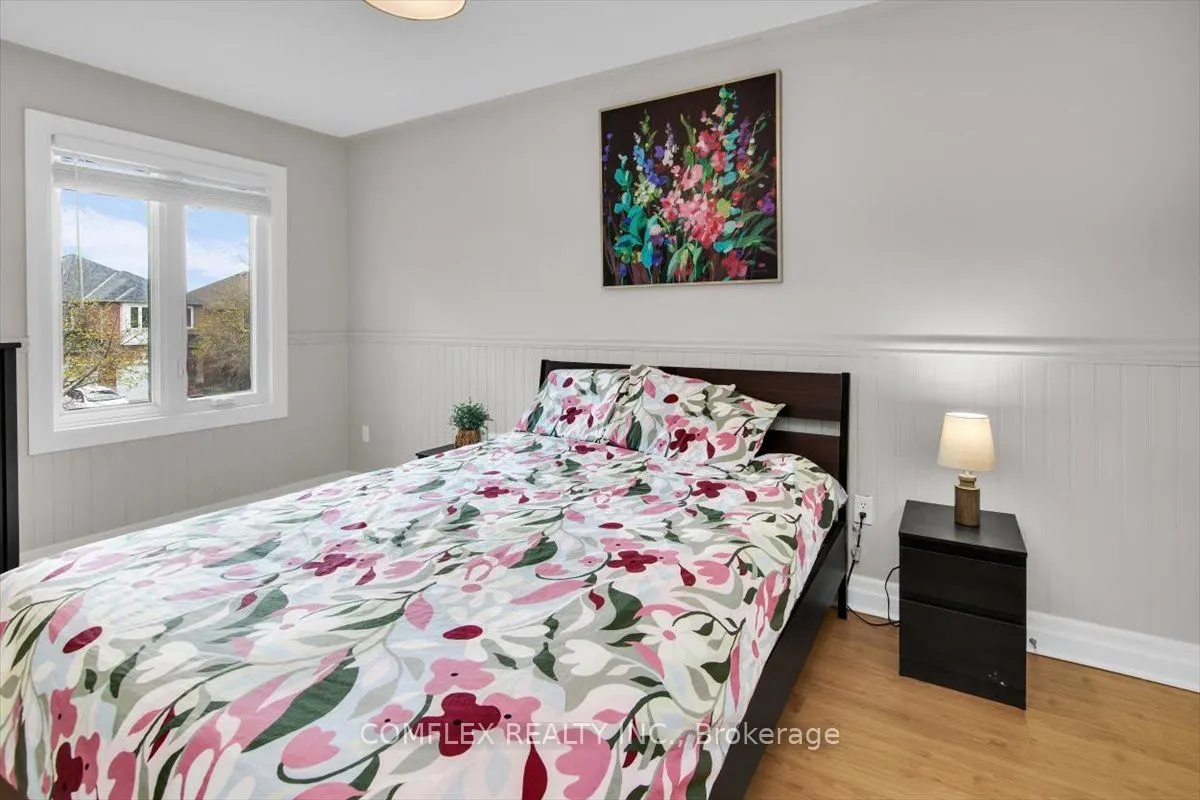
Bedroom 2
Laminate, Closet
Dimensions 14.67 x 8.92 feet
130.86 sqft
Bedroom 3
Laminate, Closet
Dimensions 20.24 x 9.51 feet
192.48 sqft
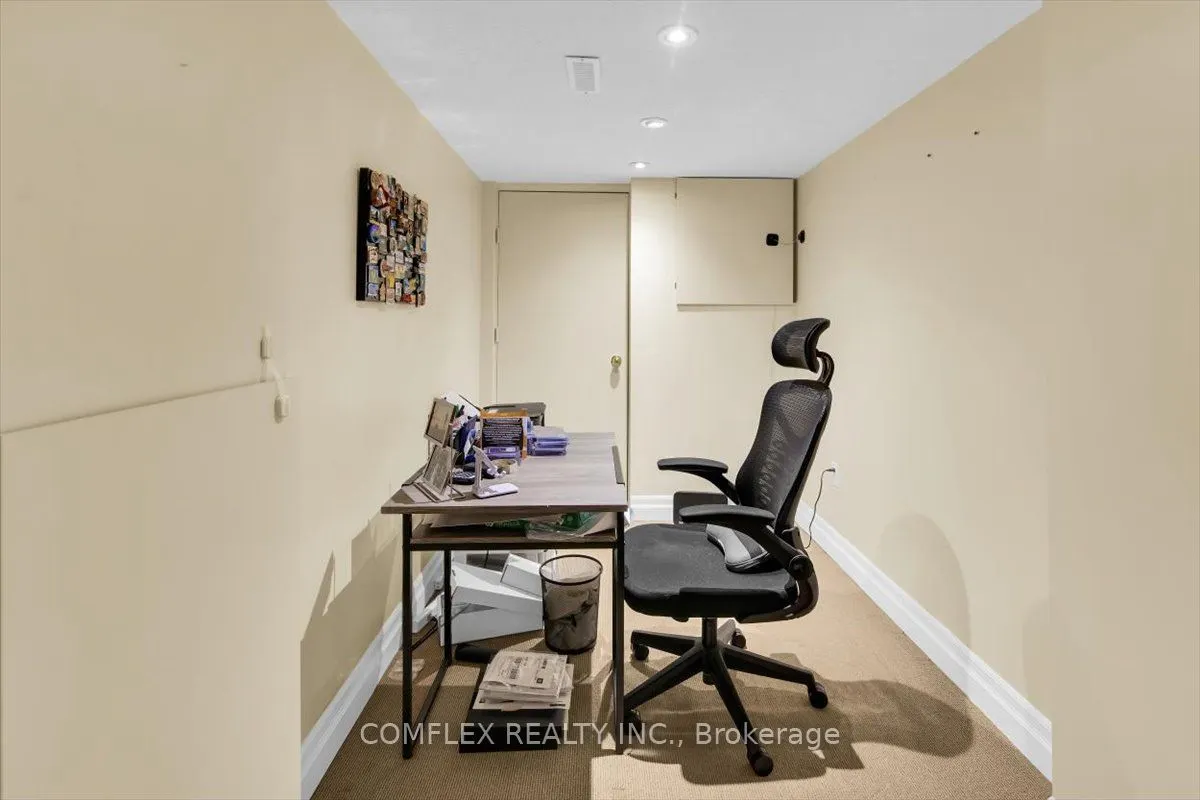
Cold Room/Cantina
-
Dimensions 5.91 x 4.92 feet
29.08 sqft
Kitchen
Ceramic Backsplash, B/I Dishwasher, Ceramic Floor
Dimensions 17.16 x 13.09 feet
224.62 sqft
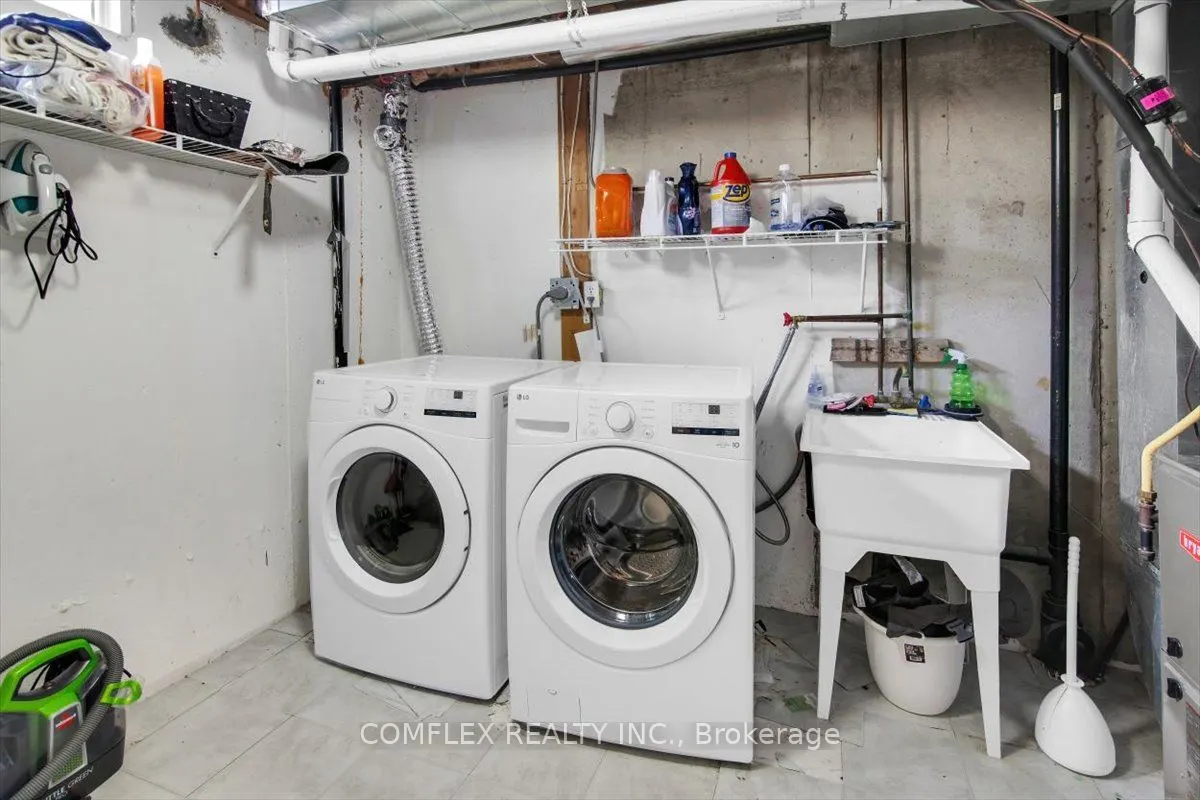
Laundry
-
Dimensions 13.58 x 8.01 feet
108.78 sqft
Living Room
Hardwood Floor
Dimensions 19.42 x 14.17 feet
275.18 sqft
Powder Room
2 Pc Bath, Ceramic Floor
Dimensions 6.59 x 3.25 feet
21.42 sqft
Primary Bedroom
4 Pc Ensuite, Walk-In Closet(s), Hardwood Floor
Dimensions 17.16 x 11.68 feet
200.43 sqft
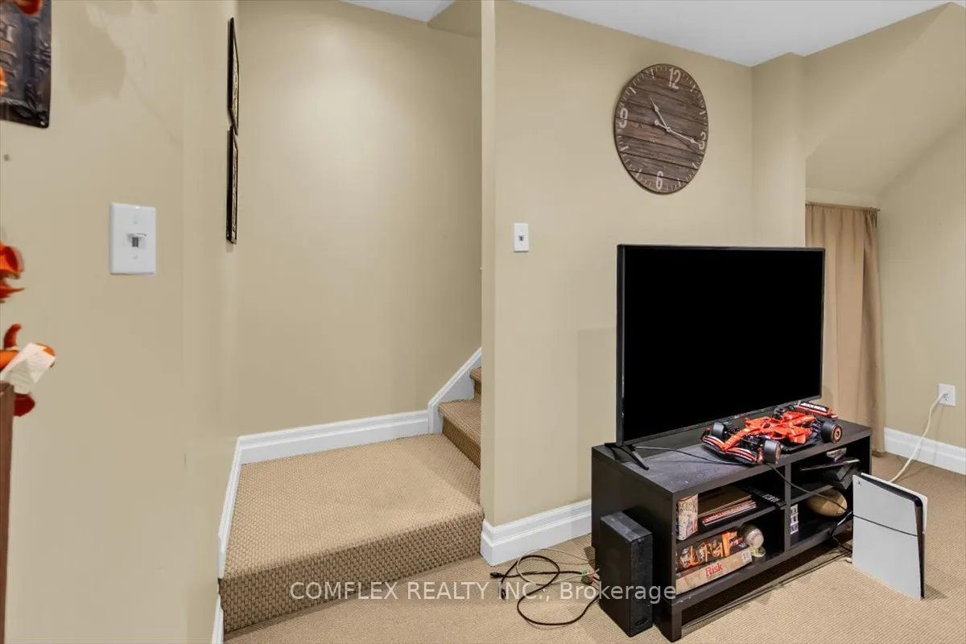
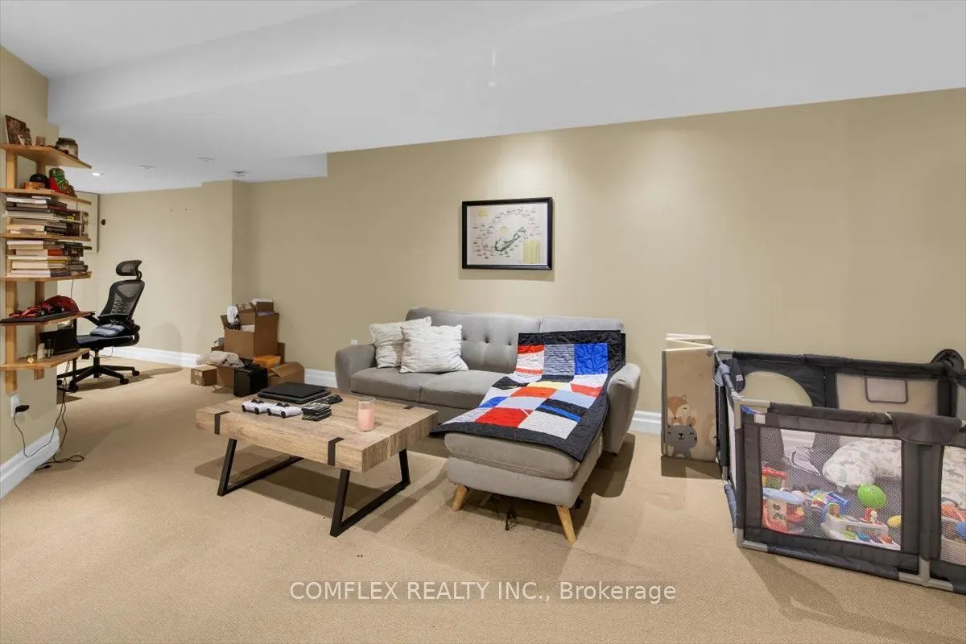
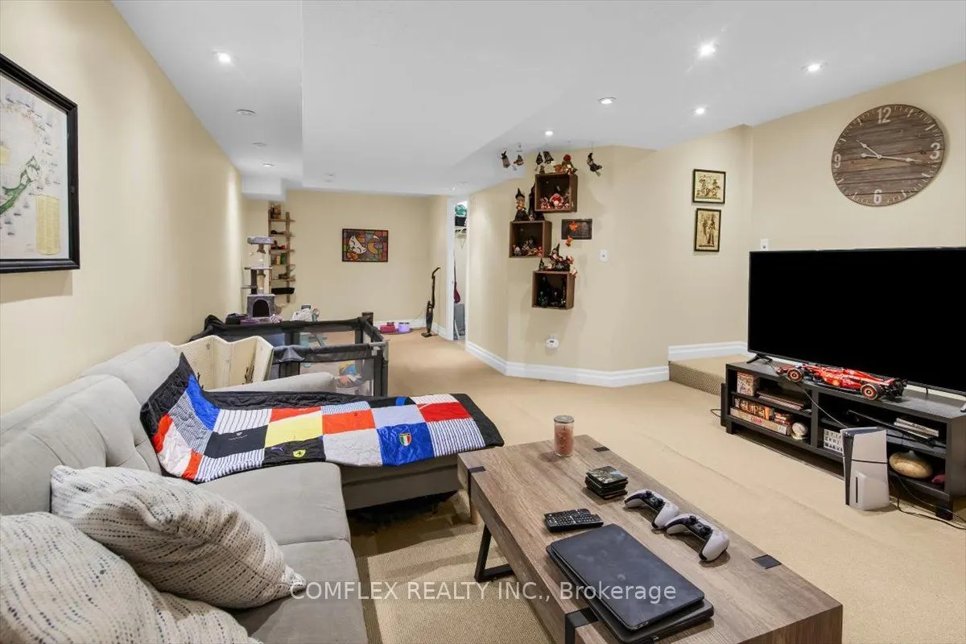
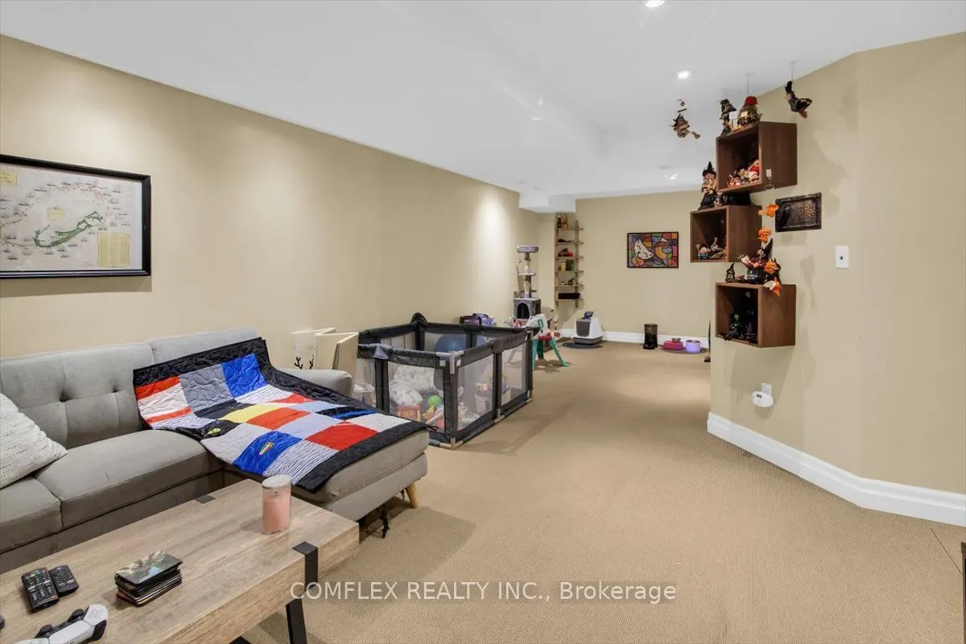
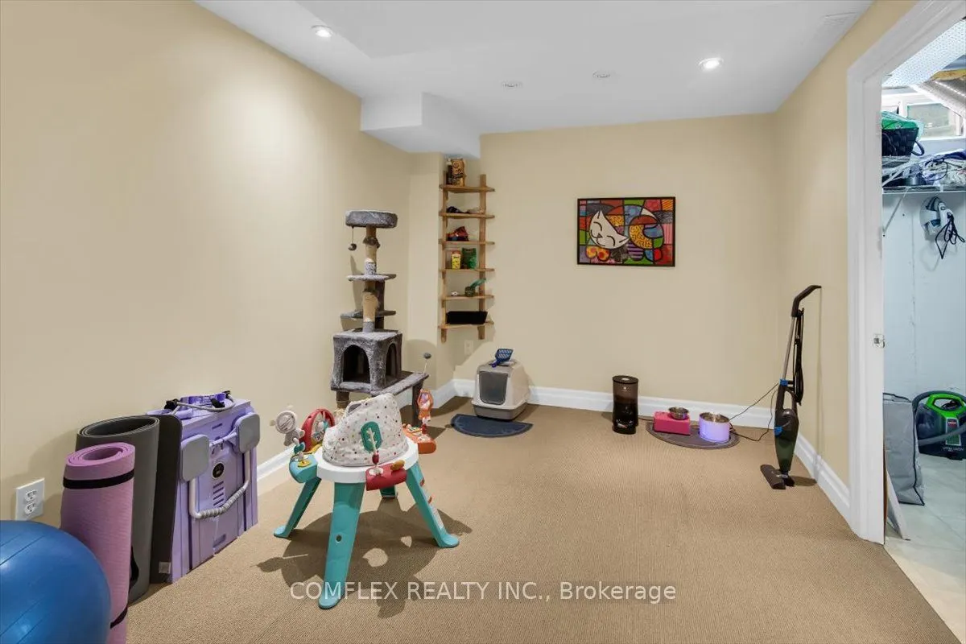
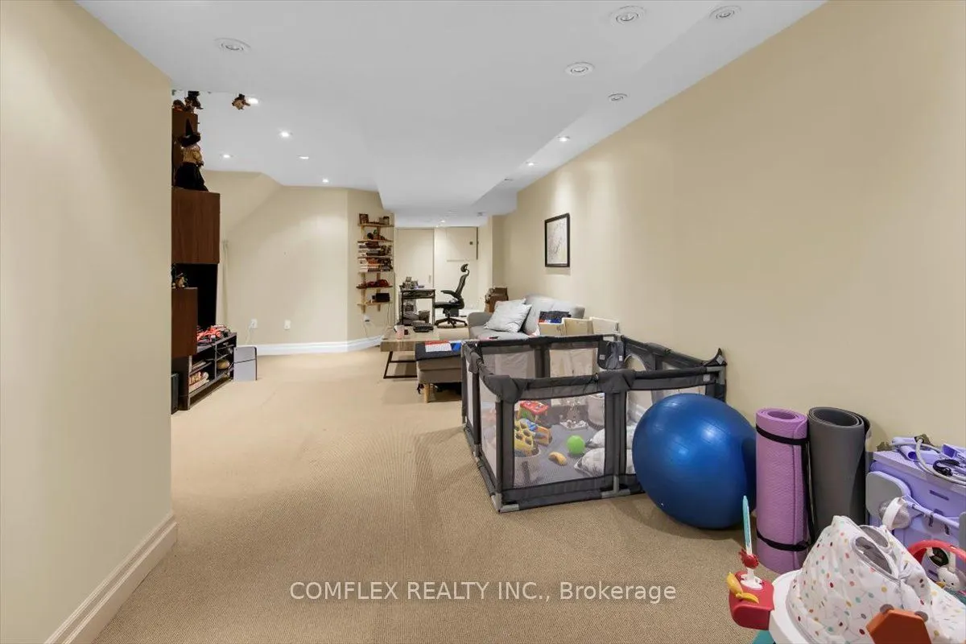
Recreation
Broadloom
Dimensions 39.07 x 13.16 feet
514.16 sqft
Similar Properties(No results)
Mortgage Calculator
Calculate your estimated monthly mortgage payment
Price
$799,000
$
%
%
Total cost of mortgage
$0
Monthly payment
By clicking Save, we will calculate your estimated mortgage for all properties using the saved values (down payment percentage, interest rate, and amortization).
The accuracy and applicability of this calculator are not guaranteed.