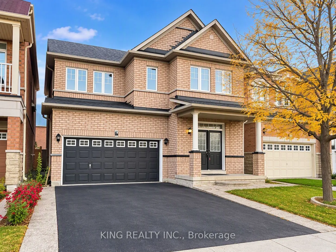
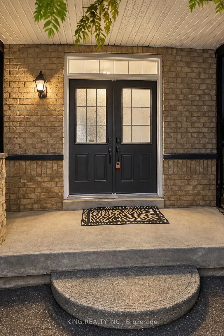
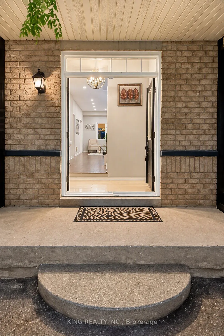
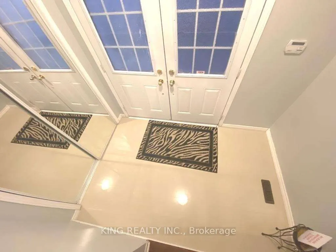
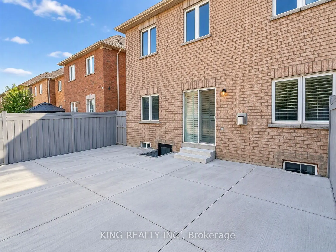
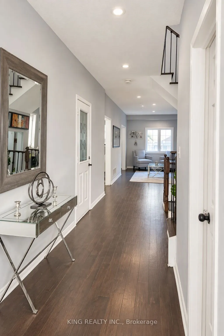
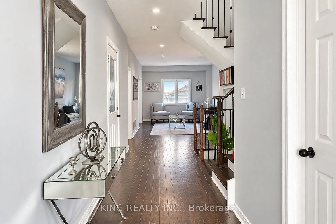
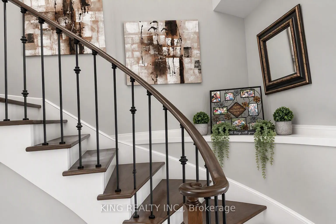
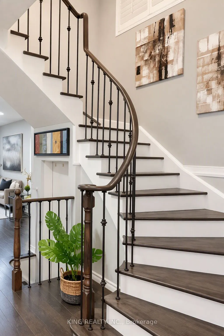
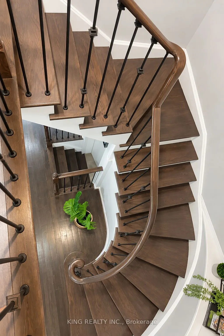
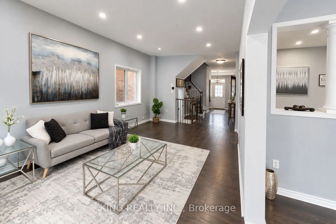
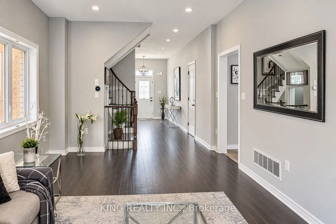
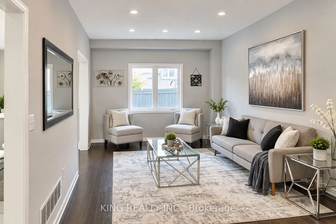
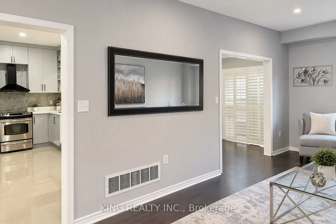
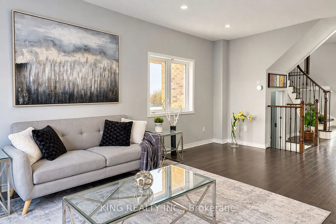
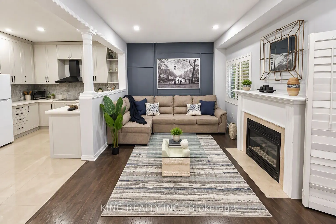
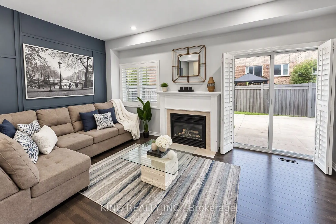
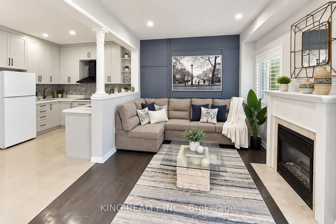
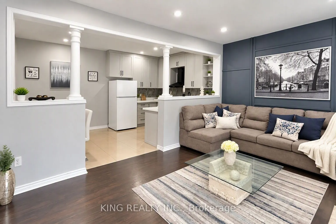
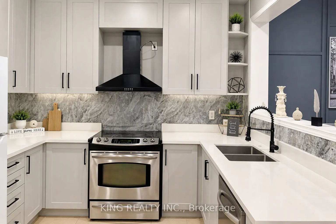
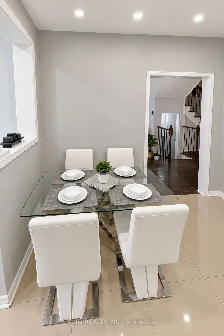
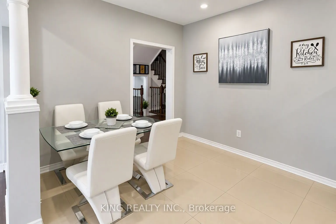
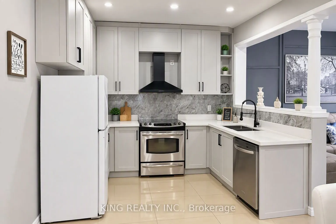
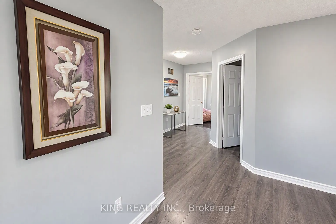
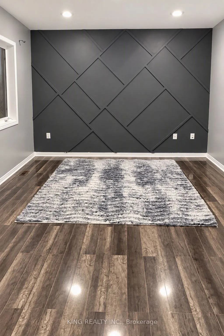
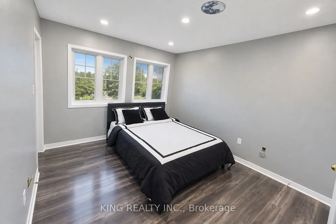
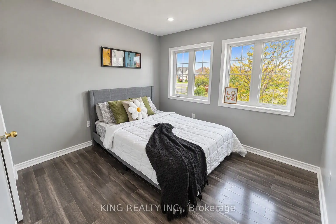
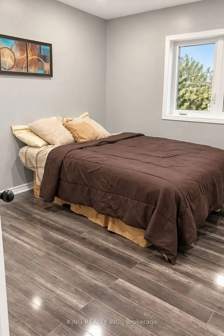
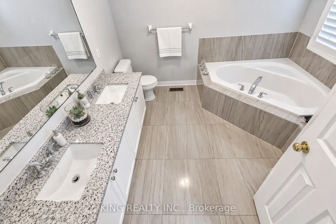
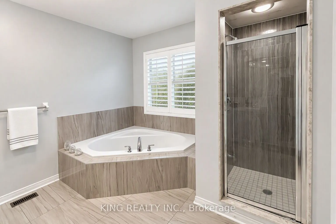
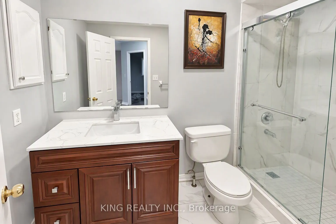
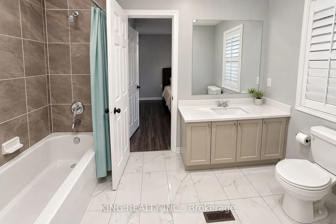
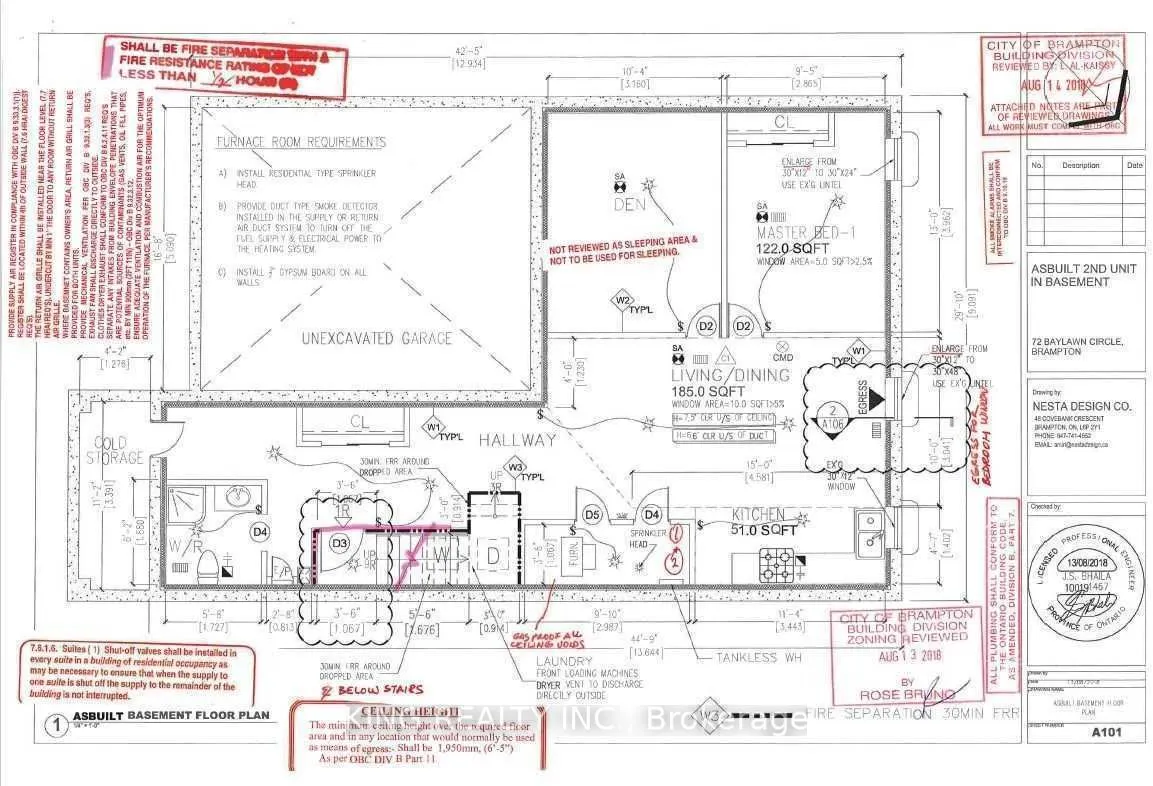
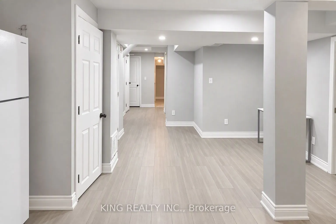
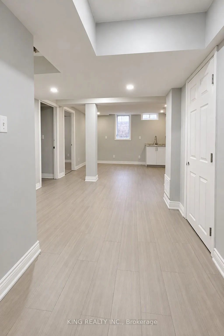
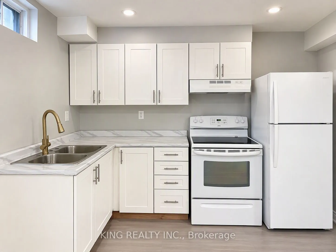
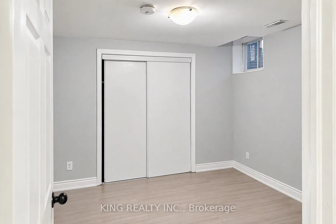
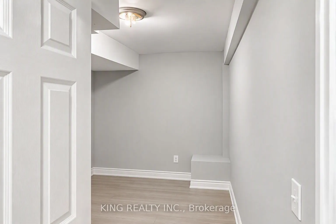
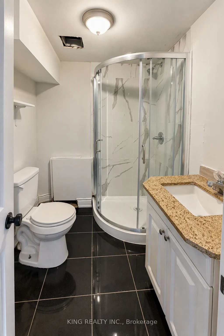
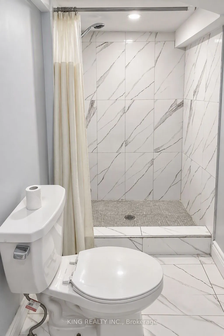
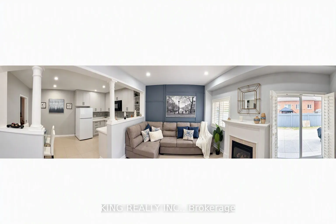
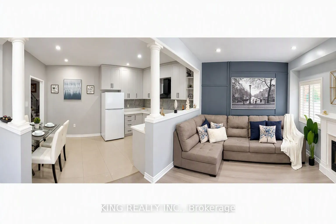
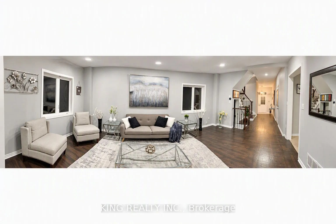
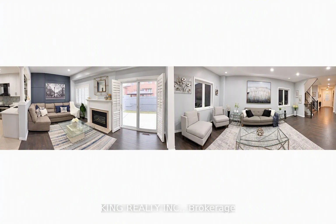
This impressive residence combines elegant design with exceptional practicality. The upper level showcases 4 well-appointed bedrooms and 3 full bathrooms, including a refined primary retreat. The main floor is crafted for both entertaining and everyday living, featuring a sophisticated living room, ...a warm family room, a chef-inspired kitchen / dining room area and a functional powder room. The legal basement apartment enhances the home's value, offering premium flexibility for guests or income generation. New Furnace (2019), Roof (2023) & Heat Pump (2025). A rare opportunity to own a thoughtfully built home that balances luxury, comfort, and long-term potential. Close to all major amenities including bus stops, schools, shopping plazas, places of worship, and quick access to Highway 427.
Full Property Details
Interior
Bedrooms
4
Bedrooms Plus
2
Total Bedrooms
6
Washrooms
5
Square Footage
2000-2500 sqft
Basement
Apartment,Separate Entrance
Heating Source
Gas
Heating Fuel
Forced Air
Air Conditioning
Central Air
Family Room
Yes
Kitchens
1
Kitchens Plus
1
Total Kitchens
2
Fireplace Features
Yes
Bedrooms
4
Bedrooms Plus
2
Total Bedrooms
6
Washrooms
5
Square Footage
2000-2500 sqft
Basement
Apartment,Separate Entrance
Heating Source
Gas
Heating Fuel
Forced Air
Air Conditioning
Central Air
Family Room
Yes
Kitchens
1
Kitchens Plus
1
Total Kitchens
2
Fireplace Features
Yes
Exterior
Depth
88.58
Front
36.09
Driveway
Private
Lot Size
36 x 88.58 ft
Pool
None
Parking Spaces
2
Total Parking Spaces
4.00
Parking Description
Attached
Garage Spaces
2
Depth
88.58
Front
36.09
Driveway
Private
Lot Size
36 x 88.58 ft
Pool
None
Parking Spaces
2
Total Parking Spaces
4.00
Parking Description
Attached
Garage Spaces
2
Building Description
Style
2-Storey
Home Type
House
Subtype
Detached
Year Built
16-30
Property Orientation
North
Exterior Finish
Brick
Sewers
Sewer
Water Supply
Municipal
Possession Date
11/1/2026
Style
2-Storey
Home Type
House
Subtype
Detached
Year Built
16-30
Property Orientation
North
Exterior Finish
Brick
Sewers
Sewer
Water Supply
Municipal
Possession Date
11/1/2026
Community
Community
Bram East
Community
Bram East
Taxes & Fees
Taxes
$7,528 /yr
Tax Year
2025
Occupancy
Vacant
Taxes
$7,528 /yr
Tax Year
2025
Occupancy
Vacant
Room Types
Bathroom
3 Pc Bath, Quartz Counter
Dimensions 6.46 x 6.04 feet
39.02 sqft
Bedroom
Laminate
Dimensions 10.83 x 11.15 feet
120.75 sqft
Bedroom 2
Laminate, Semi Ensuite, Quartz Counter
Dimensions 12.6 x 10.01 feet
126.13 sqft
Bedroom 3
Laminate, Semi Ensuite, Quartz Counter
Dimensions 10.79 x 10.76 feet
116.1 sqft
Bedroom 4
Laminate, 3 Pc Bath, Granite Counters
Dimensions 10.01 x 10.01 feet
100.2 sqft
Breakfast
Porcelain Floor
Dimensions 10.01 x 8.01 feet
80.18 sqft
Den
Laminate
Dimensions 9.84 x 9.84 feet
96.83 sqft
Dining Room
Hardwood Floor
Dimensions 21.39 x 10.99 feet
235.08 sqft
Family Room
Hardwood Floor, W/O To Yard, Fireplace
Dimensions 10.99 x 16.8 feet
184.63 sqft
Kitchen
Porcelain Floor, Quartz Counter, Backsplash
Dimensions 10.01 x 8.79 feet
87.99 sqft
Living Room
Hardwood Floor
Dimensions 21.39 x 10.99 feet
235.08 sqft
Primary Bedroom
Laminate, Walk-In Closet(s), 5 Pc Ensuite
Dimensions 18.01 x 10.99 feet
197.93 sqft
Similar Properties(No results)
Mortgage Calculator
Calculate your estimated monthly mortgage payment
Price
$1,179,000
$
%
%
Total cost of mortgage
$0
Monthly payment
By clicking Save, we will calculate your estimated mortgage for all properties using the saved values (down payment percentage, interest rate, and amortization).
The accuracy and applicability of this calculator are not guaranteed.