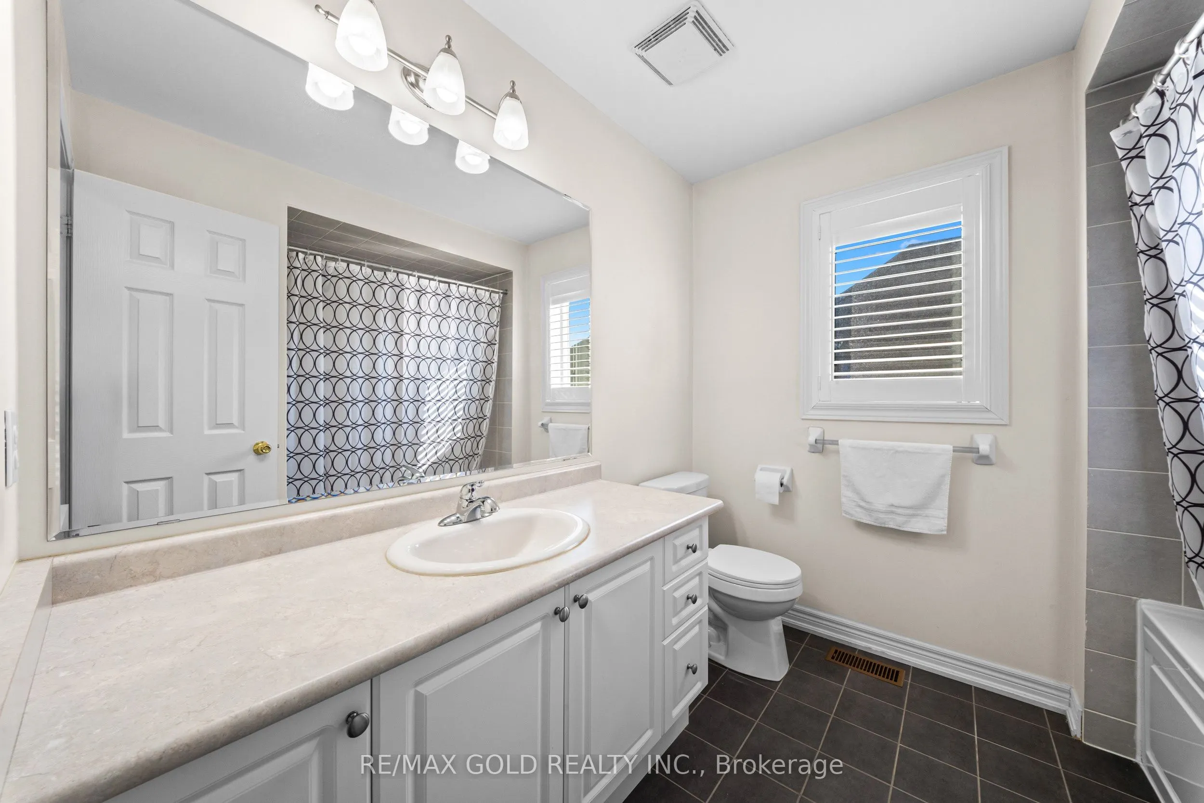
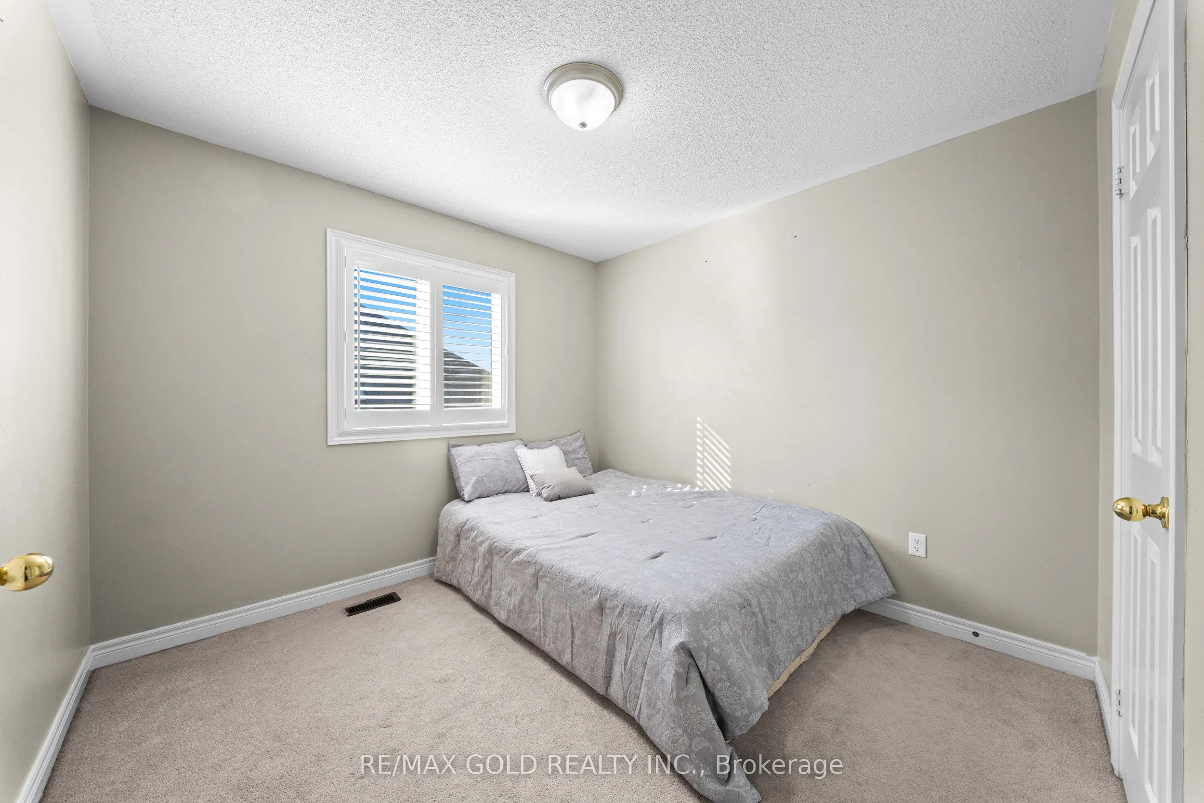
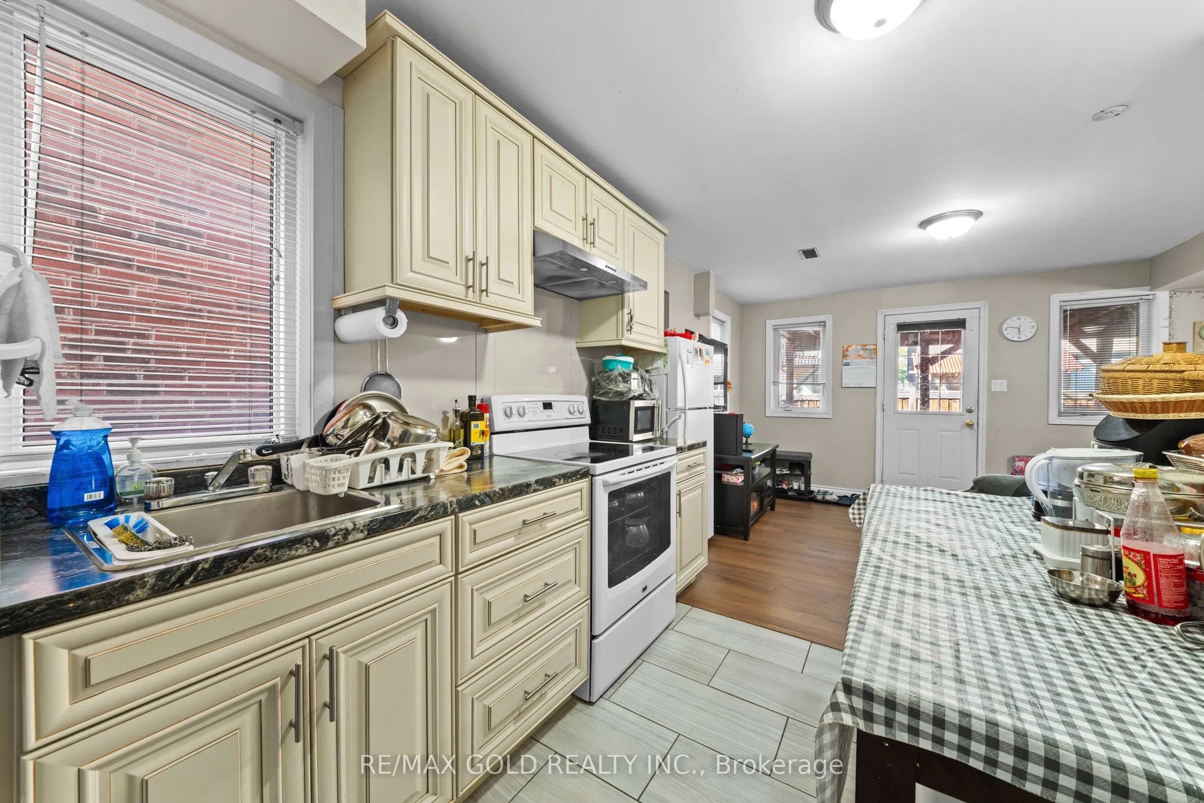
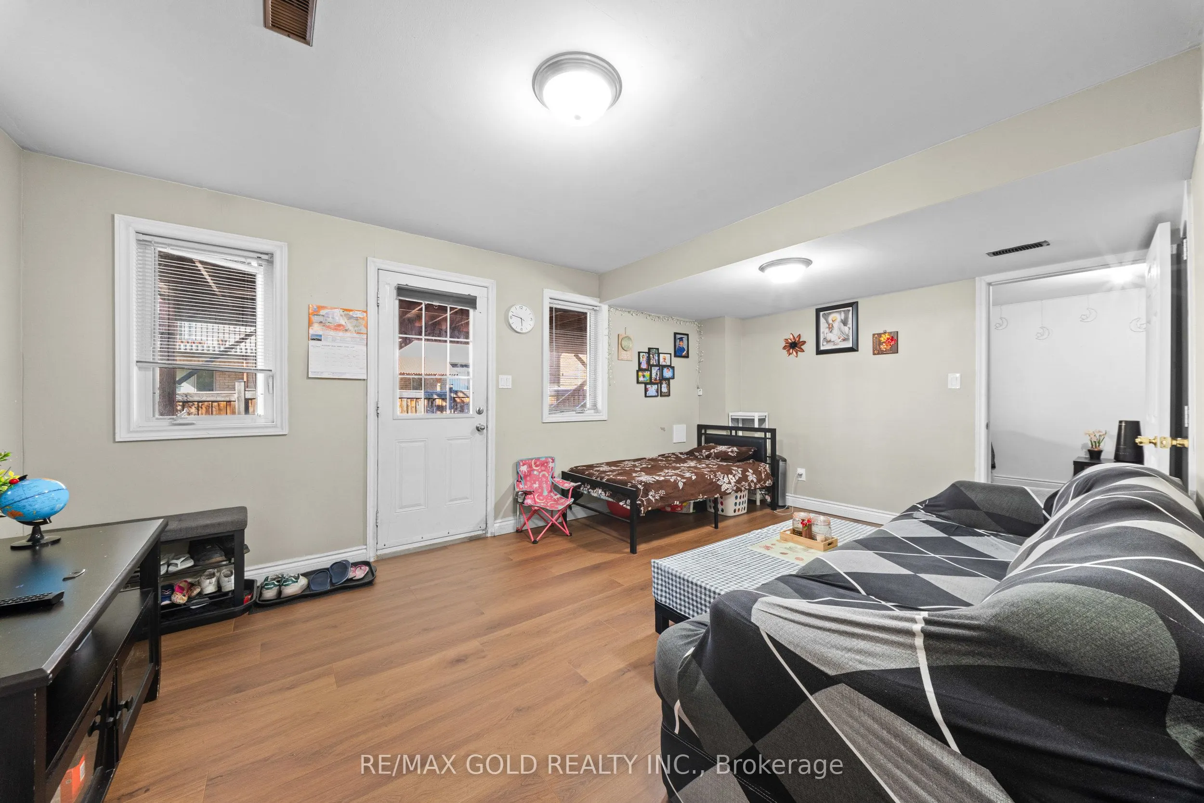
Sign In or Create a Free Account to see full details of this property
Key Facts
Key facts for 11 Clearfield Drive
Property Type
House, 2-Storey
Parking
Attached 2 garage, 2 parking
MLS #
W14090548
Size
2500-3000 sqft
Basement
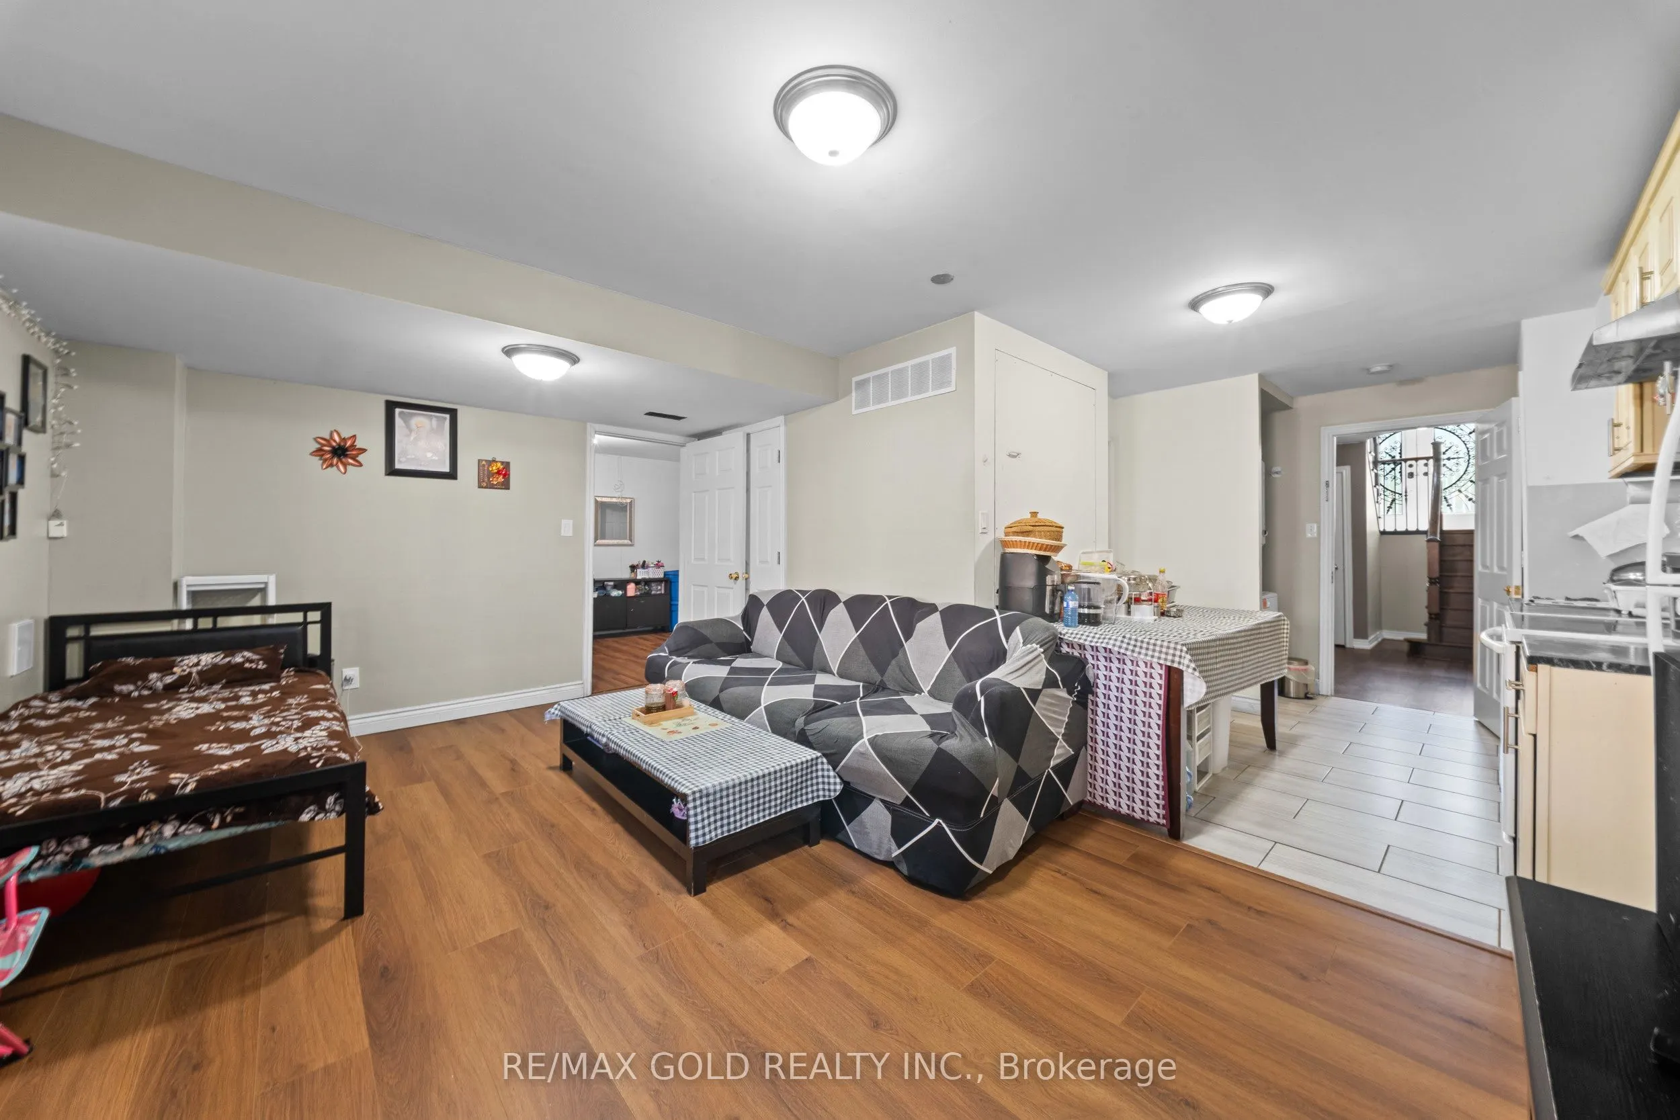
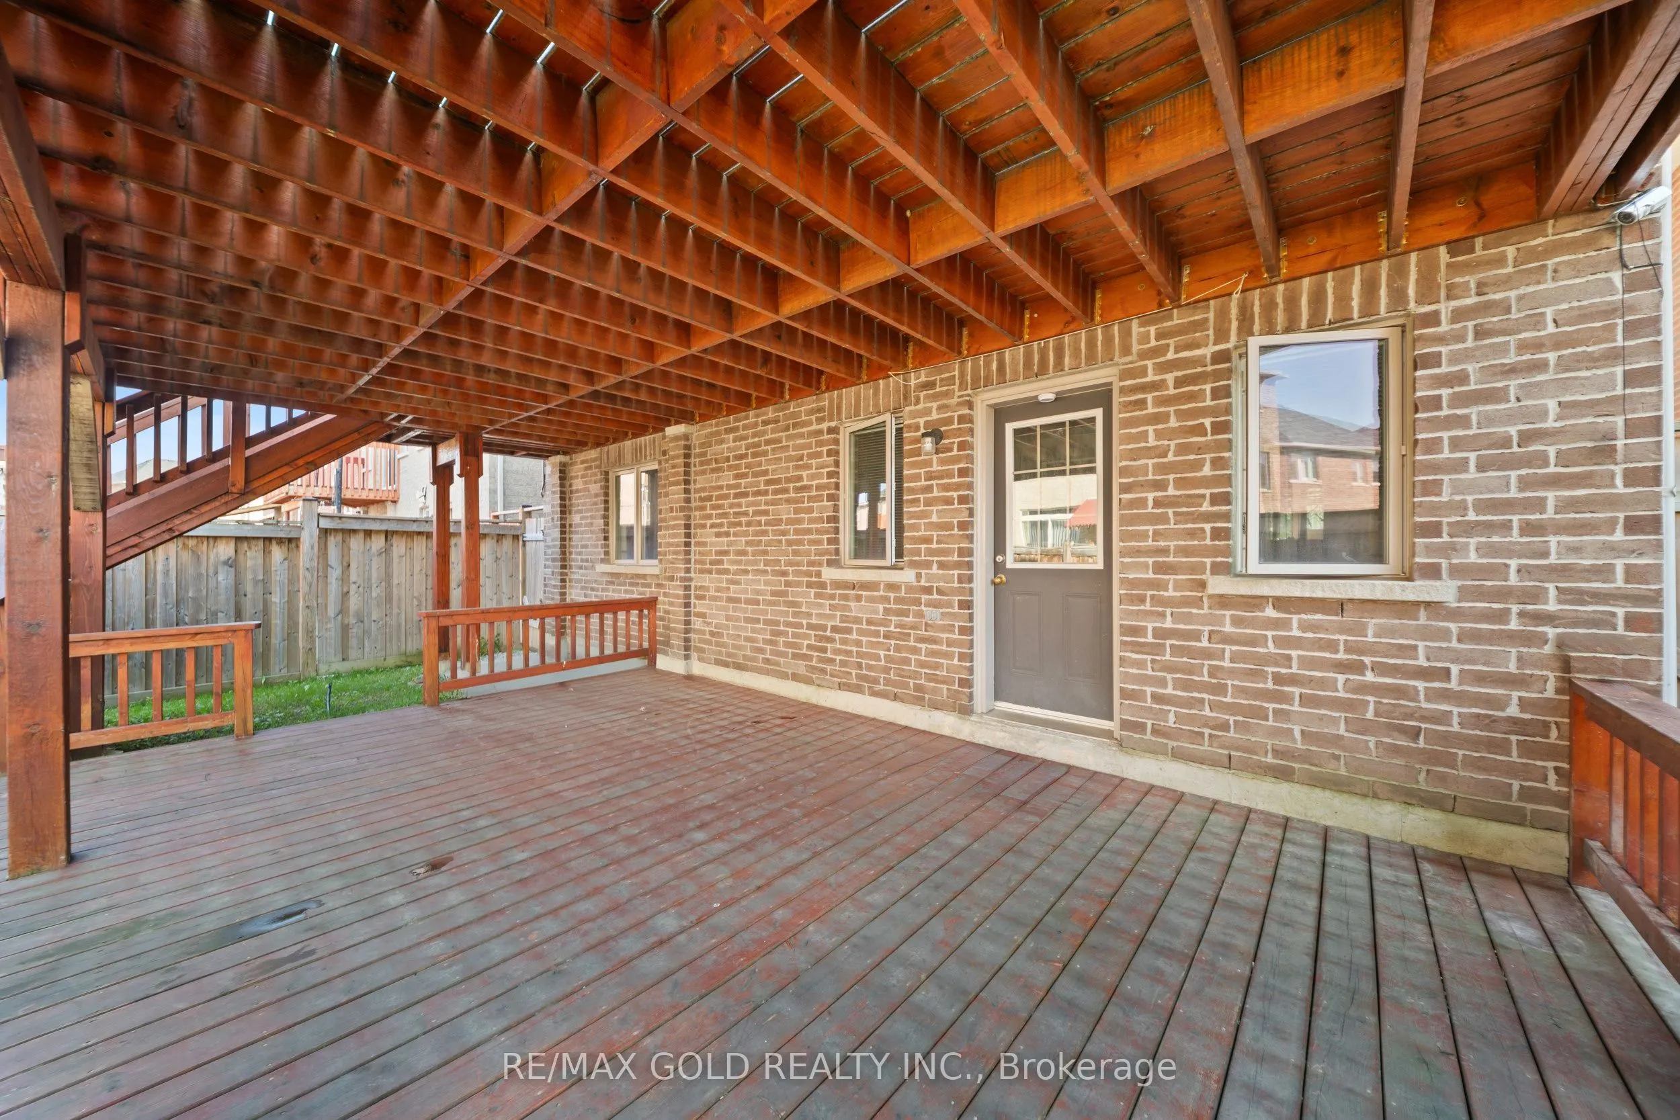
Finished,Walk-Out
Listed on
2026-10-17
Lot size
38 x 90.22
Tax
$9,237.42 /yr
Days on Market
5
Approximate Age
-
Maintenance Fee
-
Description
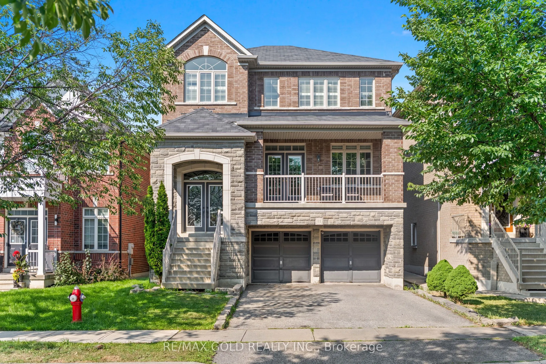
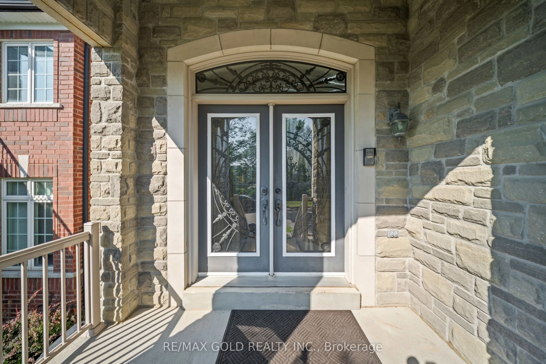
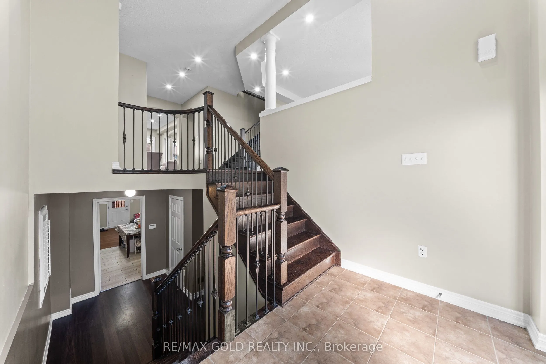
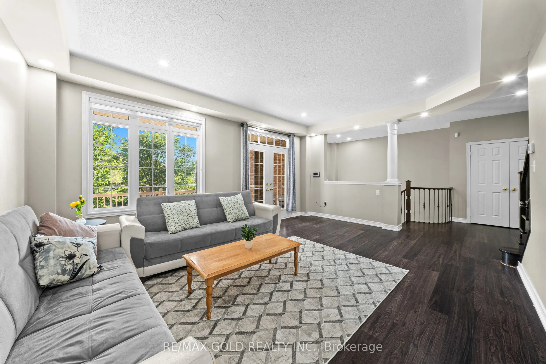
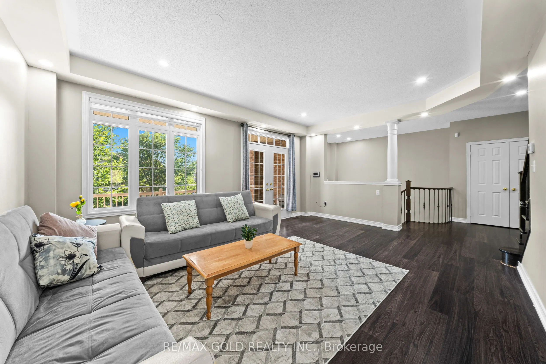
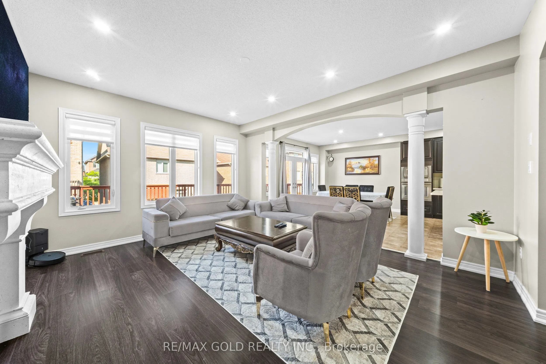
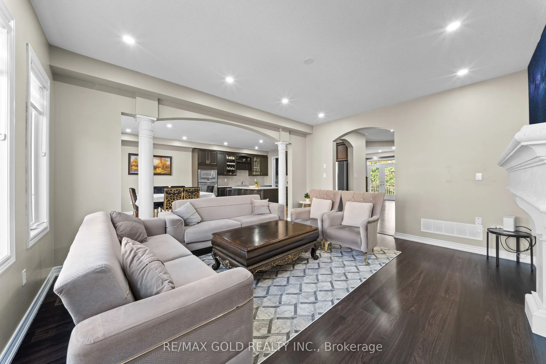
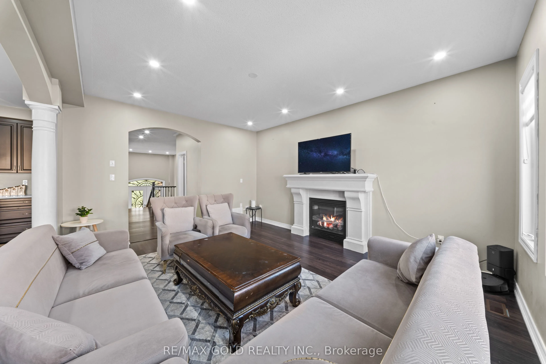
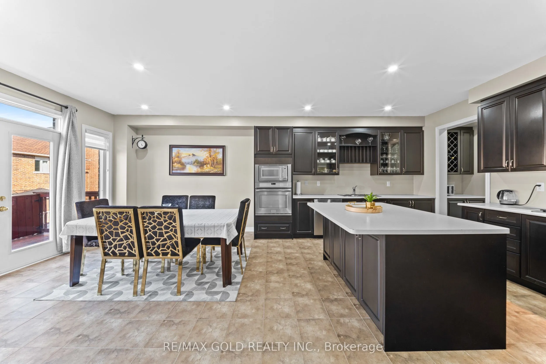
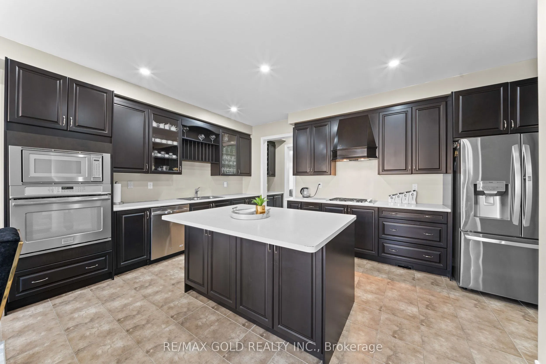
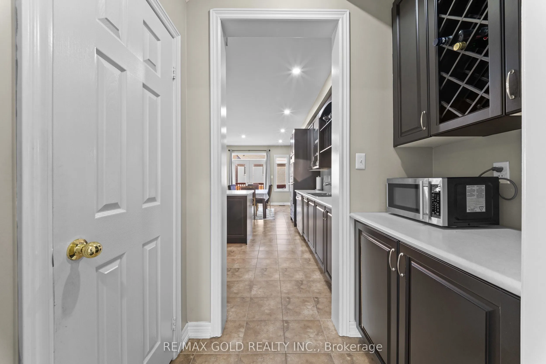
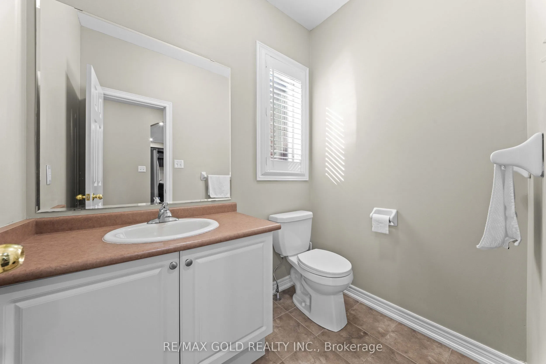
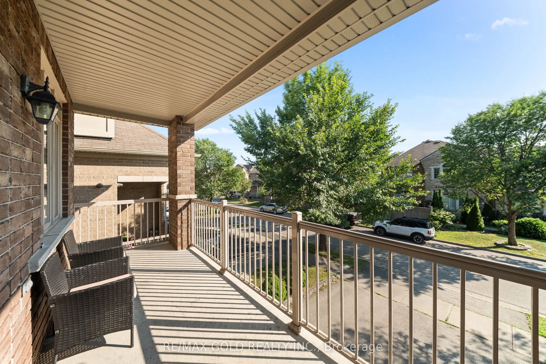
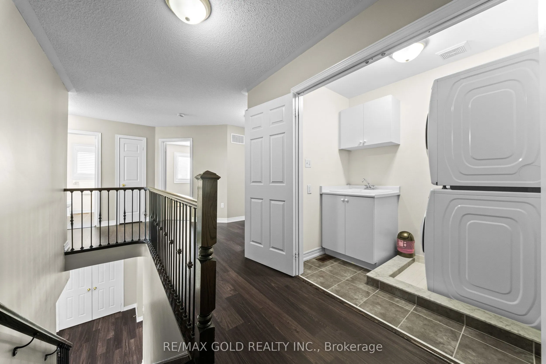
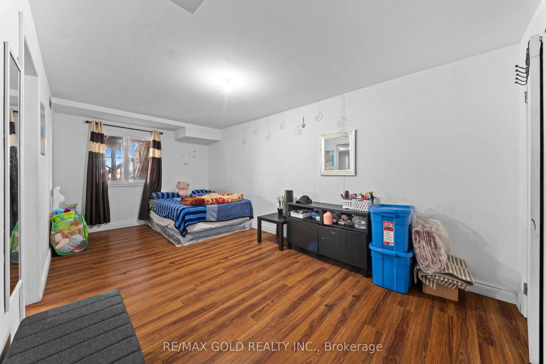
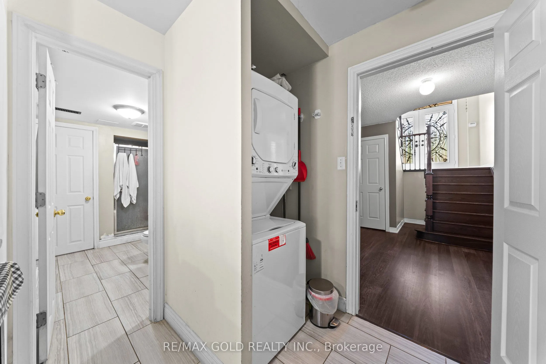
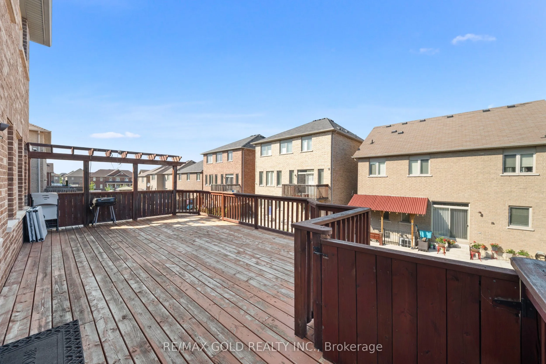
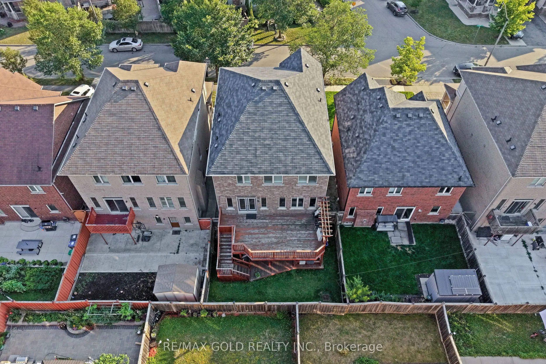
Wow! Location! Location! Location! Absolutely a Show Stopper in the Heart of the Prestigious Castlemore Neighbourhood. This Gorgeous Double-Car Garage Detached House with Brick-Stone Elevation features 4+1 Bedrooms and a Finished Walkout Basement. Shows Like a Model Home. Combined Living & Dining Ro...om with Separate Family Room & Separate Breakfast Area. The Home Features Foyer Open to Above, Pot Lights, Double-Door Entry, Elegant Staircase with Iron Pickets, Fireplace with Mantel, Convenient 2nd-Floor Laundry, Eat-In Kitchen with Servery, Ample Cabinetry, Huge Centre Island & Much More. Separate Laundry for Basement. Convenient Access to Home Through Garage. Enjoy Morning Coffee from the Huge Front Covered Balcony. Huge Deck in the Back-Perfect for Entertaining Friends and Family. Located on a Quiet Street. This Home is Meticulously Maintained and Ready for You to Move In. Don't Miss Out!.
Full Property Details
Interior
Bedrooms
4
Bedrooms Plus
1
Total Bedrooms
5
Washrooms
4
Square Footage
2500-3000 sqft
Basement
Finished,Walk-Out
Heating Source
Gas
Heating Fuel
Forced Air
Air Conditioning
Central Air
Family Room
Yes
Kitchens
1
Kitchens Plus
1
Total Kitchens
2
Fireplace Features
Yes
Bedrooms
4
Bedrooms Plus
1
Total Bedrooms
5
Washrooms
4
Square Footage
2500-3000 sqft
Basement
Finished,Walk-Out
Heating Source
Gas
Heating Fuel
Forced Air
Air Conditioning
Central Air
Family Room
Yes
Kitchens
1
Kitchens Plus
1
Total Kitchens
2
Fireplace Features
Yes
Exterior
Depth
90.22
Front
38.06
Driveway
Private
Lot Size
38 x 90.22 ft
Pool
None
Parking Spaces
2
Total Parking Spaces
4.00
Parking Description
Attached
Garage Spaces
2
Depth
90.22
Front
38.06
Driveway
Private
Lot Size
38 x 90.22 ft
Pool
None
Parking Spaces
2
Total Parking Spaces
4.00
Parking Description
Attached
Garage Spaces
2
Building Description
Style
2-Storey
Home Type
House
Subtype
Detached
Property Orientation
North
Exterior Finish
Brick,Stone
Sewers
Sewer
Water Supply
Municipal
Possession Date
No Data
Style
2-Storey
Home Type
House
Subtype
Detached
Property Orientation
North
Exterior Finish
Brick,Stone
Sewers
Sewer
Water Supply
Municipal
Possession Date
No Data
Community
Community
Bram East
Community
Bram East
Taxes & Fees
Taxes
$9,237.42 /yr
Tax Year
2026
Occupancy
Owner+Tenant
Taxes
$9,237.42 /yr
Tax Year
2026
Occupancy
Owner+Tenant
Room Types
Bedroom
-
Dimensions - feet
0 sqft
Bedroom 2
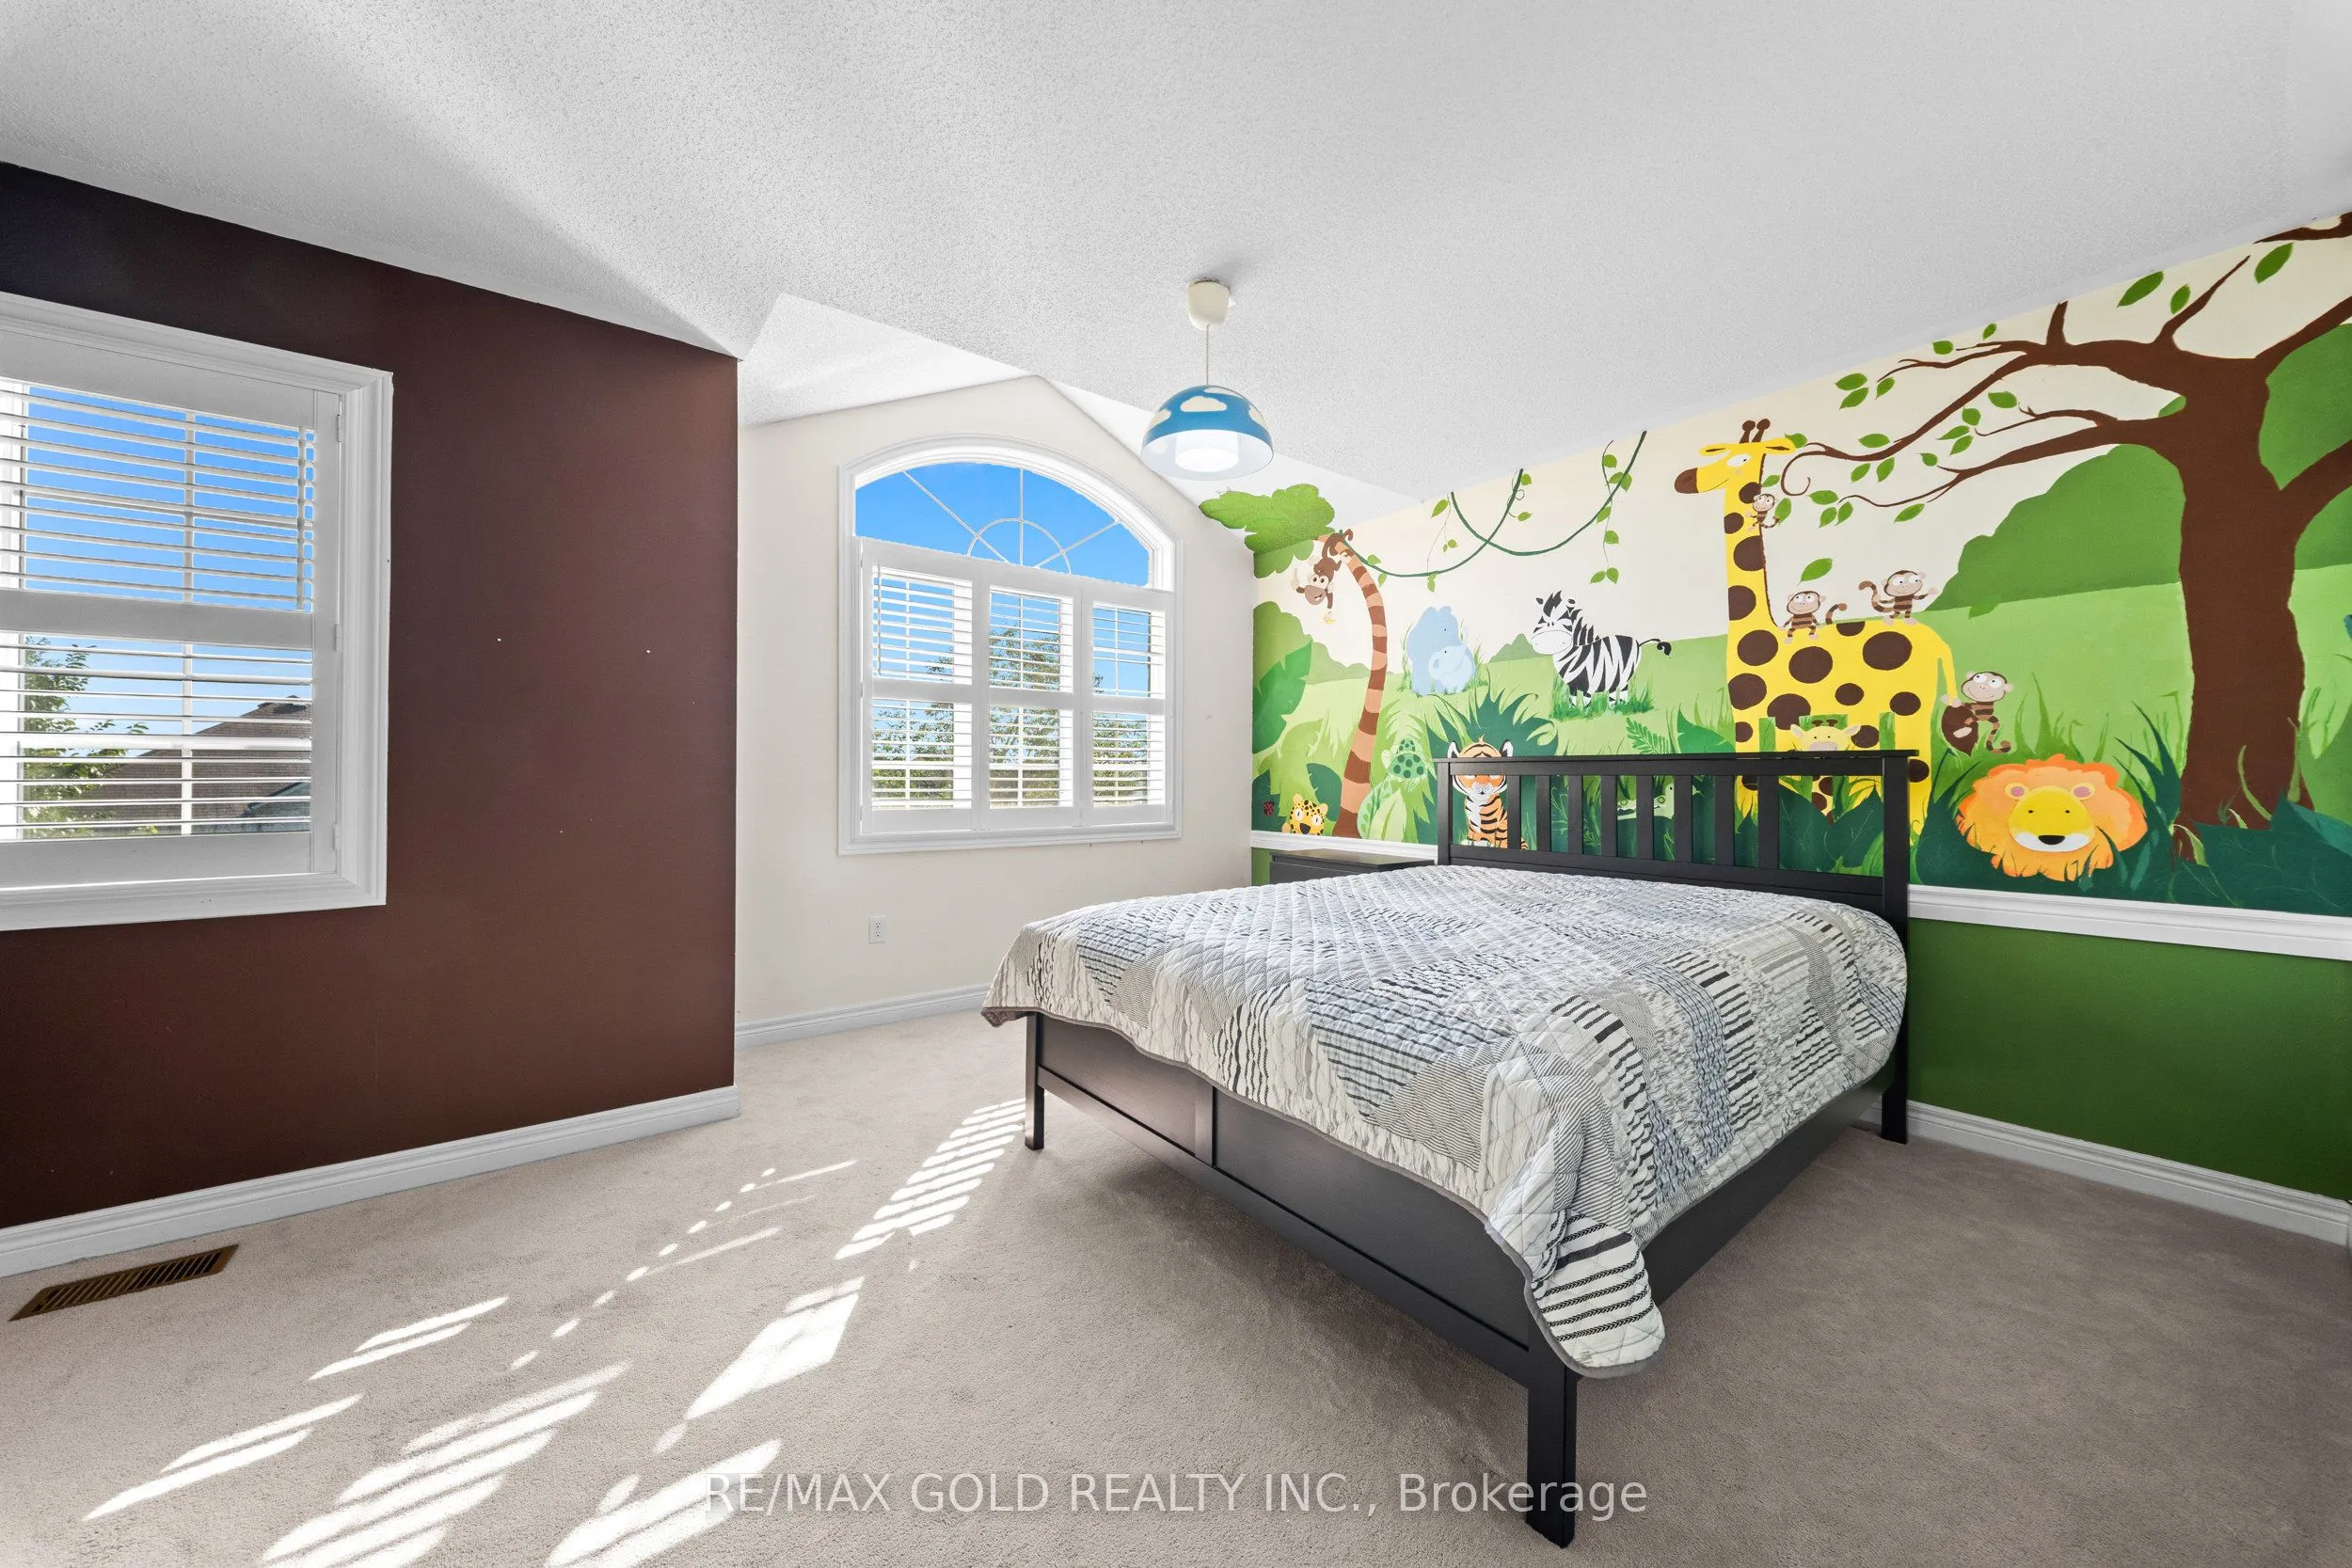
Closet, Window, California Shutters
Dimensions - feet
0 sqft
Bedroom 3
Closet, Window, California Shutters
Dimensions - feet
0 sqft
Bedroom 4
Closet, Window, California Shutters
Dimensions - feet
0 sqft
Breakfast
Combined w/Kitchen, W/O To Deck, Tile Floor
Dimensions - feet
0 sqft
Dining Room
Combined w/Living, W/O To Balcony, Pot Lights
Dimensions - feet
0 sqft
Family Room
Fireplace, Window, Pot Lights
Dimensions - feet
0 sqft
Great Room
-
Dimensions - feet
0 sqft
Kitchen
B/I Appliances, Centre Island, Pot Lights
Dimensions - feet
0 sqft
Living Room
Combined w/Dining, Window, Pot Lights
Dimensions - feet
0 sqft
Primary Bedroom
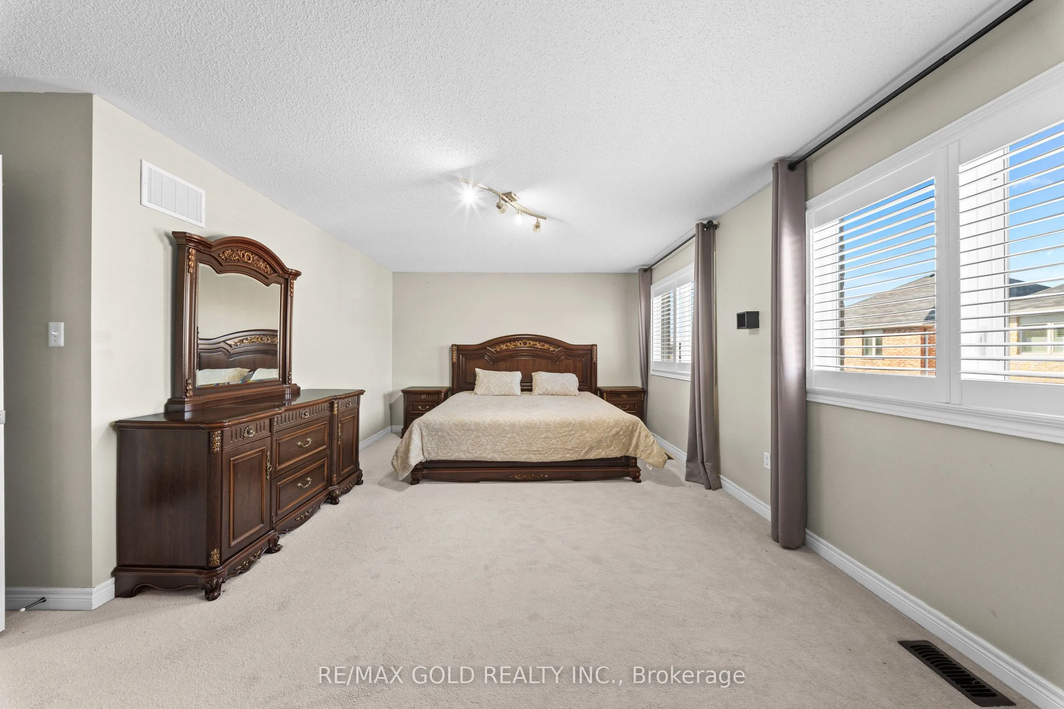
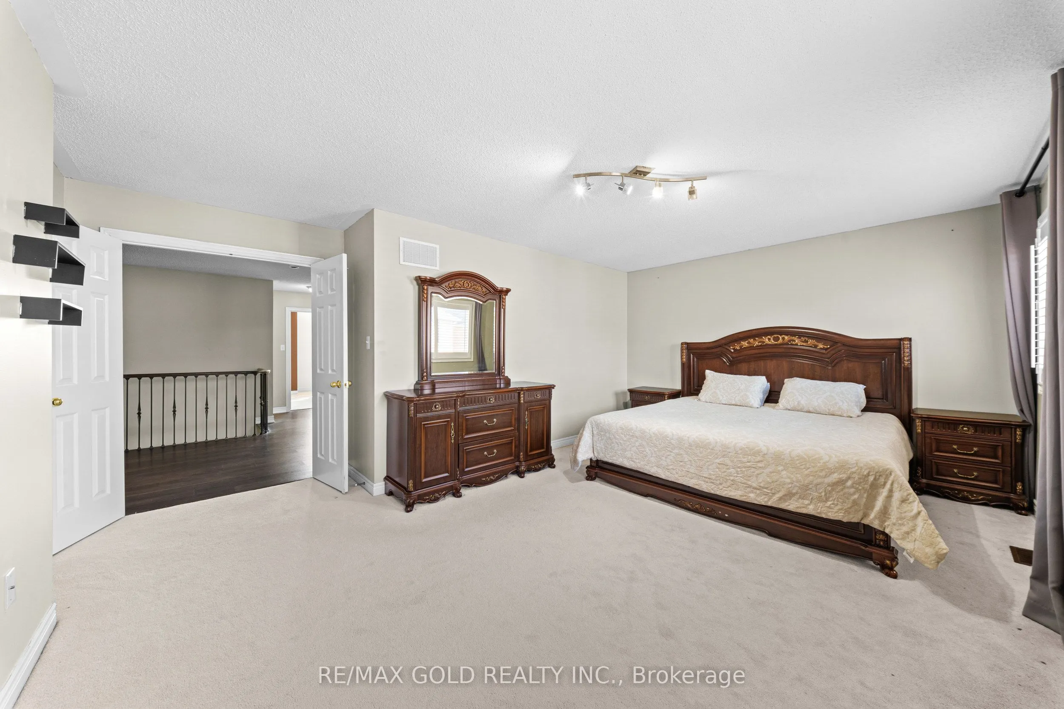
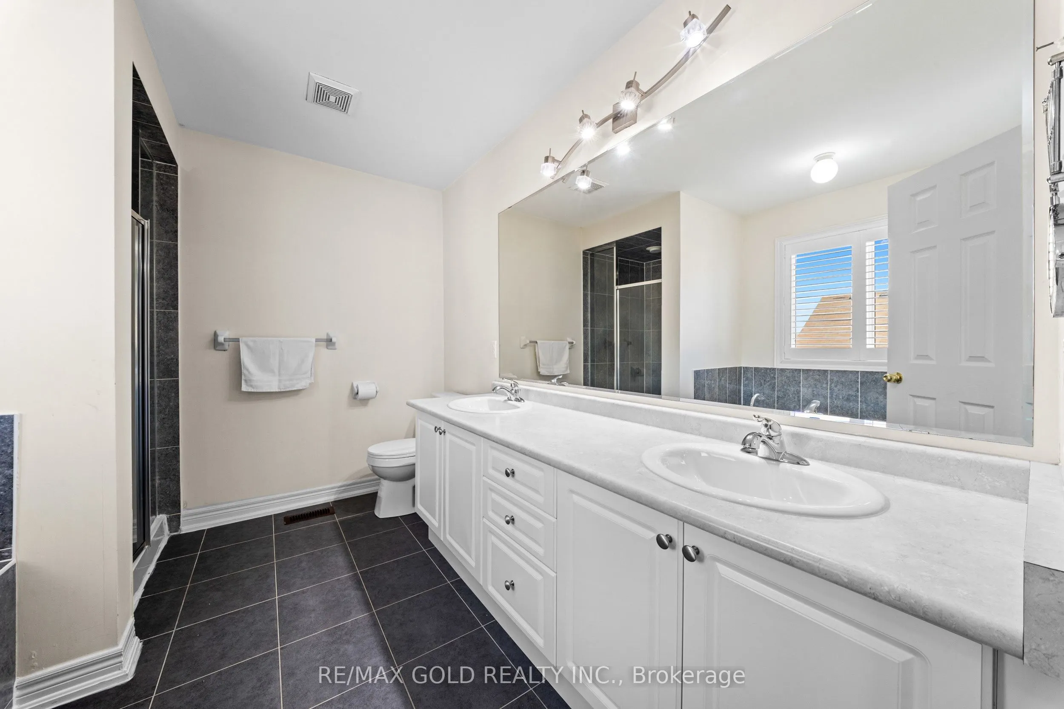
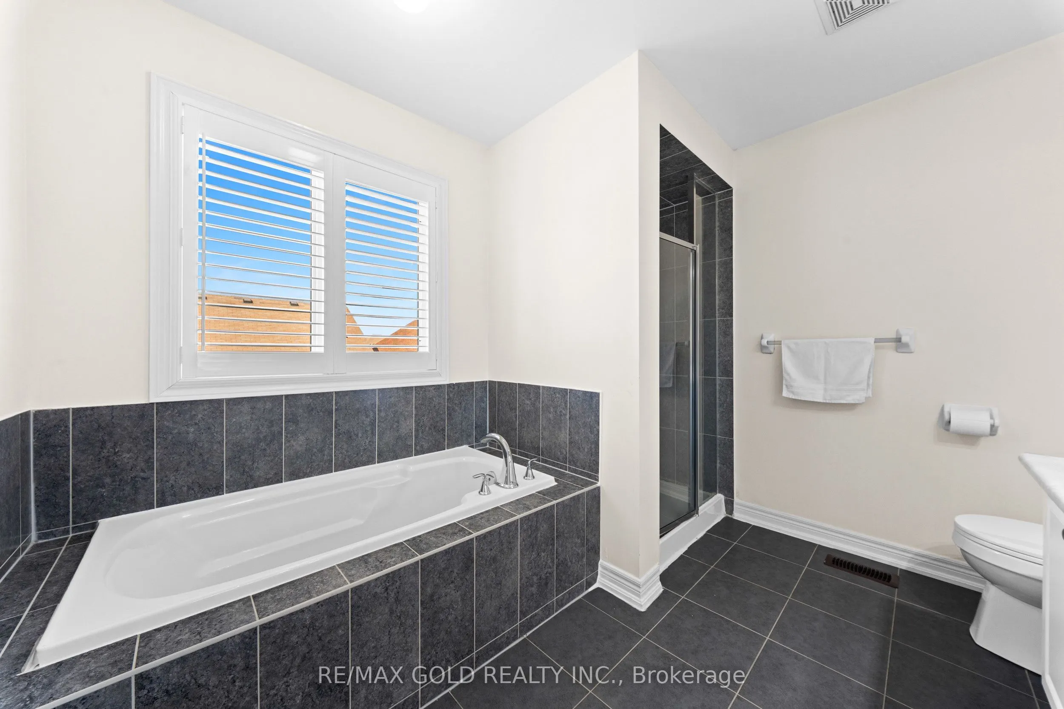
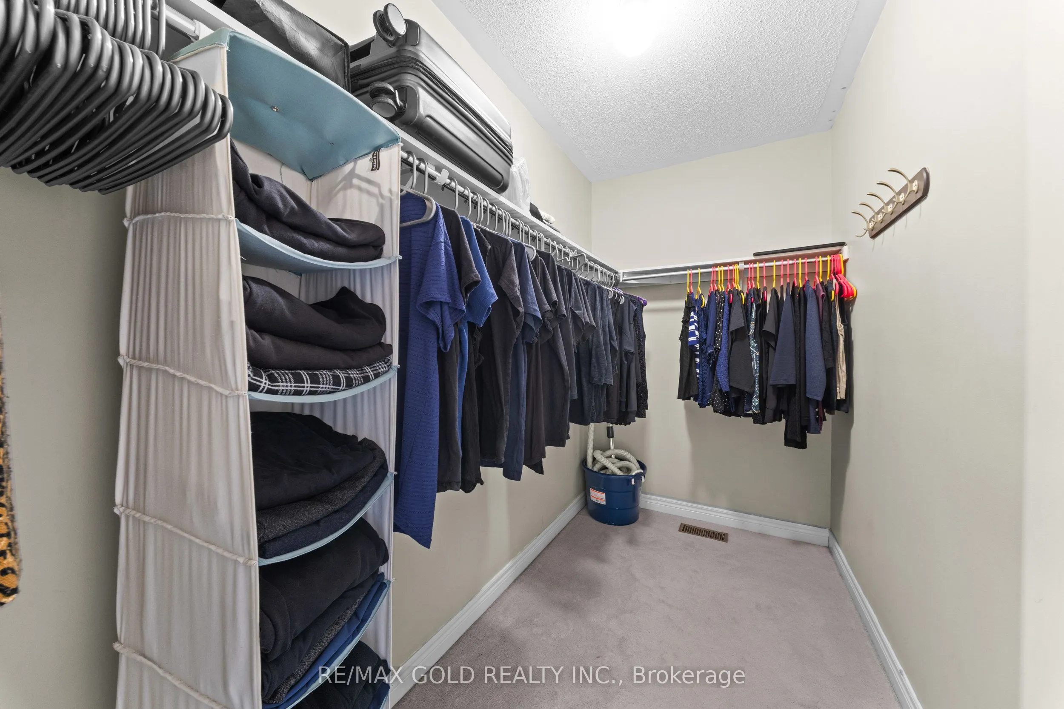
Closet, California Shutters, 5 Pc Ensuite
Dimensions - feet
0 sqft
Similar Properties(No results)
Mortgage Calculator
Calculate your estimated monthly mortgage payment
Price
$1,149,000
$
%
%
Total cost of mortgage
$0
Monthly payment
By clicking Save, we will calculate your estimated mortgage for all properties using the saved values (down payment percentage, interest rate, and amortization).
The accuracy and applicability of this calculator are not guaranteed.