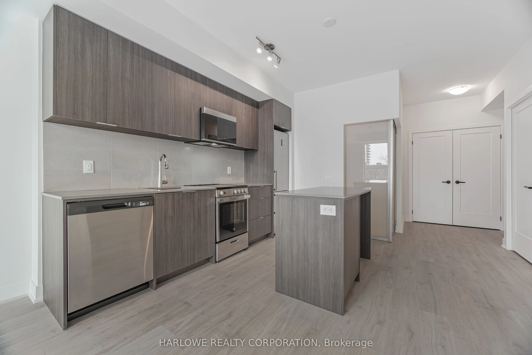
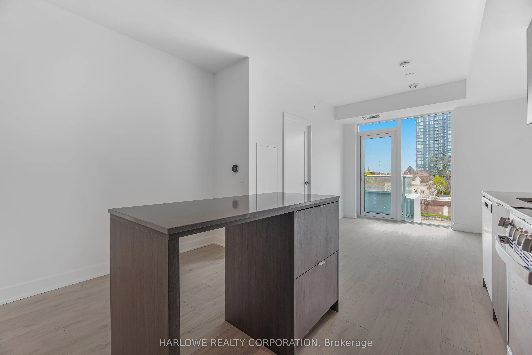
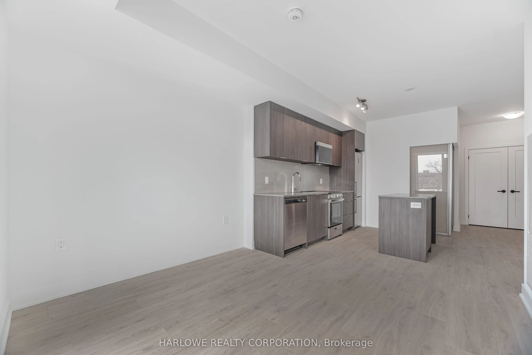
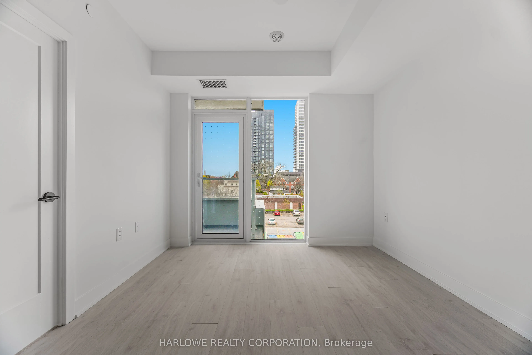
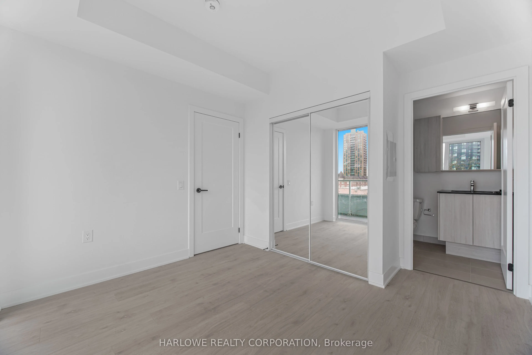
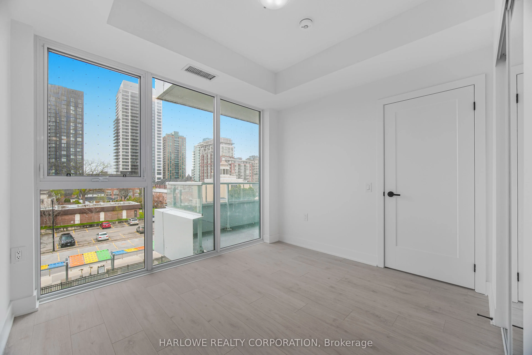
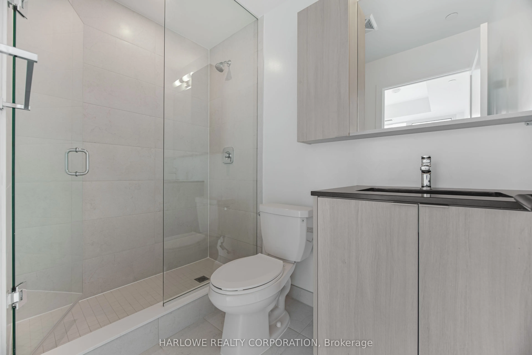
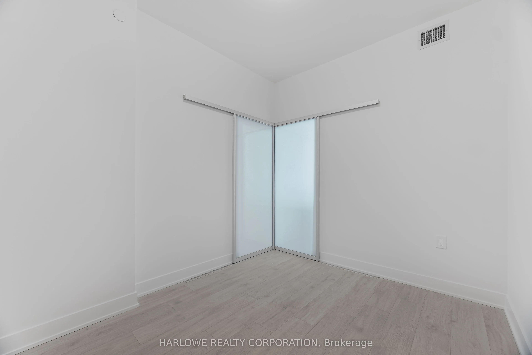
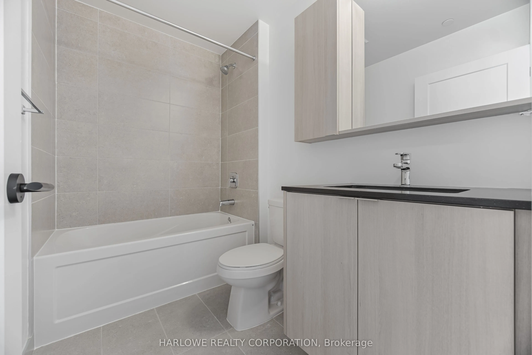
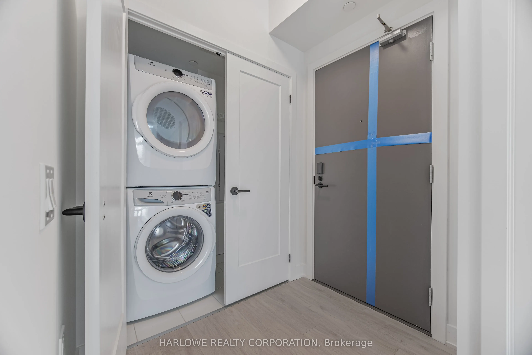
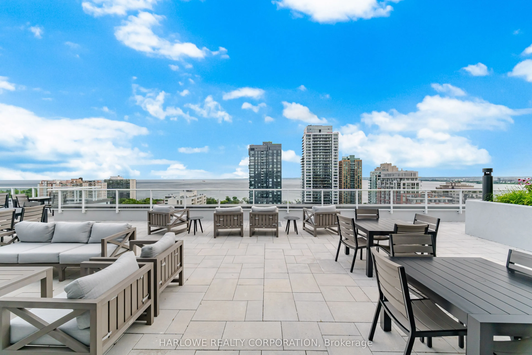
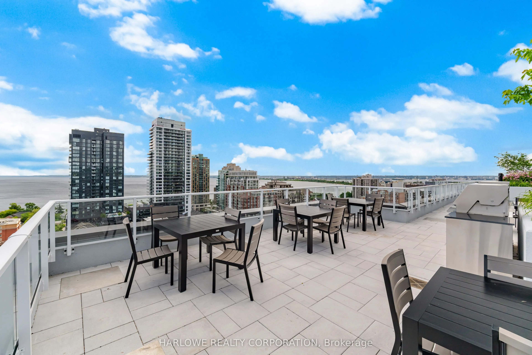
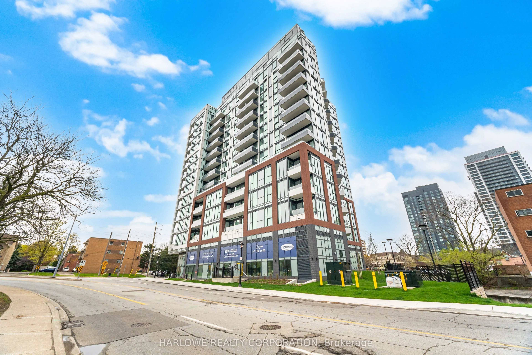
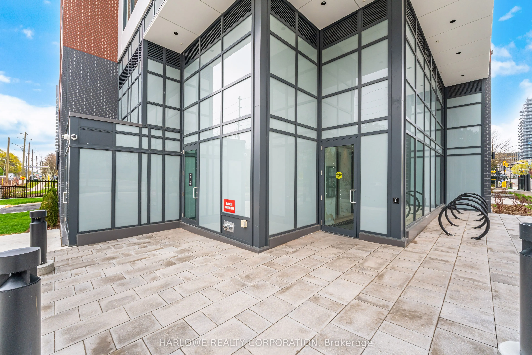
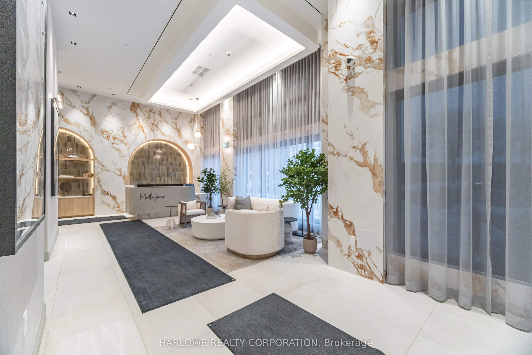
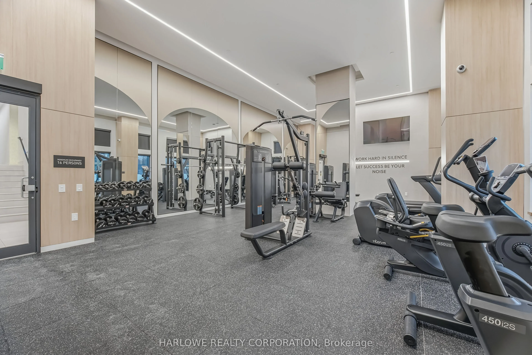
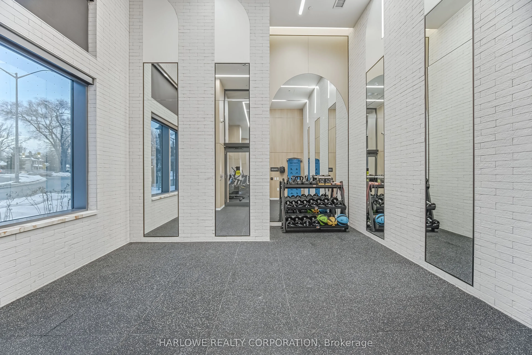
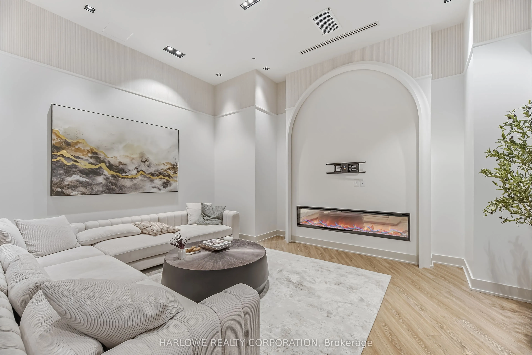
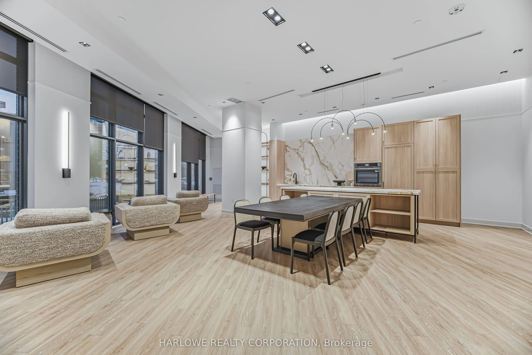
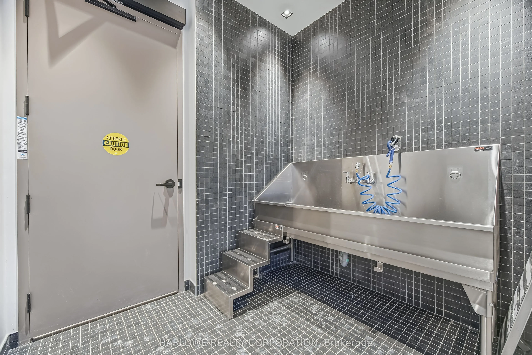
**Brand-New Jr. 2-Bedroom Suite by Mattamy Homes at Martha James Condos - 1 Underground Parking Space & 1 Locker Included!** Featuring 650 sq. ft. of thoughtfully designed interior living space plus a 44 sq. ft. private balcony, this modern suite offers 2 full bathrooms, including a private ensuite ...in the primary bedroom. The bright, open-concept kitchen, living, and dining area flows seamlessly onto the balcony, creating an inviting space for everyday living and entertaining. The versatile separate den is ideal for a home office, guest space, or nursery. Enjoy the convenience of in-suite laundry and resort-style amenities, including a panoramic rooftop terrace, fully equipped fitness centre, and stylish entertaining spaces. **Ideally located in the heart of Downtown Burlington**, just steps from the waterfront, restaurants, shops, trails, and GO Transit. **Move-in Ready!** *The listing price incorporates an estimated amount for the temporary Ontario enhanced newhousing HST rebate. This pricing assumes that the rebate is fully enacted as anticipated andthat the purchaser meets all eligibility criteria. If the purchaser is not eligible, the rebatewill not apply and the purchaser may be responsible for a higher purchase price without thebenefit of the rebate.
Full Property Details
Interior
Bedrooms
1
Bedrooms Plus
1
Total Bedrooms
2
Washrooms
2
Square Footage
600-699 sqft
Basement
None
Heating Source
Gas
Heating Fuel
Fan Coil
Air Conditioning
Central Air
Family Room
No
Kitchens
1
Total Kitchens
1
Fireplace Features
No
Bedrooms
1
Bedrooms Plus
1
Total Bedrooms
2
Washrooms
2
Square Footage
600-699 sqft
Basement
None
Heating Source
Gas
Heating Fuel
Fan Coil
Air Conditioning
Central Air
Family Room
No
Kitchens
1
Total Kitchens
1
Fireplace Features
No
Exterior
Driveway
Underground
Parking Spaces
1
Total Parking Spaces
1.00
Parking Description
Underground
Garage Spaces
1
Balcony
Open
Driveway
Underground
Parking Spaces
1
Total Parking Spaces
1.00
Parking Description
Underground
Garage Spaces
1
Balcony
Open
Building Description
Style
Apartment
Home Type
Condo
Subtype
Condo Apartment
Year Built
New
Property Orientation
North
Exterior Finish
Concrete
Possession Date
No Data
Locker
Owned
Style
Apartment
Home Type
Condo
Subtype
Condo Apartment
Year Built
New
Property Orientation
North
Exterior Finish
Concrete
Possession Date
No Data
Locker
Owned
Community
Community
Brant
Community
Brant
Taxes & Fees
Tax Year
2025
Occupancy
Vacant
Maintenance Fee
$600.72/mo
Common Elements
Included
Building Insurance
Included
Tax Year
2025
Occupancy
Vacant
Maintenance Fee
$600.72/mo
Common Elements
Included
Building Insurance
Included
Other
Pets
Yes-with Restrictions
Pets
Yes-with Restrictions
Room Types
Bedroom
Closet, Window Floor to Ceiling
Dimensions 10.43 x 8.99 feet
93.77 sqft
Den
-
Dimensions 10.24 x 8.33 feet
85.3 sqft
Dining Room
Combined w/Living, Open Concept
Dimensions 12.24 x 19.91 feet
243.7 sqft
Kitchen
Combined w/Dining, Open Concept, Centre Island
Dimensions 12.24 x 19.91 feet
243.7 sqft
Living Room
W/O To Balcony, Open Concept
Dimensions 12.24 x 19.91 feet
243.7 sqft
Similar Properties(No results)
Mortgage Calculator
Calculate your estimated monthly mortgage payment
Price
$546,894
$
%
%
Total cost of mortgage
$0
Monthly payment
By clicking Save, we will calculate your estimated mortgage for all properties using the saved values (down payment percentage, interest rate, and amortization).
The accuracy and applicability of this calculator are not guaranteed.