Sign In or Create a Free Account to see full details of this property
Key Facts
Key facts for 30 Reigate Avenue
Property Type
House, Bungalow
Parking
None 0 garage, 4 parking
MLS #
W14089732
Size
700-1100 sqft
Basement
Full,Finished,Separate Entrance,Apartment
Listed on
2026-10-16
Lot size
50 x 100.0
Tax
$4,958.66 /yr
Days on Market
6
Approximate Age
-
Maintenance Fee
-
Description
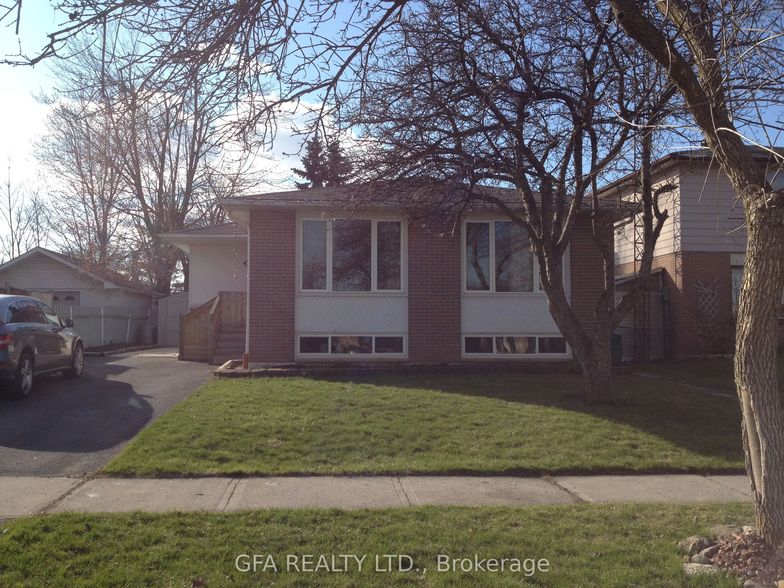
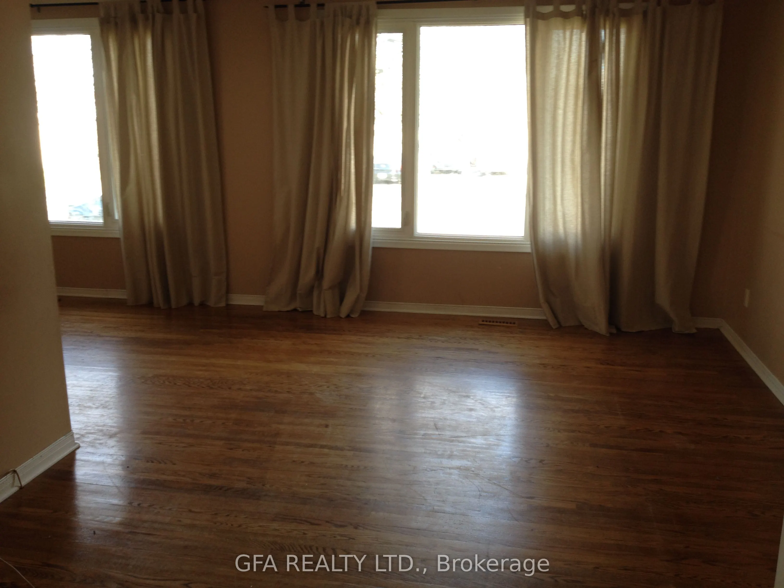
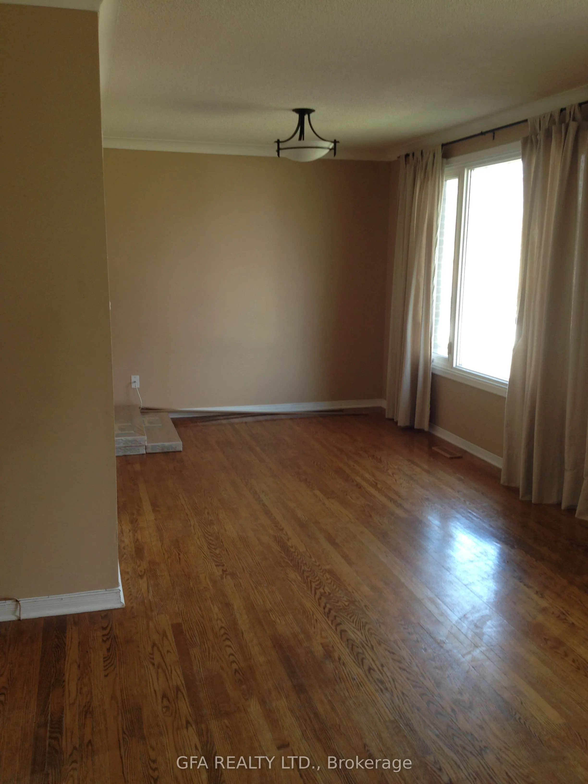
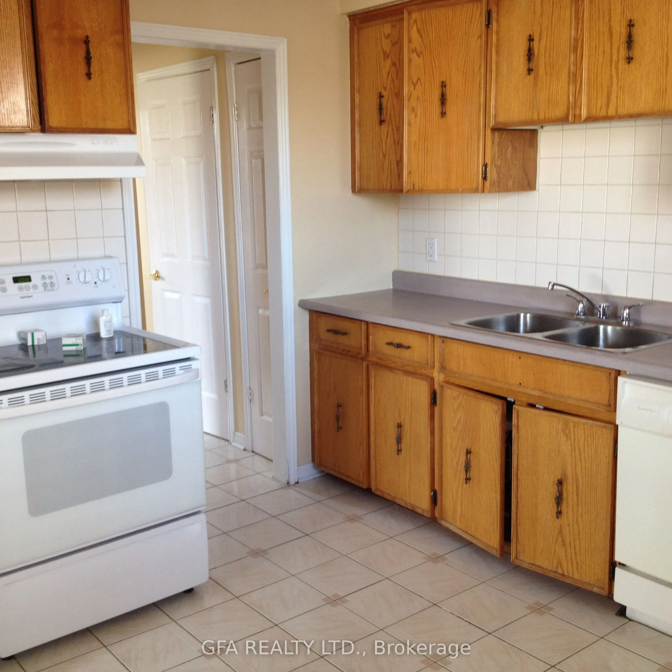
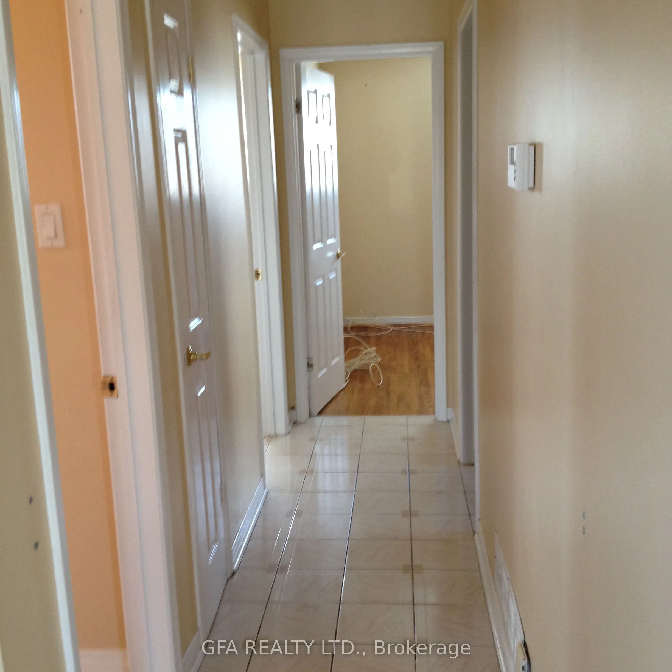
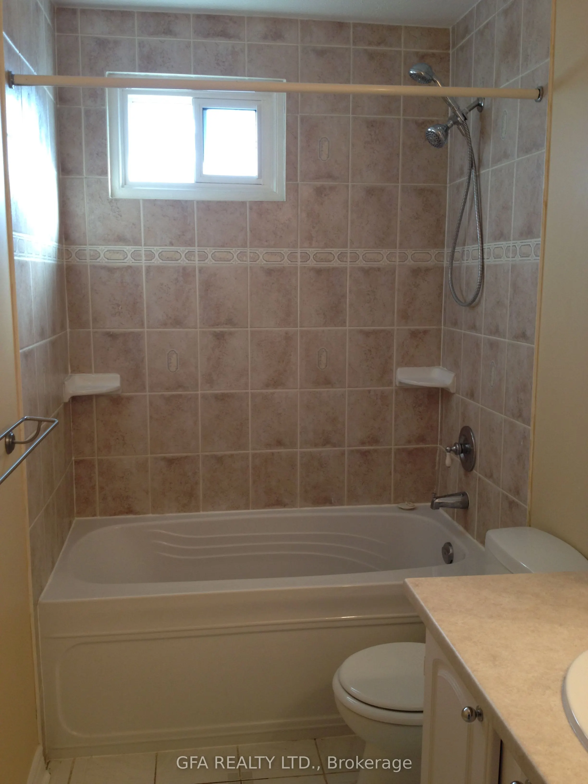
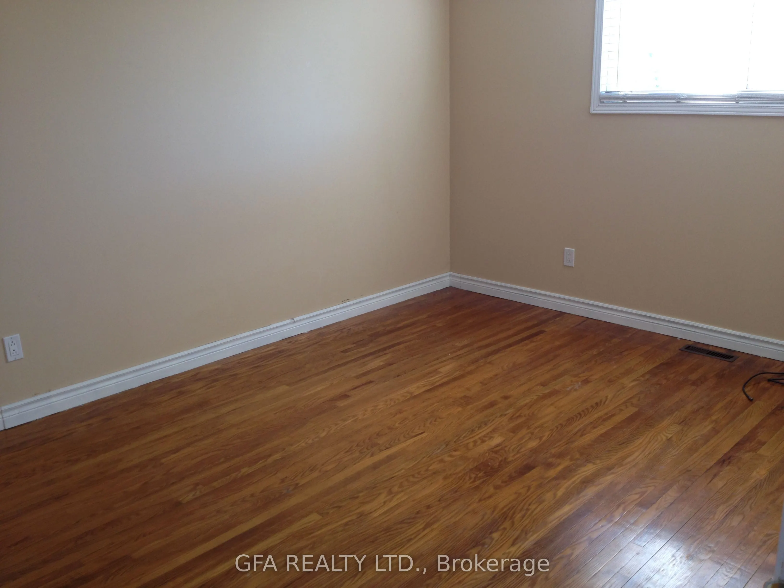
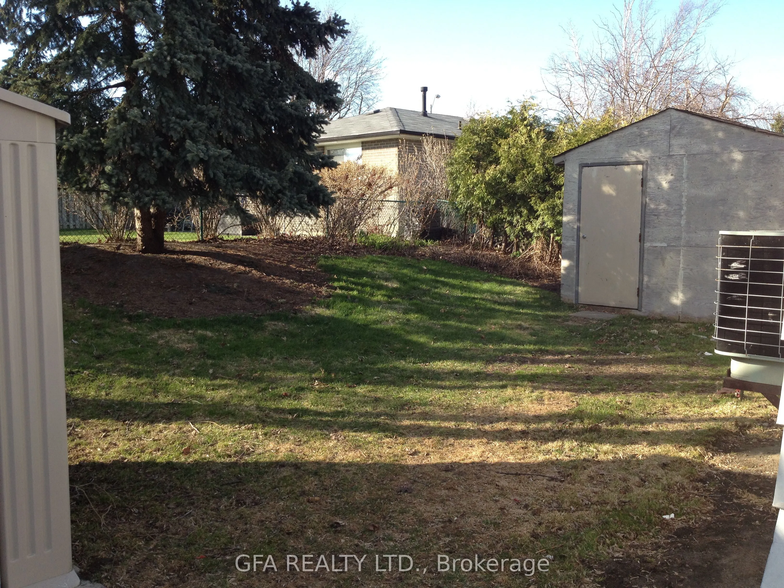
Exceptional Opportunity In One Of Brampton's Most Desirable Neighbourhoods! This Detached Bungalow Offers Incredible Versatility With A Legal Basement Apartment, Making It An Ideal Choice For Investors, Multi-Generational Families, Or Buyers Looking To Offset Their Mortgage With Rental Income. The M...ain Level Features A Functional Layout With 3 Spacious Bedrooms, A Bright Living And Dining Area, And A Well-Appointed Kitchen. The Fully Self-Contained Legal Basement Apartment Features A Separate Entrance, 2 Bedrooms, An Open-Concept Living Area, A Full Kitchen, A Full Bathroom, And Its Own Private Backyard Area, Providing Excellent Privacy And Outdoor Enjoyment. The Mature Tree-Lined Backyard Adds To The Home's Appeal, Offering A Peaceful Setting For Relaxation. Situated On A Generous Lot In A Highly Sought-After Location Close To Downtown Brampton, Bramalea City Centre, Shopping, Schools, Parks, Public Transit, Major Highways, And All Essential Amenities. Whether You're Searching For A Turnkey Investment, Flexible Multi-Family Living, Or A Property With Long-Term Growth Potential, This Home Offers Exceptional Value And Endless Possibilities.
Full Property Details
Interior
Bedrooms
3
Bedrooms Plus
2
Total Bedrooms
5
Washrooms
2
Square Footage
700-1100 sqft
Basement
Full,Finished,Separate Entrance,Apartment
Heating Source
Gas
Heating Fuel
Forced Air
Air Conditioning
Central Air
Family Room
No
Kitchens
1
Kitchens Plus
1
Total Kitchens
2
Fireplace Features
No
Bedrooms
3
Bedrooms Plus
2
Total Bedrooms
5
Washrooms
2
Square Footage
700-1100 sqft
Basement
Full,Finished,Separate Entrance,Apartment
Heating Source
Gas
Heating Fuel
Forced Air
Air Conditioning
Central Air
Family Room
No
Kitchens
1
Kitchens Plus
1
Total Kitchens
2
Fireplace Features
No
Exterior
Depth
100.0
Front
50.0
Lot Size
50 x 100.0 ft
Pool
None
Parking Spaces
4
Total Parking Spaces
4.00
Parking Description
None
Garage Spaces
0
Depth
100.0
Front
50.0
Lot Size
50 x 100.0 ft
Pool
None
Parking Spaces
4
Total Parking Spaces
4.00
Parking Description
None
Garage Spaces
0
Building Description
Style
Bungalow
Home Type
House
Subtype
Detached
Property Orientation
South
Exterior Finish
Brick
Sewers
Sewer
Water Supply
Municipal
Possession Date
No Data
Style
Bungalow
Home Type
House
Subtype
Detached
Property Orientation
South
Exterior Finish
Brick
Sewers
Sewer
Water Supply
Municipal
Possession Date
No Data
Community
Community
Madoc
Community
Madoc
Taxes & Fees
Taxes
$4,958.66 /yr
Tax Year
2025
Occupancy
Partial
Taxes
$4,958.66 /yr
Tax Year
2025
Occupancy
Partial
Similar Properties(No results)
Mortgage Calculator
Calculate your estimated monthly mortgage payment
Price
$749,000
$
%
%
Total cost of mortgage
$0
Monthly payment
By clicking Save, we will calculate your estimated mortgage for all properties using the saved values (down payment percentage, interest rate, and amortization).
The accuracy and applicability of this calculator are not guaranteed.