Sign In or Create a Free Account to see full details of this property
Key Facts
Key facts for 9 Crestview Avenue
Property Type
House, 2-Storey
Parking
Carport 0 garage, 3 parking
MLS #
W14088500
Size
1500-2000 sqft
Basement
Apartment,Separate Entrance,Walk-Up,Finished
Listed on
2026-10-12
Lot size
49 x 90.48
Tax
$5,451 /yr
Days on Market
10
Approximate Age
-
Maintenance Fee
-
Description
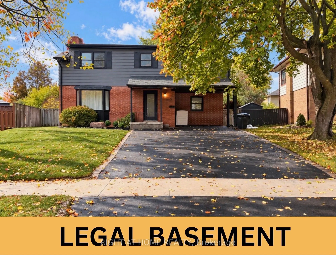
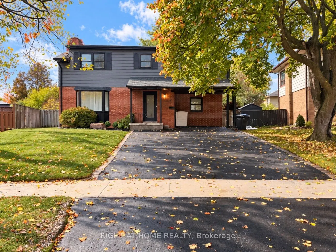
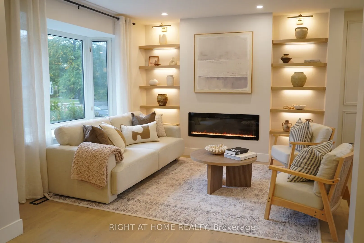
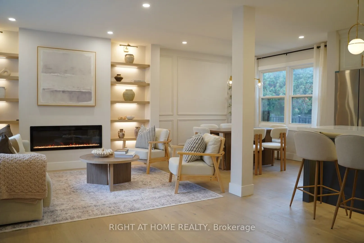
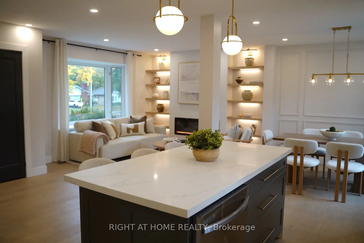
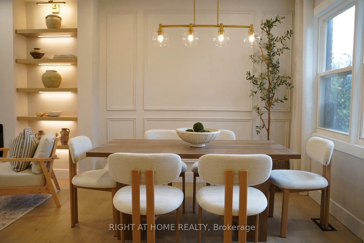
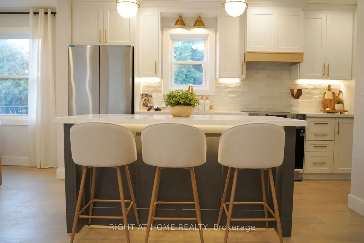
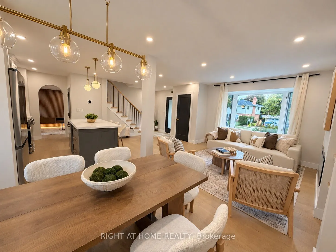
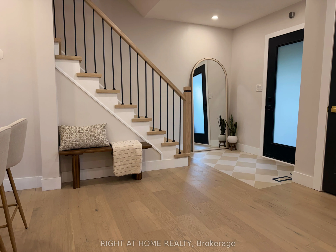
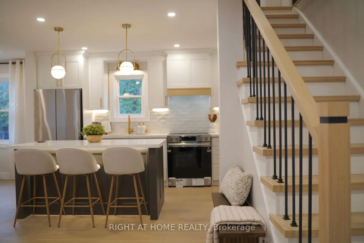
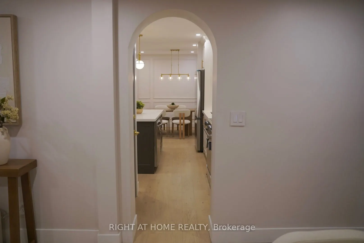
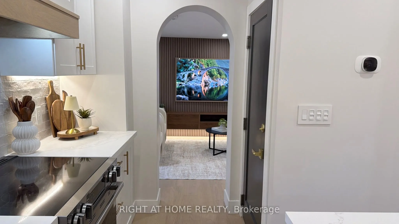
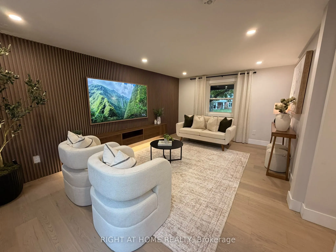
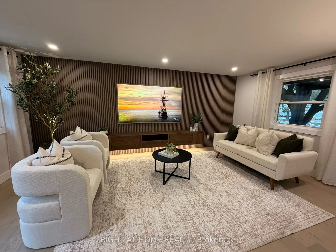
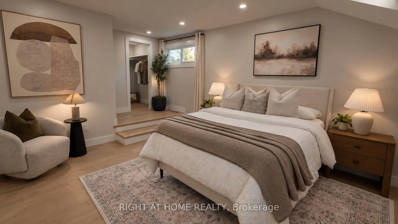
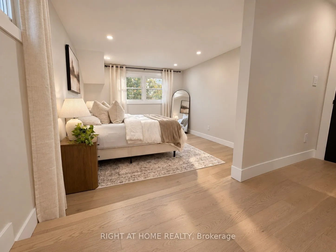
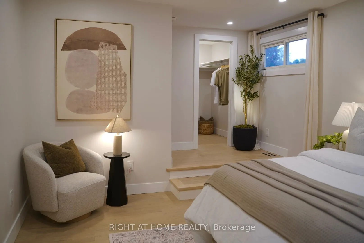
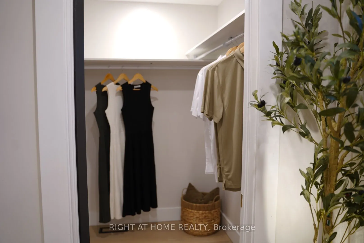
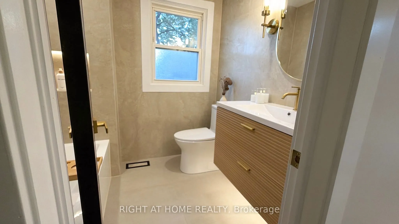
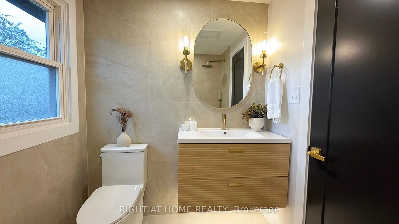
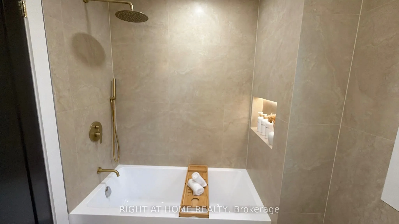
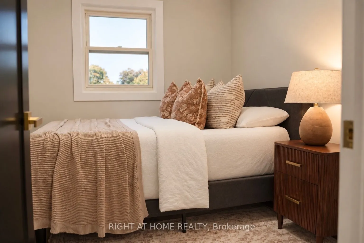
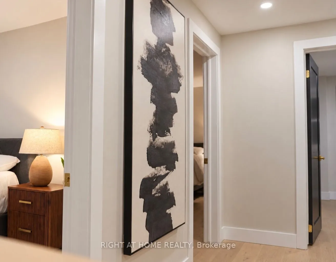
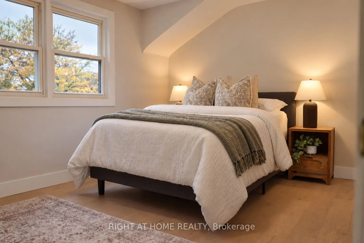
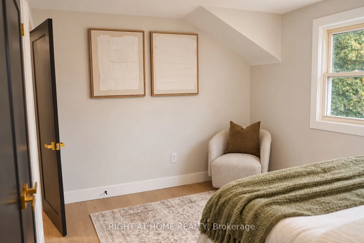
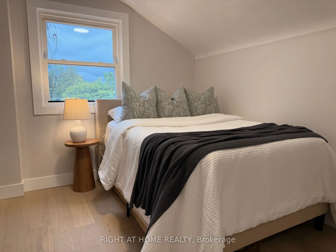
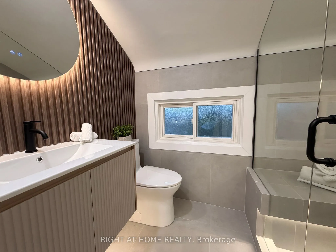
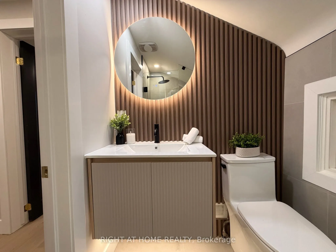
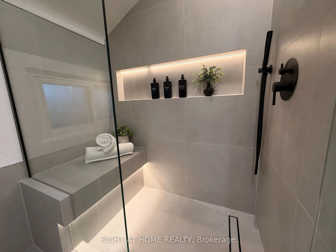
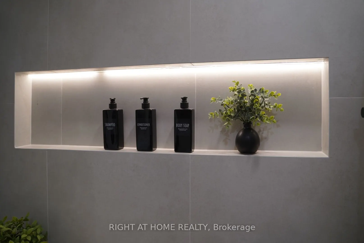
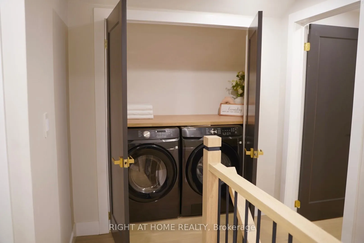
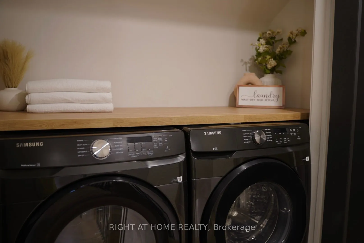
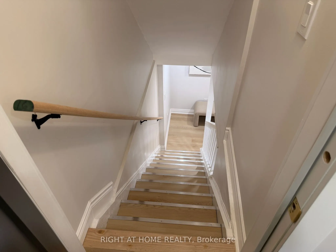
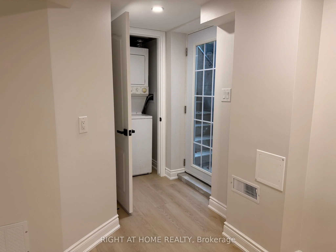
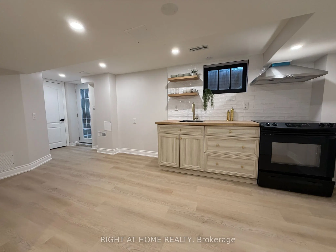
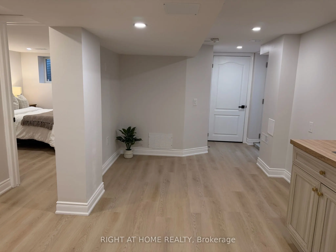
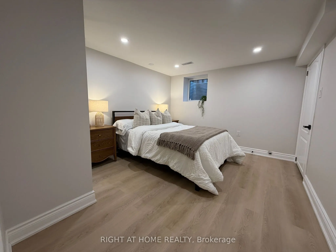
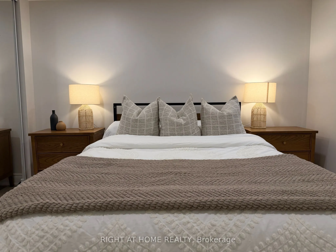
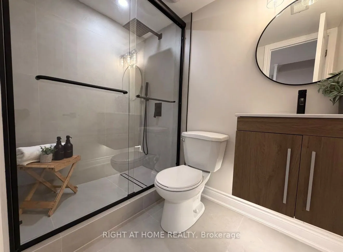
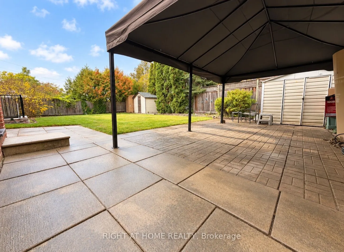
Welcome to 9 Crestview! This Gorgeous Fully Renovated 4 B/R Detached Home Offers Approx. 1803 Sq. FT Nestled on a Quiet and Family Friendly Street. This Luxurious Home Offers A Bright and Spacious Open Concept Living and Dinning Combined With Engineered Hardwood Flooring Throughout The House. A Cust...om Chefs Kitchen With Brand New S/S Appliances, Quartz Countertops and Large Island, Perfect for Entertaining. Impressive Custom Features Include a Statement Fireplace Wall with Built-in Bookshelves, Elegant Arched Walkway, Fluted TV Wall, Wainscoting and Lots More! This House Is A Designer Style Home and Truly Is Like No-Other! Very Spacious Bedrooms Offer Ample Closet Space, While the Primary Suite Is A True Retreat Featuring a Walk-In Closet and Spa-Inspired Ensuite. 2 Sets of Washer/Dryer For Upstairs and Basement. Legal 1 B/R Basement with Separate Entrance + Kitchen + W/R - Great Potential Income, Can get At least $1600/month From Basement. Large Backyard for Entertaining with a Freshly Sodded Front Yard. New Roof (2024), New AC (2026). Located near Parks, Go Transit, Shoppers World, Schools, Restaurants and Downtown Brampton.
Full Property Details
Interior
Bedrooms
4
Bedrooms Plus
1
Total Bedrooms
5
Washrooms
3
Square Footage
1500-2000 sqft
Basement
Apartment,Separate Entrance,Walk-Up,Finished
Heating Source
Gas
Heating Fuel
Forced Air
Air Conditioning
Central Air
Family Room
Yes
Kitchens
1
Kitchens Plus
1
Total Kitchens
2
Fireplace Features
No
Bedrooms
4
Bedrooms Plus
1
Total Bedrooms
5
Washrooms
3
Square Footage
1500-2000 sqft
Basement
Apartment,Separate Entrance,Walk-Up,Finished
Heating Source
Gas
Heating Fuel
Forced Air
Air Conditioning
Central Air
Family Room
Yes
Kitchens
1
Kitchens Plus
1
Total Kitchens
2
Fireplace Features
No
Exterior
Depth
90.48
Front
49.0
Lot Size
49 x 90.48 ft
Pool
None
Parking Spaces
3
Total Parking Spaces
3.00
Parking Description
Carport
Garage Spaces
0
Depth
90.48
Front
49.0
Lot Size
49 x 90.48 ft
Pool
None
Parking Spaces
3
Total Parking Spaces
3.00
Parking Description
Carport
Garage Spaces
0
Building Description
Style
2-Storey
Home Type
House
Subtype
Detached
Property Orientation
East
Exterior Finish
Brick,Vinyl Siding
Sewers
Septic
Water Supply
Municipal
Possession Date
No Data
Style
2-Storey
Home Type
House
Subtype
Detached
Property Orientation
East
Exterior Finish
Brick,Vinyl Siding
Sewers
Septic
Water Supply
Municipal
Possession Date
No Data
Community
Community
Brampton East
Community
Brampton East
Taxes & Fees
Taxes
$5,451 /yr
Tax Year
2026
Occupancy
Vacant
Taxes
$5,451 /yr
Tax Year
2026
Occupancy
Vacant
Room Types
Bedroom 2
Hardwood Floor, Large Closet
Dimensions 9.55 x 10.47 feet
99.99 sqft
Bedroom 4
Hardwood Floor, Closet
Dimensions 12.57 x 8.96 feet
112.63 sqft
Bedroom 5
Closet
Dimensions 12.01 x 10.01 feet
120.22 sqft
Dining Room
Open Concept, Hardwood Floor, Wainscoting
Dimensions 9.38 x 9.45 feet
88.64 sqft
Family Room
-
Dimensions 11.42 x 17.29 feet
197.45 sqft
Kitchen
Open Concept, Centre Island, Stainless Steel Appl
Dimensions 10.79 x 5.51 feet
59.45 sqft
Laundry
-
Dimensions 2.43 x 6.1 feet
14.82 sqft
Laundry
-
Dimensions 4.99 x 4.99 feet
24.9 sqft
Living Room
Electric Fireplace, Bay Window, Open Concept
Dimensions 13.75 x 10.99 feet
151.11 sqft
Primary Bedroom
3 Pc Ensuite, Walk-In Closet(s), Hardwood Floor
Dimensions 14.24 x 12.37 feet
176.15 sqft
Similar Properties(No results)
Mortgage Calculator
Calculate your estimated monthly mortgage payment
Price
$899,999
$
%
%
Total cost of mortgage
$0
Monthly payment
By clicking Save, we will calculate your estimated mortgage for all properties using the saved values (down payment percentage, interest rate, and amortization).
The accuracy and applicability of this calculator are not guaranteed.