Sign In or Create a Free Account to see full details of this property
Key Facts
Key facts for 309 Townsend Avenue
Property Type
House, 1 1/2 Storey
Parking
Attached 2 garage, 4 parking
MLS #
W14085786
Size
2000-2500 sqft
Basement
Finished
Listed on
2026-10-16
Lot size
61 x 124.0
Tax
$6,024 /yr
Days on Market
6
Approximate Age
51-99
Maintenance Fee
-
Description
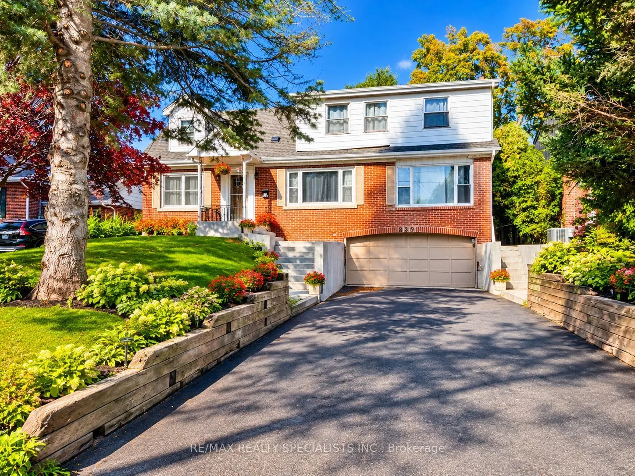
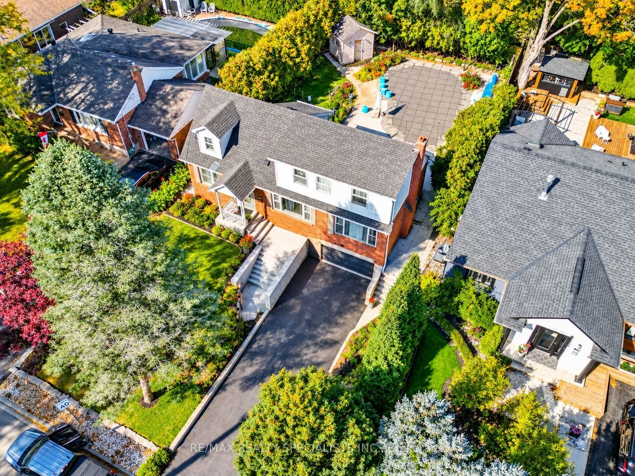
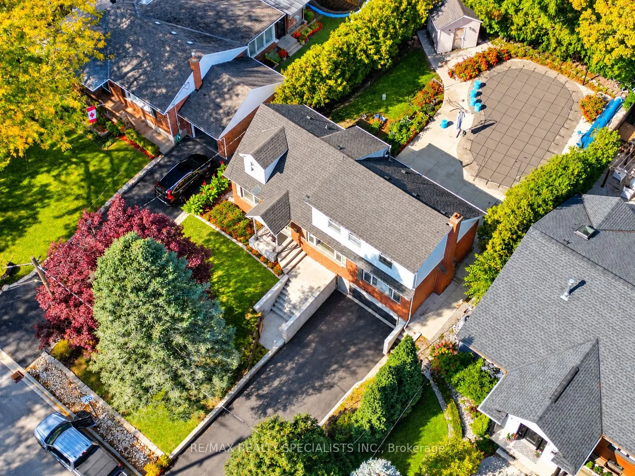
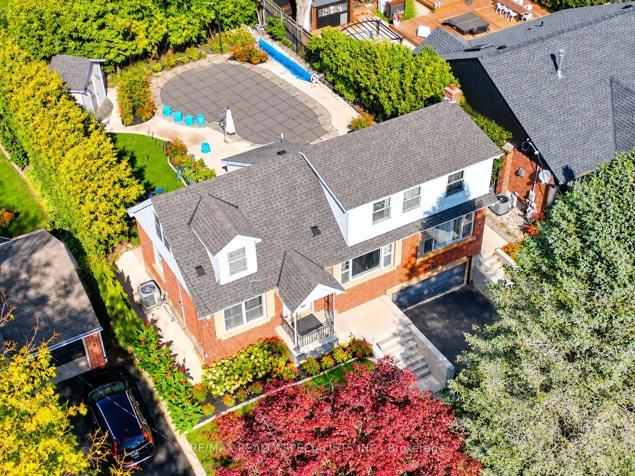
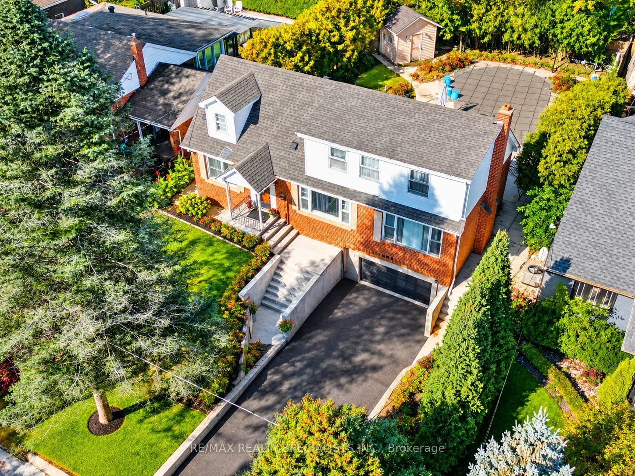
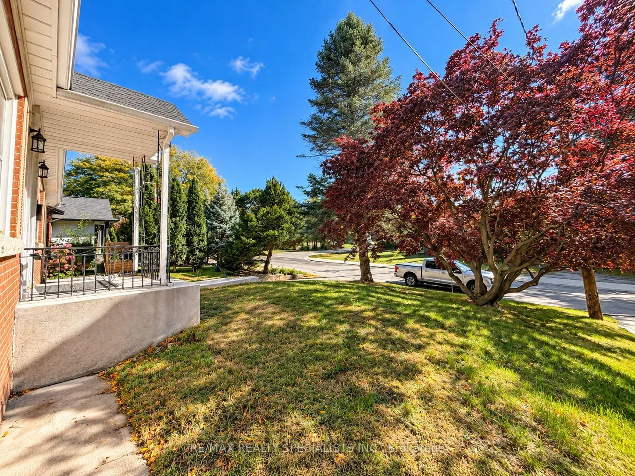
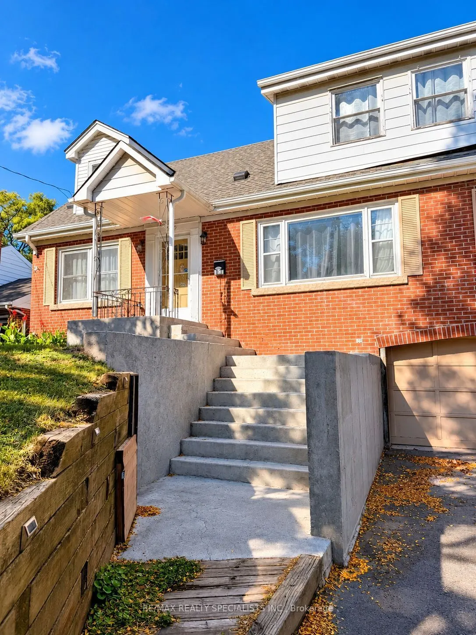
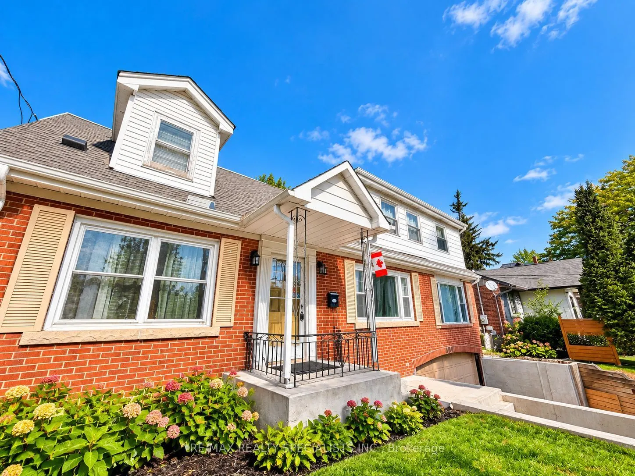
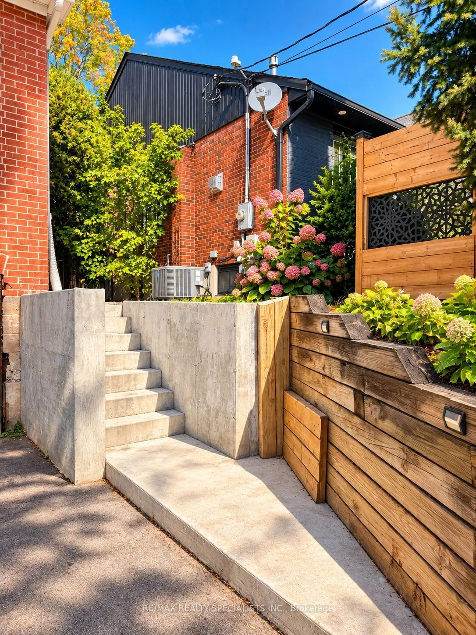
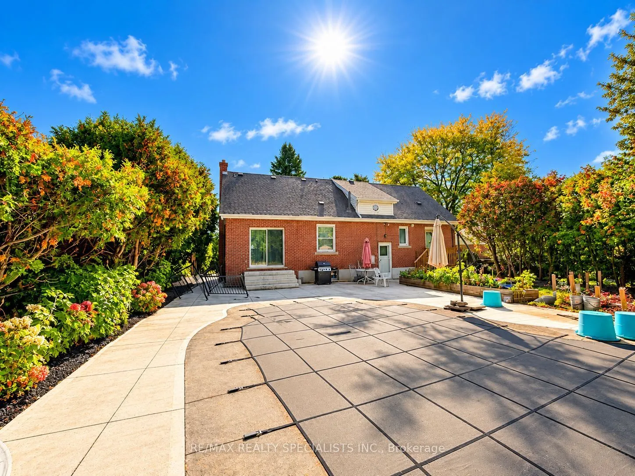
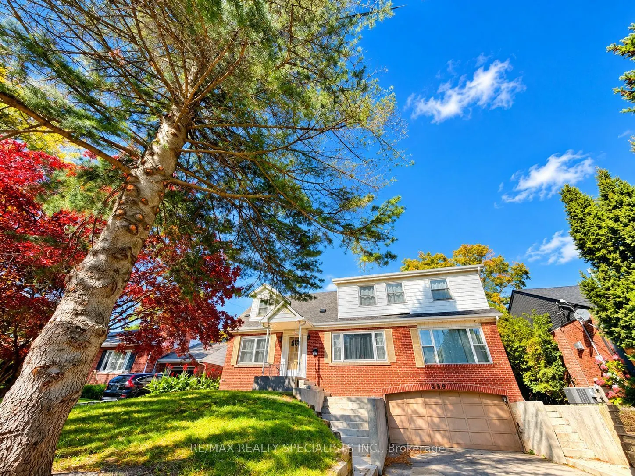
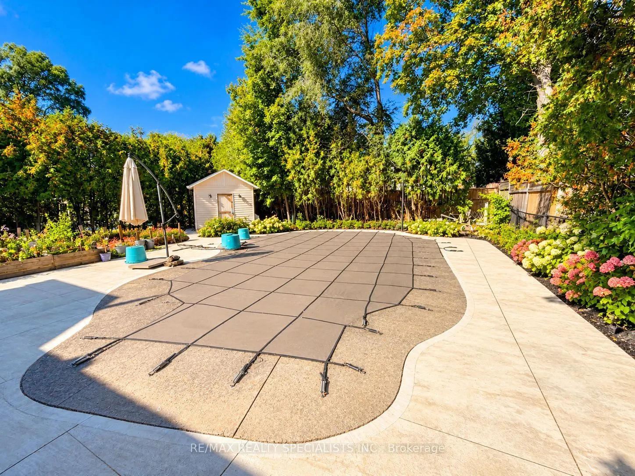
Located in a beautiful, tranquil Aldershot neighbourhood, this property offers a fantastic opportunity for renovators, contractors or buyers looking to create their dream home. Situated on a substantial 61' x 124' lot, the home features a beautiful exterior with over $100,000 spent on front and rear... concrete work. The home offers 3 well-appointed bedrooms with hardwood floors throughout the main living areas. The primary bedroom features a full ensuite and walk-in closet, while an additional main-floor bedroom adds flexibility. Oversized windows provide plenty of natural light throughout. The backyard features a heated in-ground pool and ample space for outdoor enjoyment. The kitchen opens to a welcoming dining area overlooking the expansive yard. The basement includes a spacious family room with LED pot lights, a laundry room and garage access. Conveniently located near excellent schools, parks, Burlington Golf & Country Club, highway access and all amenities. An excellent opportunity to renovate and add value in a sought-after area.
Full Property Details
Interior
Bedrooms
3
Bedrooms Plus
1
Total Bedrooms
4
Washrooms
2
Square Footage
2000-2500 sqft
Basement
Finished
Heating Source
Gas
Heating Fuel
Forced Air
Air Conditioning
Central Air
Family Room
Yes
Kitchens
1
Total Kitchens
1
Fireplace Features
No
Bedrooms
3
Bedrooms Plus
1
Total Bedrooms
4
Washrooms
2
Square Footage
2000-2500 sqft
Basement
Finished
Heating Source
Gas
Heating Fuel
Forced Air
Air Conditioning
Central Air
Family Room
Yes
Kitchens
1
Total Kitchens
1
Fireplace Features
No
Exterior
Depth
124.0
Front
61.0
Driveway
Available
Lot Size
61 x 124.0 ft
Pool
Inground
Parking Spaces
4
Total Parking Spaces
6.00
Parking Description
Attached
Garage Spaces
2
Depth
124.0
Front
61.0
Driveway
Available
Lot Size
61 x 124.0 ft
Pool
Inground
Parking Spaces
4
Total Parking Spaces
6.00
Parking Description
Attached
Garage Spaces
2
Building Description
Style
1 1/2 Storey
Home Type
House
Subtype
Detached
Year Built
51-99
Property Orientation
North
Exterior Finish
Brick,Metal/Steel Siding
Sewers
Sewer
Water Supply
Municipal
Possession Date
No Data
Style
1 1/2 Storey
Home Type
House
Subtype
Detached
Year Built
51-99
Property Orientation
North
Exterior Finish
Brick,Metal/Steel Siding
Sewers
Sewer
Water Supply
Municipal
Possession Date
No Data
Community
Community
LaSalle
Community
LaSalle
Taxes & Fees
Taxes
$6,024 /yr
Tax Year
2025
Occupancy
Tenant
Taxes
$6,024 /yr
Tax Year
2025
Occupancy
Tenant
Similar Properties(No results)
Mortgage Calculator
Calculate your estimated monthly mortgage payment
Price
$1,249,000
$
%
%
Total cost of mortgage
$0
Monthly payment
By clicking Save, we will calculate your estimated mortgage for all properties using the saved values (down payment percentage, interest rate, and amortization).
The accuracy and applicability of this calculator are not guaranteed.