Sign In or Create a Free Account to see full details of this property
Key Facts
Key facts for 97 Hinchley Wood Grove
Property Type
House, 2-Storey
Parking
Attached 1 garage, 2 parking
MLS #
W14085510
Size
2500-3000 sqft
Basement
Partially Finished,Full
Listed on
2026-10-16
Lot size
59 x 100.62
Tax
$6,676 /yr
Days on Market
6
Approximate Age
-
Maintenance Fee
-
Description
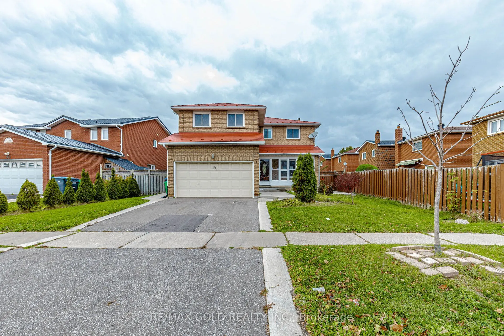
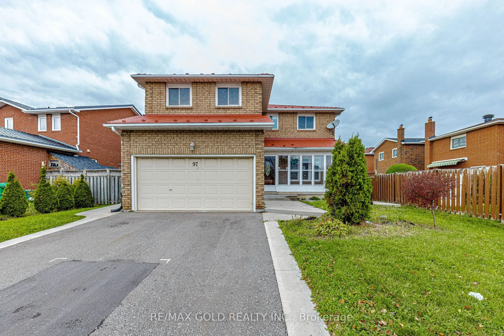
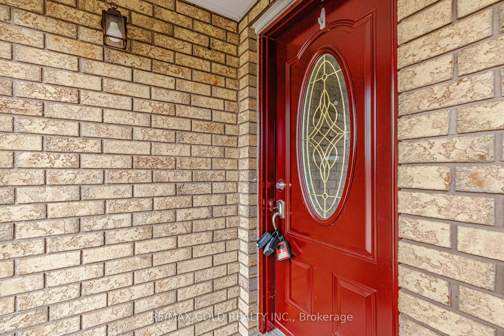
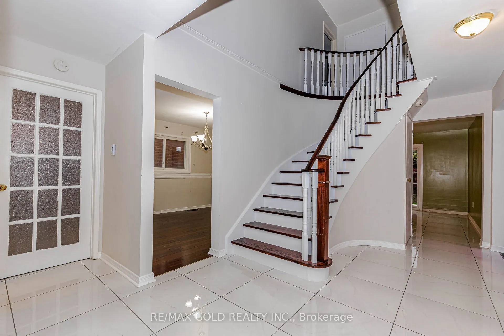
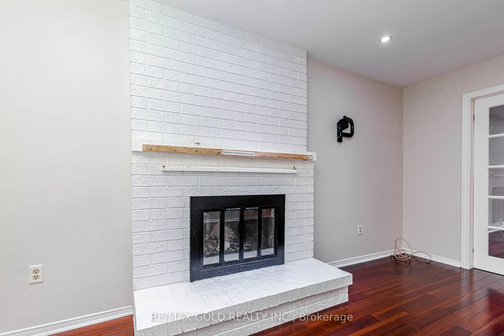
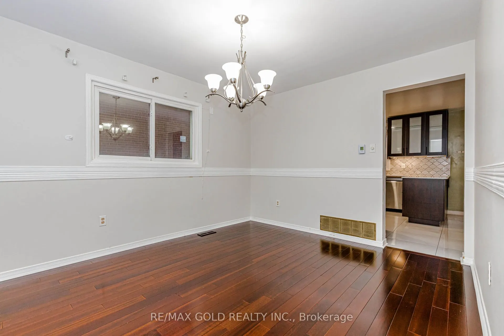
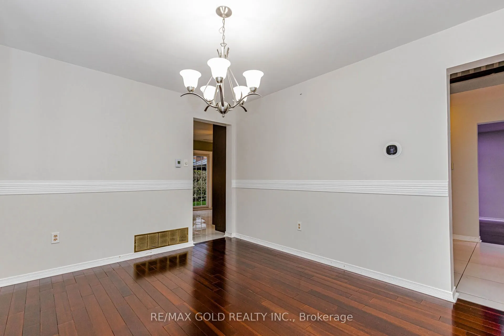
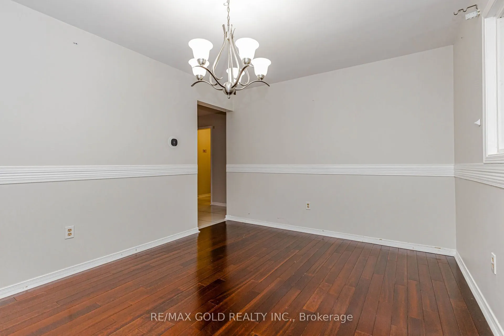
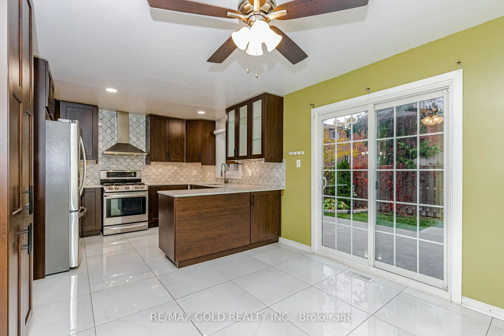
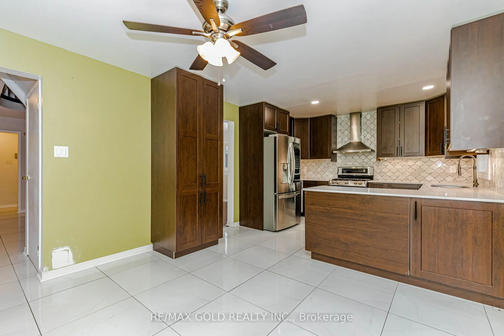
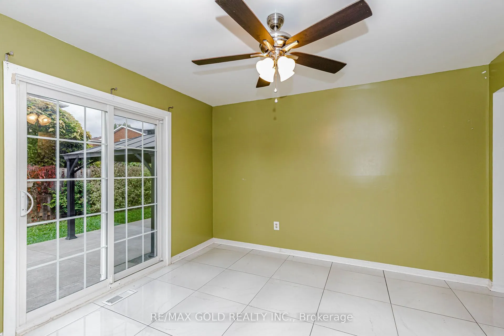
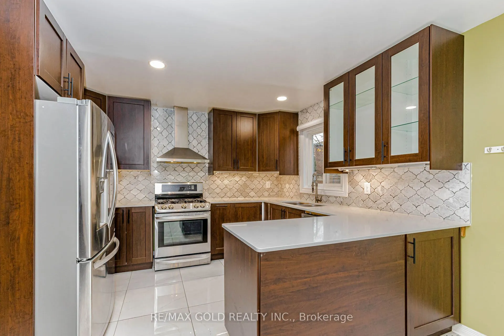
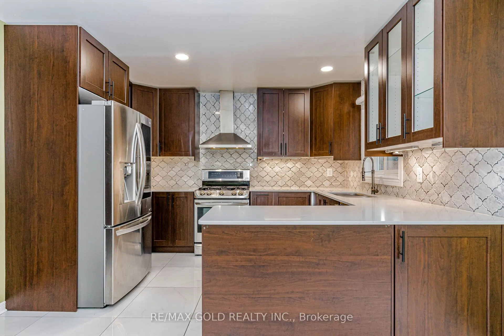
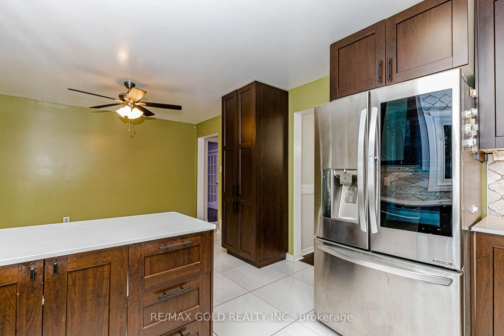
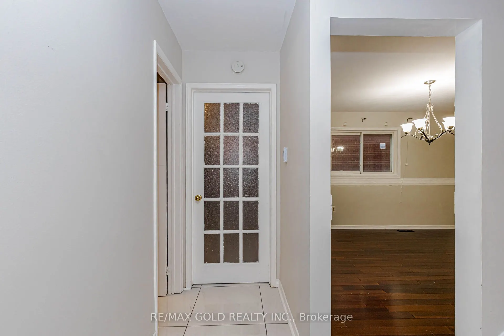
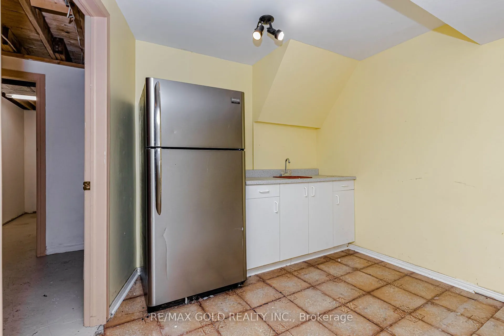
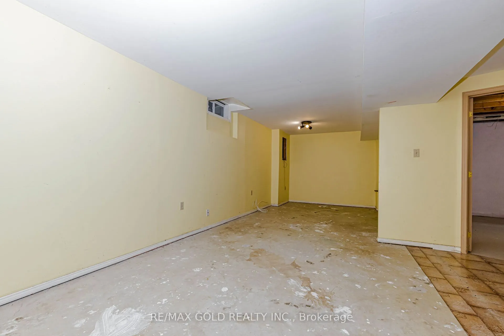
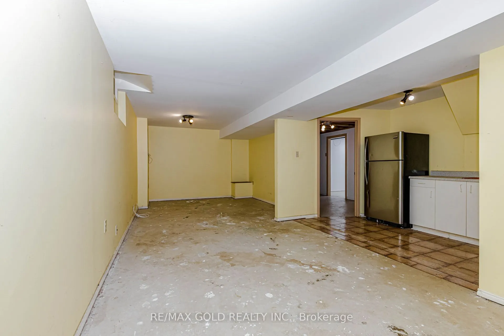
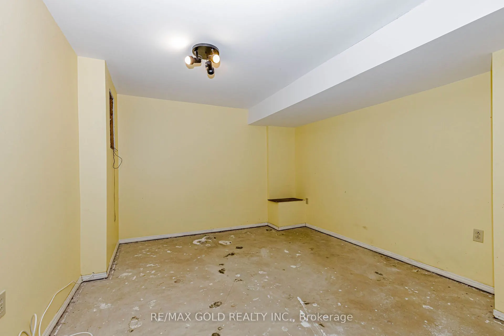
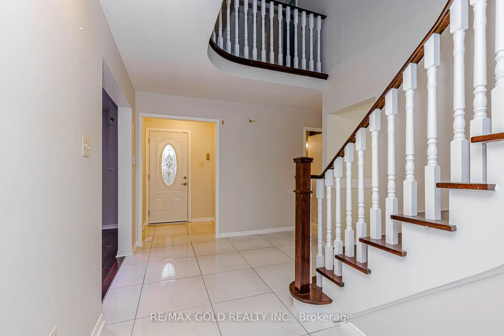
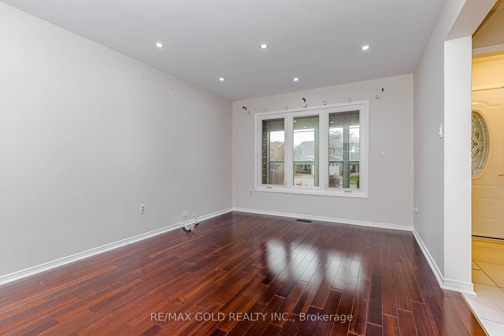
Welcome to this well-maintained 4-bedroom, 4-bathroom family home, offering a perfect blend of comfort, functionality, and thoughtful upgrades throughout. The spacious main floor features an inviting eat-in kitchen with quartz countertops, a bright living room, and a separate dining area-ideal for b...oth everyday family living and entertaining. The warm and welcoming family room creates the perfect setting for cozy evenings with family and friends. The primary bedroom includes a private ensuite, providing a comfortable retreat at the end of the day. The basement provides versatile space for recreation, hobbies, storage, or future possibilities. The 1.5-car garage offers convenient parking plus valuable additional storage space. Ideally situated close to schools, shopping, transportation, and everyday amenities, this home offers the space and location families are looking for.
Full Property Details
Interior
Bedrooms
4
Total Bedrooms
4
Washrooms
4
Square Footage
2500-3000 sqft
Basement
Partially Finished,Full
Heating Source
Electric
Heating Fuel
Forced Air
Air Conditioning
Other
Family Room
Yes
Kitchens
1
Total Kitchens
1
Fireplace Features
No
Bedrooms
4
Total Bedrooms
4
Washrooms
4
Square Footage
2500-3000 sqft
Basement
Partially Finished,Full
Heating Source
Electric
Heating Fuel
Forced Air
Air Conditioning
Other
Family Room
Yes
Kitchens
1
Total Kitchens
1
Fireplace Features
No
Exterior
Depth
100.62
Front
59.31
Driveway
Private Double
Lot Size
59 x 100.62 ft
Pool
None
Parking Spaces
2
Total Parking Spaces
3.00
Parking Description
Attached
Garage Spaces
1
Depth
100.62
Front
59.31
Driveway
Private Double
Lot Size
59 x 100.62 ft
Pool
None
Parking Spaces
2
Total Parking Spaces
3.00
Parking Description
Attached
Garage Spaces
1
Building Description
Style
2-Storey
Home Type
House
Subtype
Detached
Property Orientation
East
Exterior Finish
Brick
Sewers
Sewer
Water Supply
Municipal
Possession Date
No Data
Style
2-Storey
Home Type
House
Subtype
Detached
Property Orientation
East
Exterior Finish
Brick
Sewers
Sewer
Water Supply
Municipal
Possession Date
No Data
Community
Community
Brampton North
Community
Brampton North
Taxes & Fees
Taxes
$6,676 /yr
Tax Year
2025
Occupancy
Vacant
Taxes
$6,676 /yr
Tax Year
2025
Occupancy
Vacant
Room Types
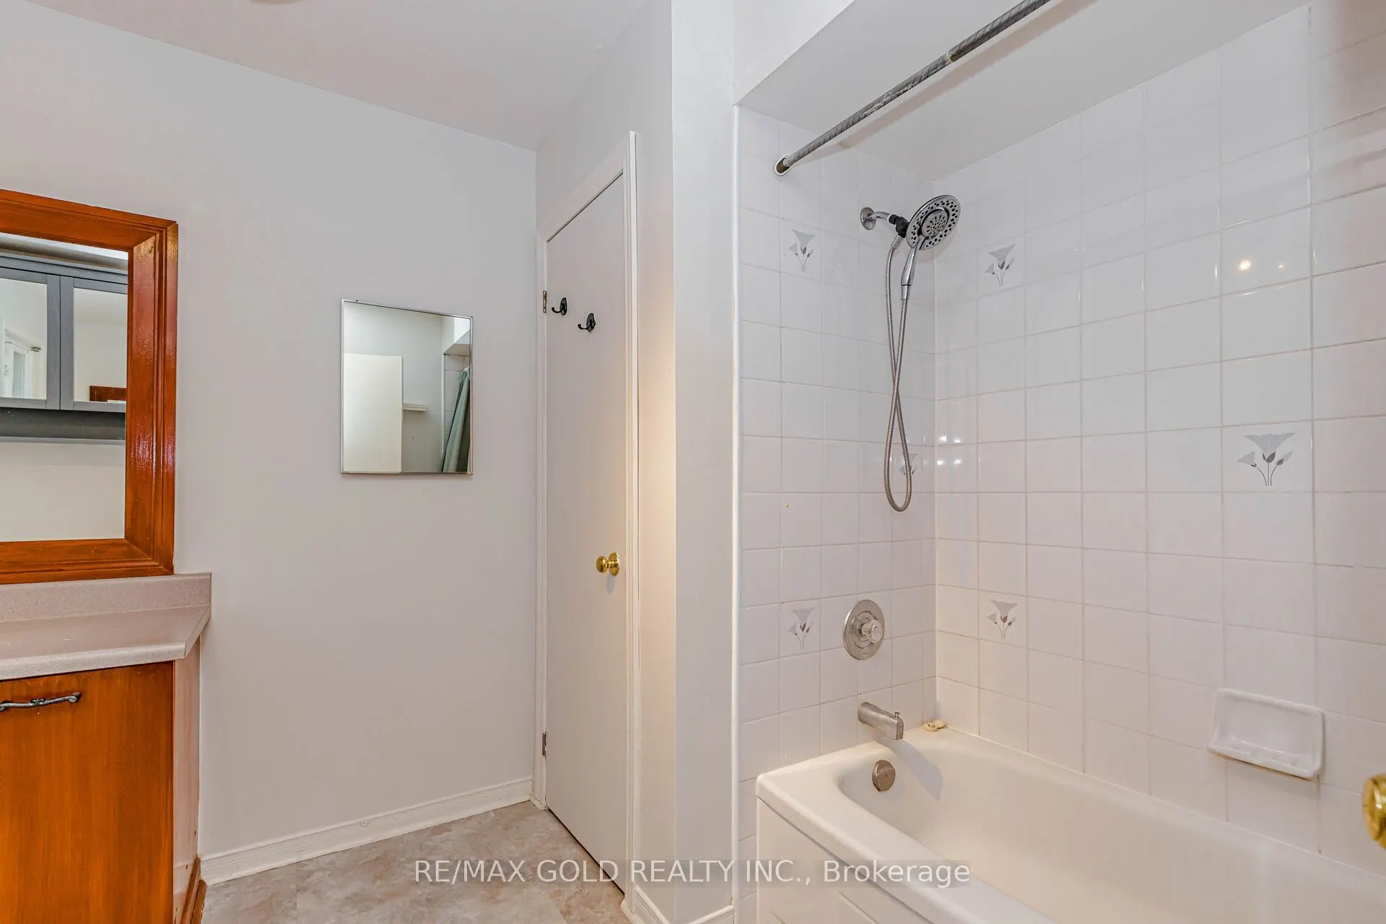
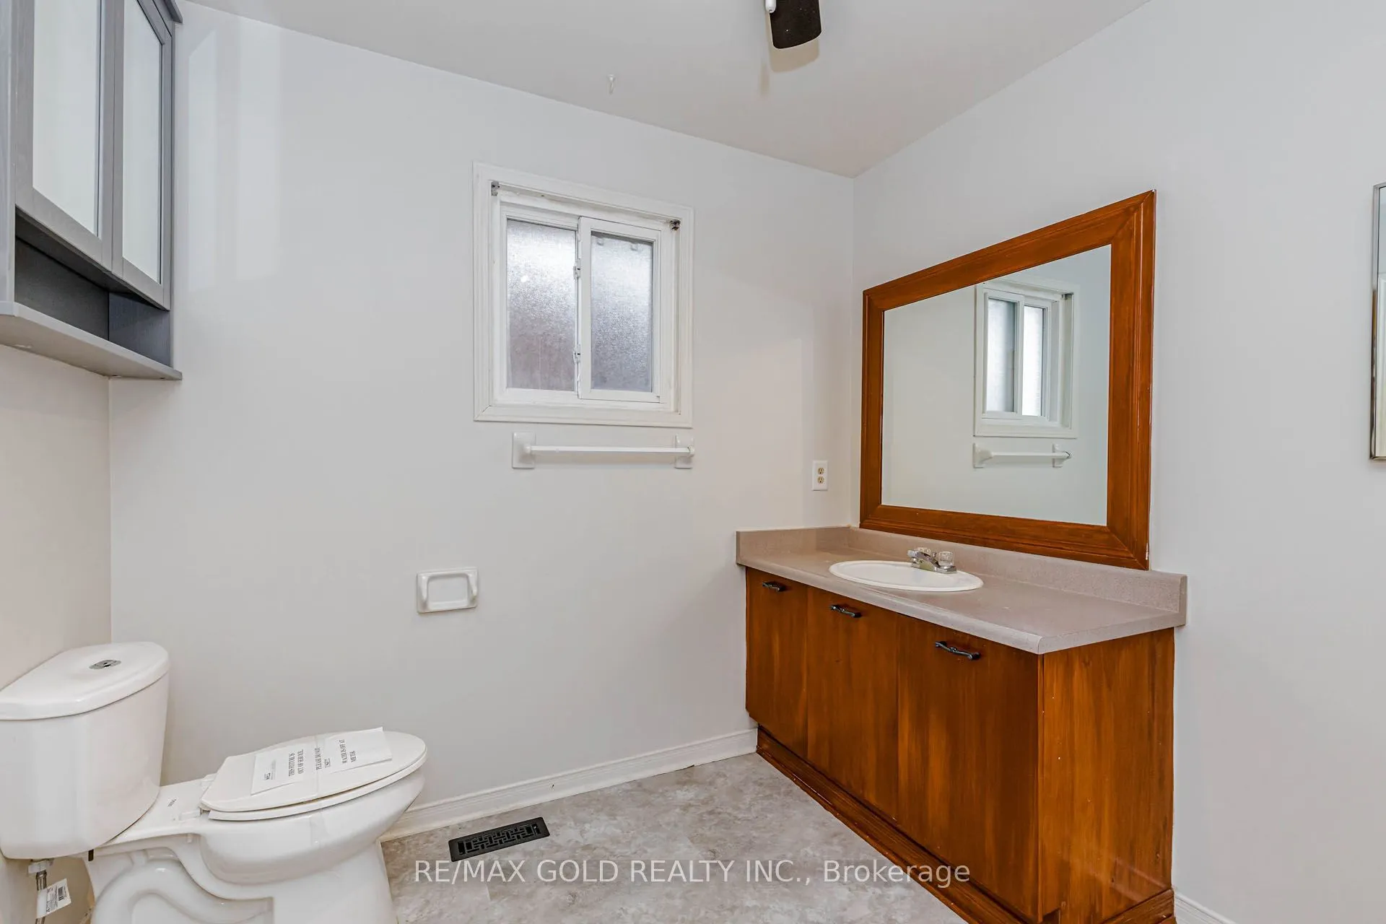
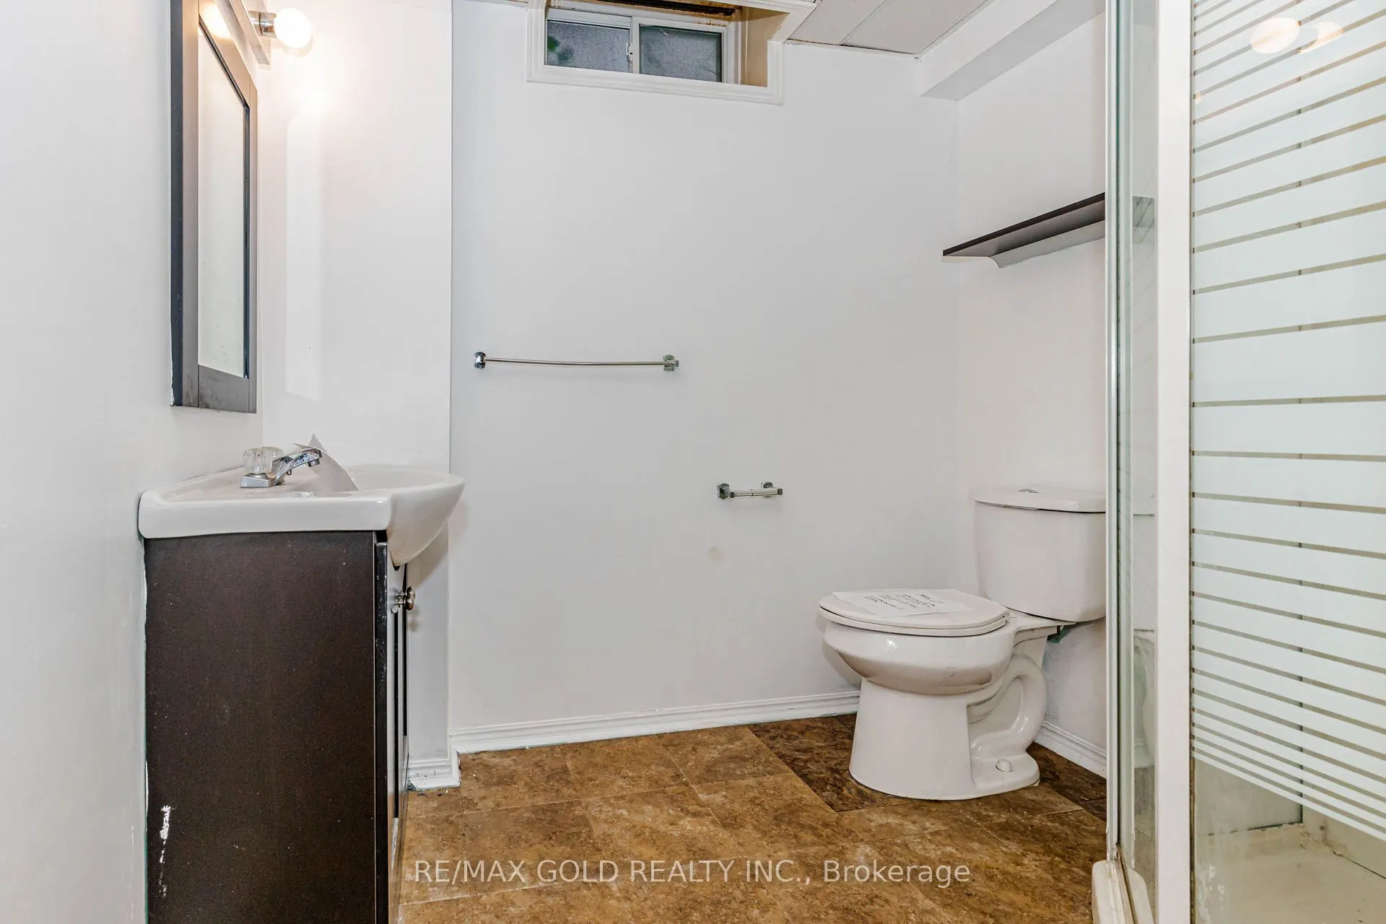
Bathroom
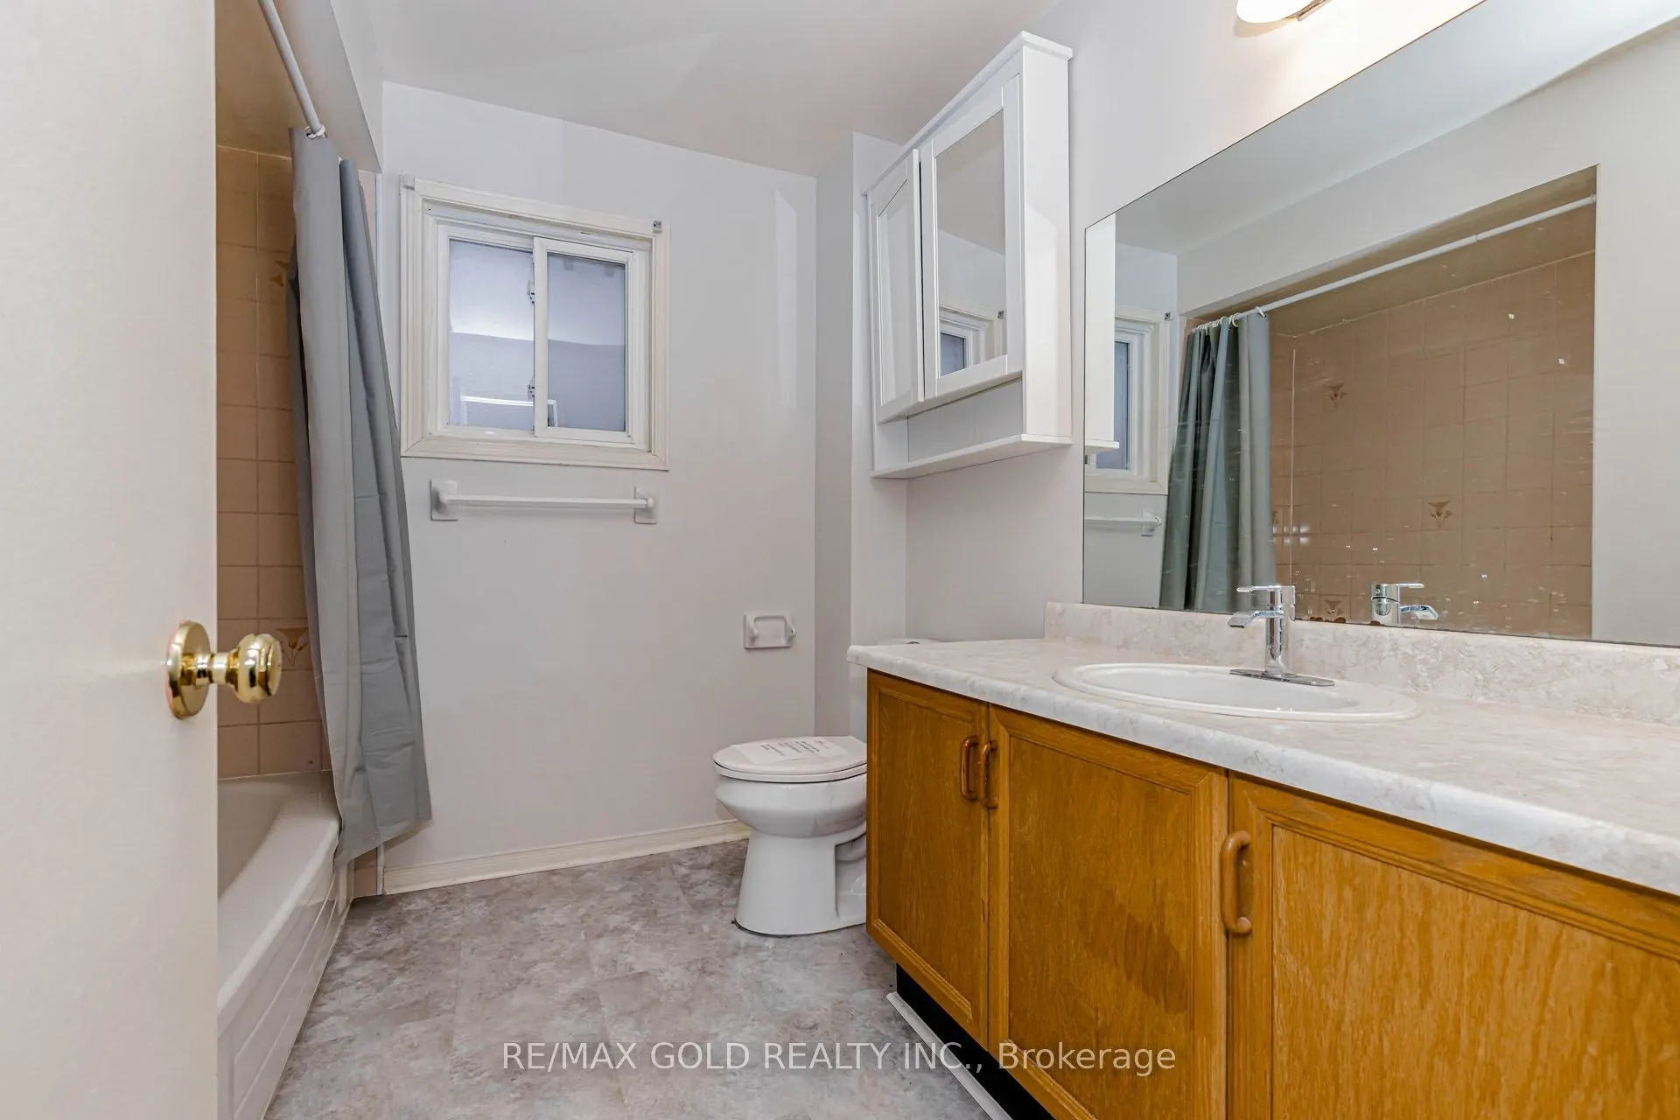
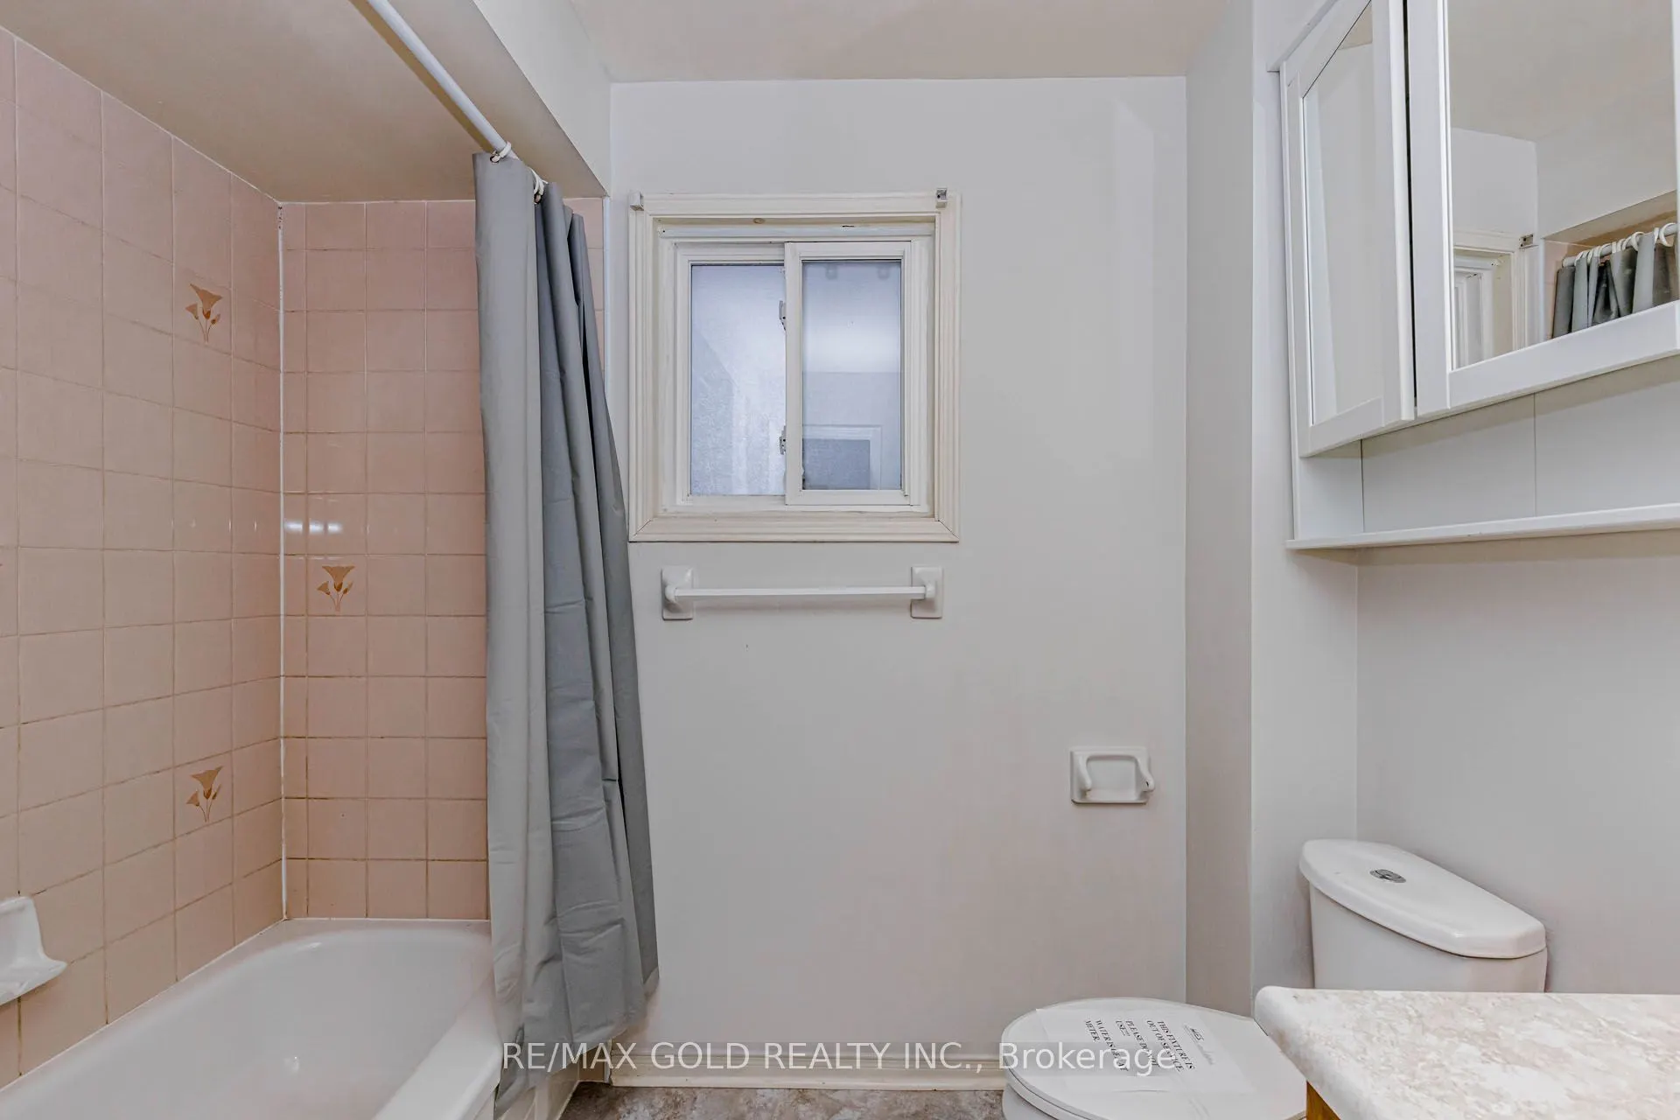
4 Pc Bath
Dimensions 8.4 x 7.12 feet
59.81 sqft
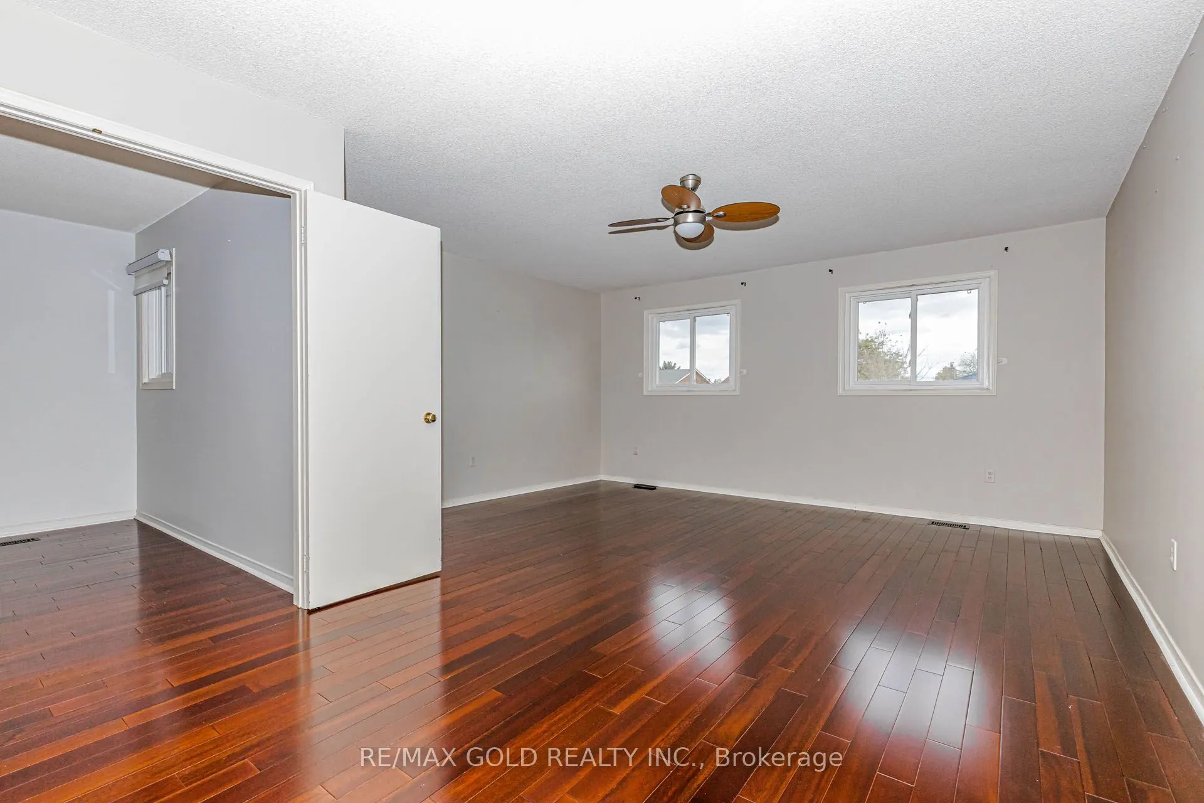
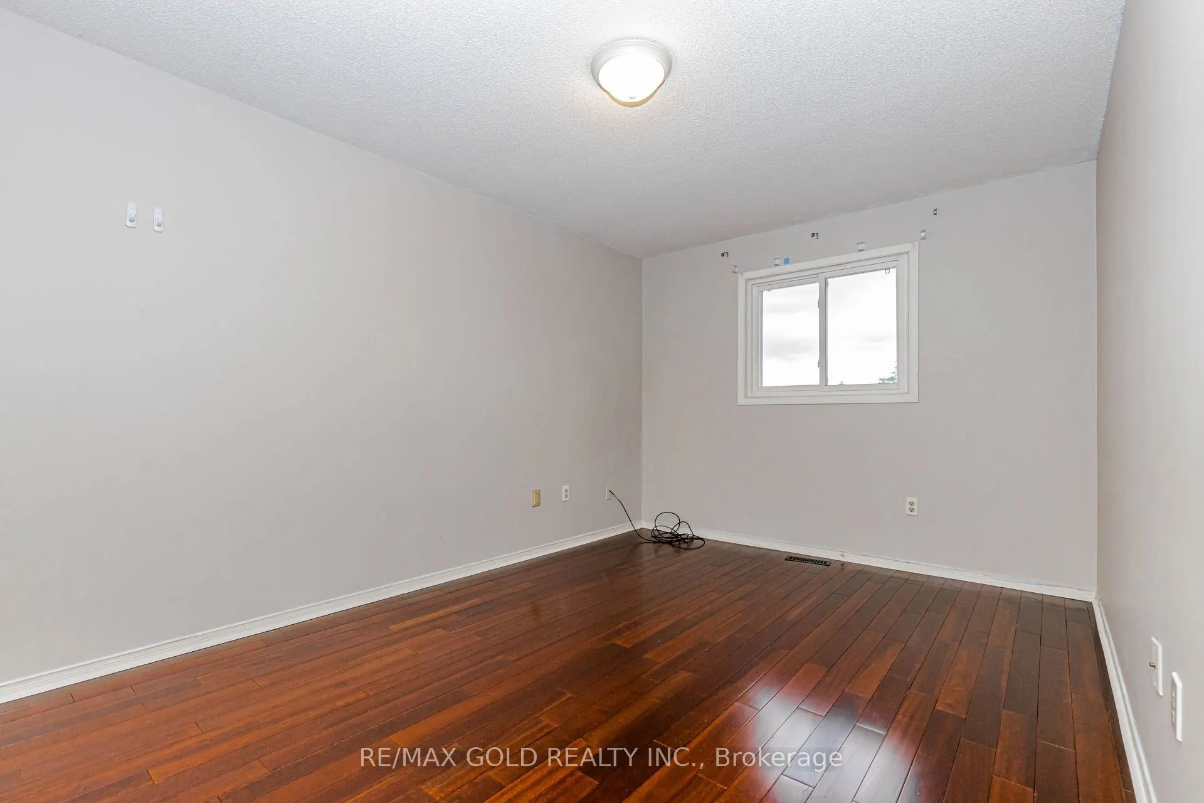
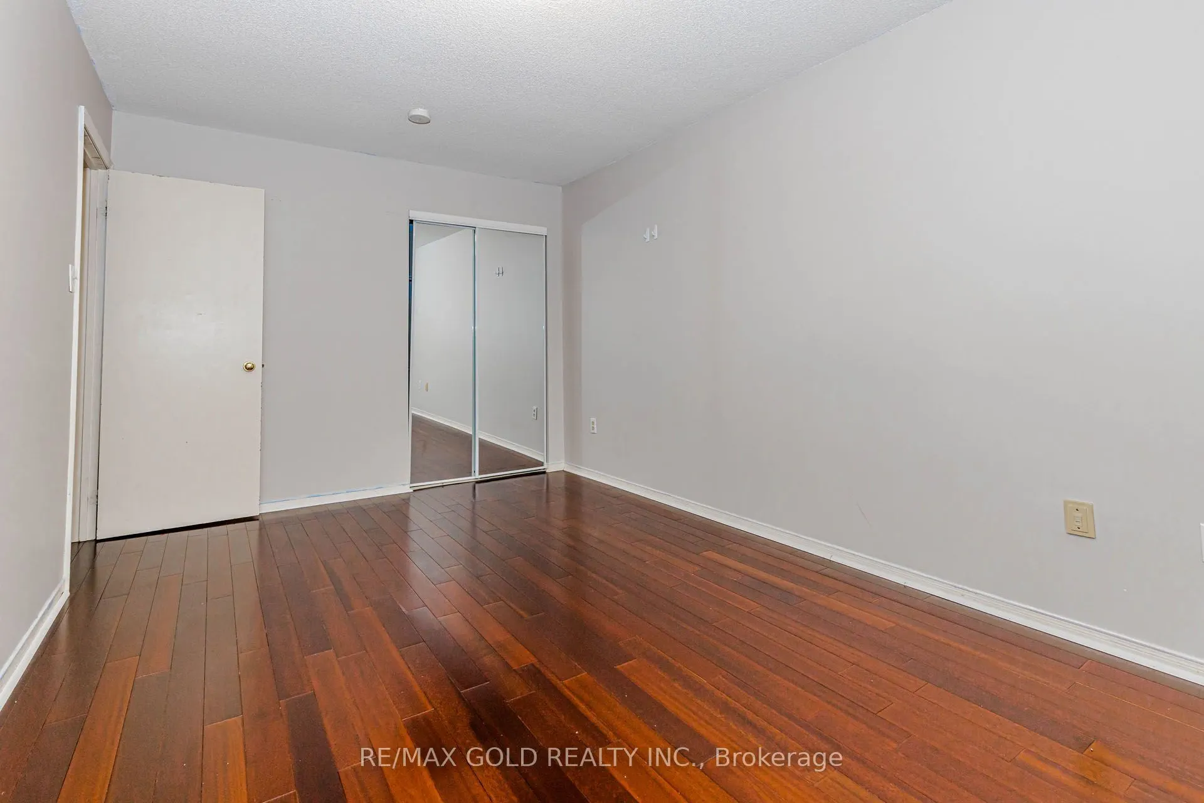
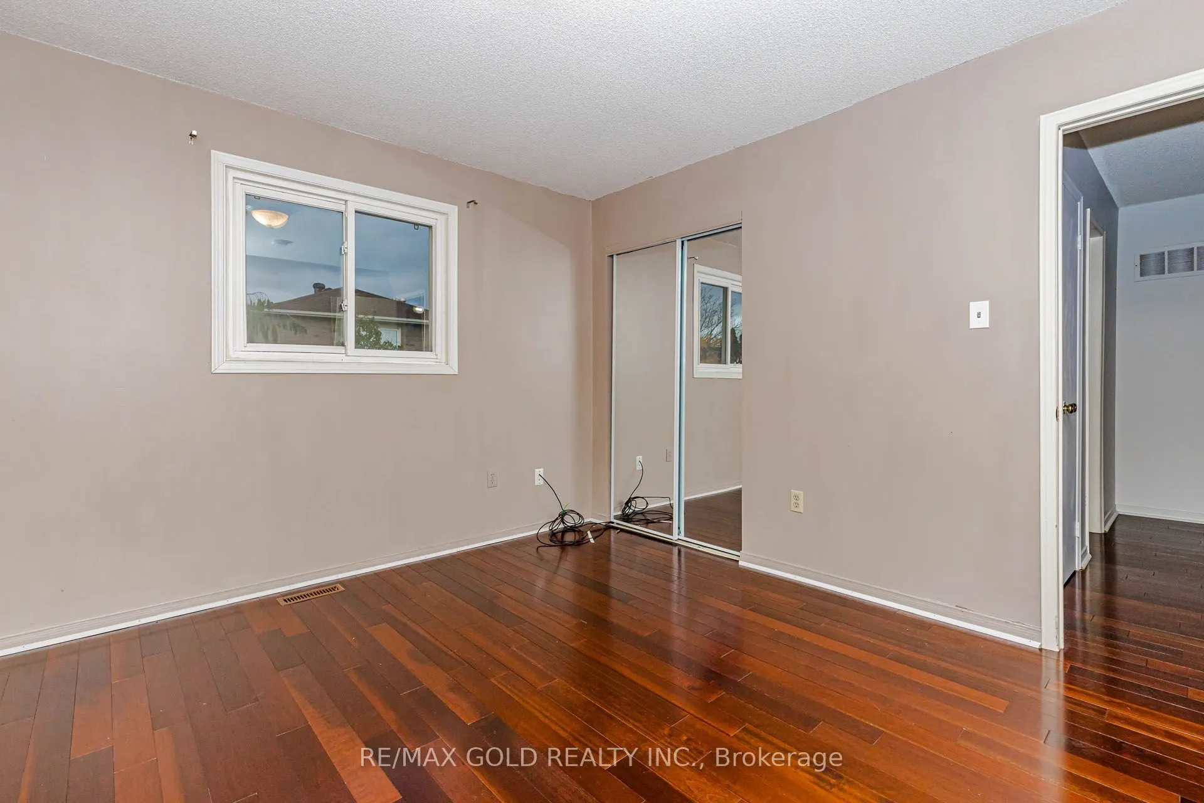
Bedroom 2
Hardwood Floor, B/I Closet
Dimensions 15.39 x 9.09 feet
139.9 sqft
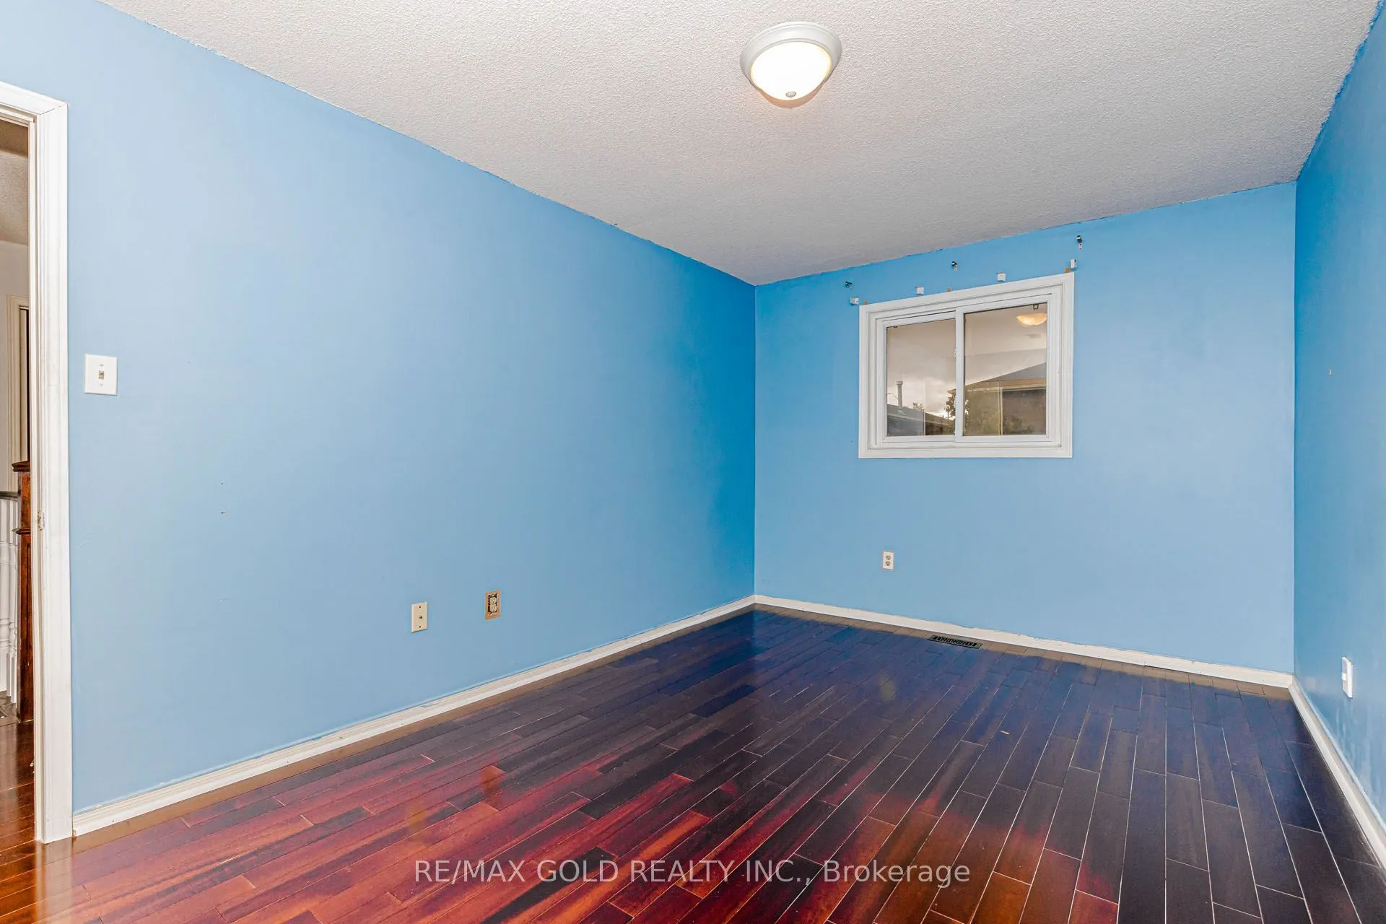
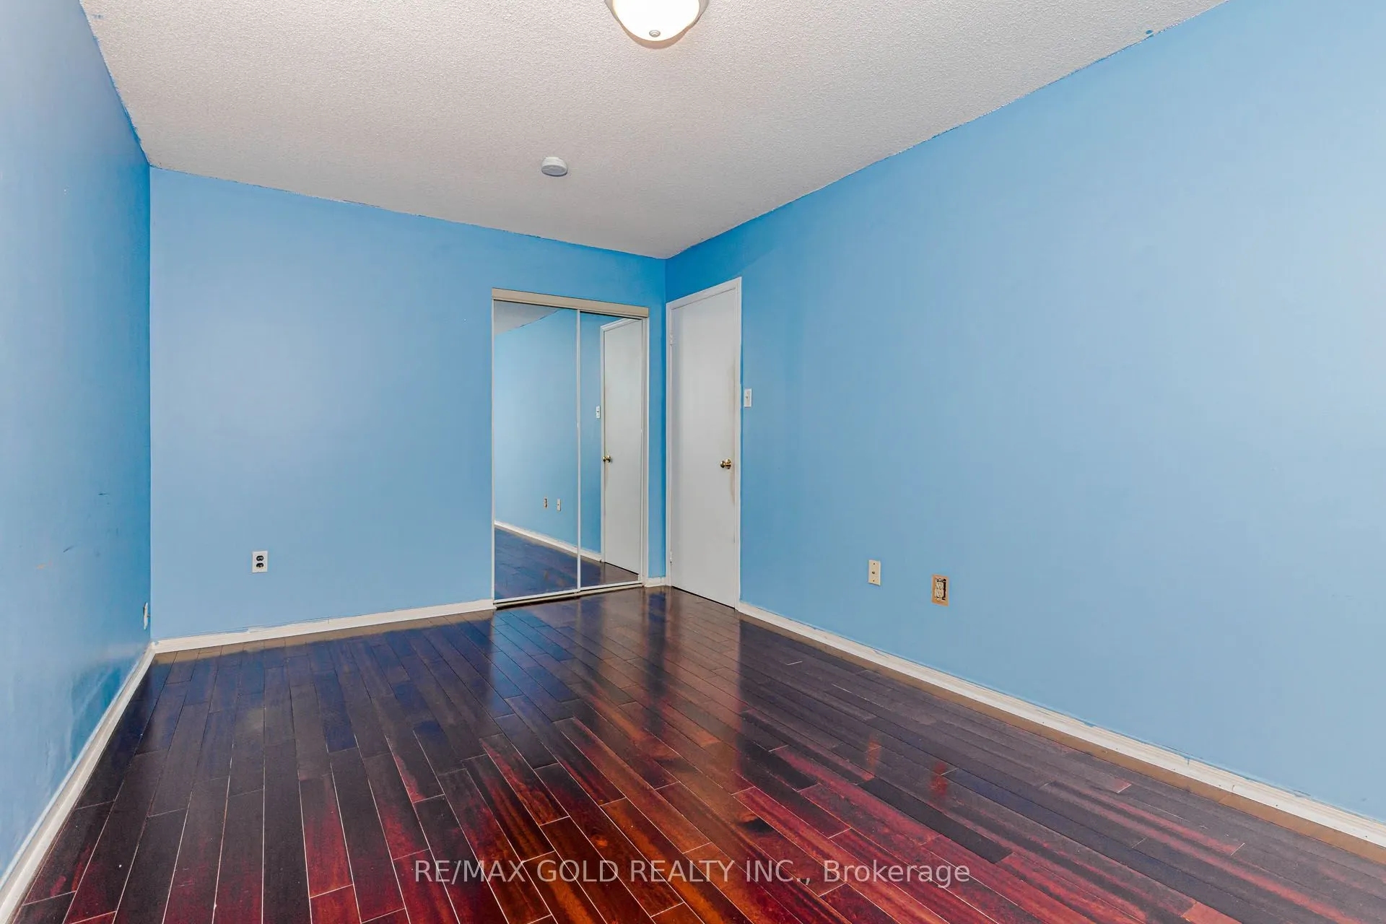
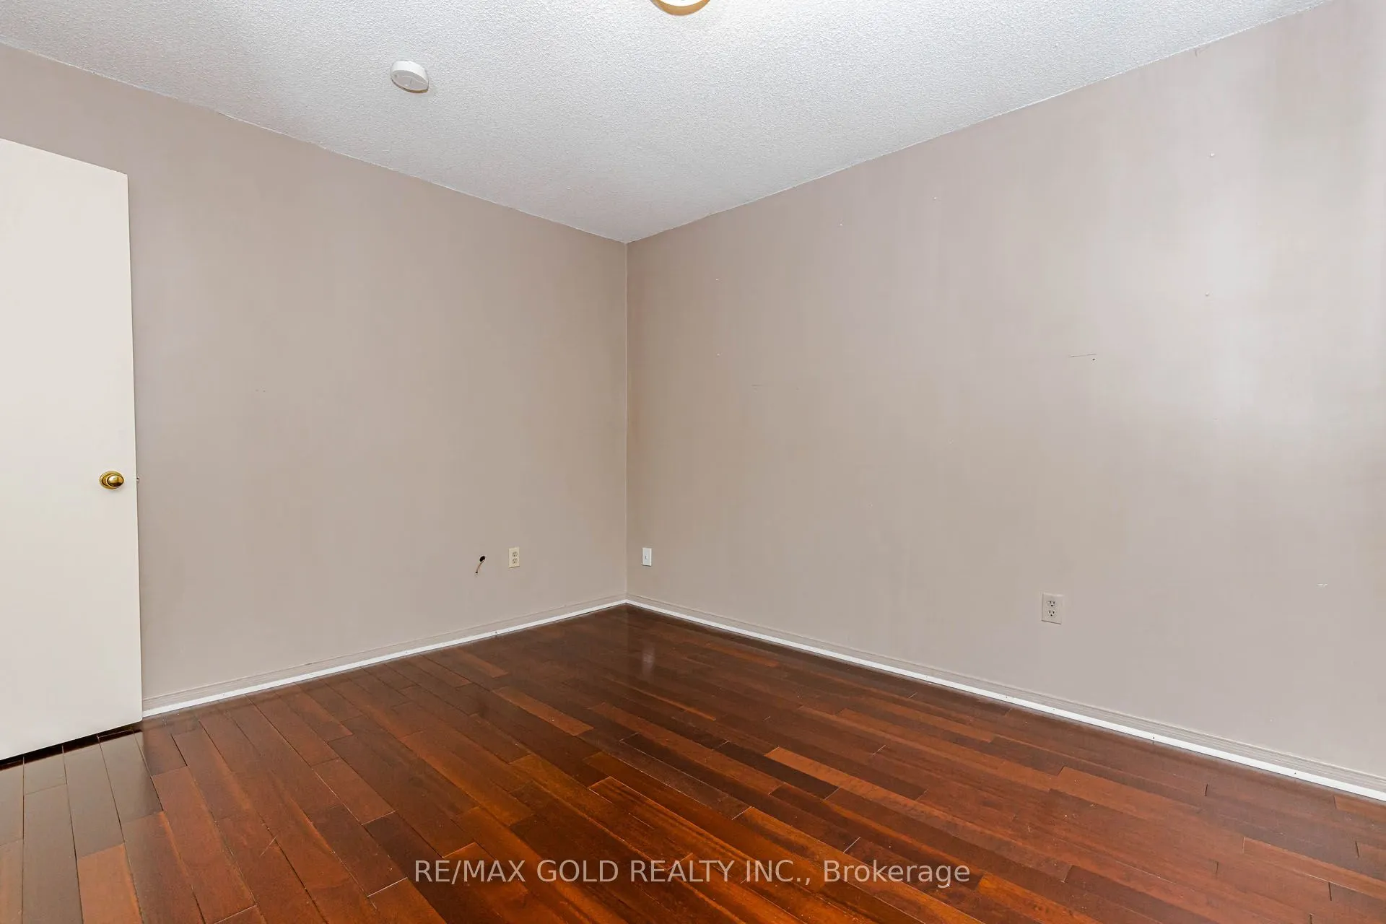
Bedroom 3
Hardwood Floor, B/I Closet
Dimensions 15.39 x 9.09 feet
139.9 sqft
Bedroom 4
Hardwood Floor, B/I Closet
Dimensions 12.2 x 10.89 feet
132.86 sqft
Cold Room/Cantina
Concrete Floor
Dimensions 3.28 x 14.76 feet
48.41 sqft
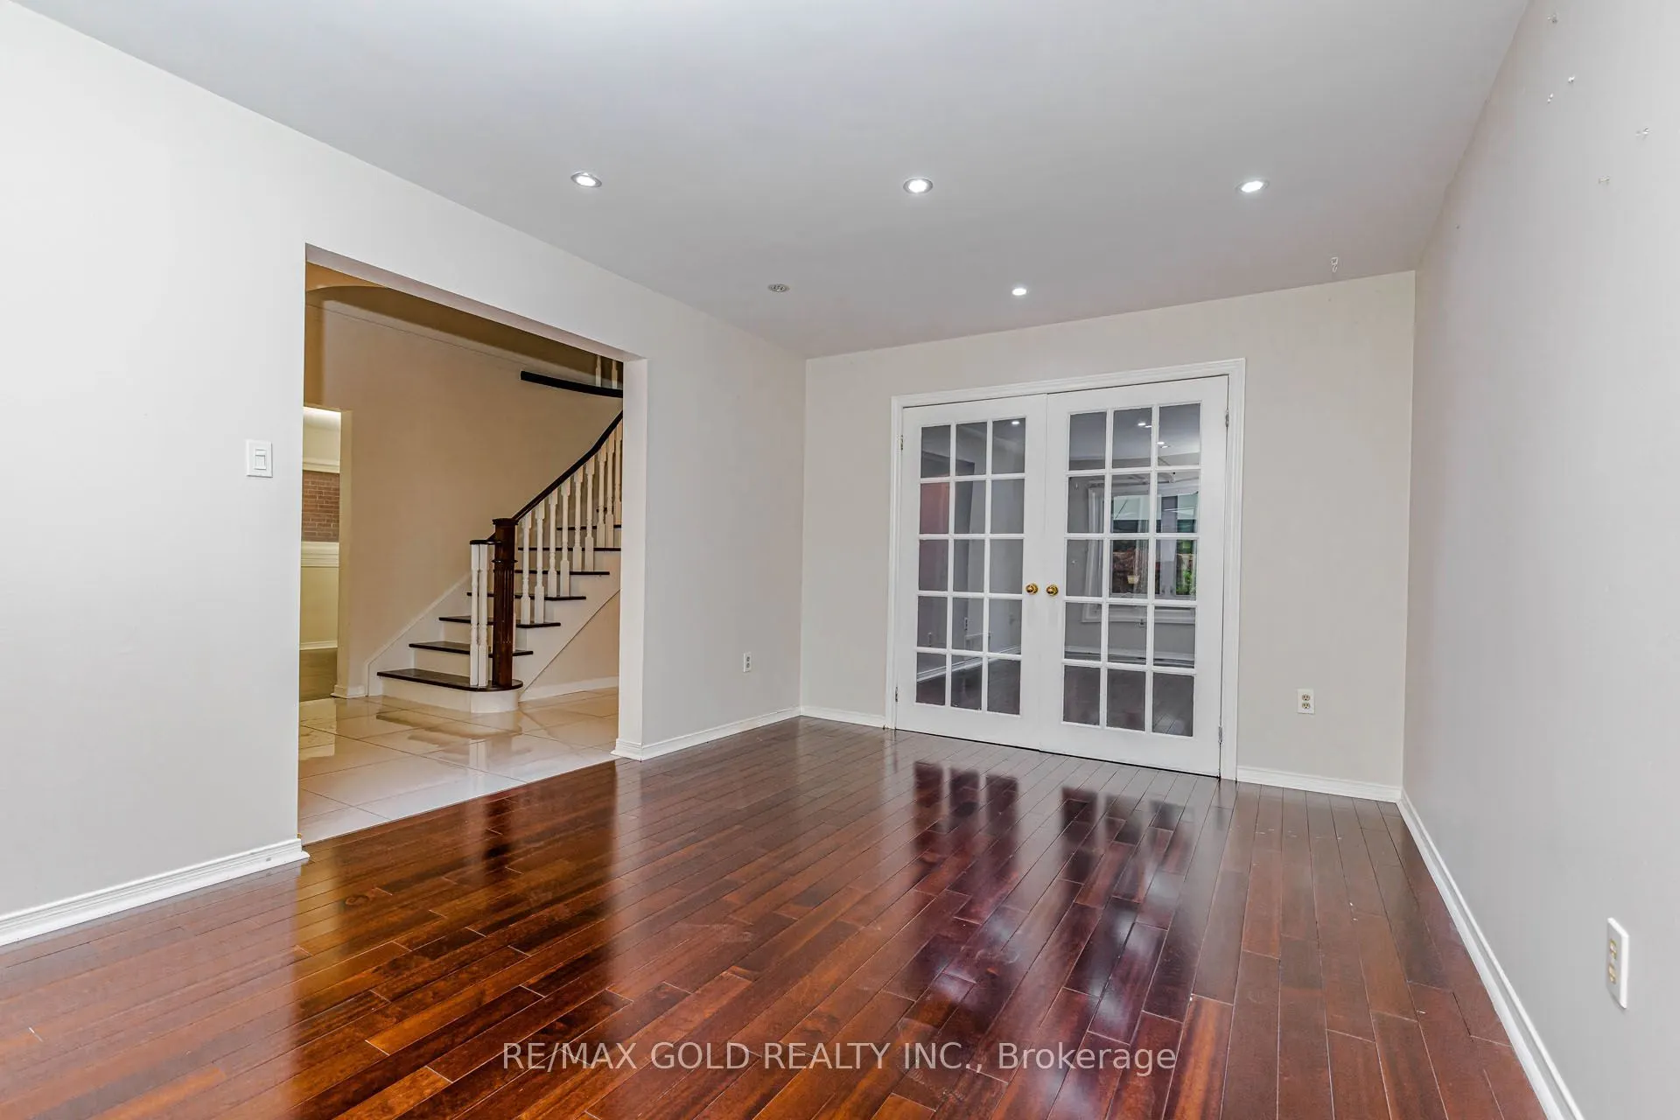
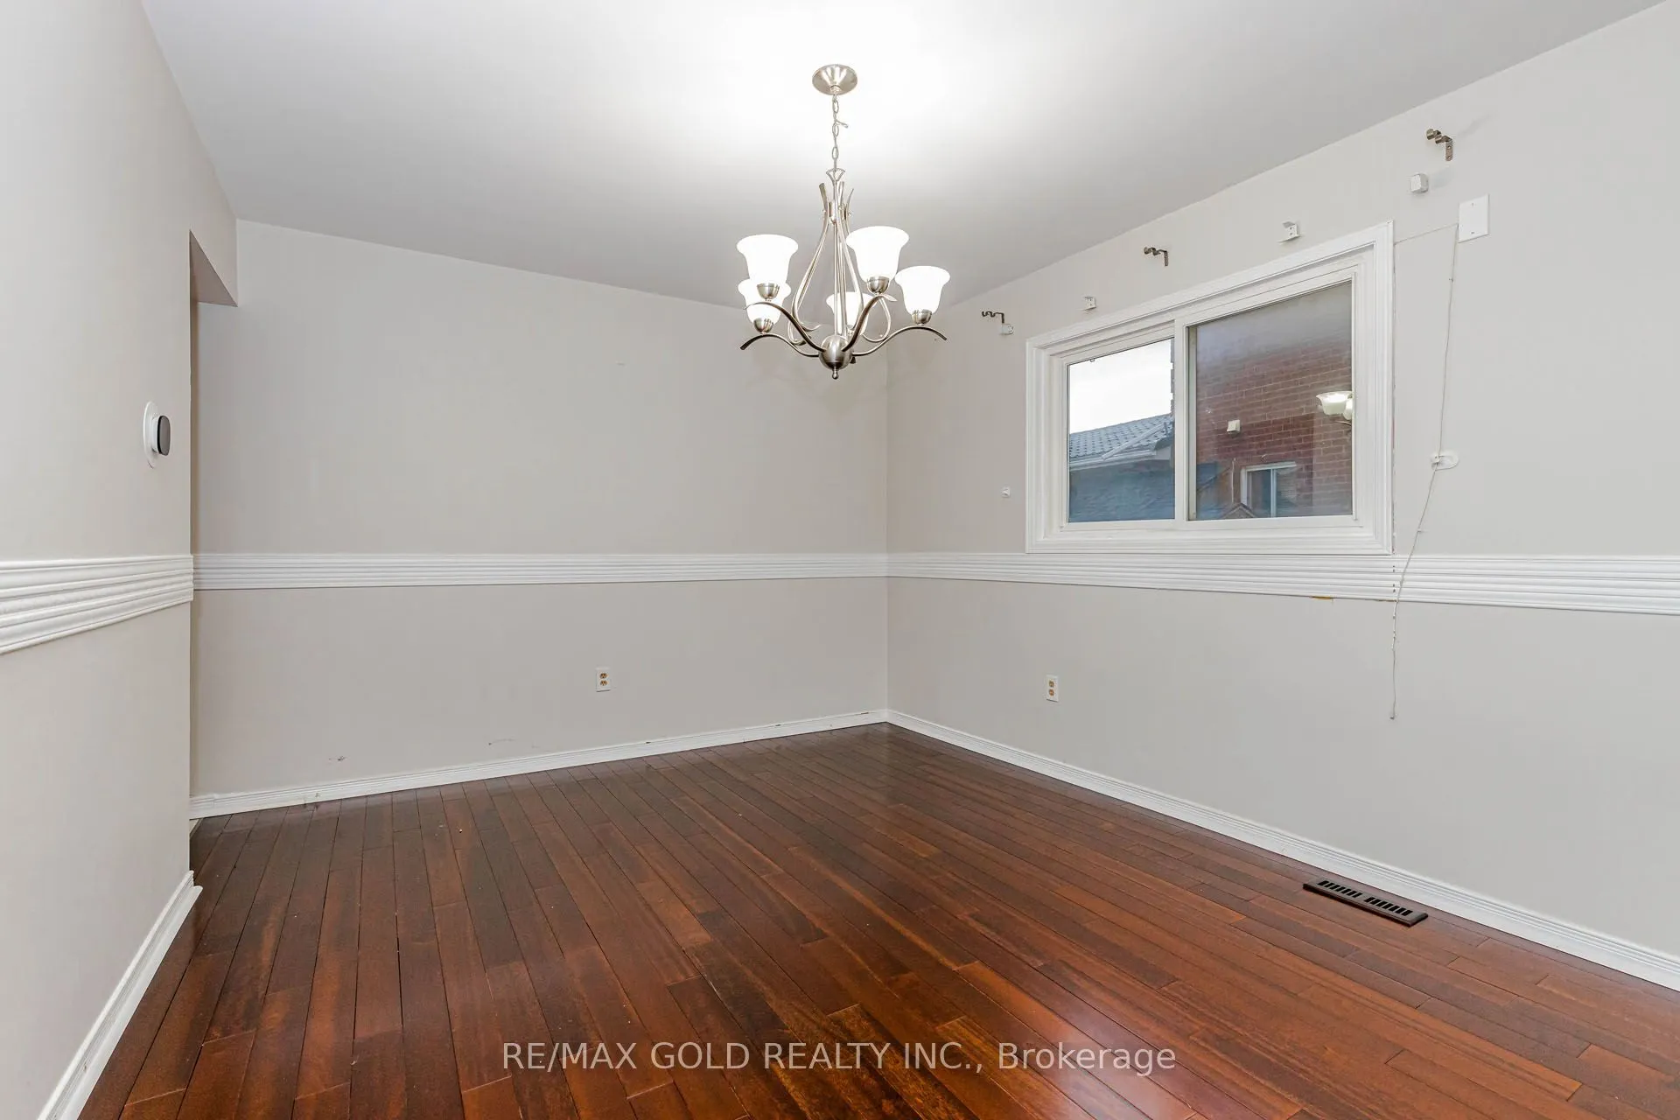
Dining Room
Hardwood Floor, Separate Room
Dimensions 12.99 x 10.7 feet
138.99 sqft
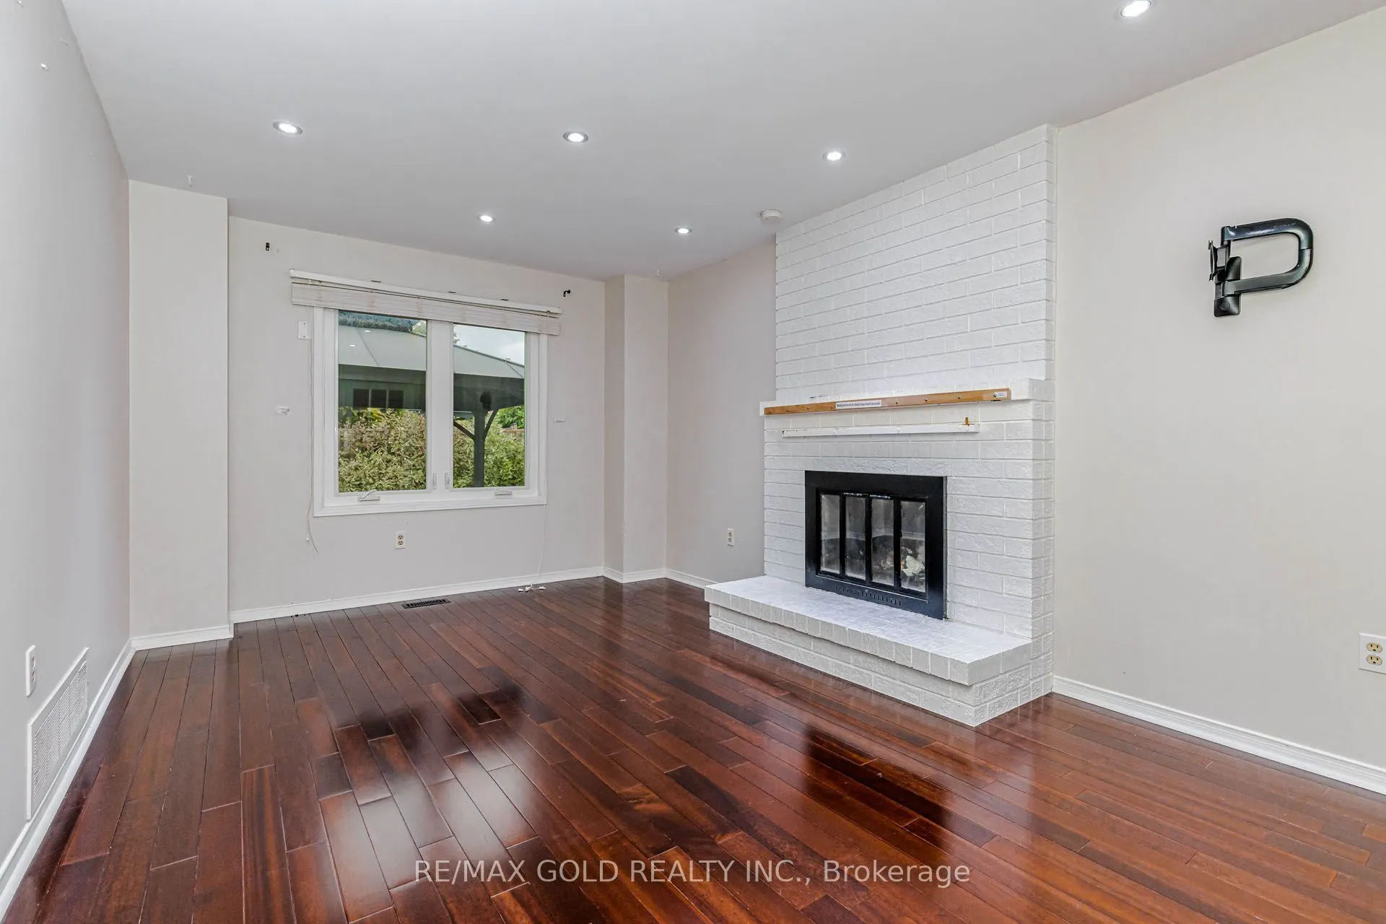
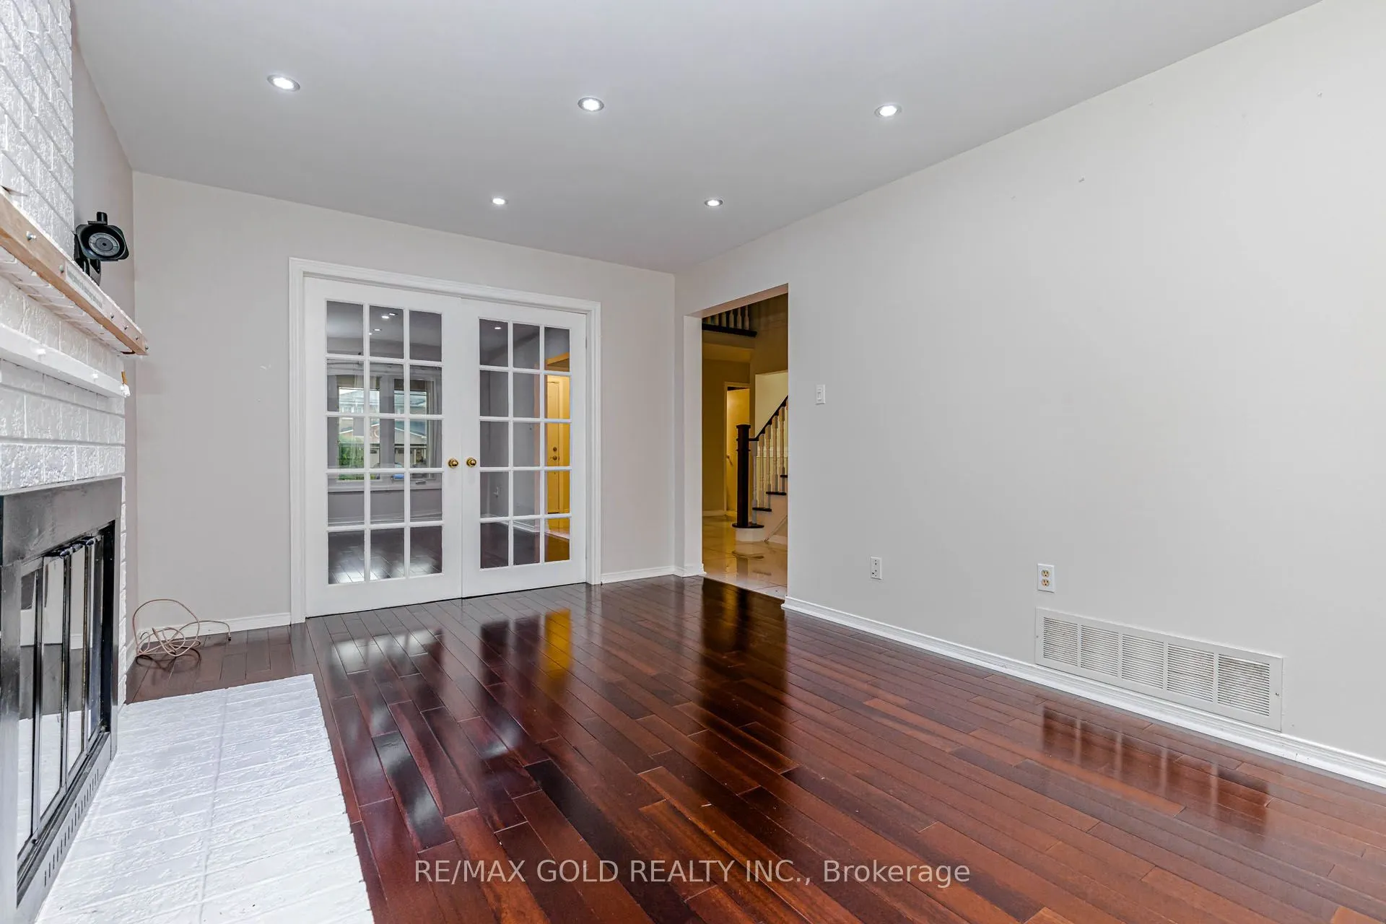
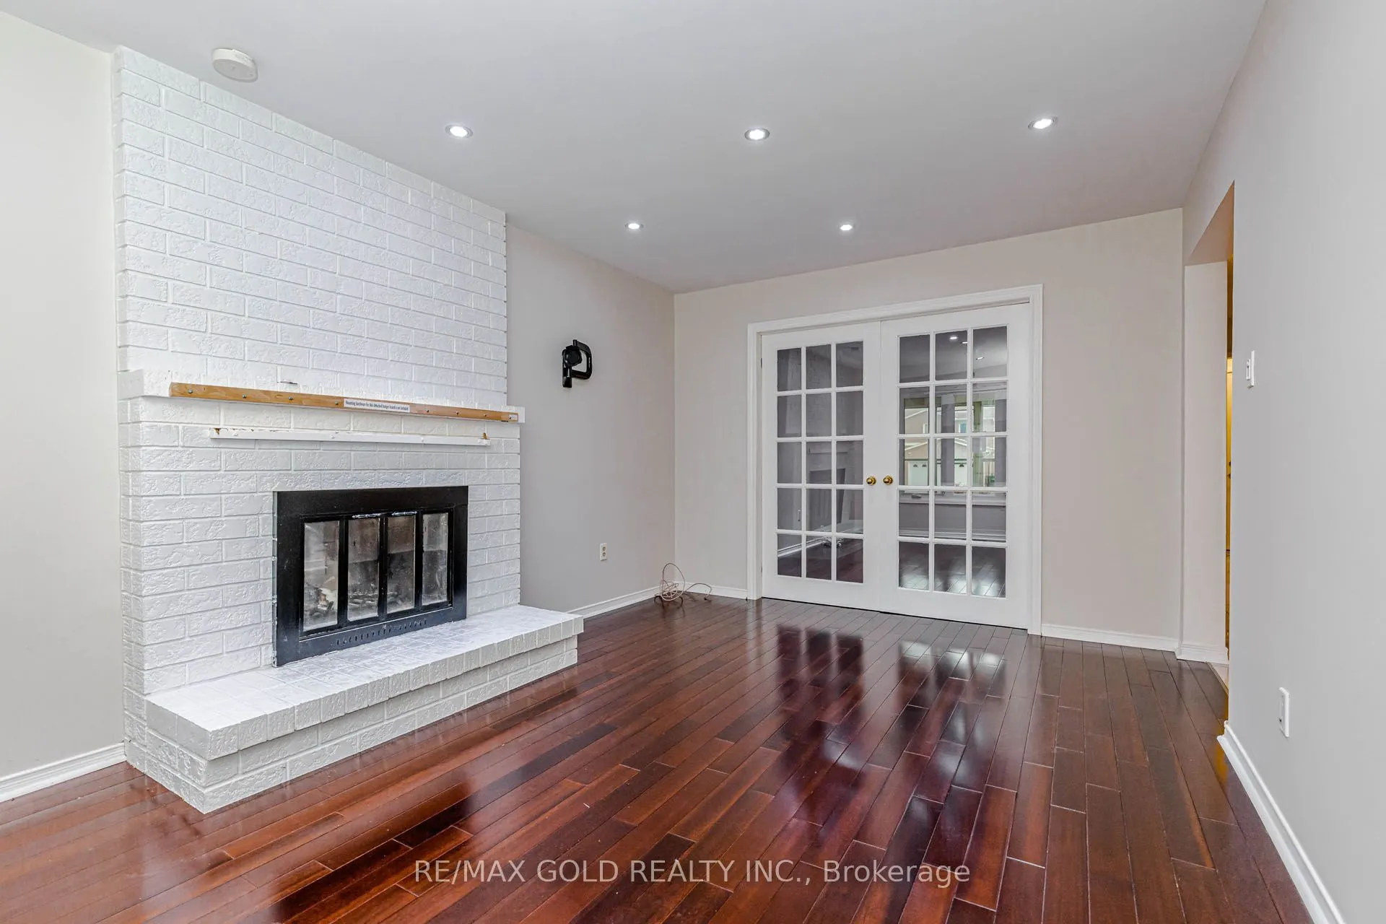
Family Room
Hardwood Floor, Overlooks Backyard
Dimensions 17.29 x 10.83 feet
187.25 sqft
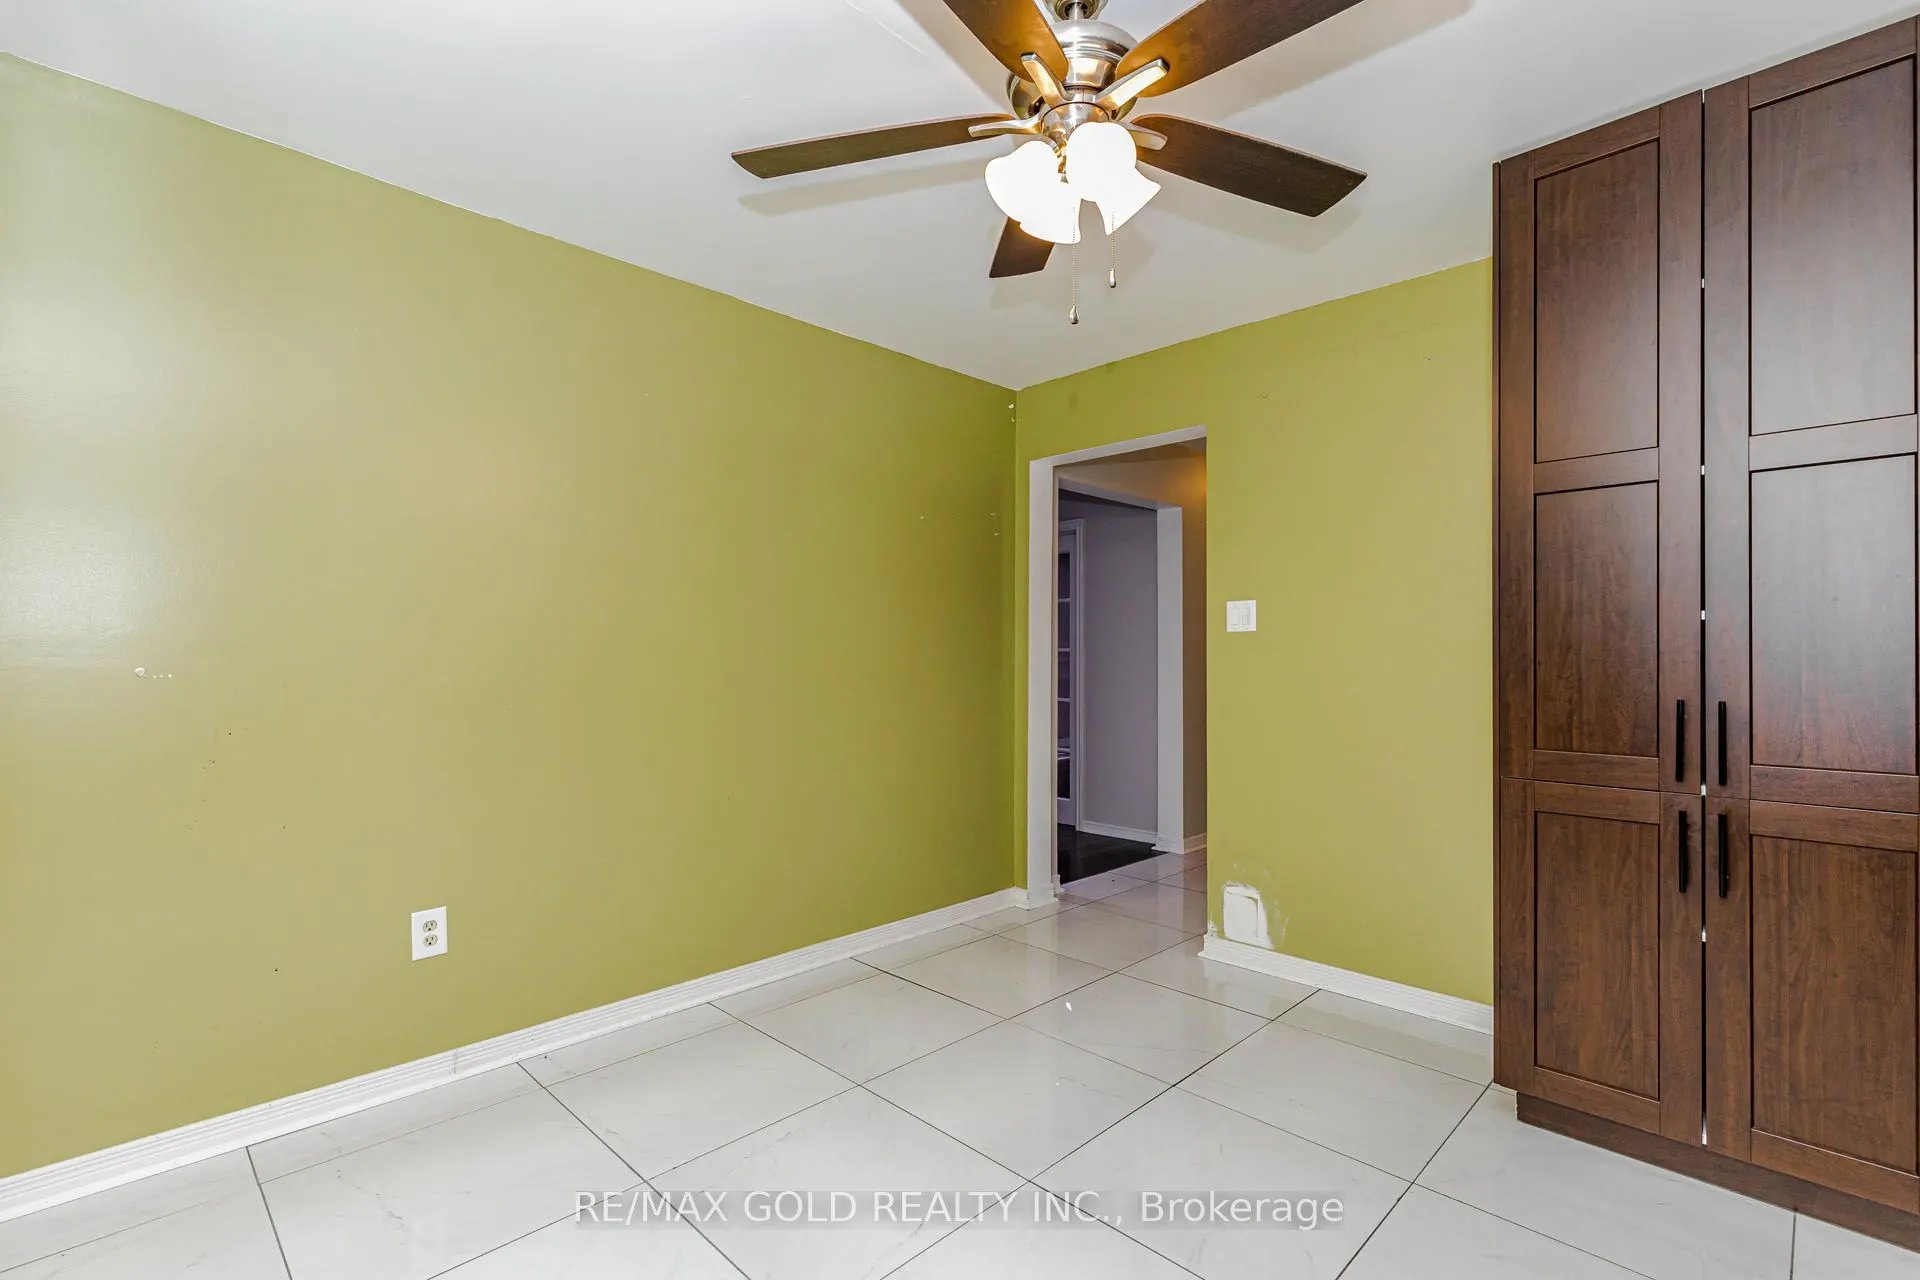
Kitchen
Breakfast Area, Backsplash, Quartz Counter
Dimensions 11.91 x 20.21 feet
240.7 sqft
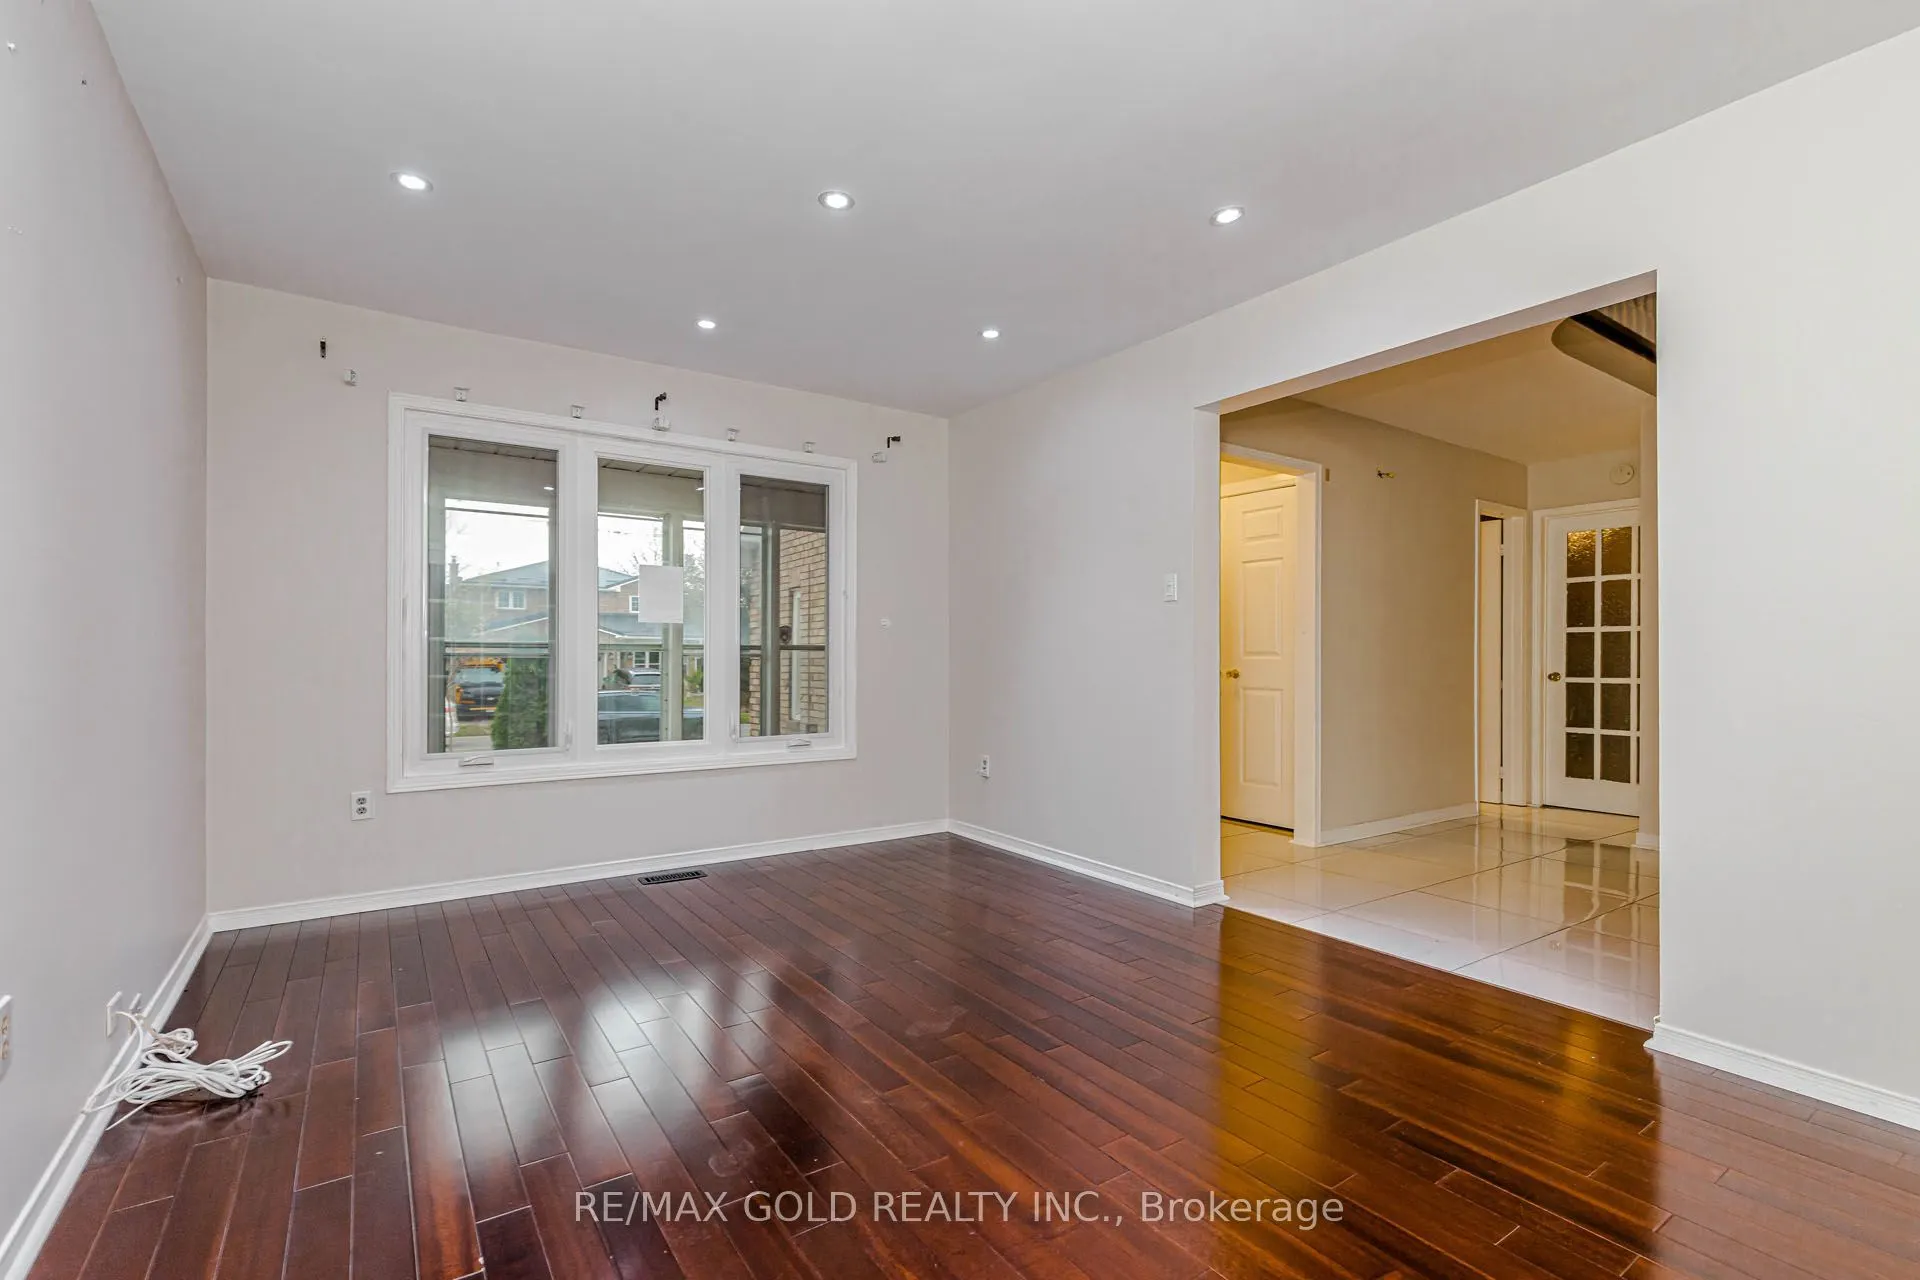
Living Room
Hardwood Floor, Large Window, Overlooks Frontyard
Dimensions 15.98 x 10.83 feet
173.06 sqft
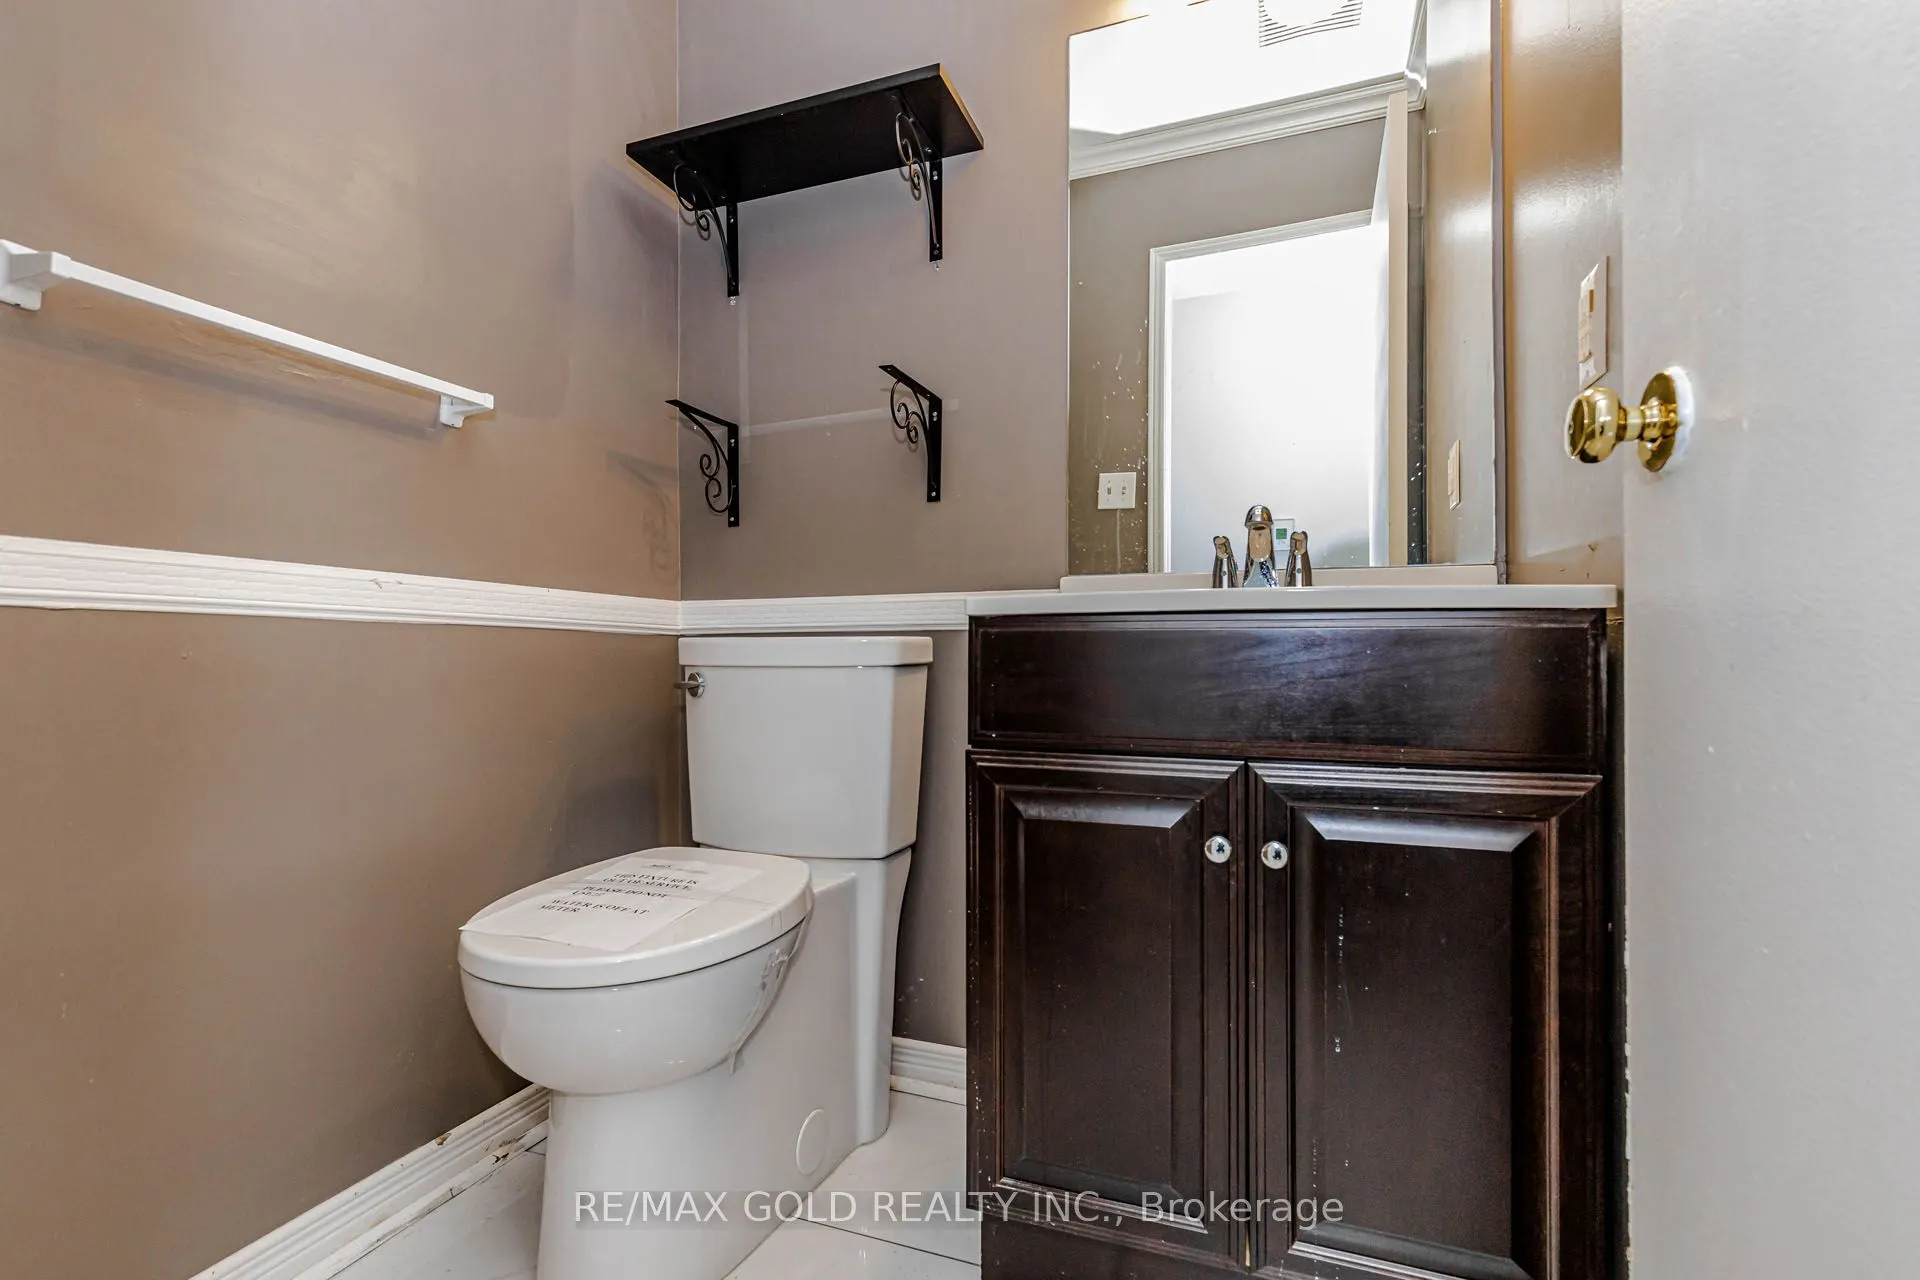
Powder Room
Tile Floor
Dimensions 4.3 x 4.69 feet
20.17 sqft
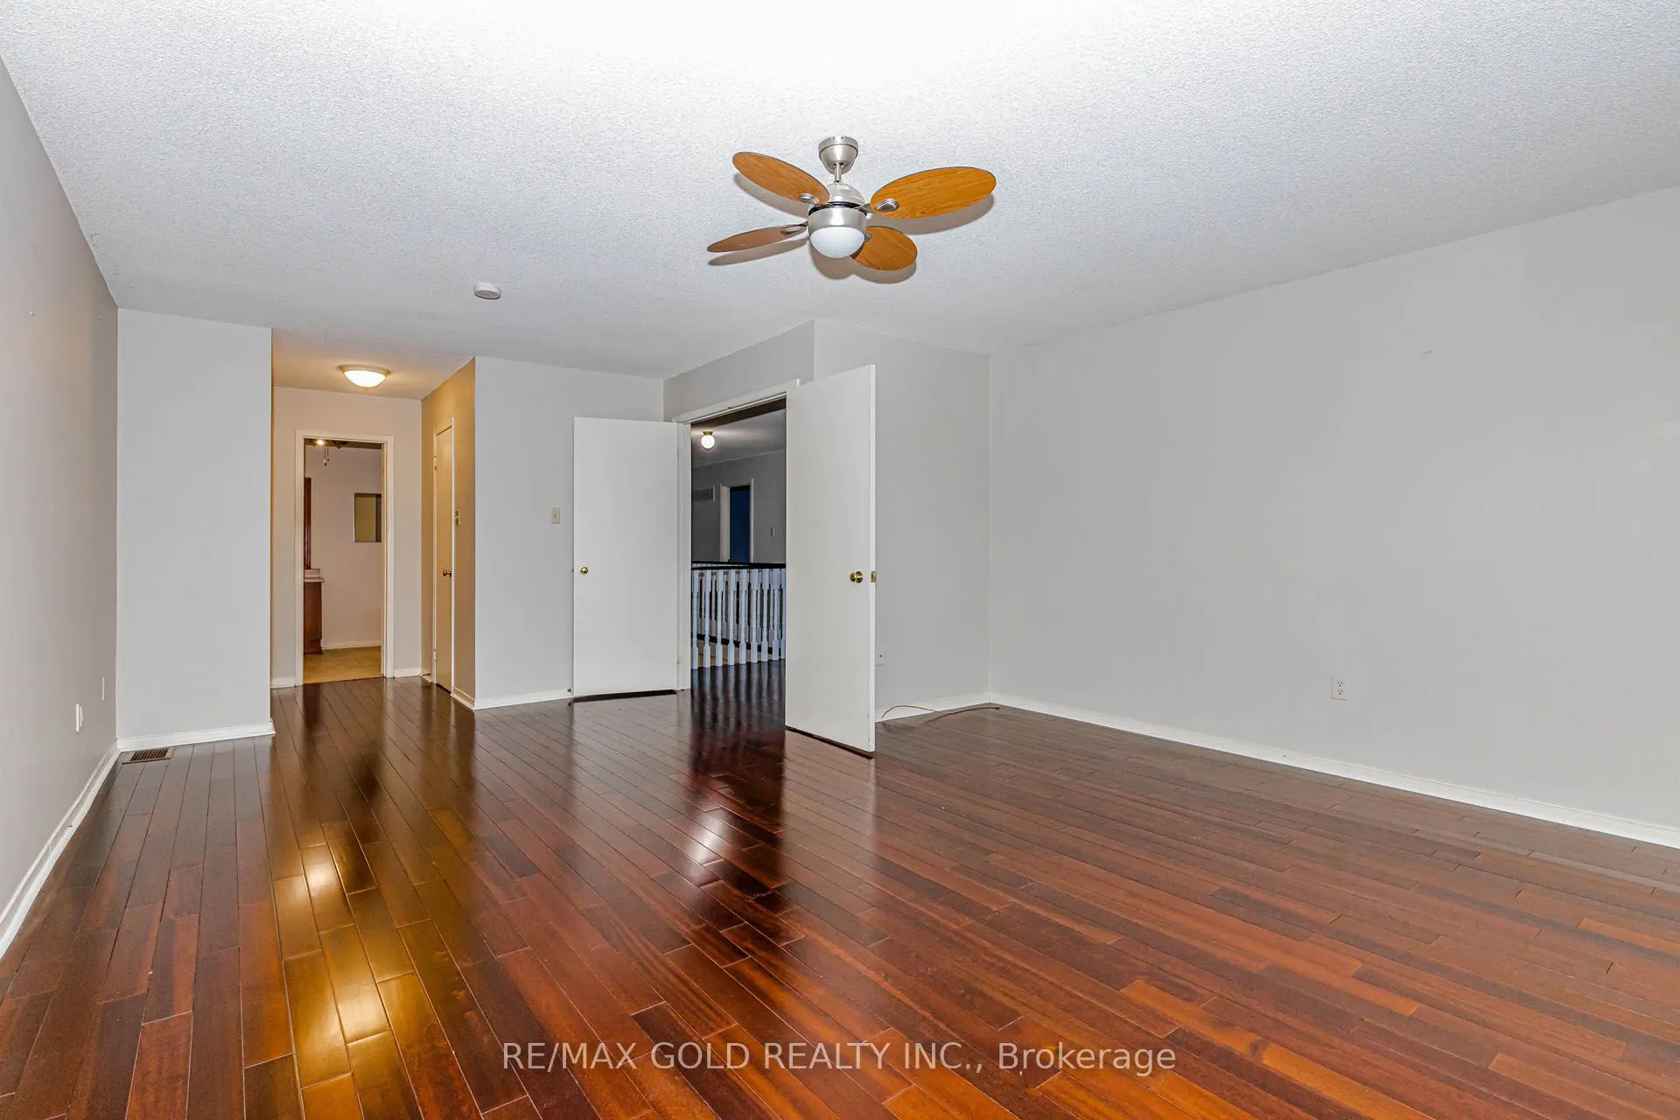
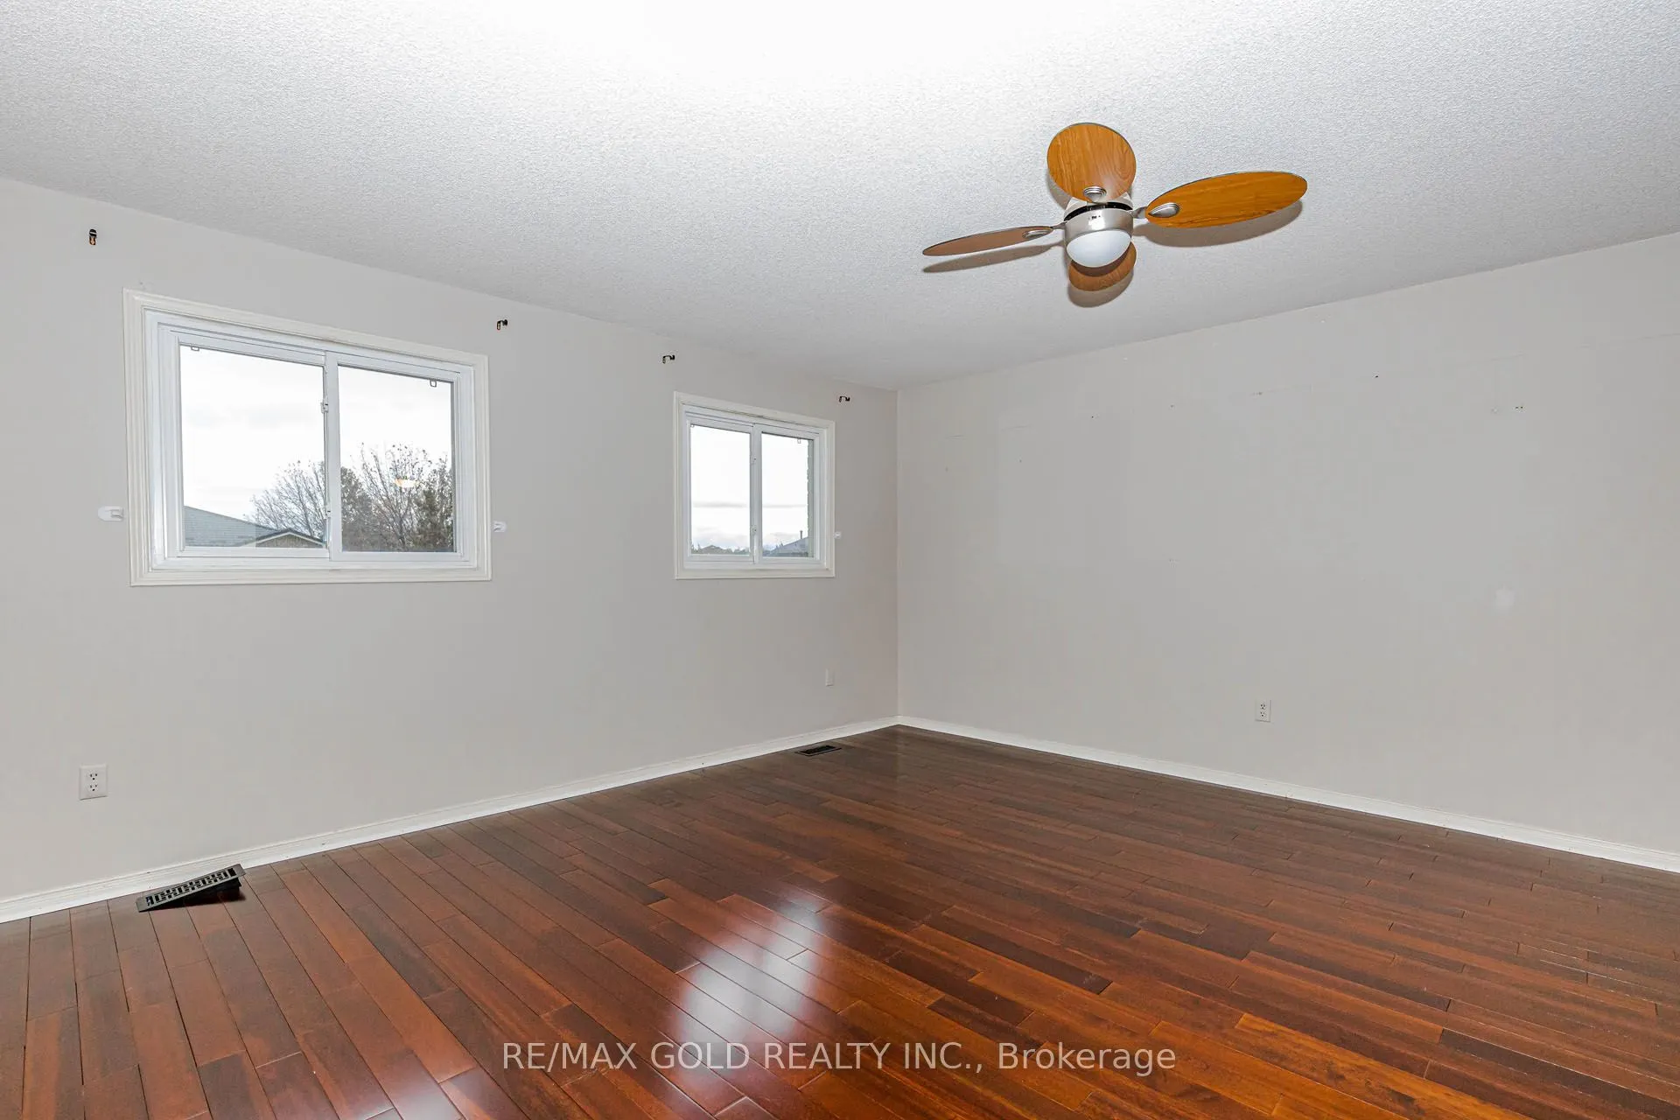
Primary Bedroom
Hardwood Floor, 4 Pc Ensuite, Walk-In Closet(s)
Dimensions 26.71 x 15.09 feet
403.05 sqft
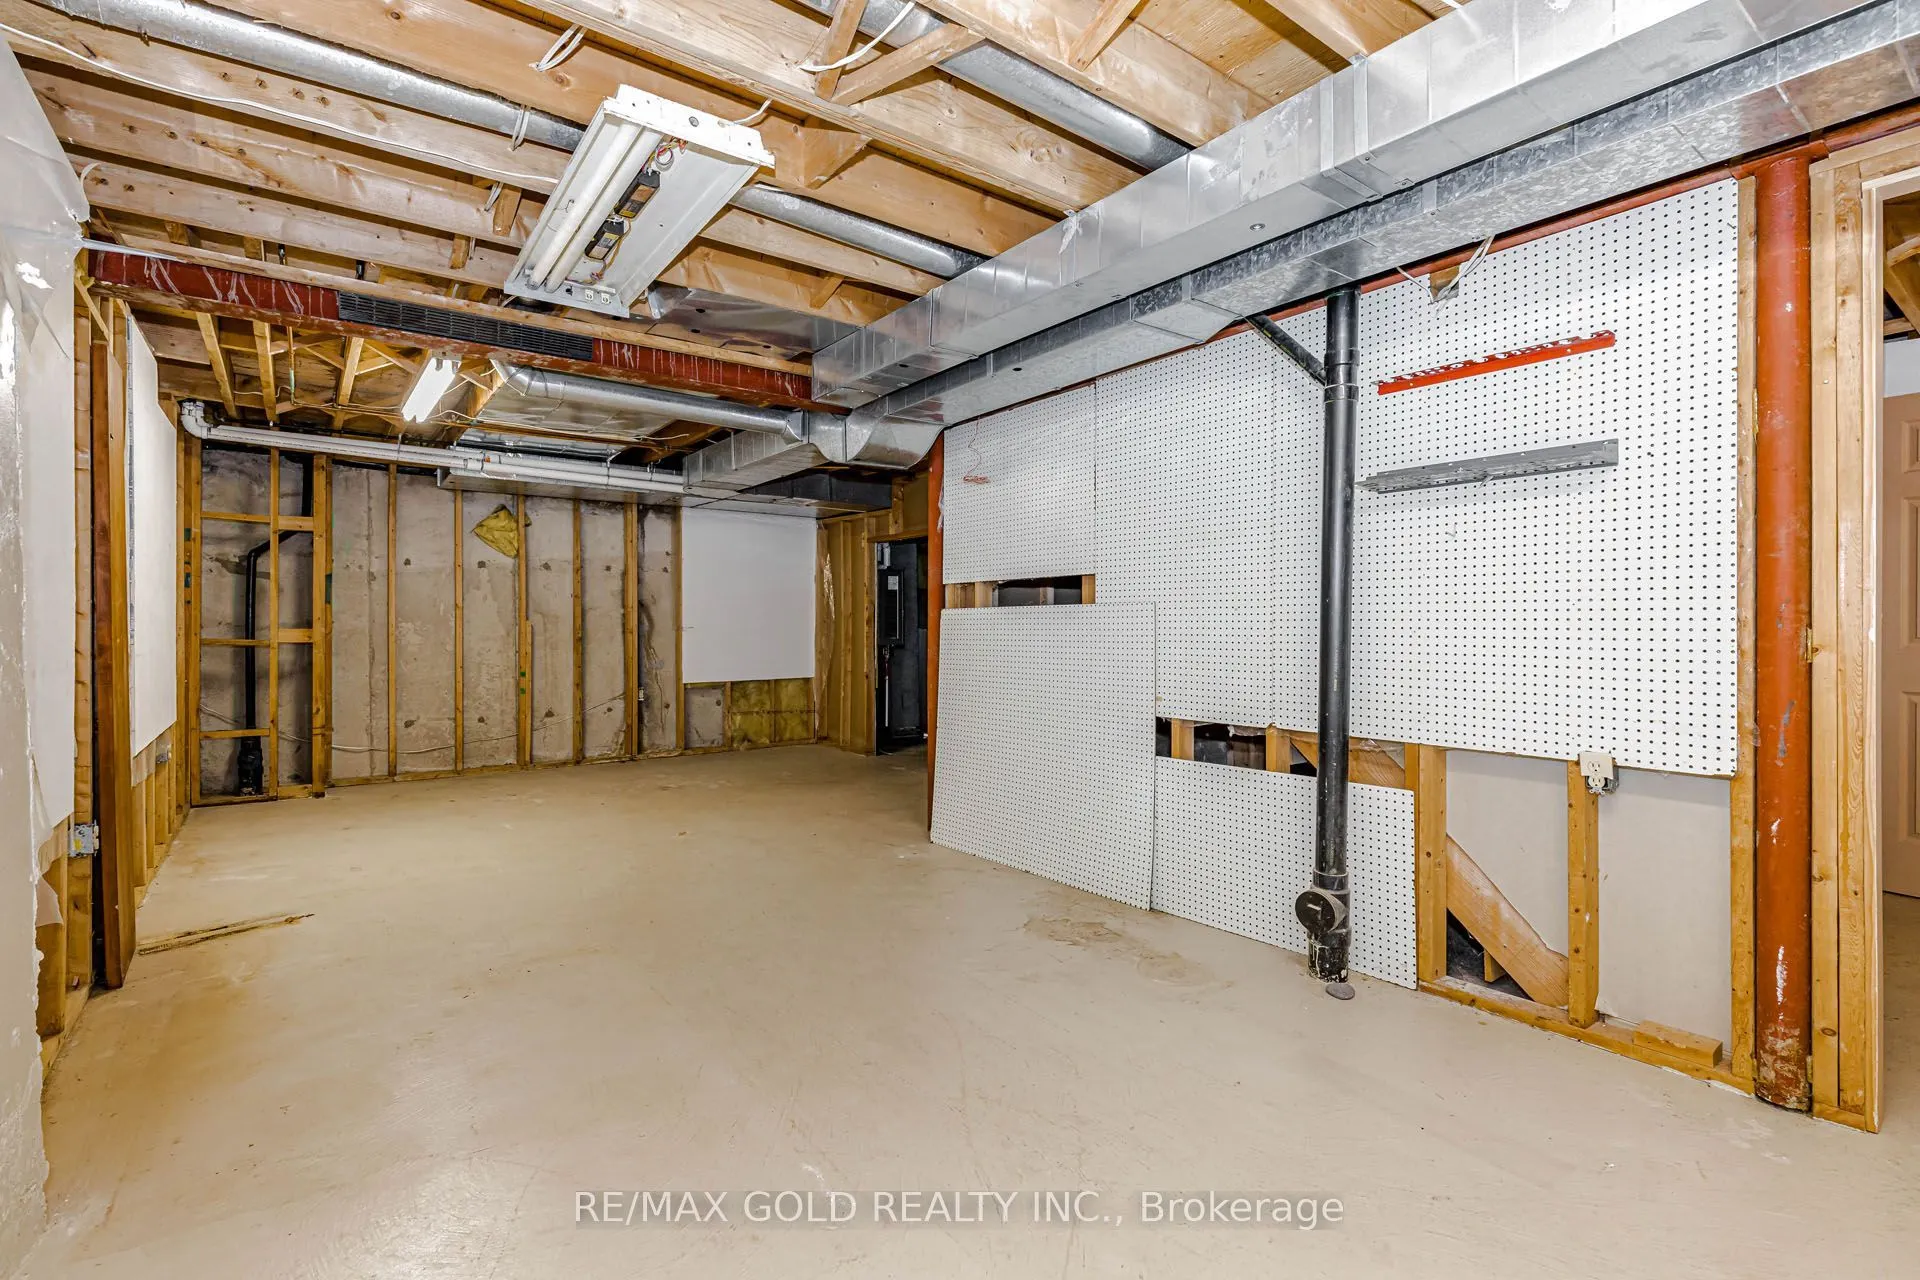
Recreation
Window
Dimensions 26.25 x 11.15 feet
292.69 sqft
Similar Properties(No results)
Mortgage Calculator
Calculate your estimated monthly mortgage payment
Price
$999,900
$
%
%
Total cost of mortgage
$0
Monthly payment
By clicking Save, we will calculate your estimated mortgage for all properties using the saved values (down payment percentage, interest rate, and amortization).
The accuracy and applicability of this calculator are not guaranteed.