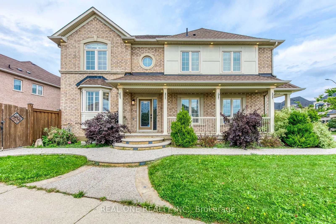
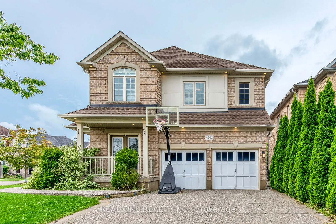
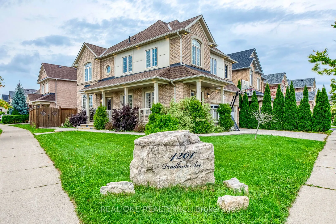
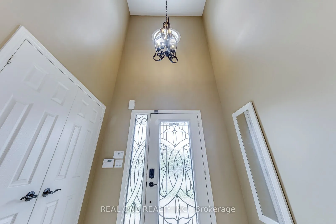
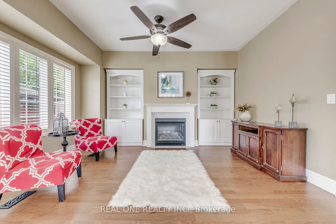
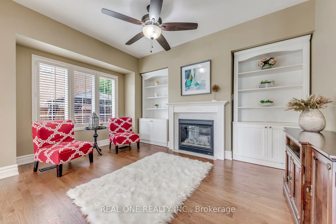
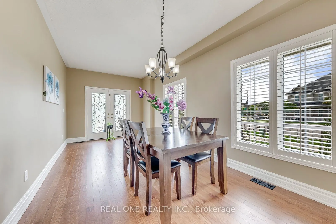
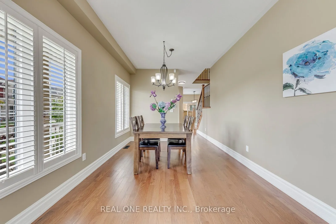
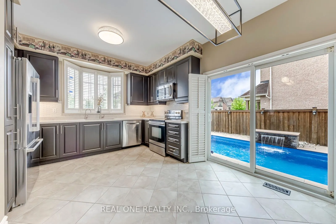
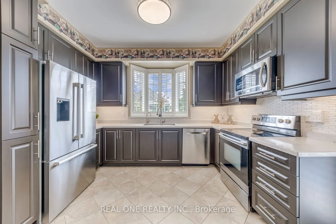
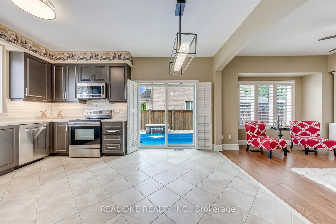
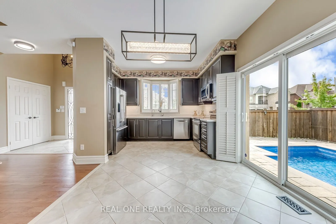
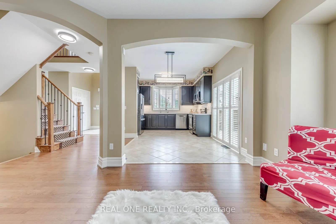
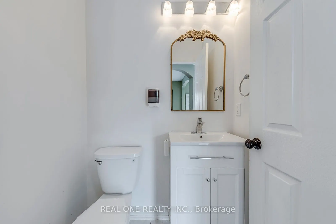
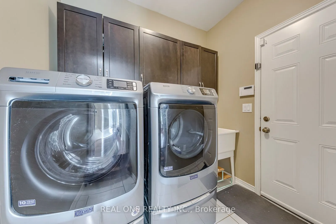
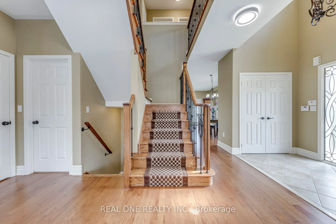
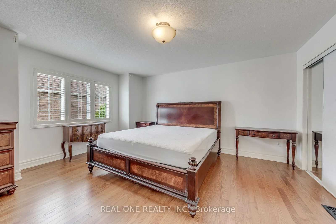
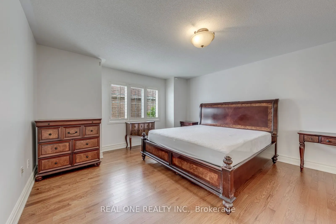
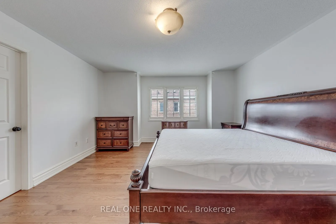
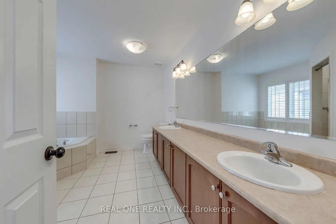
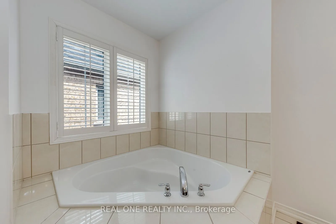
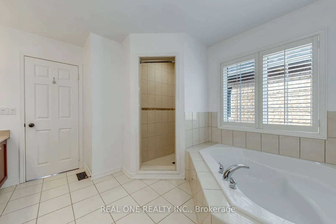
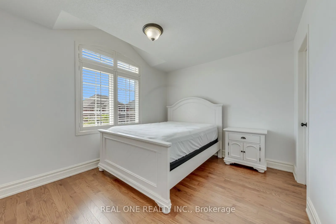
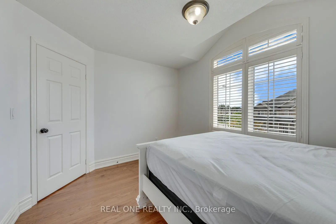
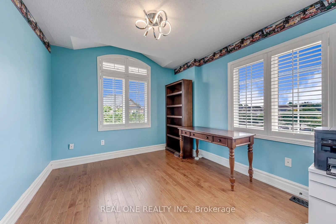
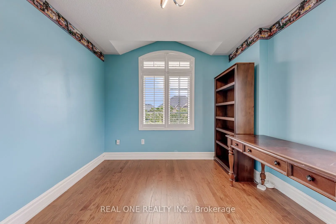
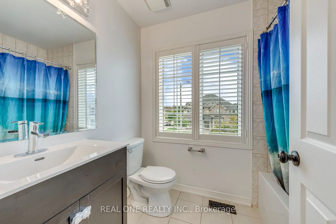
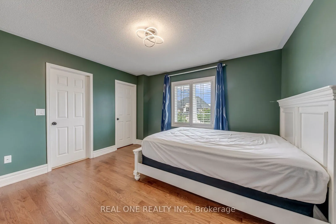
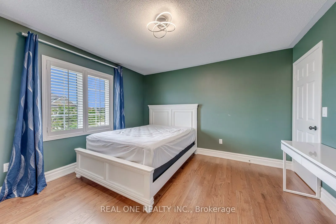
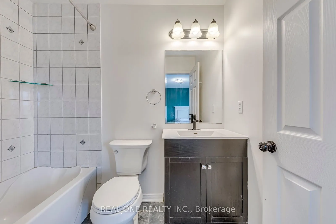
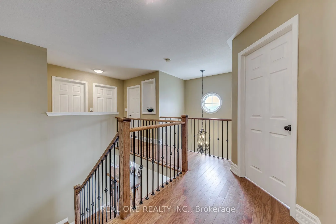
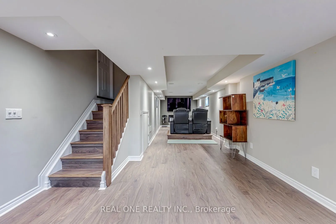
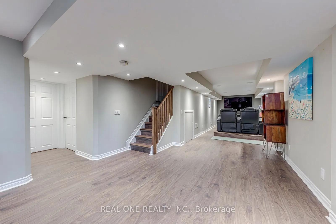
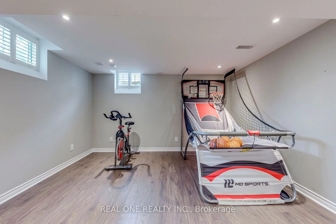
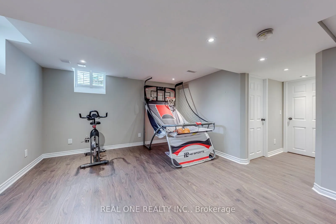
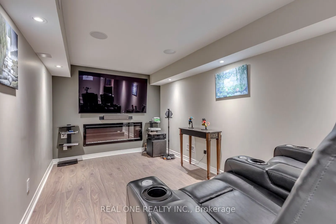
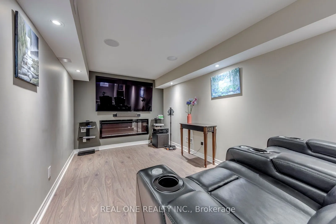
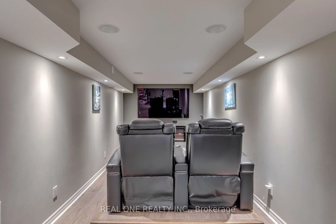
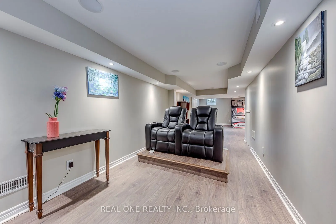
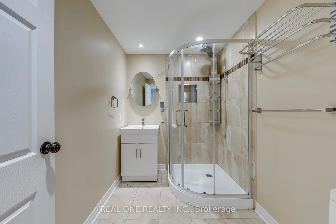
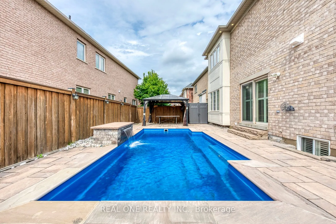
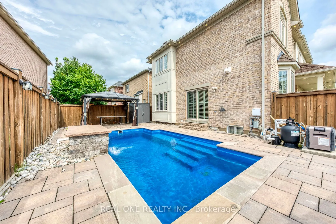
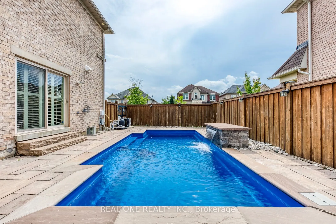
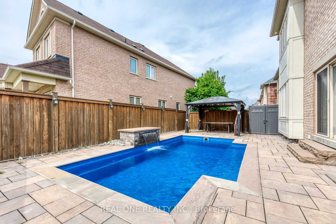
Nestled in Burlington's premier master-planned Alton Village community, this turnkey 4+1 bedroom, two-storey detached residence offers an exceptional blend of modern elegance and functional family living. The main level showcases defined formal living and dining rooms alongside an open-concept chef'...s kitchen appointed with premium quartz countertops, a custom backsplash, and stainless steel appliances. Hardwood flooring and custom California shutters run seamlessly throughout the entire home, enhancing every space with timeless warmth and privacy. Upstairs, Four spacious bedrooms and three full bathrooms, highlighted by dual primary suites. The fully finished lower level expands your living space with a large recreation room, an additional bedroom, and a full bath-ideal for multi-generational living or guest accommodations. Step outside into an entertainer's paradise featuring professional front-and-back landscaping, an exposed aggregate driveway and illuminated walkways, and a private backyard with a pristine saltwater pool. Ideally situated with rapid access to Highway 407, Oakville, and Milton, with convenient transit links to the QEW, Highway 403, and Appleby GO.
Full Property Details
Interior
Bedrooms
4
Bedrooms Plus
1
Total Bedrooms
5
Washrooms
5
Square Footage
2000-2500 sqft
Basement
Finished
Heating Source
Gas
Heating Fuel
Forced Air
Air Conditioning
Central Air
Family Room
Yes
Kitchens
1
Total Kitchens
1
Fireplace Features
Yes
Bedrooms
4
Bedrooms Plus
1
Total Bedrooms
5
Washrooms
5
Square Footage
2000-2500 sqft
Basement
Finished
Heating Source
Gas
Heating Fuel
Forced Air
Air Conditioning
Central Air
Family Room
Yes
Kitchens
1
Total Kitchens
1
Fireplace Features
Yes
Exterior
Depth
85.52
Front
54.04
Lot Size
54 x 85.52 ft
Pool
Inground
Parking Spaces
2
Total Parking Spaces
4.00
Parking Description
Built-In
Garage Spaces
2
Depth
85.52
Front
54.04
Lot Size
54 x 85.52 ft
Pool
Inground
Parking Spaces
2
Total Parking Spaces
4.00
Parking Description
Built-In
Garage Spaces
2
Building Description
Style
2-Storey
Home Type
House
Subtype
Detached
Property Orientation
North
Exterior Finish
Brick
Sewers
Sewer
Water Supply
Municipal
Possession Date
No Data
Style
2-Storey
Home Type
House
Subtype
Detached
Property Orientation
North
Exterior Finish
Brick
Sewers
Sewer
Water Supply
Municipal
Possession Date
No Data
Community
Community
Alton
Community
Alton
Taxes & Fees
Taxes
$7,959 /yr
Tax Year
2026
Occupancy
Owner
Taxes
$7,959 /yr
Tax Year
2026
Occupancy
Owner
Room Types
Bedroom 2
3 Pc Ensuite, California Shutters, Closet
Dimensions 12.99 x 10.53 feet
136.78 sqft
Bedroom 3
Hardwood Floor, Closet, South View
Dimensions 12.01 x 10.01 feet
120.22 sqft
Bedroom 4
Hardwood Floor, Walk-In Closet(s), California Shutters
Dimensions 10.5 x 10.01 feet
105.1 sqft
Bedroom 5
-
Dimensions 11.25 x 8.17 feet
91.91 sqft
Breakfast
Tile Floor, W/O To Pool, Overlooks Family
Dimensions 10.01 x 8.01 feet
80.18 sqft
Dining Room
Hardwood Floor, California Shutters, Combined w/Living
Dimensions 19 x 10.01 feet
190.19 sqft
Family Room
Hardwood Floor, Gas Fireplace, Overlooks Pool
Dimensions 14.5 x 12.66 feet
183.57 sqft
Kitchen
Tile Floor, Overlooks Frontyard, Backsplash
Dimensions 12.01 x 8.01 feet
96.2 sqft
Living Room
Hardwood Floor, California Shutters, Overlooks Frontyard
Dimensions 19 x 10.01 feet
190.19 sqft
Primary Bedroom
5 Pc Ensuite, Hardwood Floor, California Shutters
Dimensions 16.01 x 14.01 feet
224.3 sqft
Recreation
-
Dimensions 40.09 x 8.76 feet
351.19 sqft
Similar Properties(No results)
Mortgage Calculator
Calculate your estimated monthly mortgage payment
Price
$1,399,000
$
%
%
Total cost of mortgage
$0
Monthly payment
By clicking Save, we will calculate your estimated mortgage for all properties using the saved values (down payment percentage, interest rate, and amortization).
The accuracy and applicability of this calculator are not guaranteed.