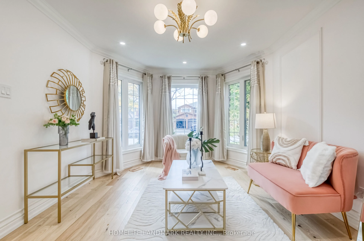
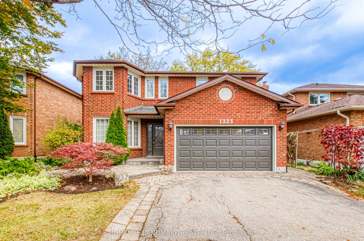
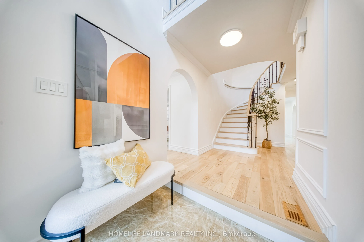
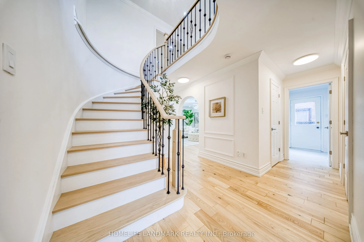
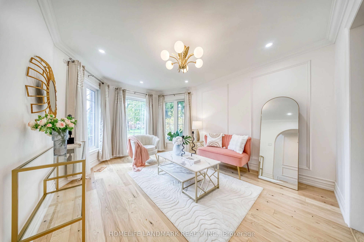
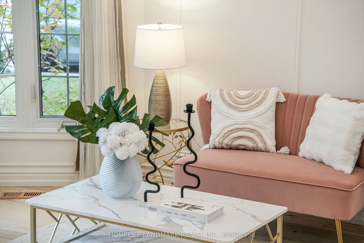
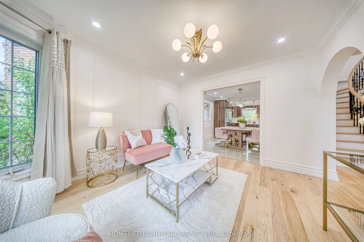
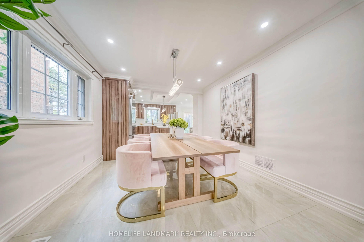
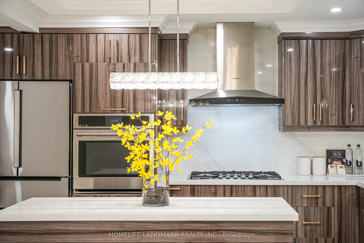
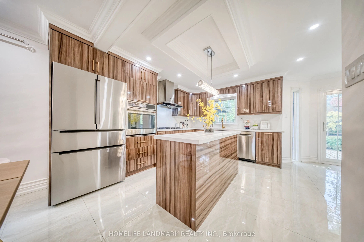
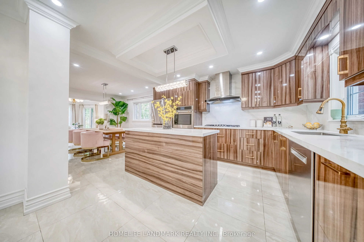
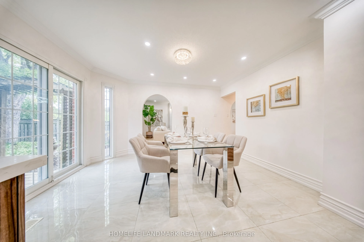
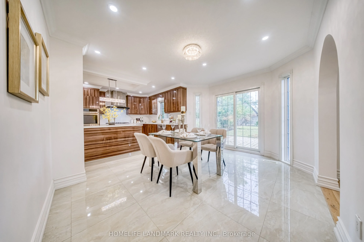
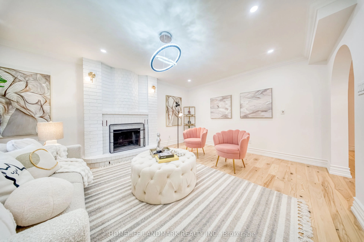
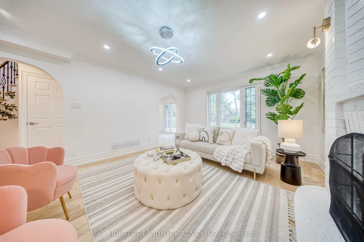
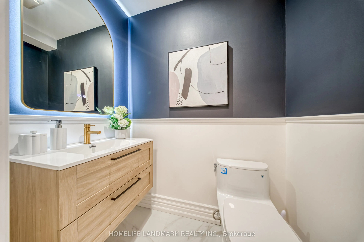
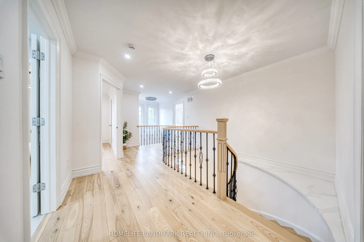
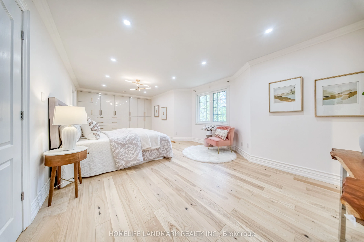
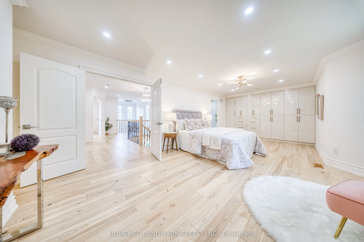
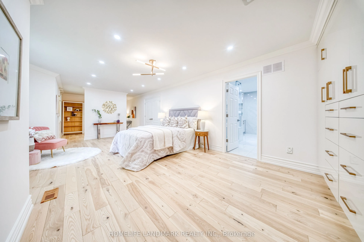
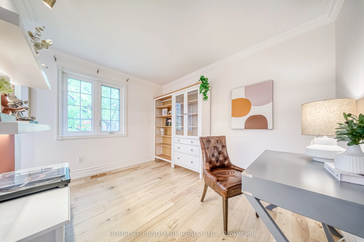
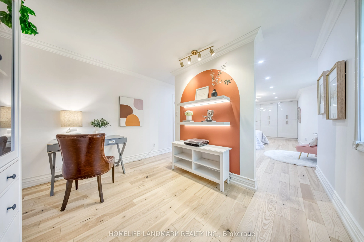
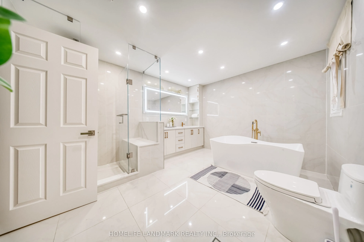
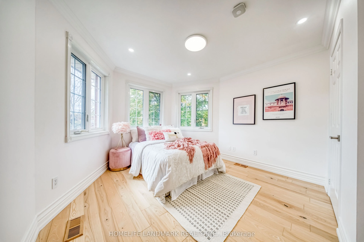
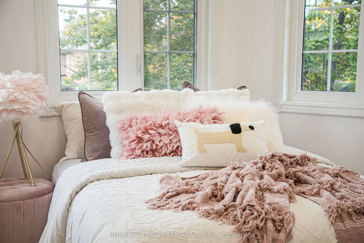
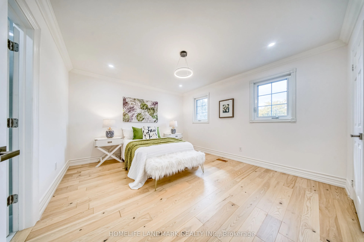
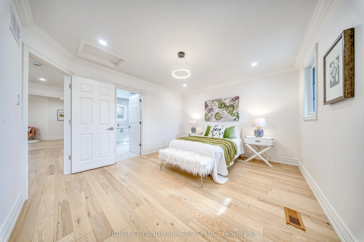
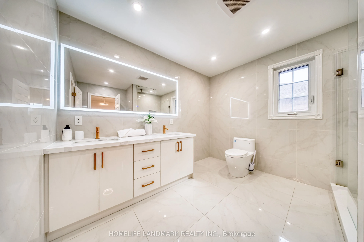
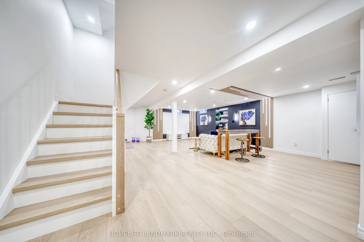
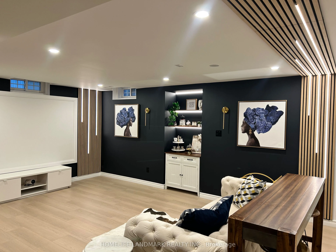
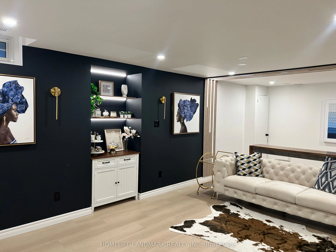
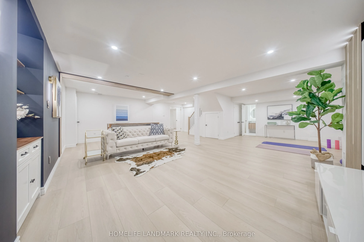
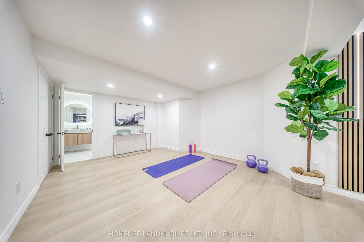
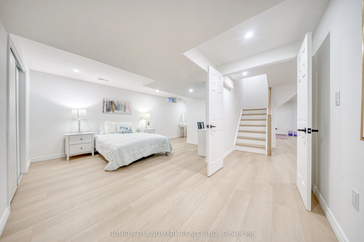
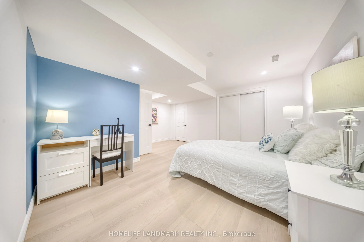
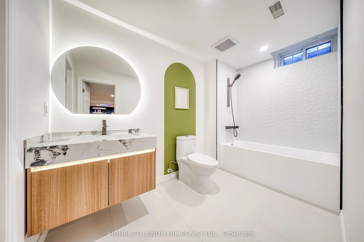
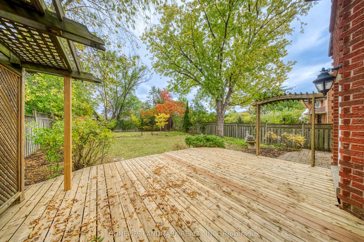
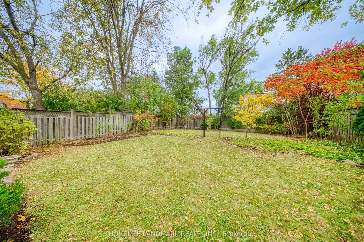
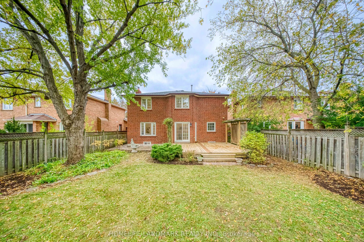
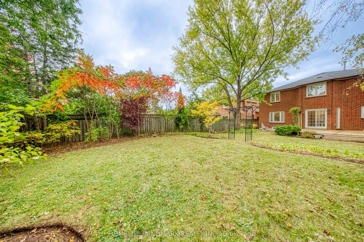
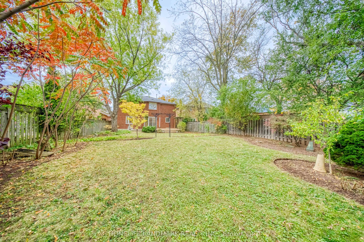
Welcome to 1323 Greenwood Crescent, a beautifully renovated all-brick detached home on a quiet, family-friendly crescent in desirable Oakville. Sun-filled main floor features gleaming light hardwood floors, pot lights, crown moulding, Living Area with wainscoting, and a stunning curved staircase wit...h iron pickets. The bright living room with bay windows flows into a gourmet renovated kitchen featuring a quartz island, wood-grain cabinetry, Motion Sensor Faucet, elegant brass accents, and high-end stainless steel appliances, including a built-in wall oven, gas cooktop, and French-door refrigerator. Open to the dining area, the kitchen also offers a walk-out to the deck. A cozy family room with a fireplace and large window completes the main floor. Upstairs, three generously sized bedrooms include a relaxing primary retreat with an updated ensuite, while the spa-inspired bathrooms feature floating vanities and LED mirrors. The finished modern basement offers a spacious recreation room with vinyl flooring, pot lights, and a contemporary feature wall with built-in LED lighting, as well as an additional bedroom and full bathroom. Outside, enjoy a Oversized 45.94' x 150' Lot, private, fully fenced backyard with a wood deck, pergola, and mature trees, plus a double-car garage, interlock, and manicured landscaping. Conveniently located near top-rated schools, parks, trails, shopping, Cineplex, restaurants, a community centre, Highway 403, 407 and GO Transit, This move-in-ready home is not to be missed!
Full Property Details
Interior
Bedrooms
3
Bedrooms Plus
1
Total Bedrooms
4
Washrooms
4
Square Footage
2500-3000 sqft
Basement
Finished
Heating Source
Gas
Heating Fuel
Forced Air
Air Conditioning
Central Air
Family Room
Yes
Kitchens
1
Total Kitchens
1
Fireplace Features
Yes
Bedrooms
3
Bedrooms Plus
1
Total Bedrooms
4
Washrooms
4
Square Footage
2500-3000 sqft
Basement
Finished
Heating Source
Gas
Heating Fuel
Forced Air
Air Conditioning
Central Air
Family Room
Yes
Kitchens
1
Total Kitchens
1
Fireplace Features
Yes
Exterior
Depth
150.0
Front
45.93
Lot Size
46 x 150.0 ft
Pool
None
Parking Spaces
2
Total Parking Spaces
4.00
Parking Description
Attached
Garage Spaces
2
Depth
150.0
Front
45.93
Lot Size
46 x 150.0 ft
Pool
None
Parking Spaces
2
Total Parking Spaces
4.00
Parking Description
Attached
Garage Spaces
2
Building Description
Style
2-Storey
Home Type
House
Subtype
Detached
Property Orientation
East
Exterior Finish
Brick
Sewers
Sewer
Water Supply
Municipal
Possession Date
No Data
Style
2-Storey
Home Type
House
Subtype
Detached
Property Orientation
East
Exterior Finish
Brick
Sewers
Sewer
Water Supply
Municipal
Possession Date
No Data
Community
Community
Clearview
Community
Clearview
Taxes & Fees
Taxes
$6,952.69 /yr
Tax Year
2026
Occupancy
Owner
Taxes
$6,952.69 /yr
Tax Year
2026
Occupancy
Owner
Room Types
Bedroom
B/I Closet, 5 Pc Bath, Hardwood Floor
Dimensions 13.25 x 23.49 feet
311.24 sqft
Bedroom
-
Dimensions 16.34 x 11.52 feet
188.24 sqft
Bedroom 2
Closet, Walk-In Bath, Hardwood Floor
Dimensions 13.45 x 12.11 feet
162.88 sqft
Bedroom 3
Bay Window, Closet, Hardwood Floor
Dimensions 11.09 x 13.55 feet
150.27 sqft
Breakfast
Combined w/Kitchen, W/O To Deck, Pot Lights
Dimensions 10.4 x 13.19 feet
137.18 sqft
Dining Room
Hardwood Floor, Pot Lights
Dimensions 10.7 x 10.96 feet
117.27 sqft
Family Room
Fireplace, Hardwood Floor, Pot Lights
Dimensions 17.75 x 12.8 feet
227.2 sqft
Kitchen
Centre Island, Stainless Steel Appl, Ceramic Floor
Dimensions 13.81 x 10.1 feet
139.48 sqft
Living Room
Bay Window, Pot Lights, Hardwood Floor
Dimensions 14.11 x 36.09 feet
509.23 sqft
Recreation
LED Lighting, Pot Lights, Pot Lights
Dimensions 23.39 x 22.31 feet
521.83 sqft
Study
East View, Hardwood Floor, Pot Lights
Dimensions 11.19 x 8.6 feet
96.23 sqft
Similar Properties(No results)
Mortgage Calculator
Calculate your estimated monthly mortgage payment
Price
$1,399,000
$
%
%
Total cost of mortgage
$0
Monthly payment
By clicking Save, we will calculate your estimated mortgage for all properties using the saved values (down payment percentage, interest rate, and amortization).
The accuracy and applicability of this calculator are not guaranteed.