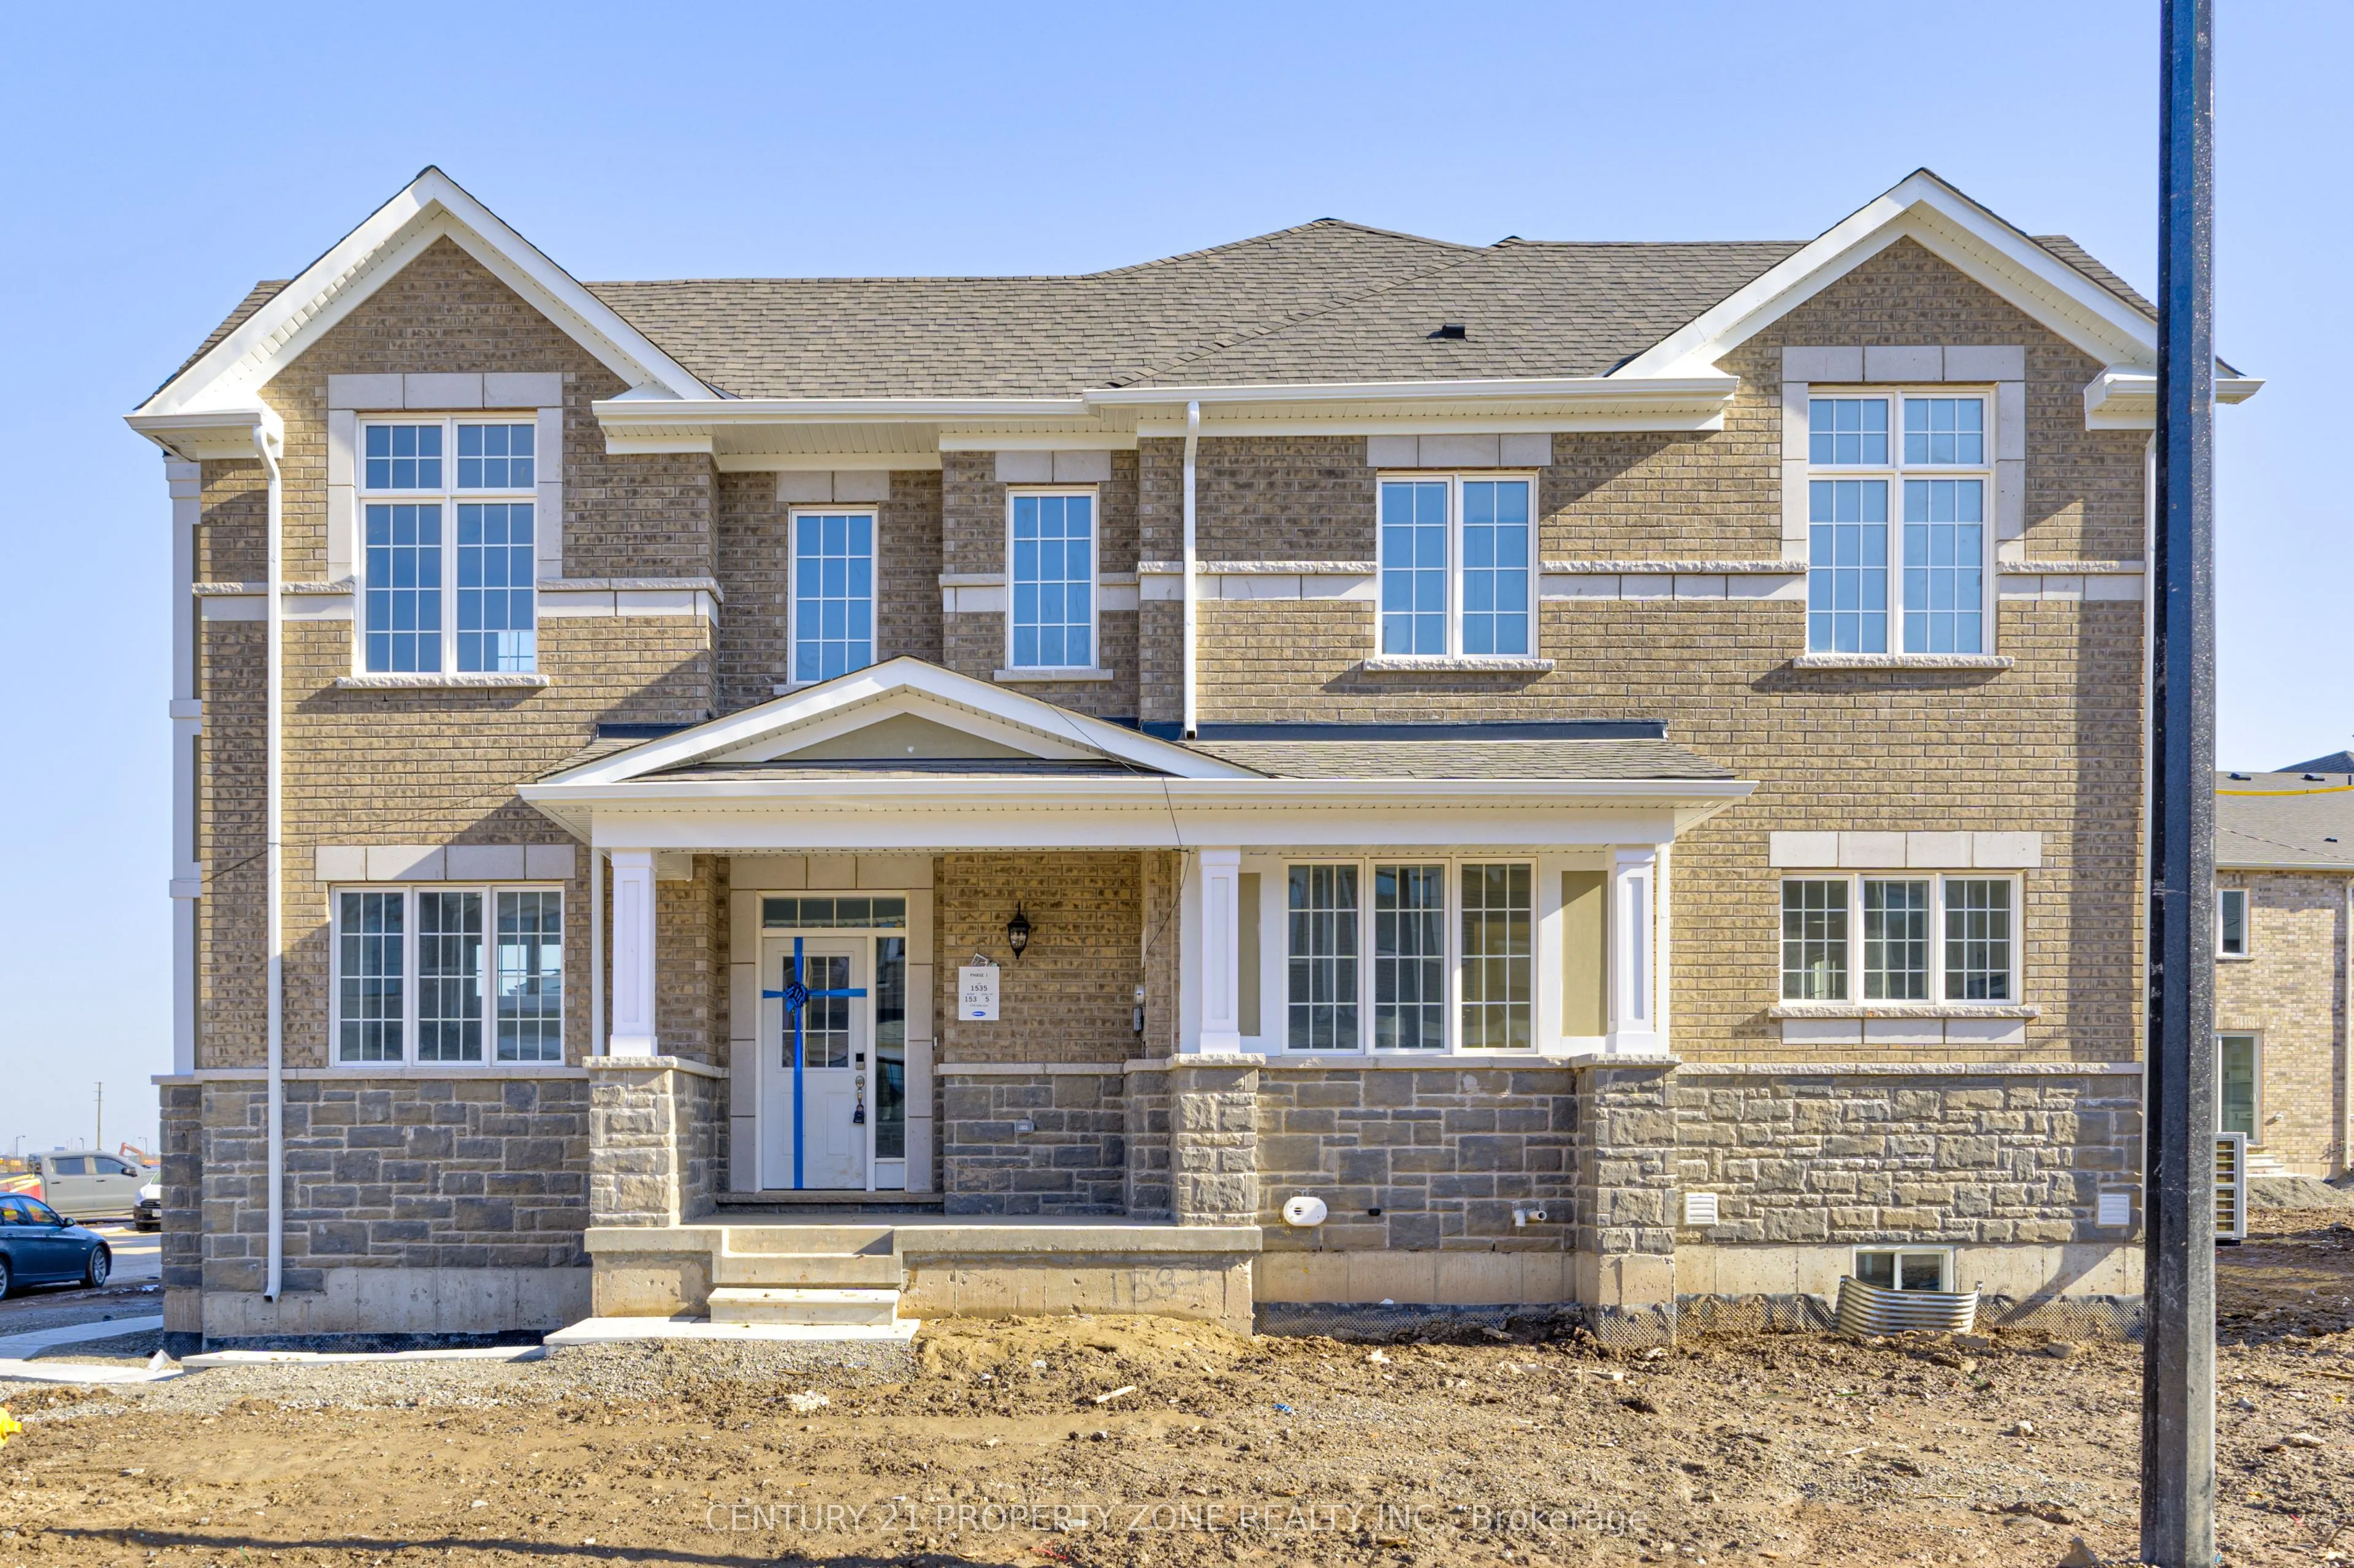
Experience luxury living in this 4-bedroom home, perfectly positioned on a premium corner lot with stunning pond views! Nestled at the border of Oakville and Mississauga, this exceptional home offers the ideal blend of serenity and convenience, just five minutes from the highway, making commuting ef...fortless.Boasting high-end upgrades and modern finishes, this home is designed to impress with its elegant interiors, spacious layout, and an abundance of natural light. The open-concept living space is perfect for families and entertaining, while the gourmet kitchen is a chef's dream, featuring top-of-the-line appliances, sleek countertops, and premium cabinetry. The four generously sized bedrooms provide ultimate comfort, with the primary suite offering a spa-like ensuite and walk-in closet.Located in a quiet, family-friendly neighborhood, you'll enjoy peace and privacy while still being close to top-rated schools, shopping, dining, and all essential amenities. This is a rare opportunity to buy a luxury home in a highly sought-after location. Don't wait-schedule your private showing today before it's gone!
Full Property Details
Interior
Bedrooms
4
Total Bedrooms
4
Washrooms
3
Square Footage
1500-2000 sqft
Basement
Full
Heating Source
Gas
Heating Fuel
Forced Air
Air Conditioning
Central Air
Family Room
Yes
Kitchens
1
Total Kitchens
1
Fireplace Features
Yes
Bedrooms
4
Total Bedrooms
4
Washrooms
3
Square Footage
1500-2000 sqft
Basement
Full
Heating Source
Gas
Heating Fuel
Forced Air
Air Conditioning
Central Air
Family Room
Yes
Kitchens
1
Total Kitchens
1
Fireplace Features
Yes
Exterior
Depth
80.0
Front
41.0
Lot Size
41 x 80.0 ft
Pool
None
Parking Spaces
3
Total Parking Spaces
3.00
Parking Description
Attached
Garage Spaces
1
Depth
80.0
Front
41.0
Lot Size
41 x 80.0 ft
Pool
None
Parking Spaces
3
Total Parking Spaces
3.00
Parking Description
Attached
Garage Spaces
1
Building Description
Style
2-Storey
Home Type
Townhome
Subtype
Att/Row/Townhouse
Property Orientation
North
Exterior Finish
Brick Front,Shingle
Sewers
Sewer
Water Supply
Municipal
Possession Date
12/13/2026
Style
2-Storey
Home Type
Townhome
Subtype
Att/Row/Townhouse
Property Orientation
North
Exterior Finish
Brick Front,Shingle
Sewers
Sewer
Water Supply
Municipal
Possession Date
12/13/2026
Community
Community
Bowes
Community
Bowes
Taxes & Fees
Taxes
$4,750 /yr
Tax Year
2025
Occupancy
Tenant
Taxes
$4,750 /yr
Tax Year
2025
Occupancy
Tenant
Room Types
Bedroom 2
Large Window, Closet
Dimensions 12.83 x 11.61 feet
148.96 sqft
Bedroom 3
Window, Large Window, Closet
Dimensions 11.61 x 8.07 feet
93.69 sqft
Bedroom 4
Window, Closet
Dimensions 10.01 x 8.99 feet
89.99 sqft
Dining Room
Window, Tile Floor, Open Concept
Dimensions 10.99 x 8.99 feet
98.8 sqft
Great Room
Large Window, Gas Fireplace, Open Concept
Dimensions 14.99 x 12.01 feet
180.03 sqft
Kitchen
Tile Floor, Centre Island, Window
Dimensions 13.19 x 11.42 feet
150.63 sqft
Primary Bedroom
Large Window, 4 Pc Ensuite
Dimensions 14.5 x 11.52 feet
167.04 sqft
Similar Properties(No results)
Mortgage Calculator
Calculate your estimated monthly mortgage payment
Price
$1,050,000
$
%
%
Total cost of mortgage
$0
Monthly payment
By clicking Save, we will calculate your estimated mortgage for all properties using the saved values (down payment percentage, interest rate, and amortization).
The accuracy and applicability of this calculator are not guaranteed.