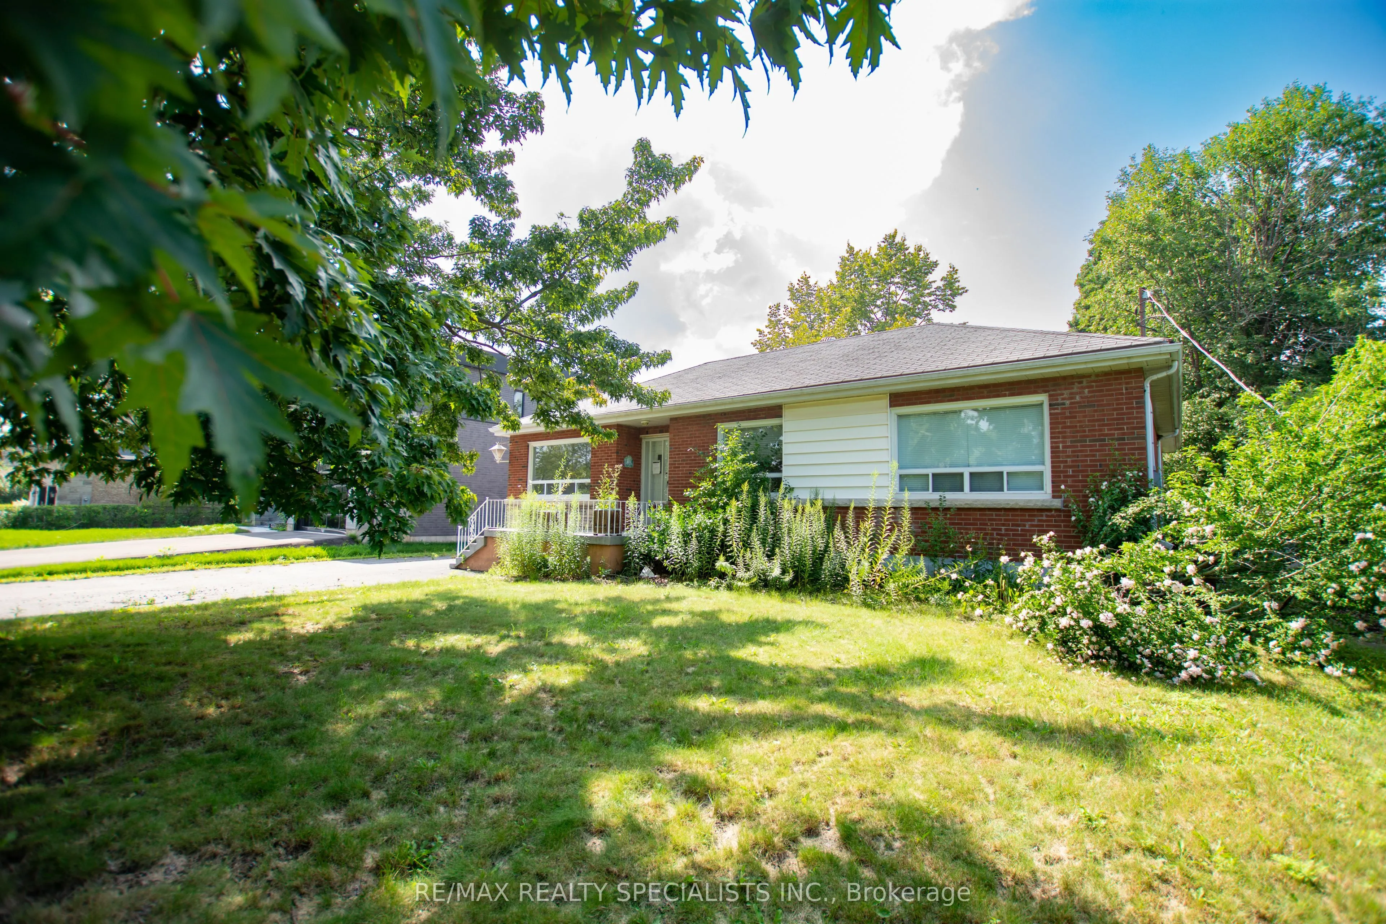
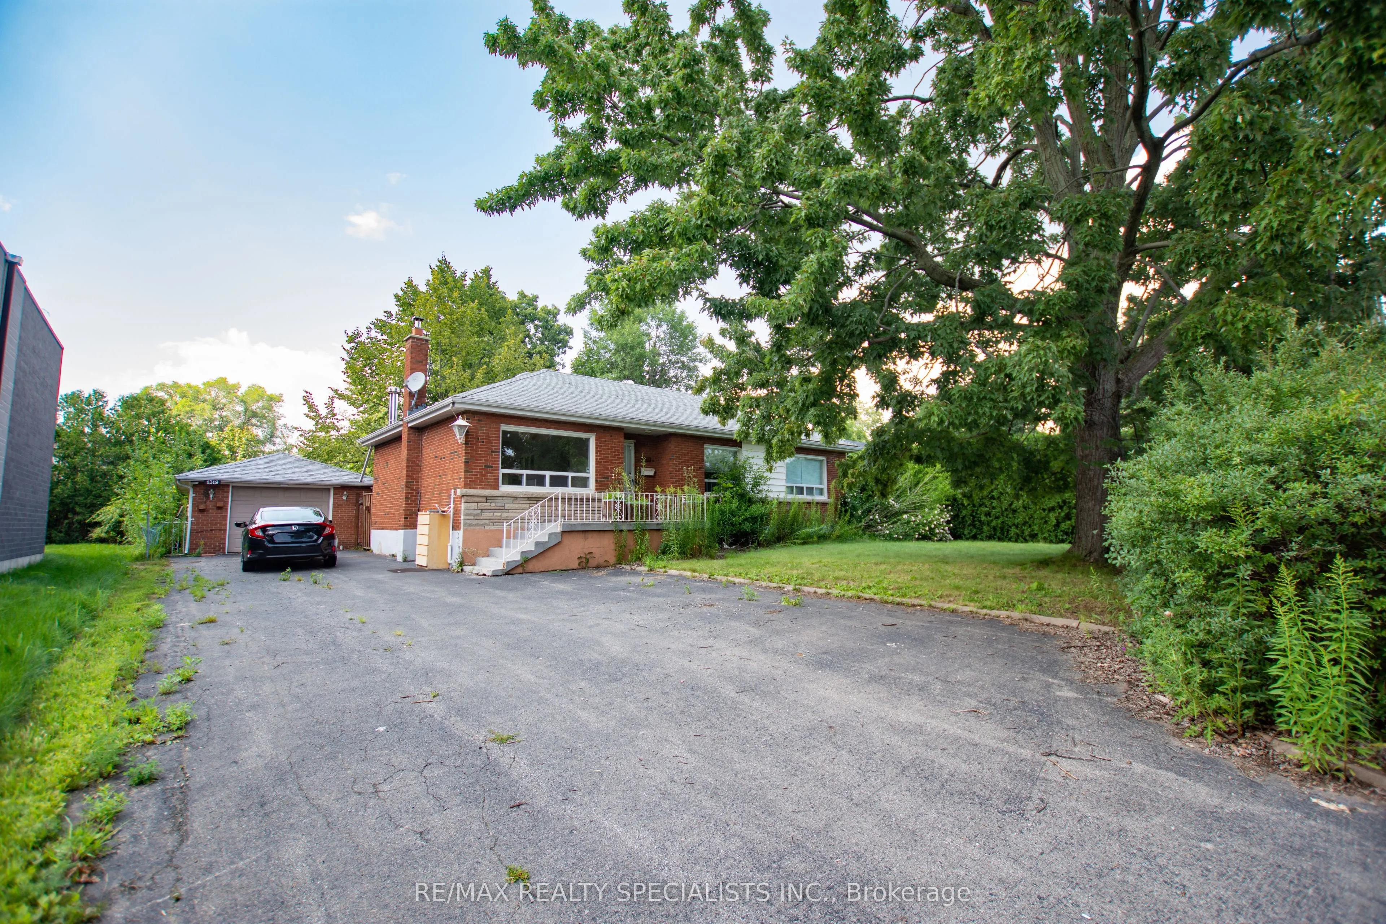
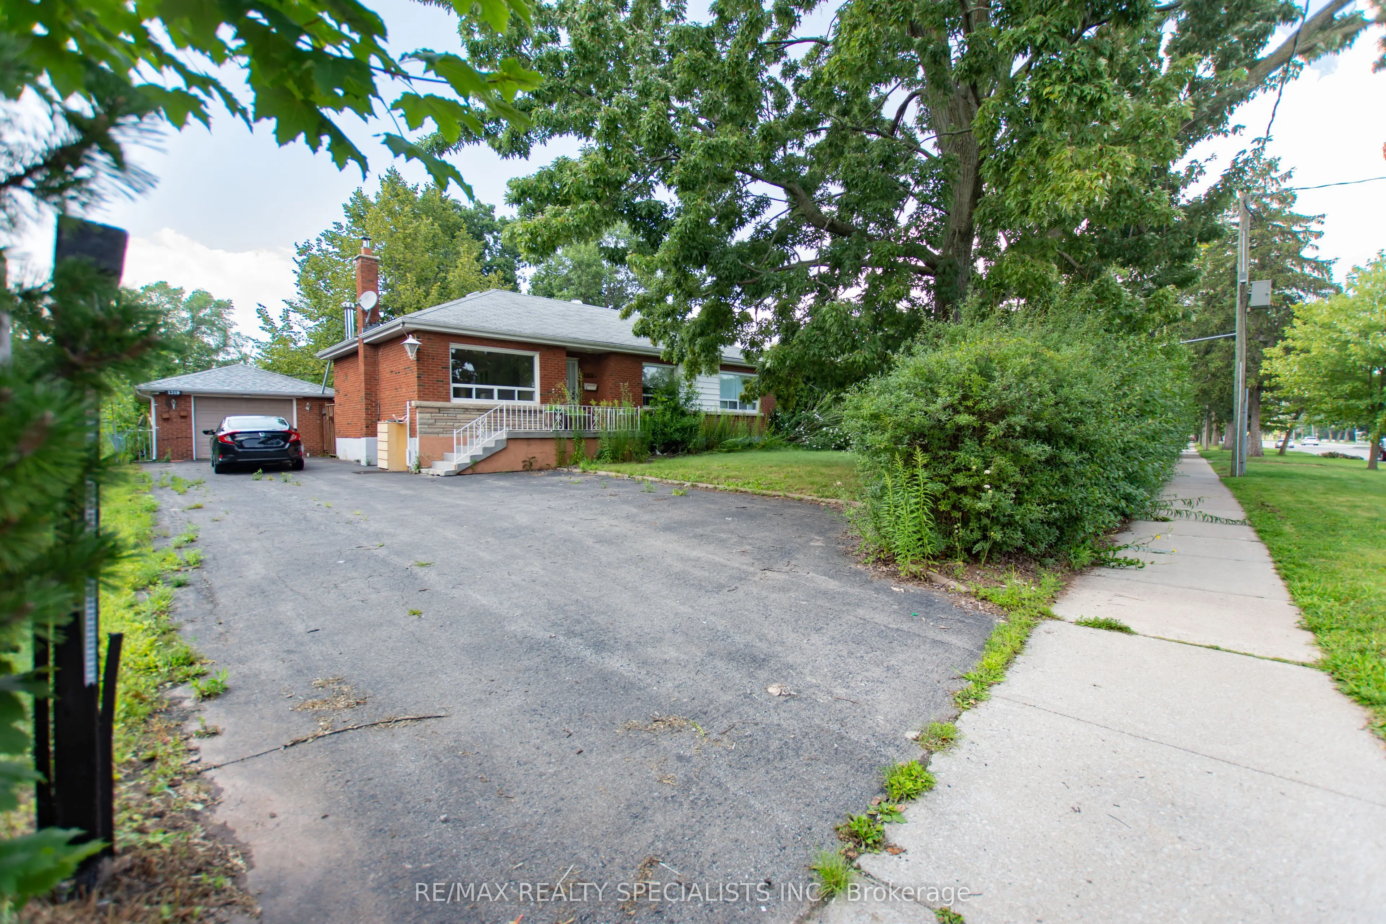
Sign In or Create a Free Account to see full details of this property
Key Facts
Key facts for 1319 Rebecca Street
Property Type
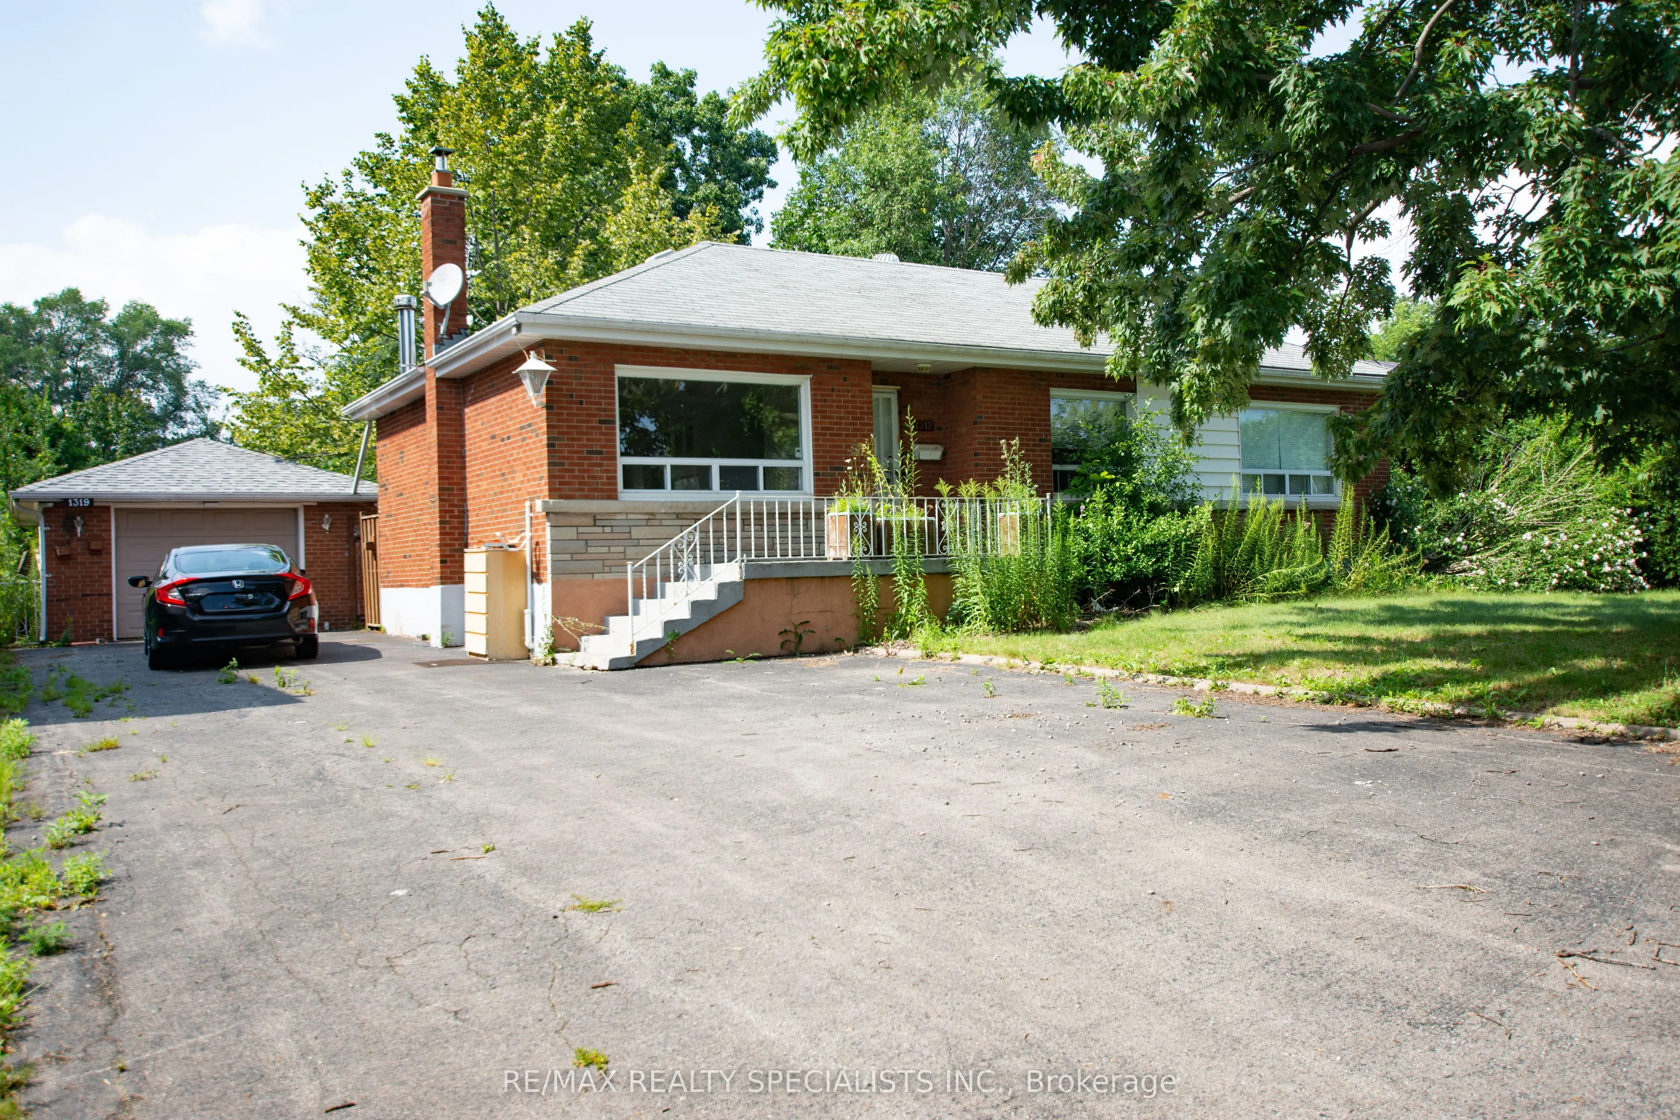
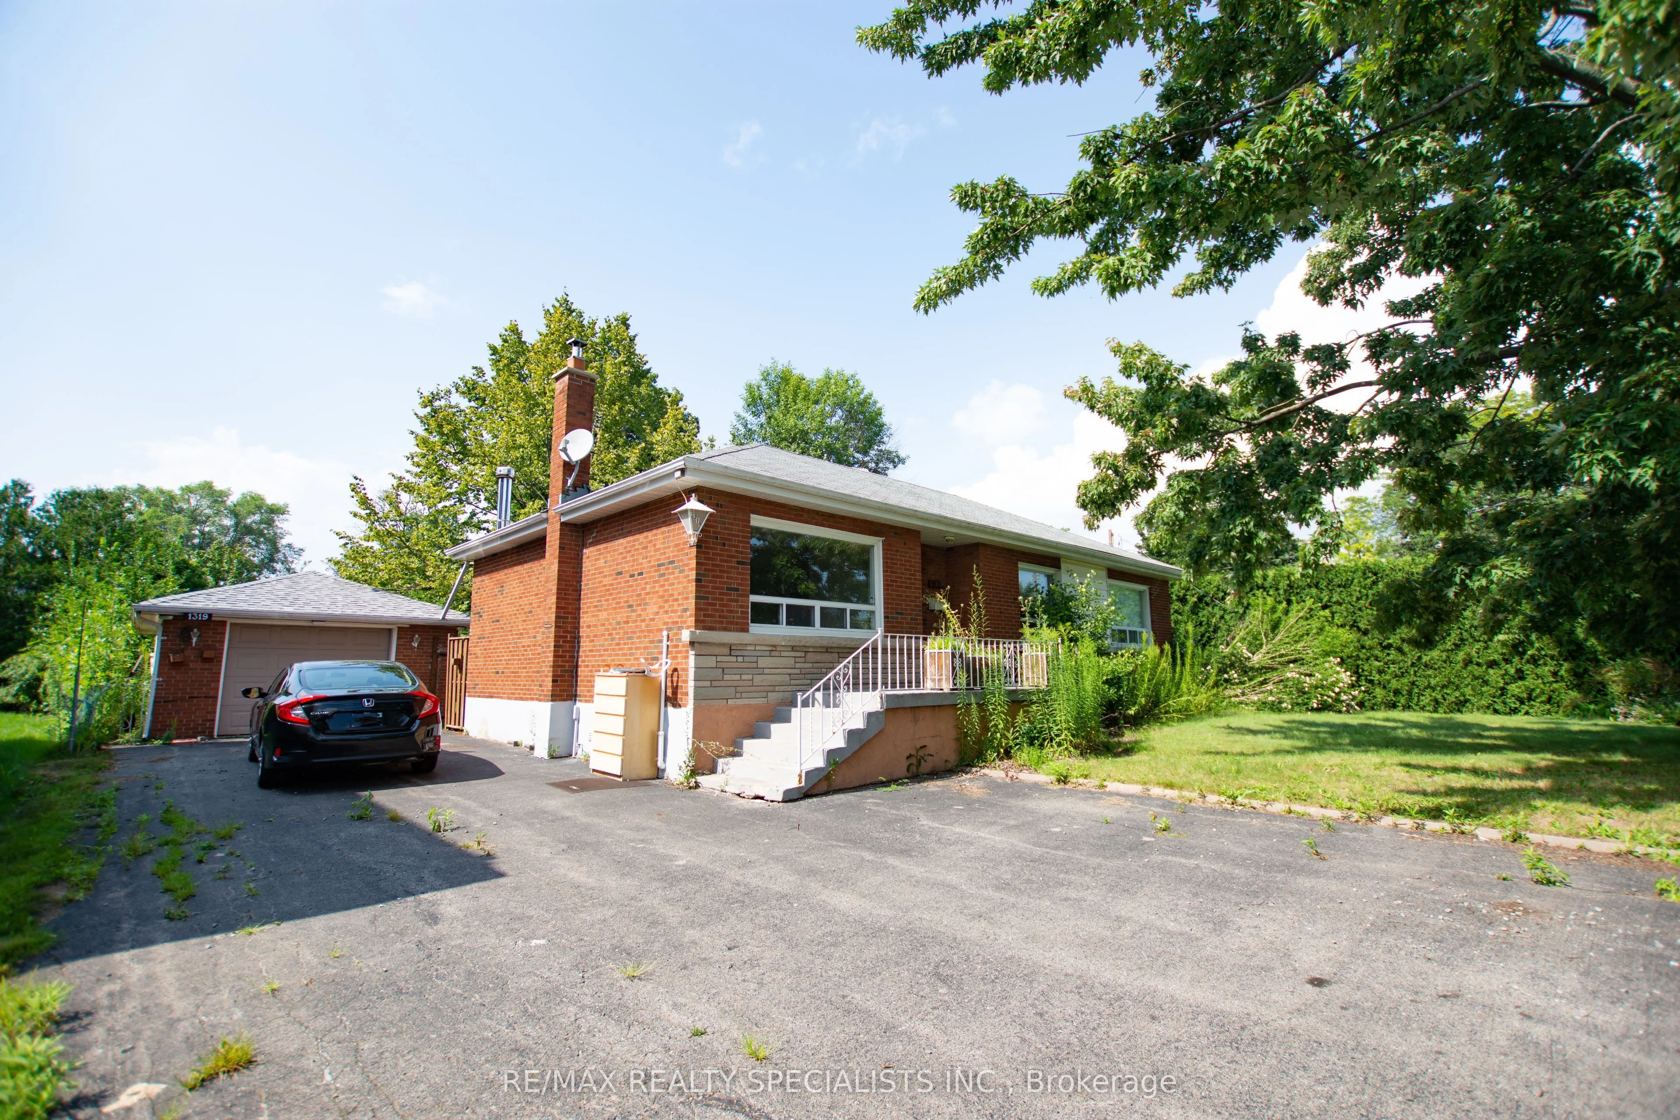
House, Bungalow
Parking
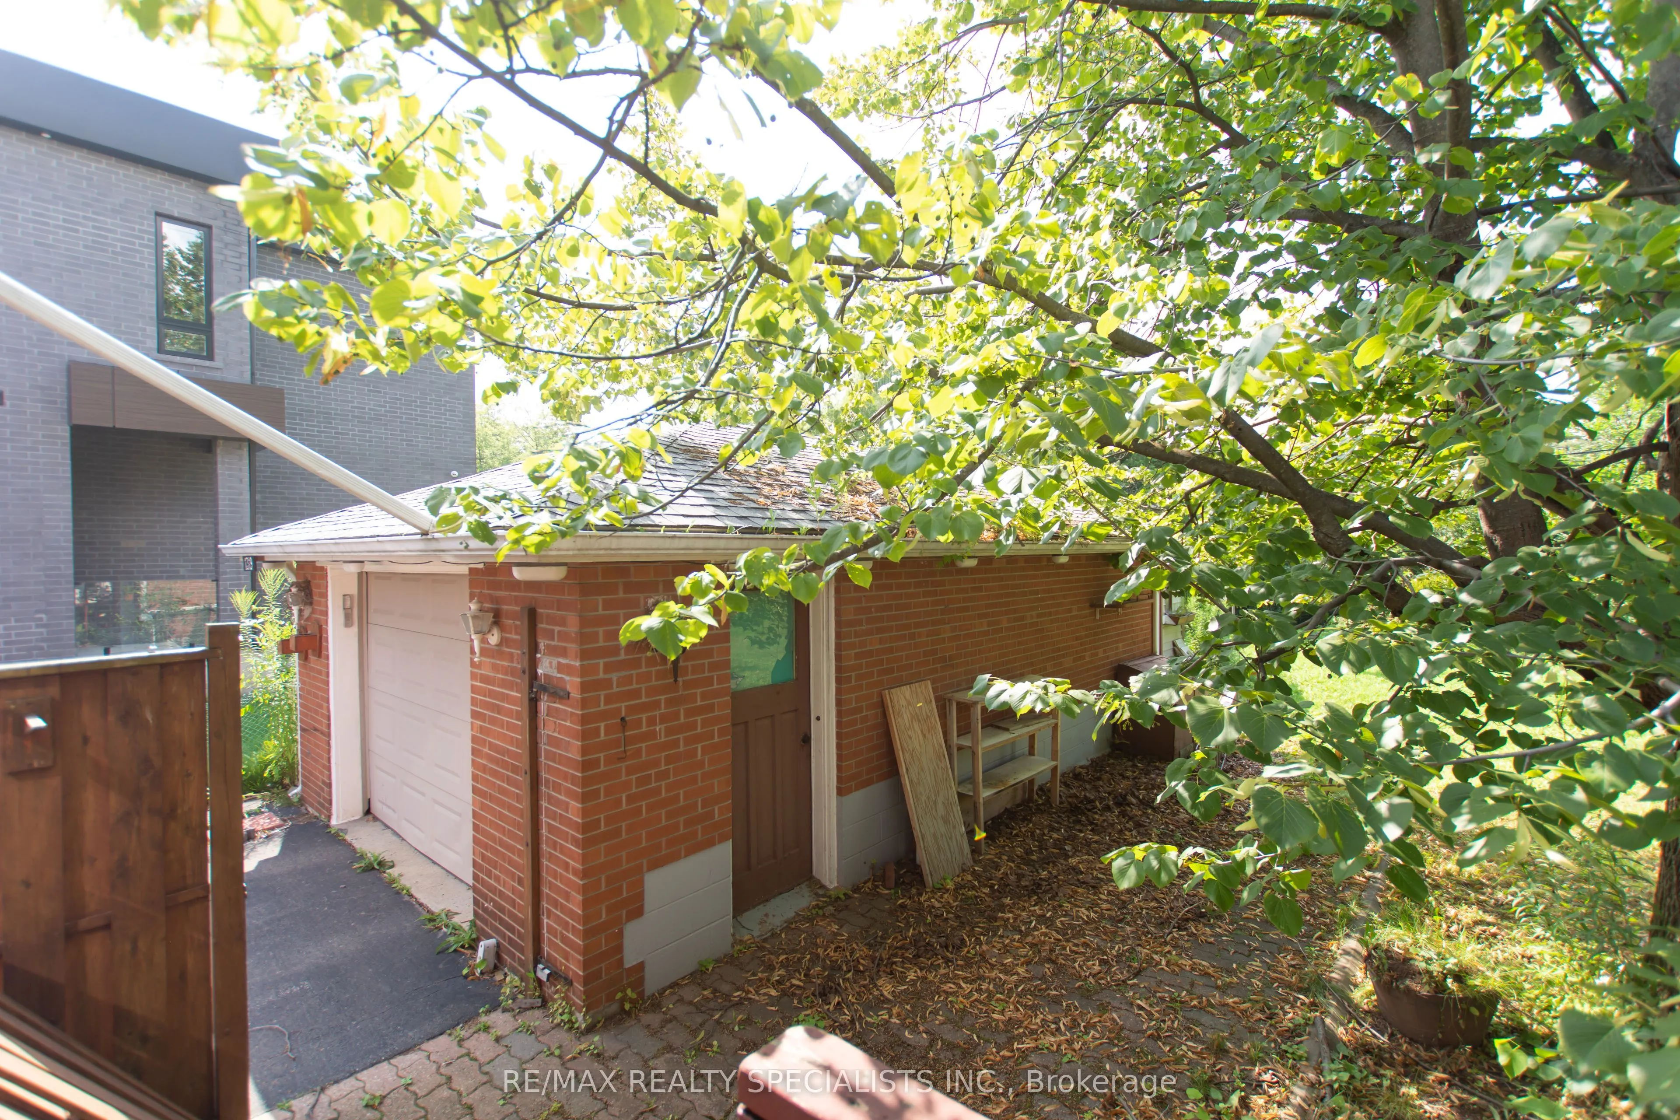
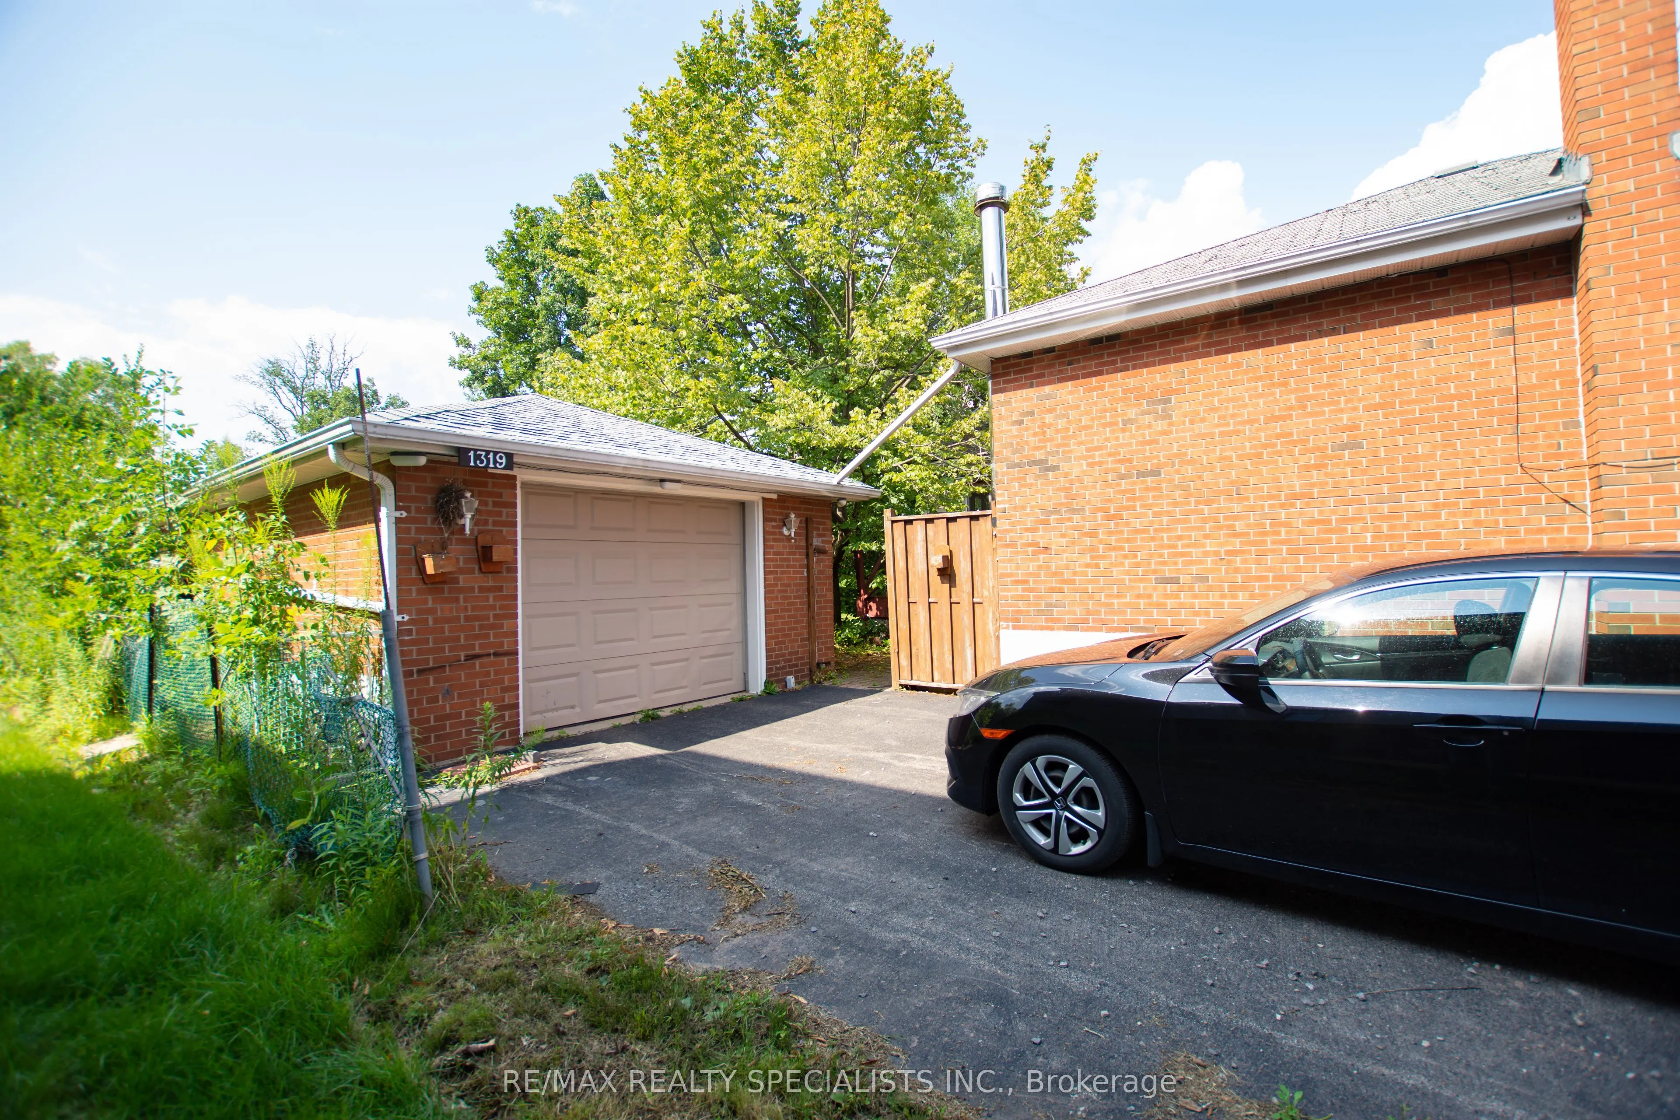
Detached 1 garage, 6 parking
MLS #
W14034052
Size
1500-2000 sqft
Basement
Finished
Listed on
2026-10-14
Lot size
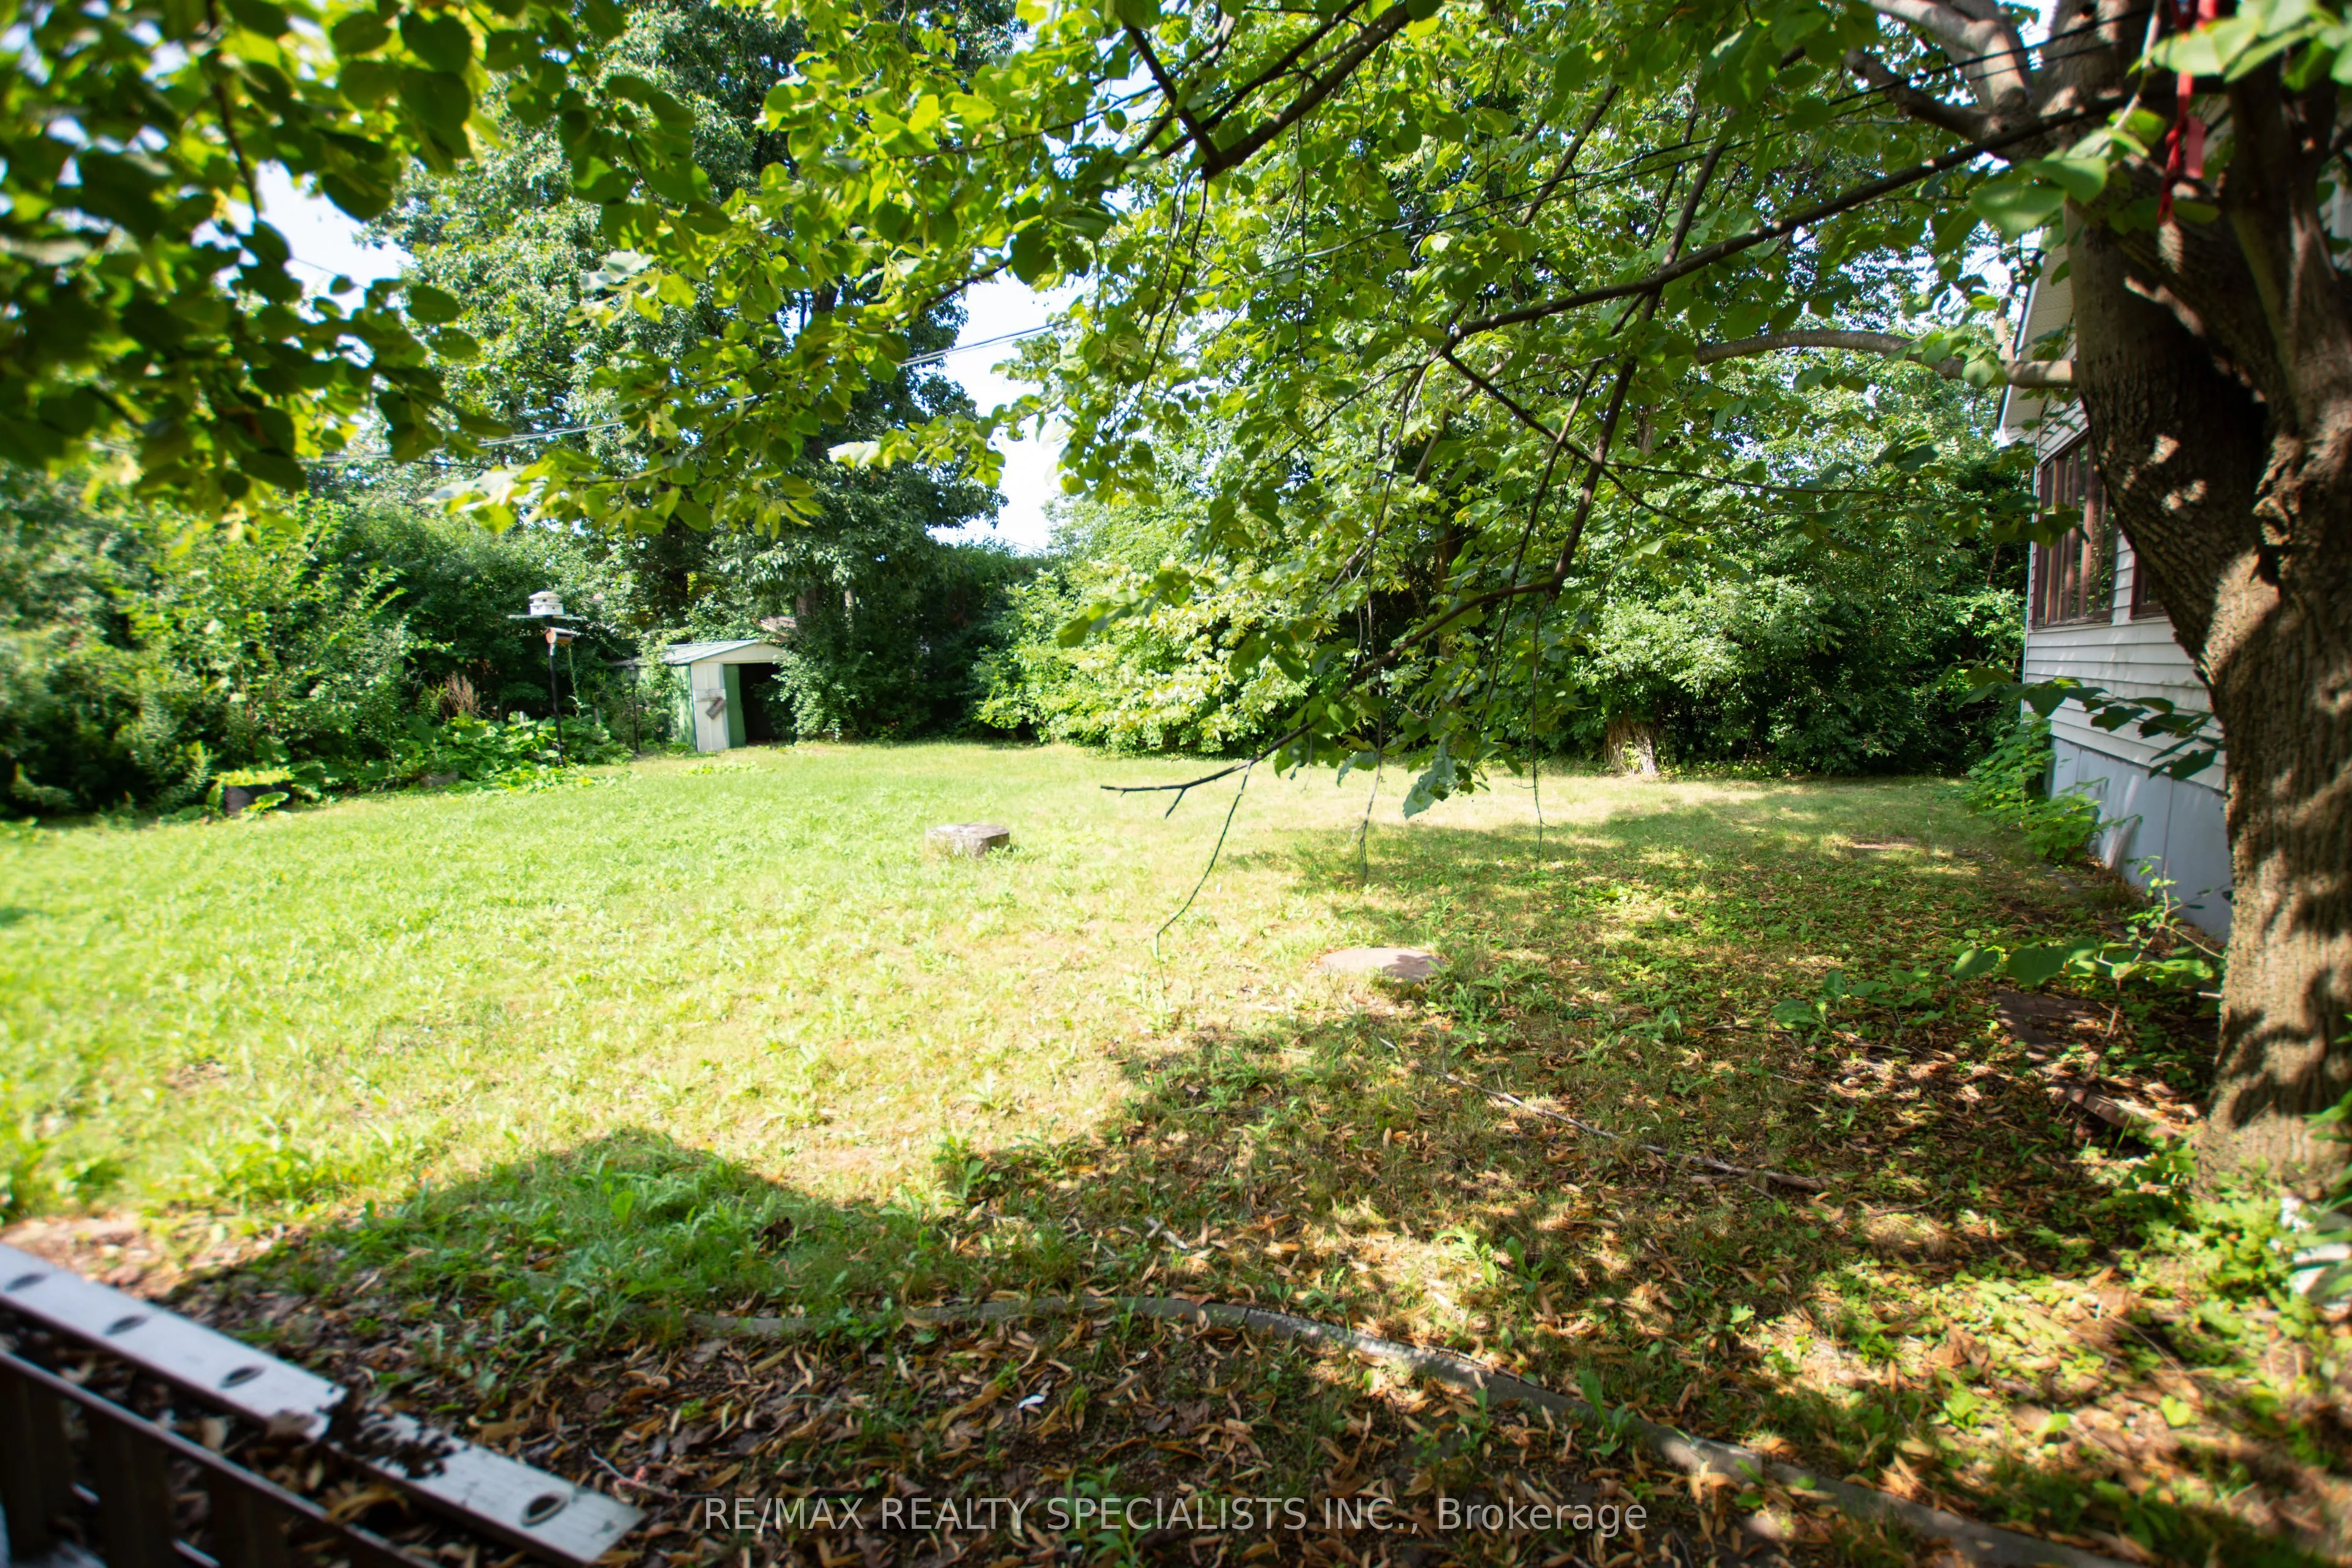
75 x 150.0
Tax
$6,034 /yr
Days on Market
8
Approximate Age
-
Maintenance Fee
-
Description
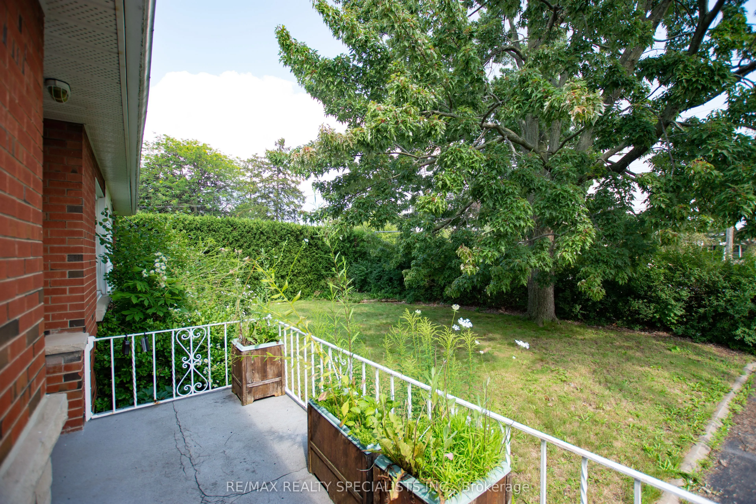
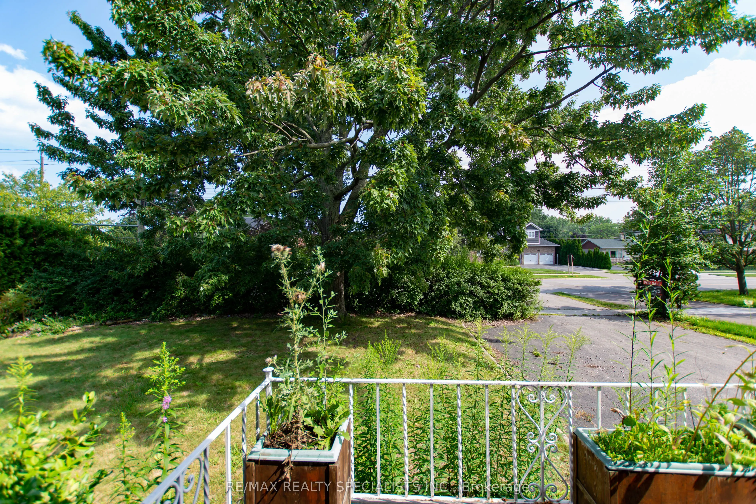
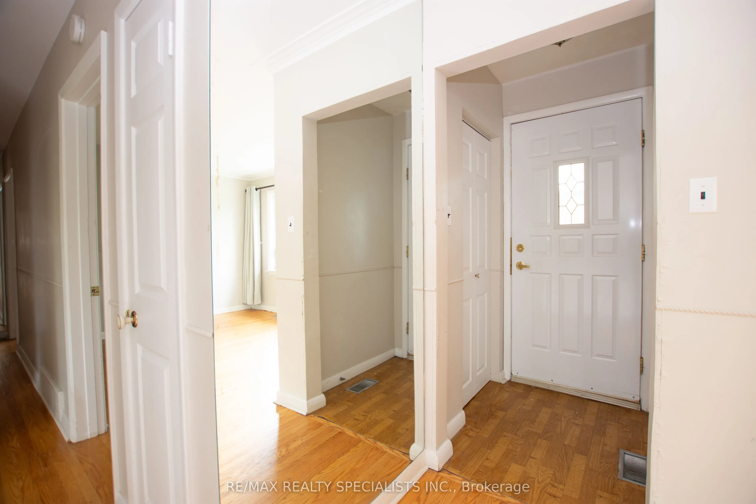
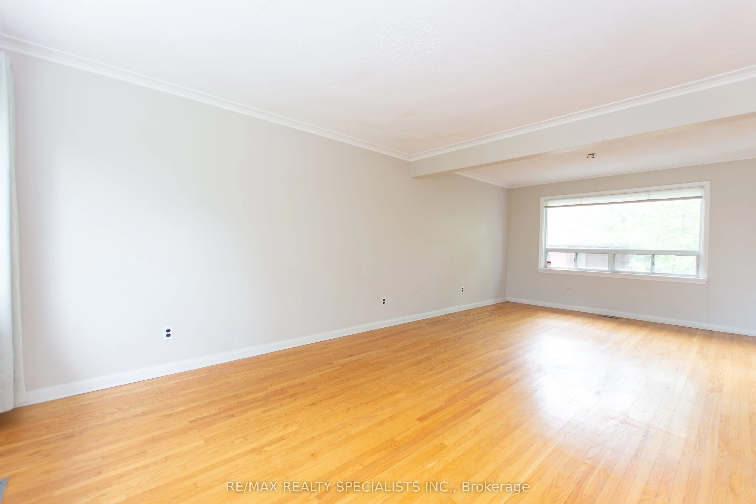
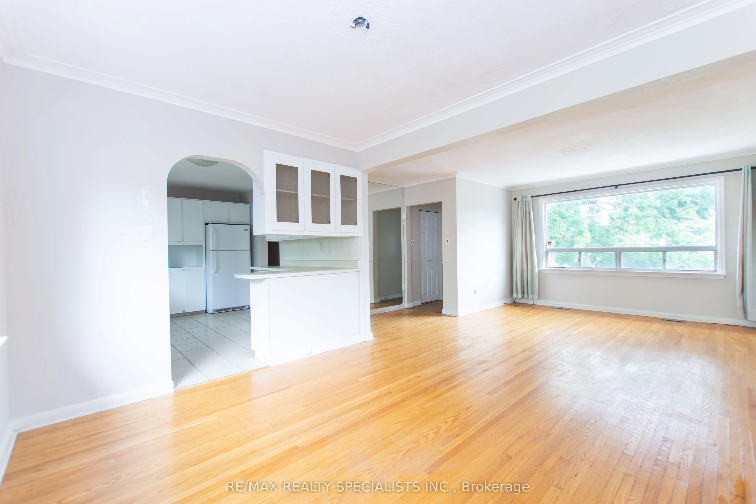
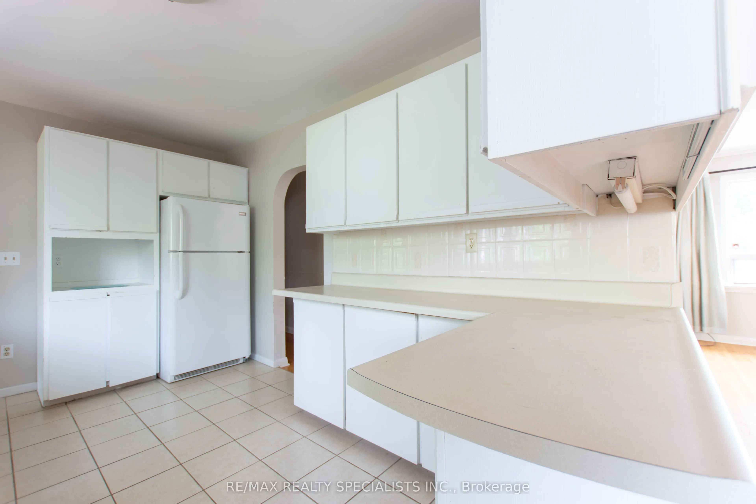
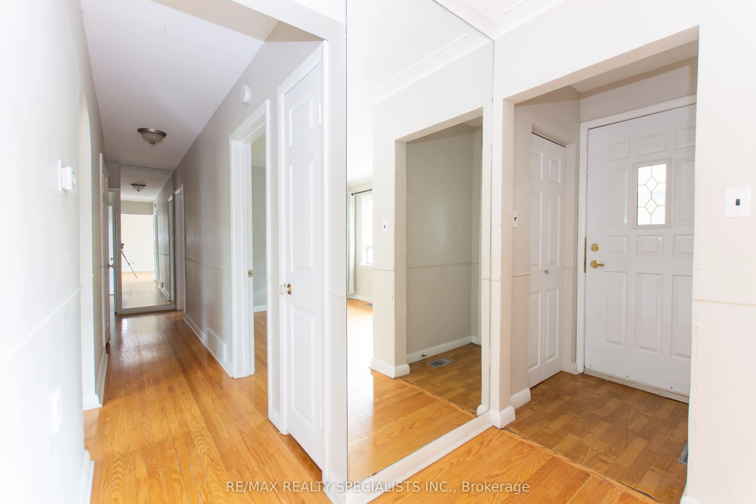
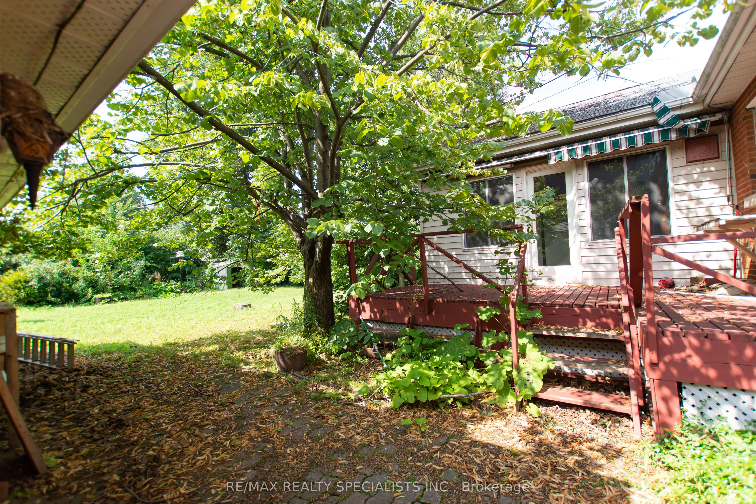
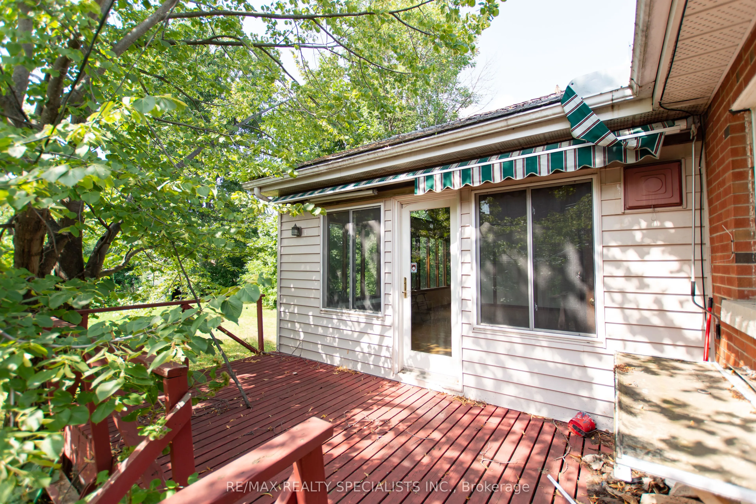
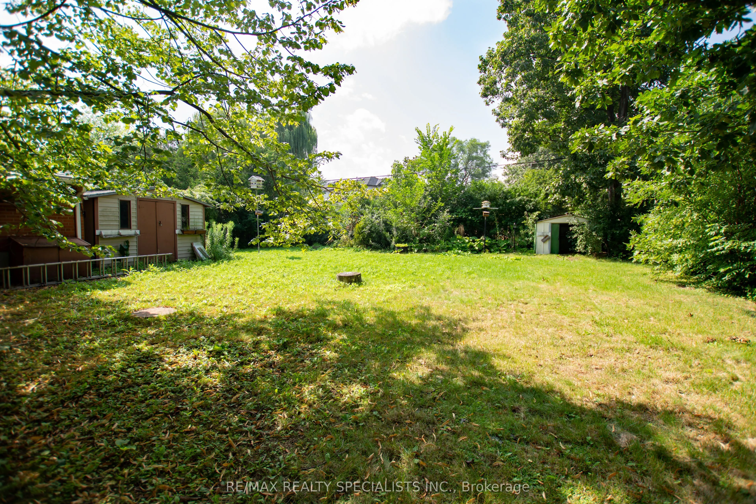
PRIME OPPORTUNITY TO BUILD YOUR DREAM HOME IN OAKVILLE On Premium Sized Lot 75x150ft, Perfect Blend Of Space, Location & Potential. A Short Drive Away From The Lake, Picturesque Views And Serene Walks Along The Waterfront. Welcome To Prestigious South Oakville A Highly Sought-After Area. This 3 Bedr...oom 2 Bathroom Bungalow Can Be Easily Rented, Renovated To Your Taste Or You Can Build Your Custom Dream Home. Approved Builders Drawings And Permits For Up To 4170 Sqft Are Available Upon Request. Luxurious Lifestyle, Exceptional Schools And A Fabulous Community Awaits You And Your Family! Complete Builders Drawings And Permits Allowing Up To 4170 Sqft Home And Survey Available Upon Request. Luxurious Lifestyle, Exceptional Schools And A Fabulous Community Awaits You And Your Family.
Full Property Details
Interior
Bedrooms
3
Total Bedrooms
3
Washrooms
2
Square Footage
1500-2000 sqft
Basement
Finished
Heating Source
Oil
Heating Fuel
Fan Coil
Air Conditioning
Central Air
Family Room
Yes
Kitchens
1
Total Kitchens
1
Fireplace Features
No
Bedrooms
3
Total Bedrooms
3
Washrooms
2
Square Footage
1500-2000 sqft
Basement
Finished
Heating Source
Oil
Heating Fuel
Fan Coil
Air Conditioning
Central Air
Family Room
Yes
Kitchens
1
Total Kitchens
1
Fireplace Features
No
Exterior
Depth
150.0
Front
75.0
Acreage
< .50
Driveway
Private
Lot Size
75 x 150.0 ft
Pool
None
Parking Spaces
6
Total Parking Spaces
7.00
Parking Description
Detached
Garage Spaces
1
Zoning
RL2-0
Depth
150.0
Front
75.0
Acreage
< .50
Driveway
Private
Lot Size
75 x 150.0 ft
Pool
None
Parking Spaces
6
Total Parking Spaces
7.00
Parking Description
Detached
Garage Spaces
1
Zoning
RL2-0
Building Description
Style
Bungalow
Home Type
House
Subtype
Detached
Property Orientation
North
Exterior Finish
Brick
Sewers
Sewer
Water Supply
Municipal
Possession Date
No Data
Style
Bungalow
Home Type
House
Subtype
Detached
Property Orientation
North
Exterior Finish
Brick
Sewers
Sewer
Water Supply
Municipal
Possession Date
No Data
Community
Community
West
Community
West
Taxes & Fees
Taxes
$6,034 /yr
Tax Year
2025
Occupancy
Vacant
Taxes
$6,034 /yr
Tax Year
2025
Occupancy
Vacant
Room Types
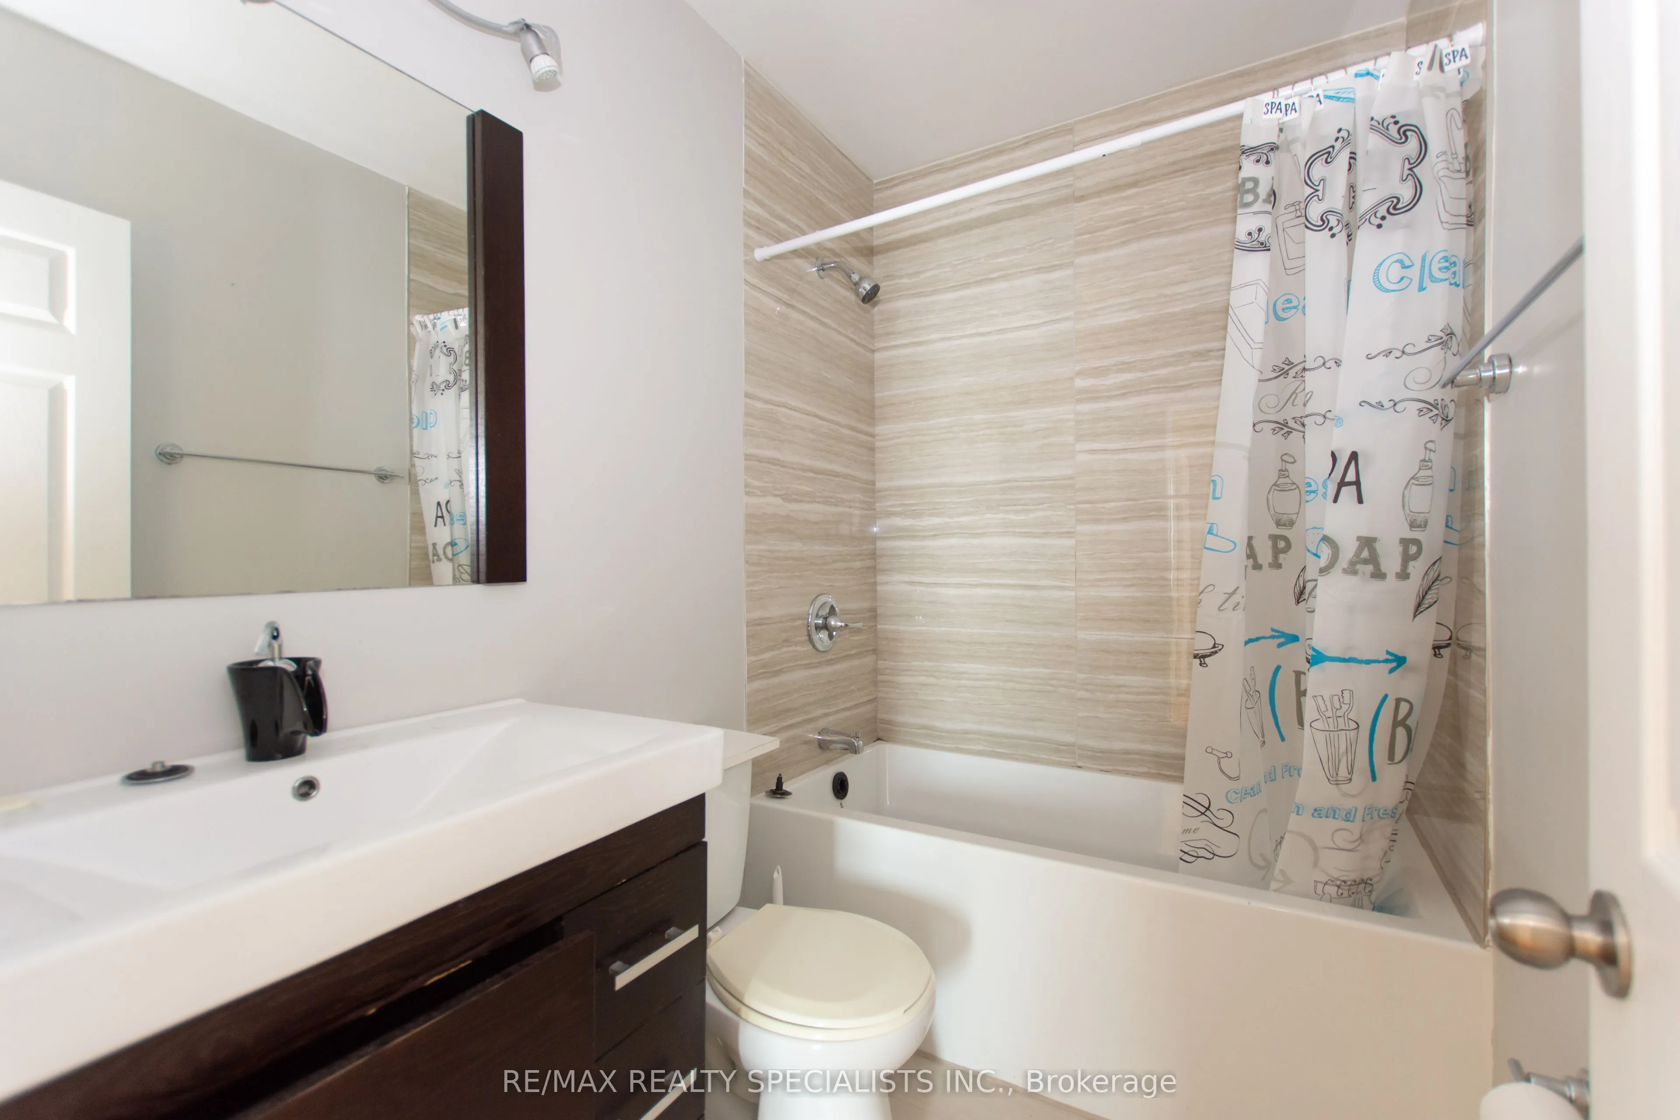
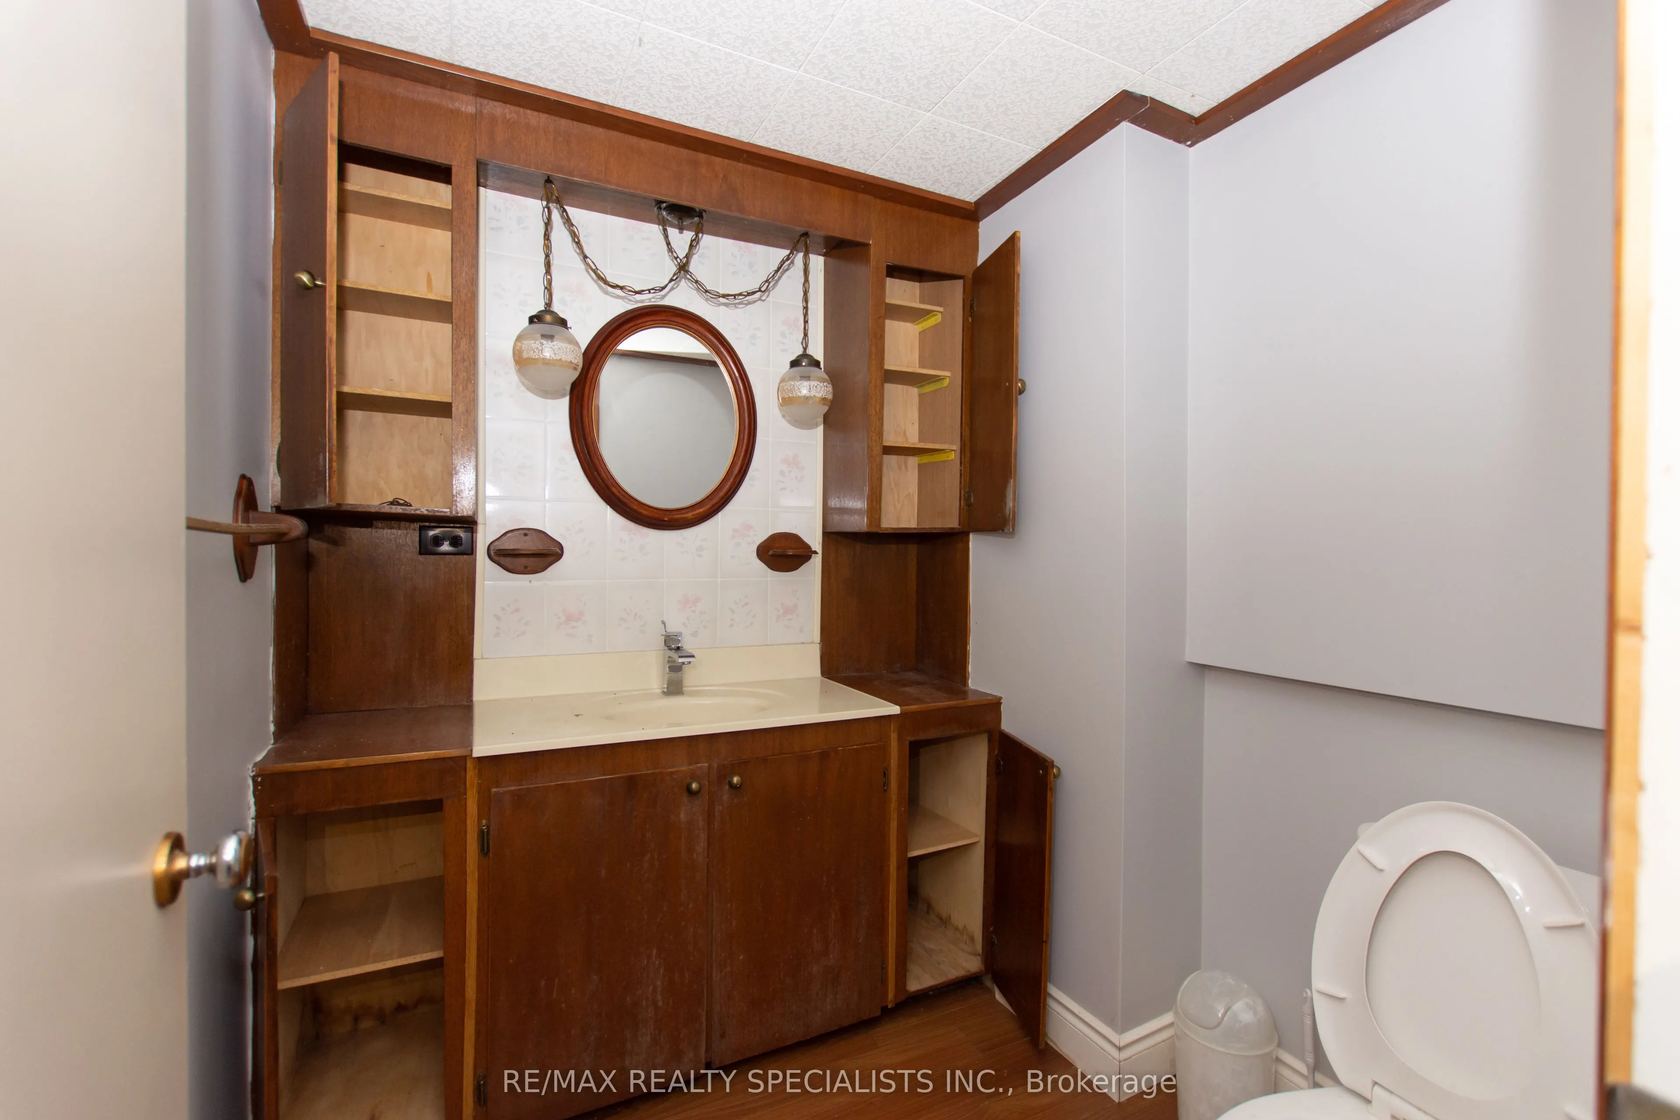
Bathroom
Tile Floor
Dimensions - feet
0 sqft
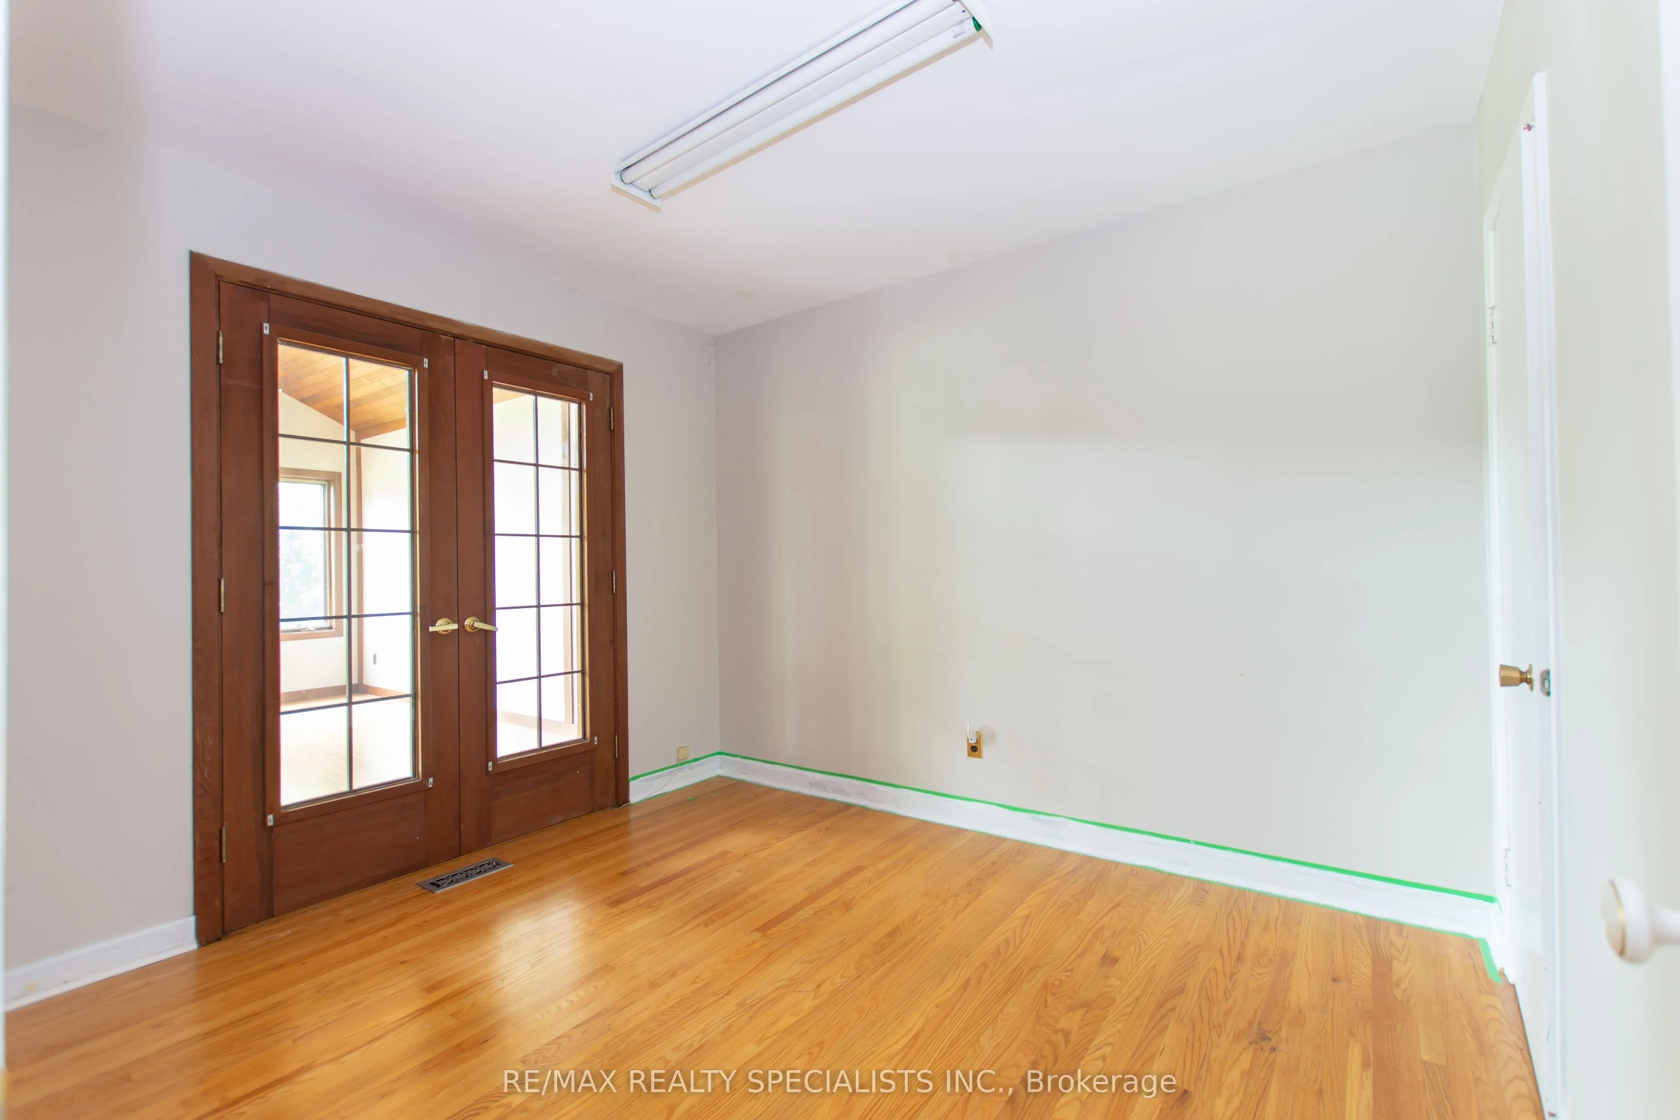
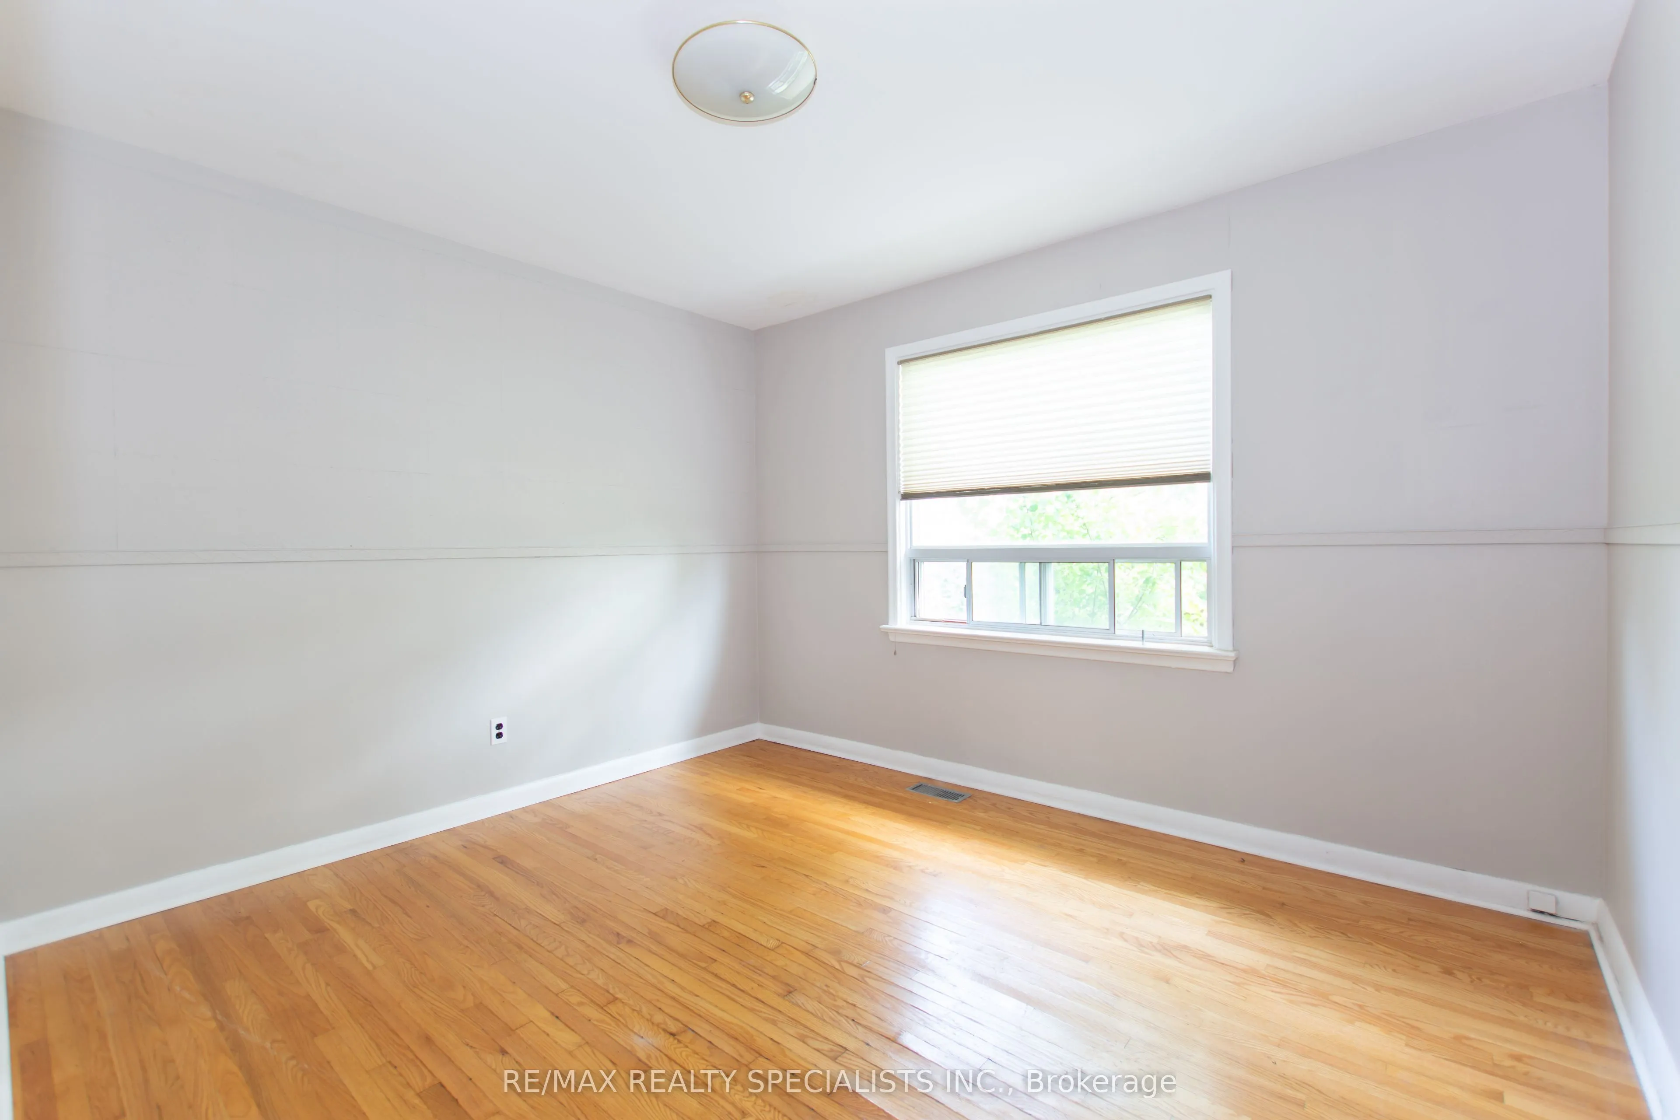
Bedroom 2
Hardwood Floor, Closet, Window
Dimensions 11.81 x 10.17 feet
120.11 sqft
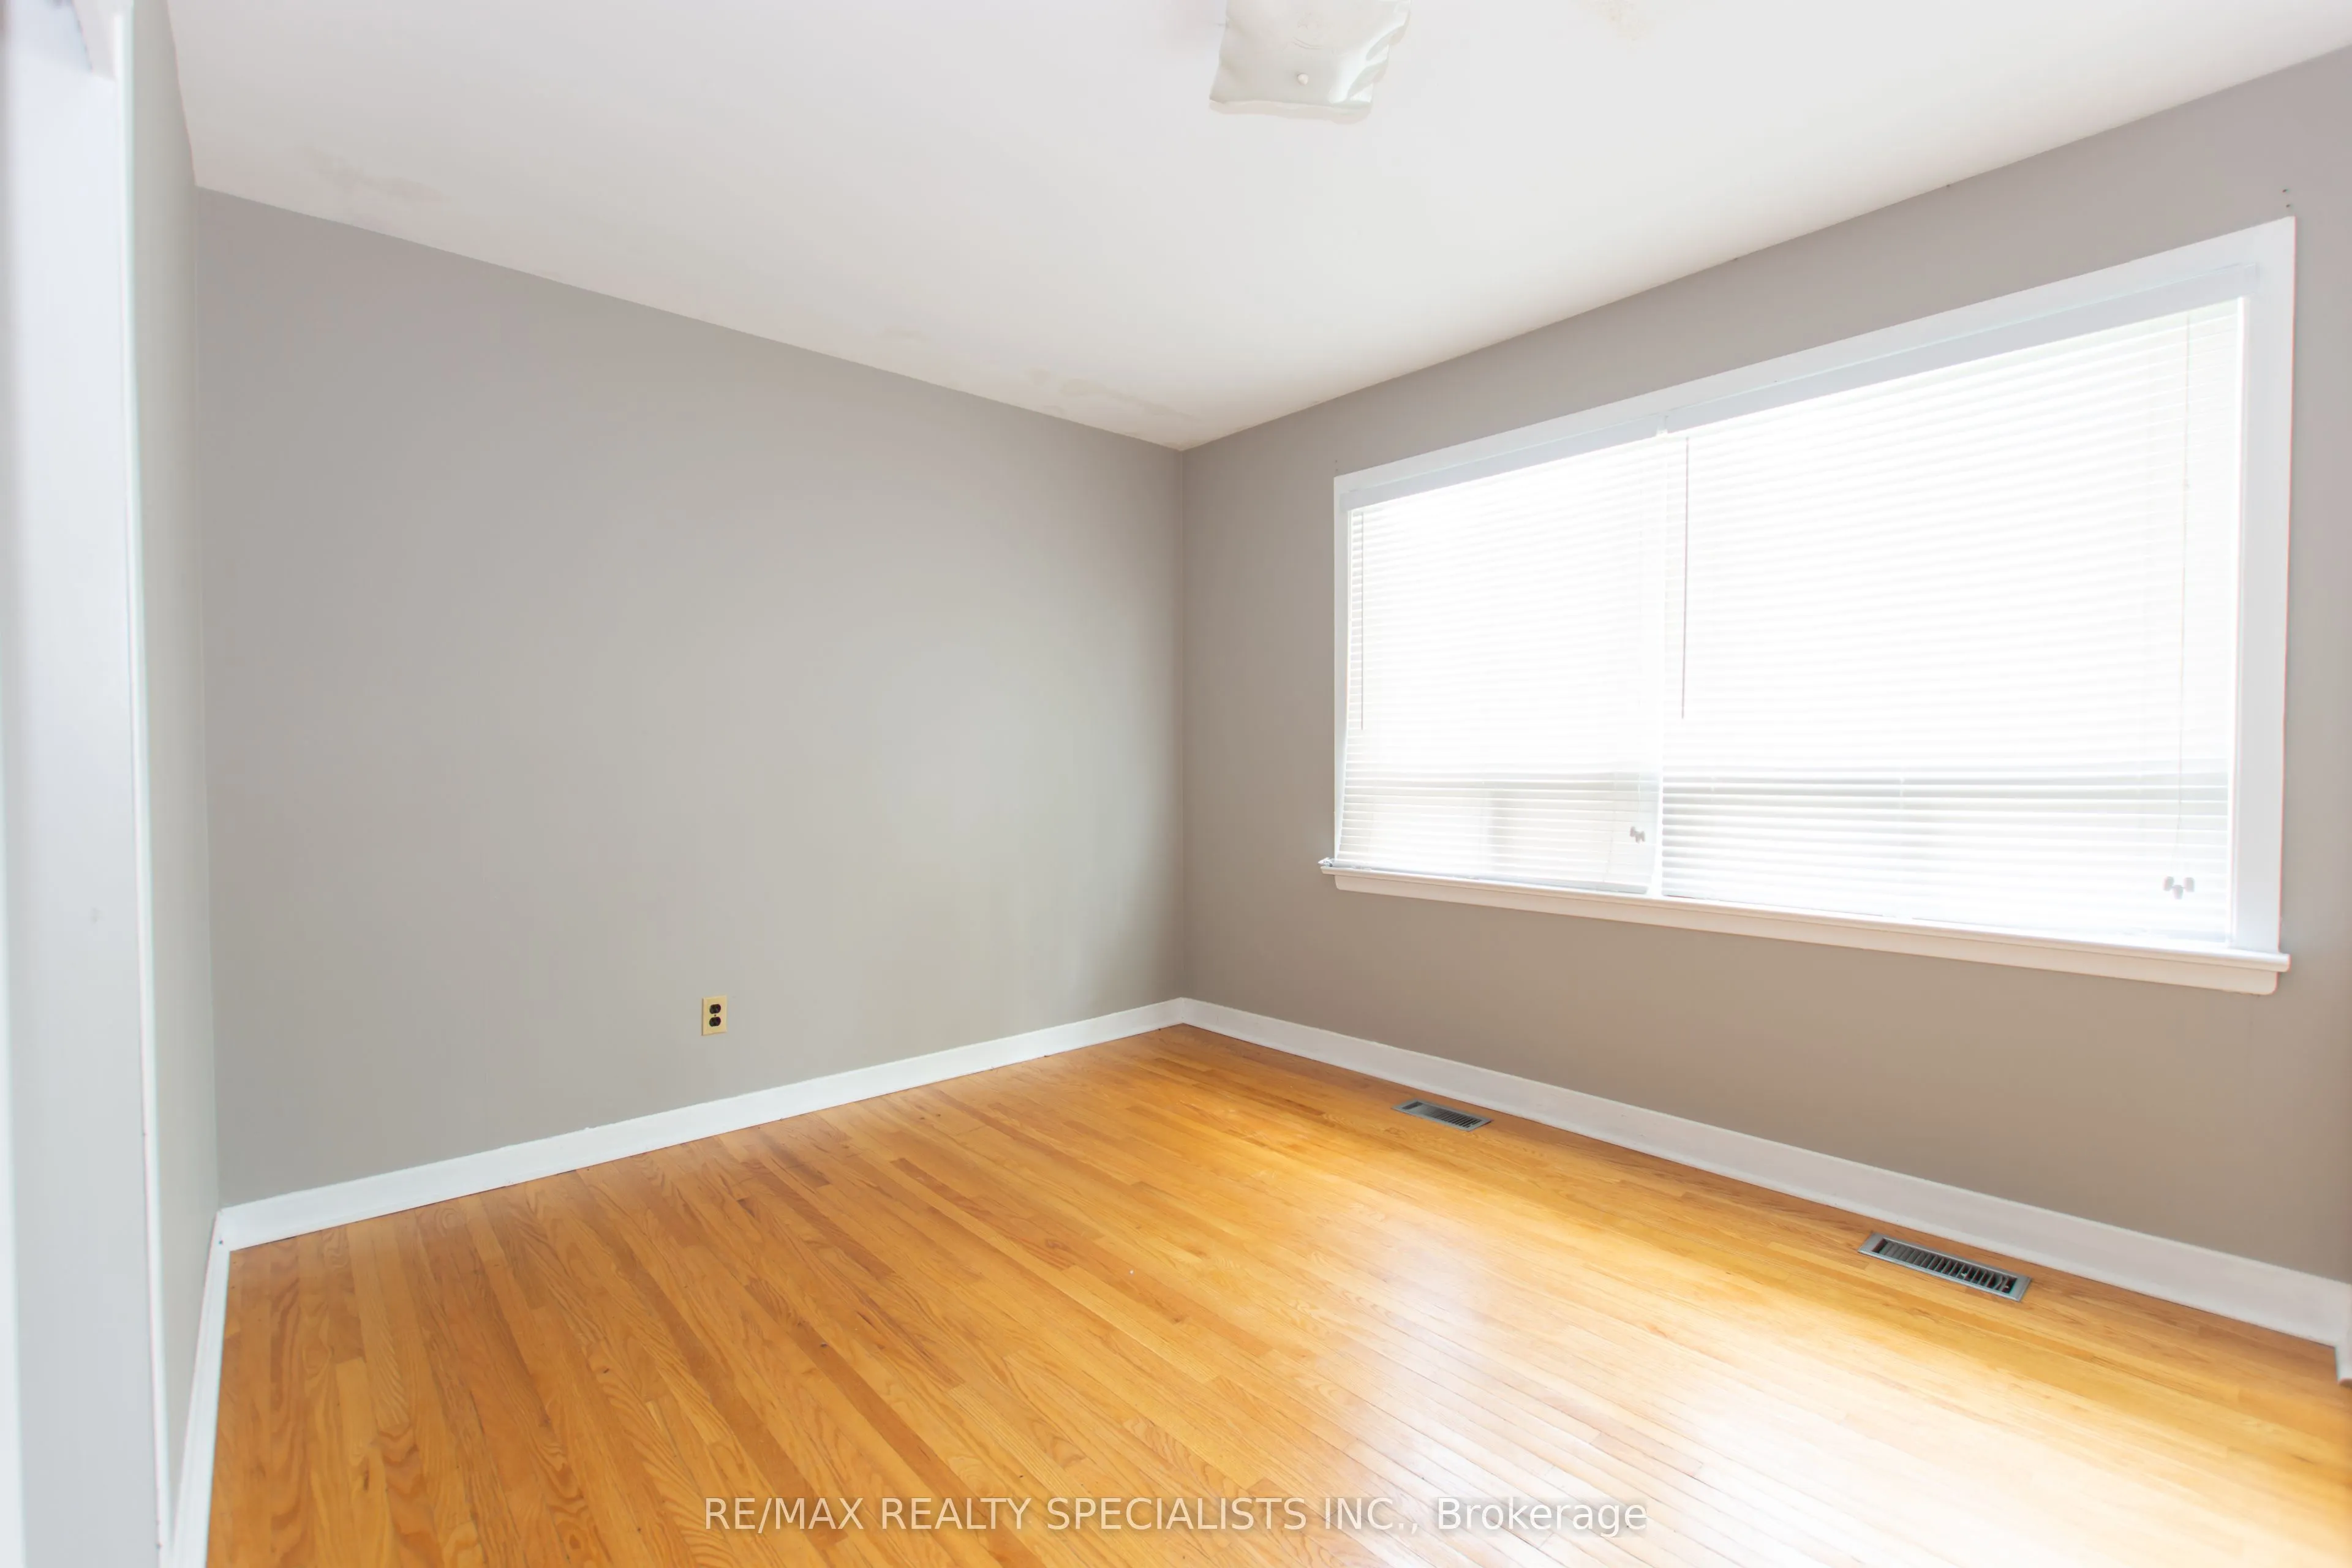
Bedroom 3
Hardwood Floor, Closet, Window
Dimensions 10.83 x 9.35 feet
101.26 sqft
Dining Room
Hardwood Floor, Combined w/Living, Window
Dimensions 11.81 x 11.98 feet
141.48 sqft
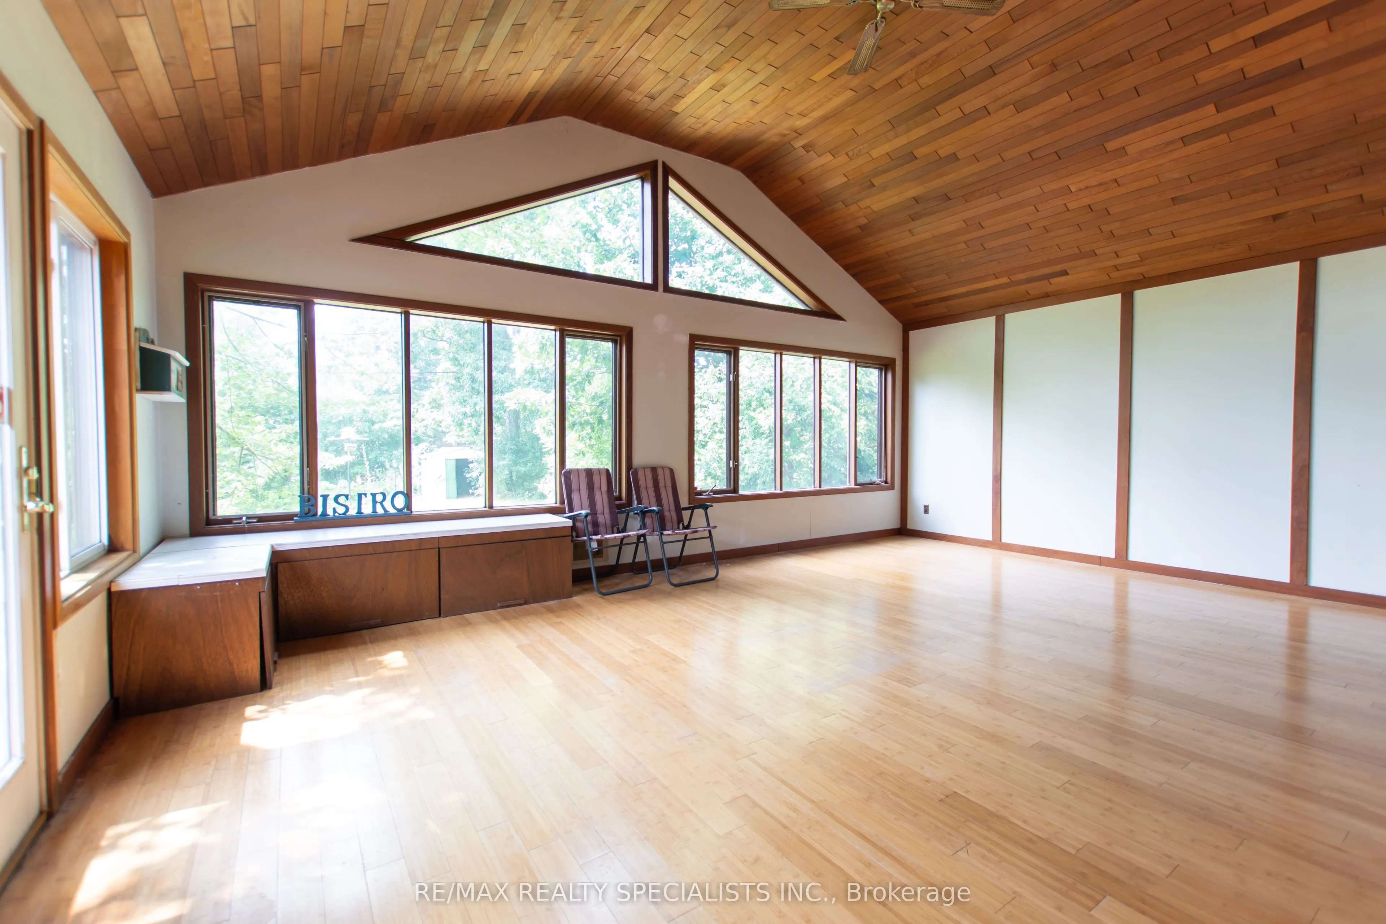
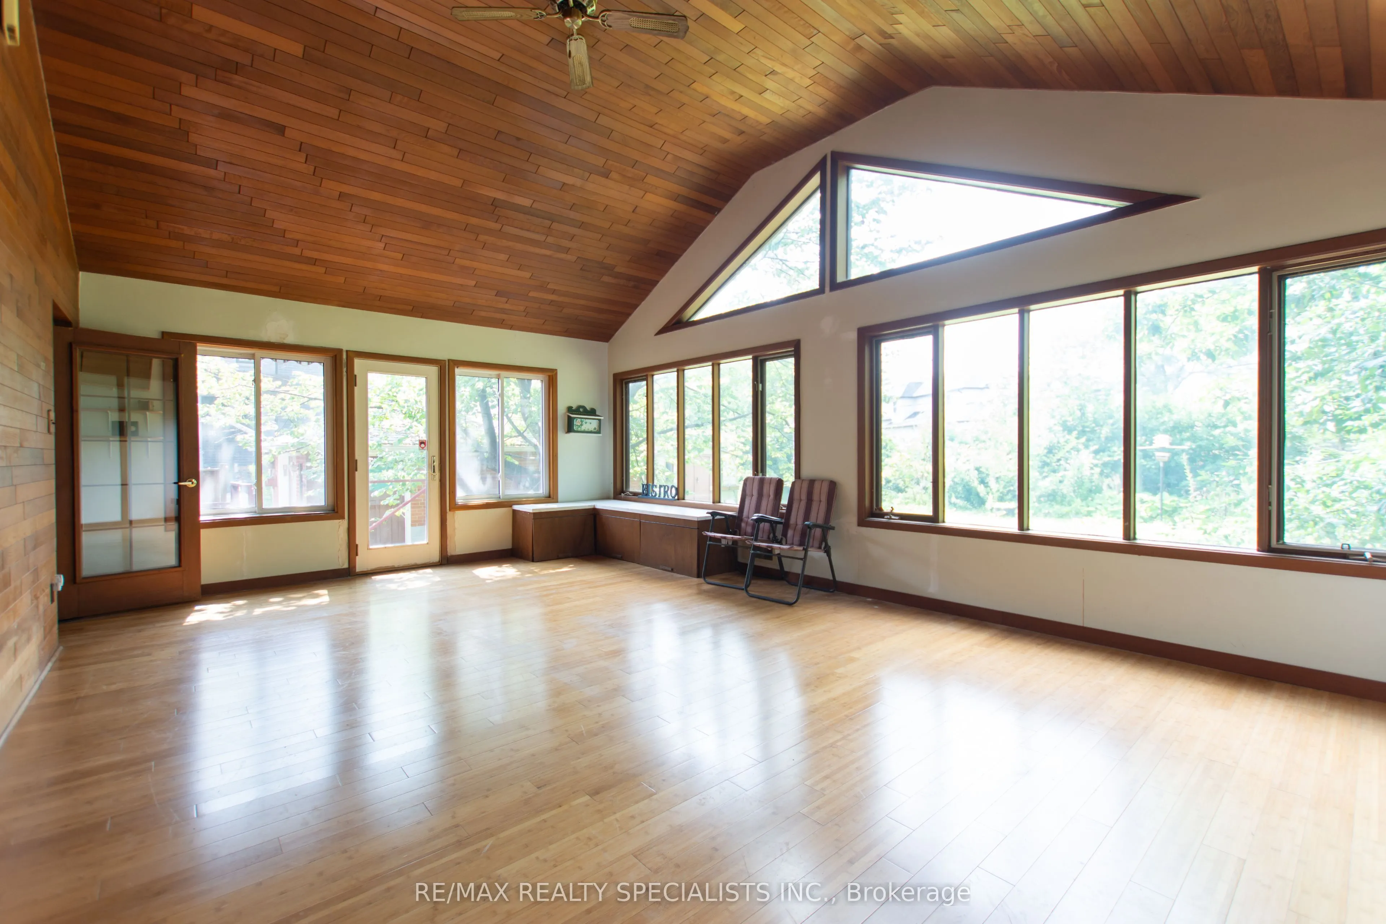
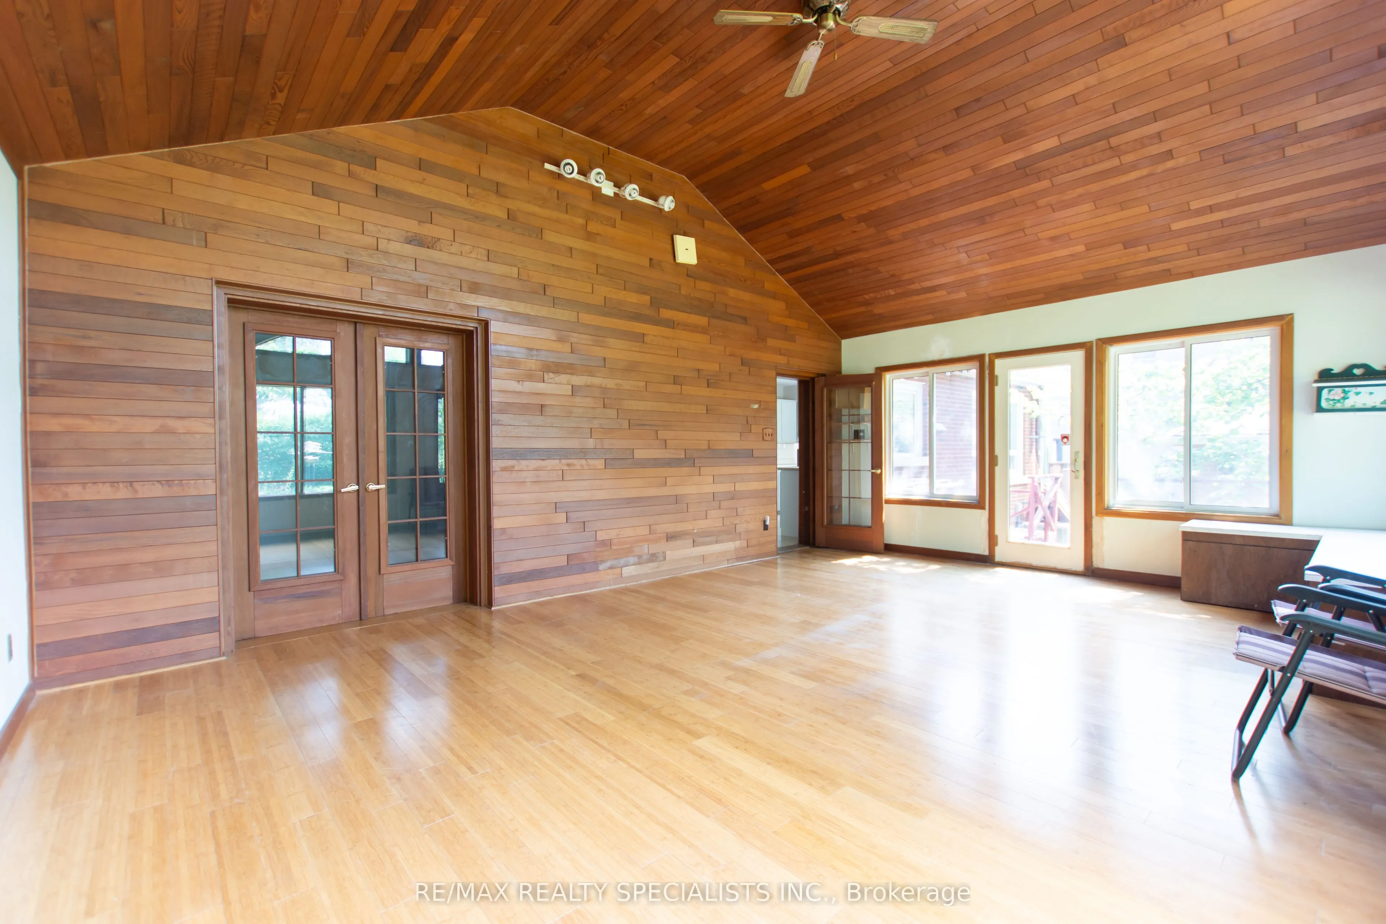
Great Room
Hardwood Floor, Cathedral Ceiling(s), Large Closet
Dimensions 21.98 x 15.58 feet
342.45 sqft
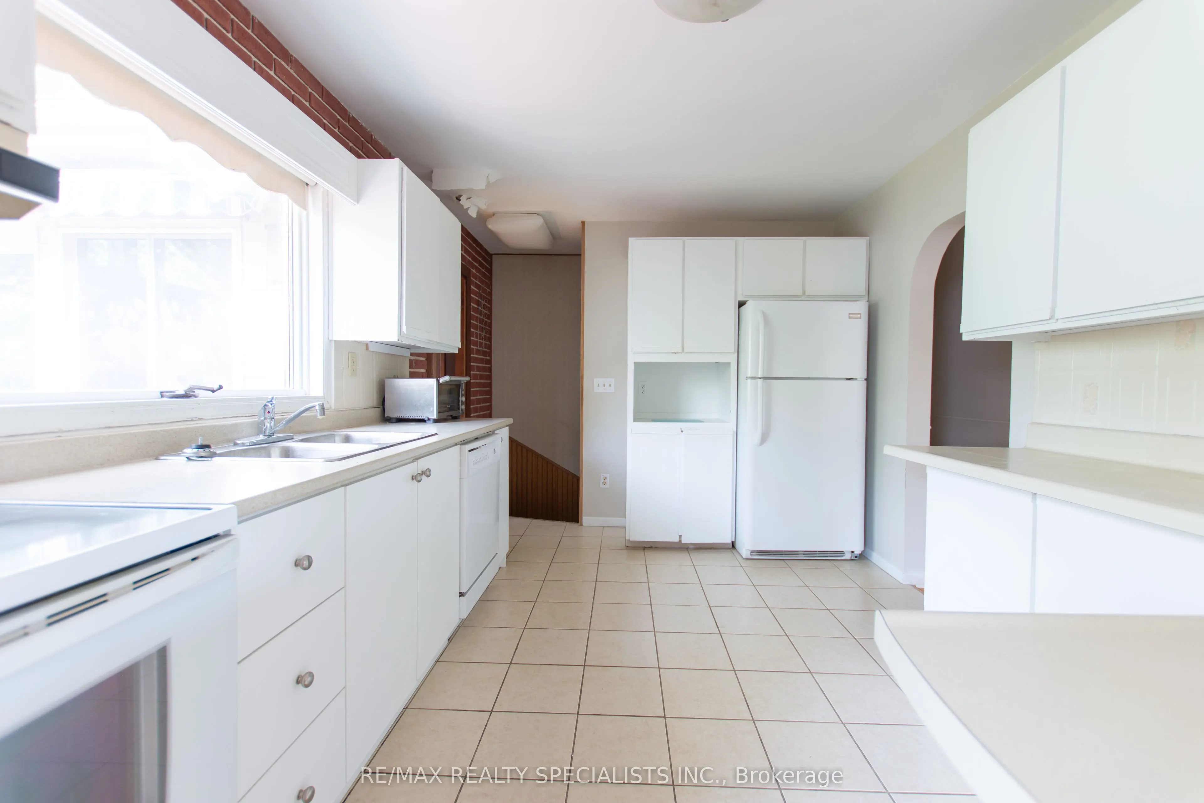
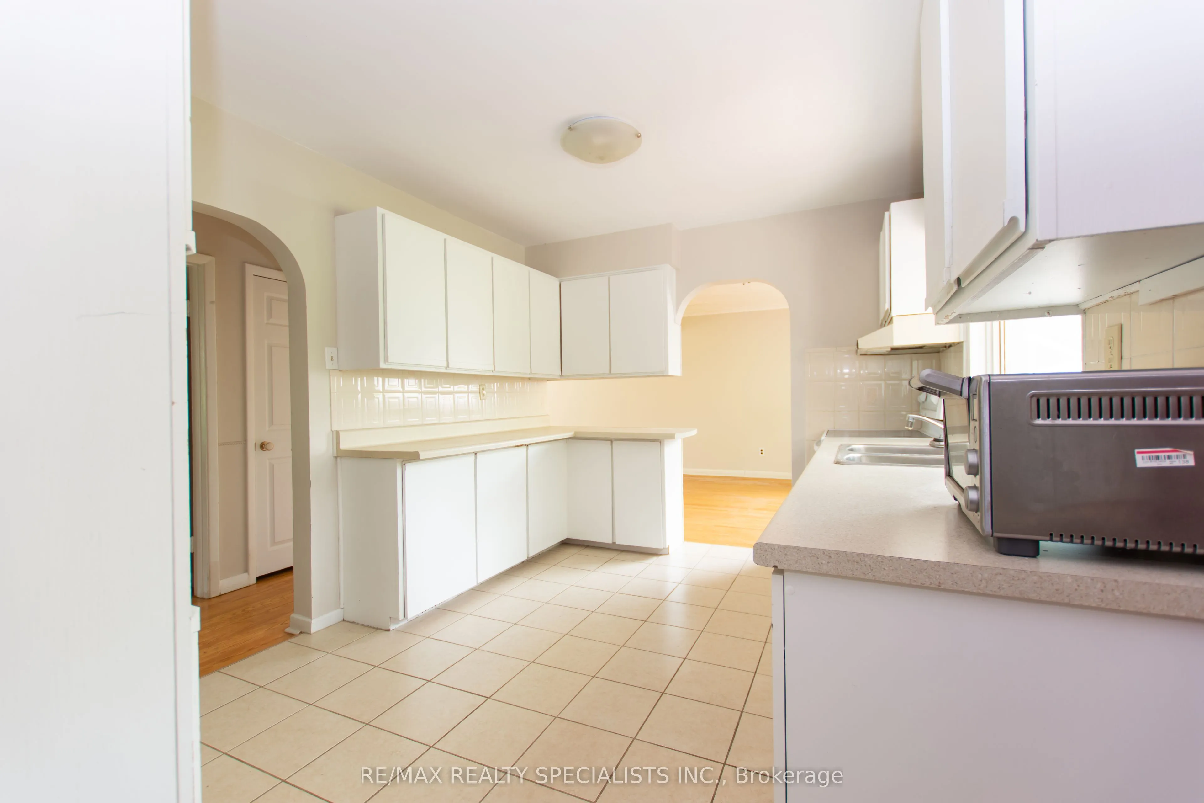
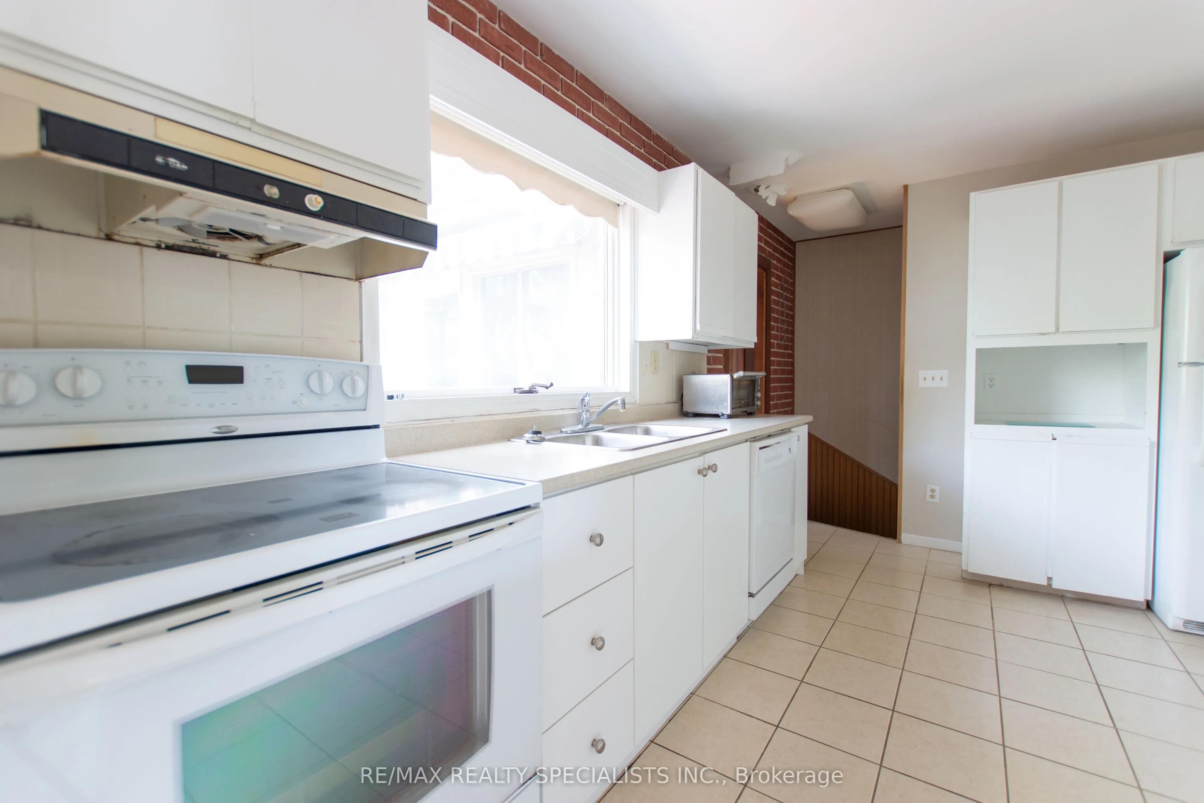
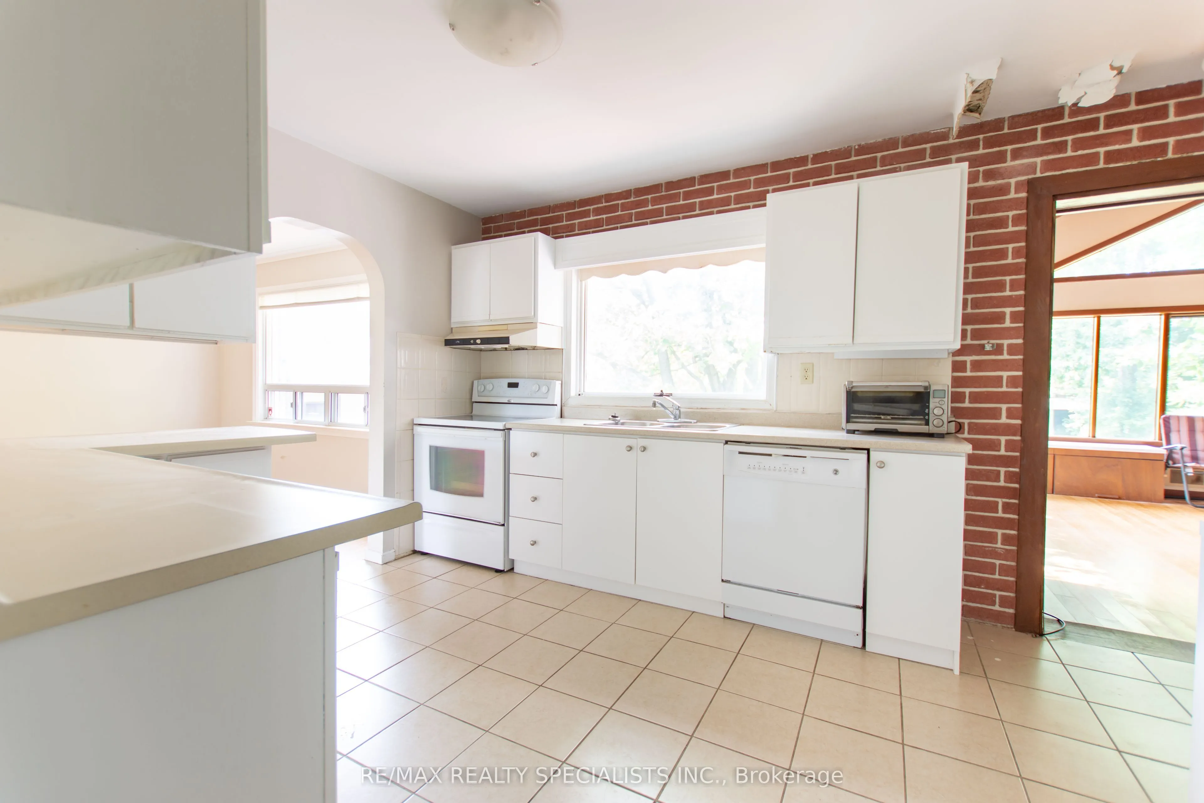
Kitchen
Tile Floor, Open Concept
Dimensions 13.12 x 9.68 feet
127 sqft
Laundry
-
Dimensions 10.5 x 11.15 feet
117.08 sqft
Living Room
Hardwood Floor, Combined w/Dining, Window
Dimensions 11.81 x 12.3 feet
145.26 sqft
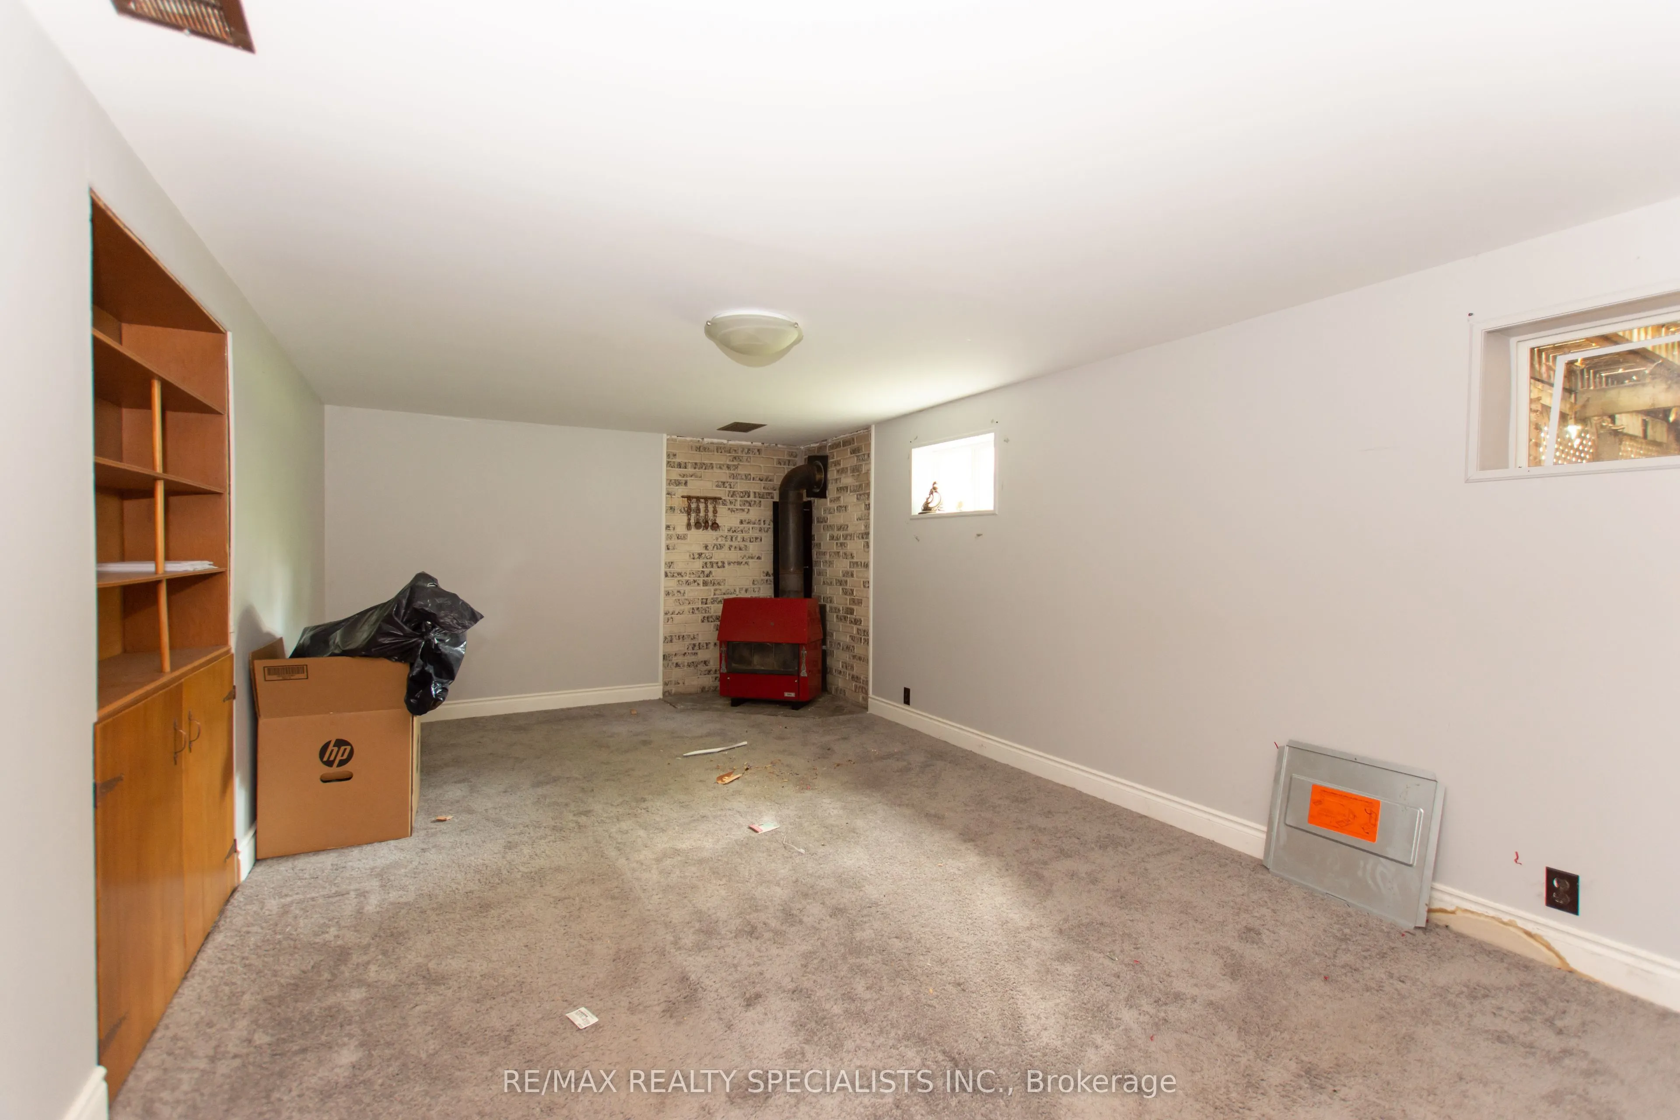
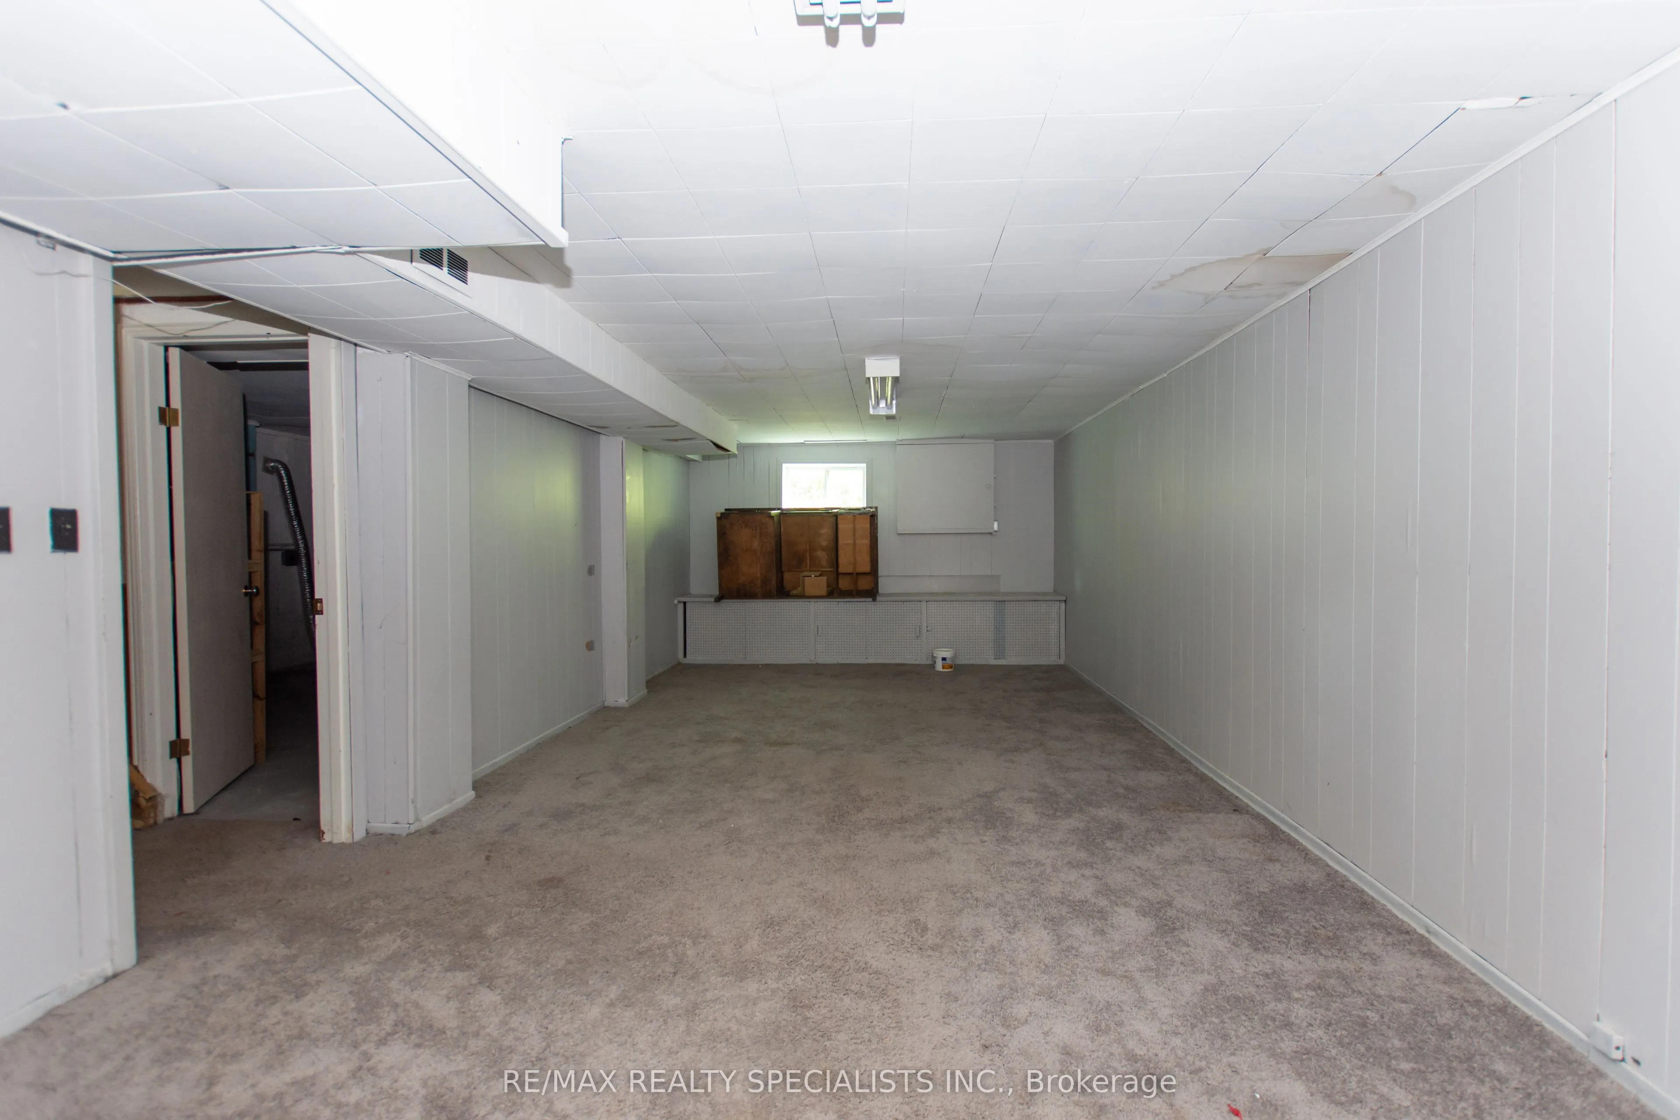
Media Room
Broadloom
Dimensions 25.1 x 11.98 feet
300.7 sqft
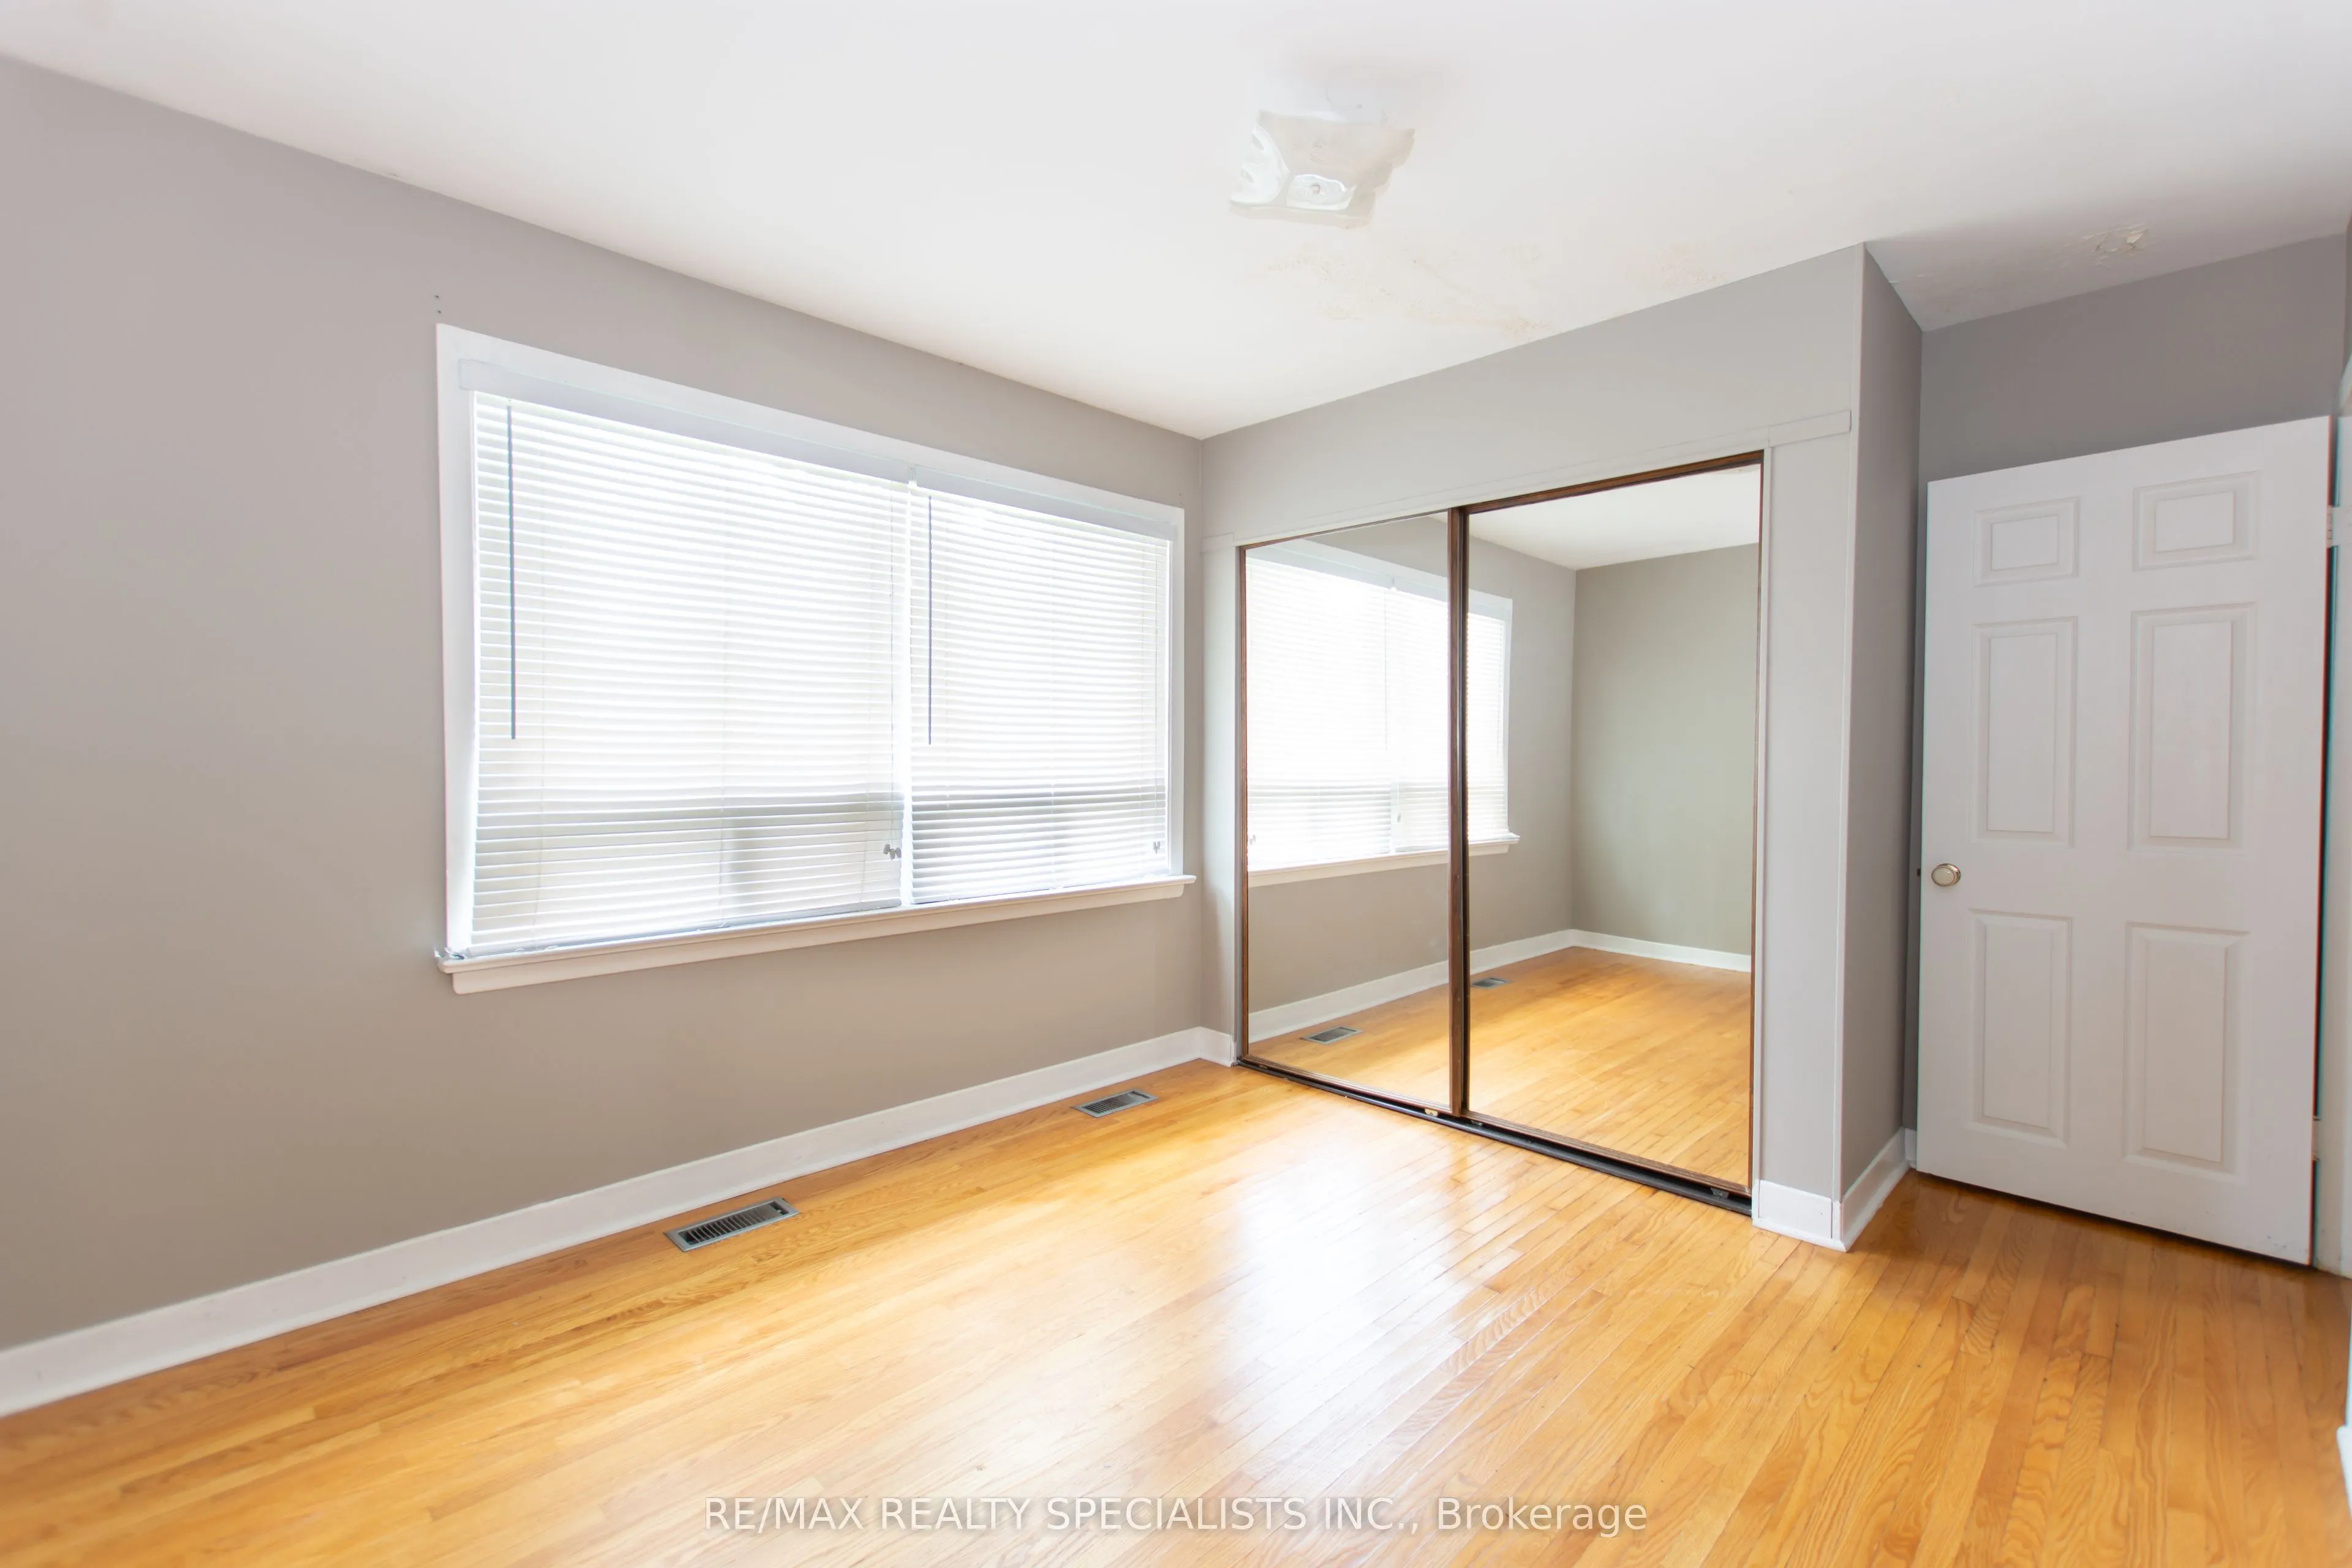
Primary Bedroom
Hardwood Floor, Closet, Window
Dimensions 13.78 x 10.17 feet
140.14 sqft
Recreation
Broadloom
Dimensions 19.69 x 9.35 feet
184.1 sqft
Utility Room
-
Dimensions 19.69 x 11.98 feet
235.89 sqft
Similar Properties(No results)
Mortgage Calculator
Calculate your estimated monthly mortgage payment
Price
$1,345,900
$
%
%
Total cost of mortgage
$0
Monthly payment
By clicking Save, we will calculate your estimated mortgage for all properties using the saved values (down payment percentage, interest rate, and amortization).
The accuracy and applicability of this calculator are not guaranteed.