Sign In or Create a Free Account to see full details of this property
Key Facts
Key facts for 5010 Corporate Drive #237
Property Type
Condo, 1 Storey/Apt
Parking
Underground 1 garage, 1 parking
MLS #
W14031676
Size
700-799 sqft
Basement
None
Listed on
2026-10-13
Lot size
-
Tax
$3,672.48 /yr
Days on Market
9
Approximate Age
11-15
Maintenance Fee
$505/mo
Common Elements, Hea...
Description
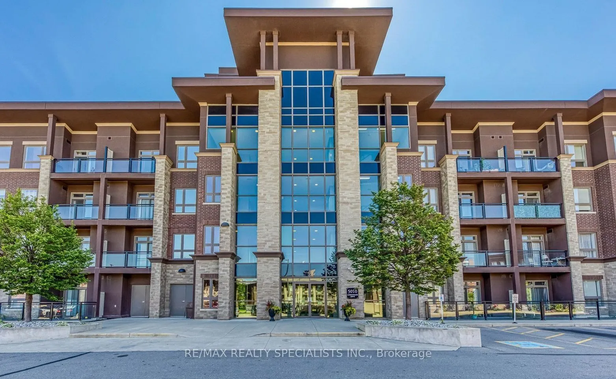
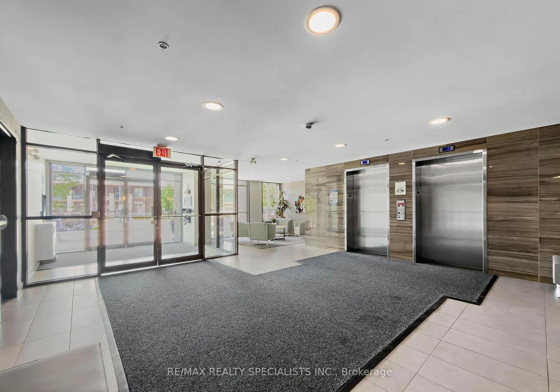
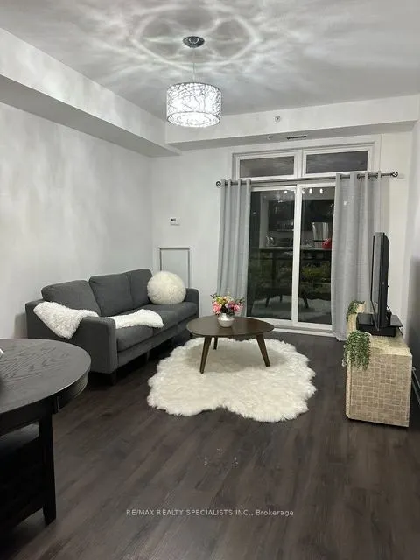
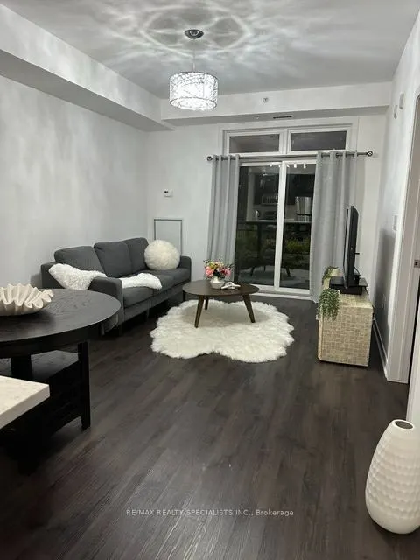
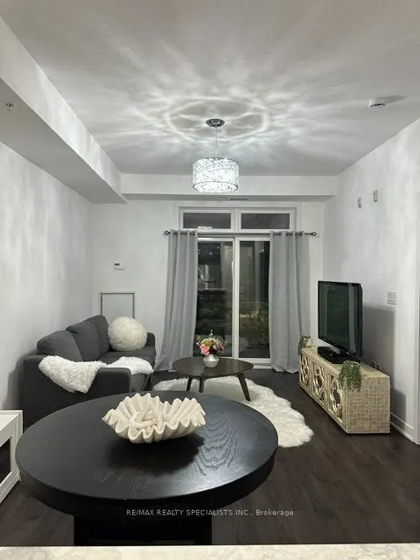
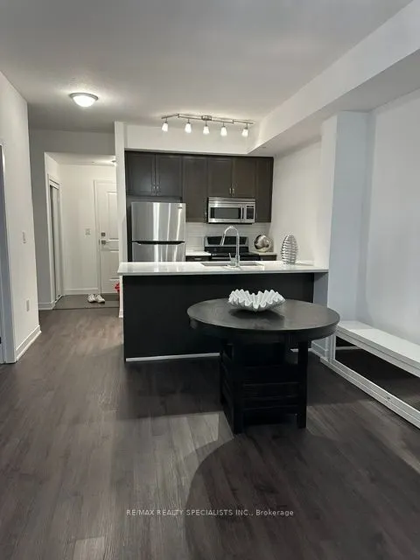
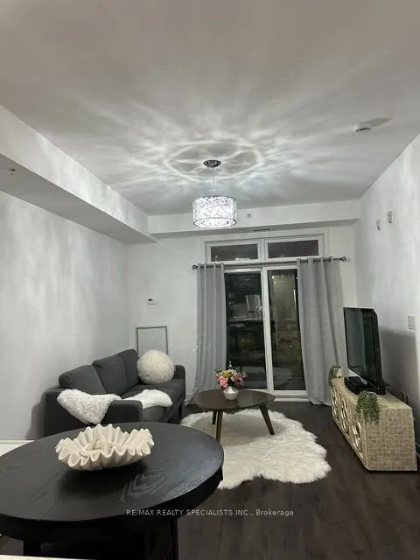
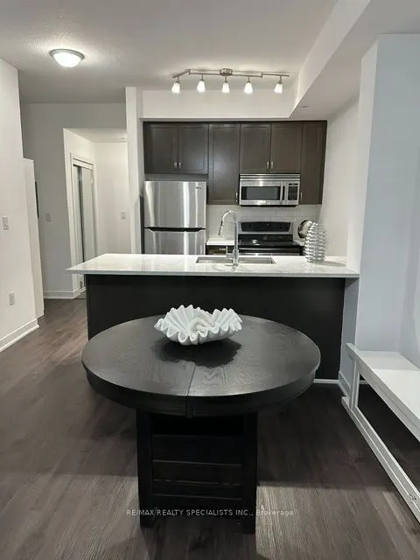
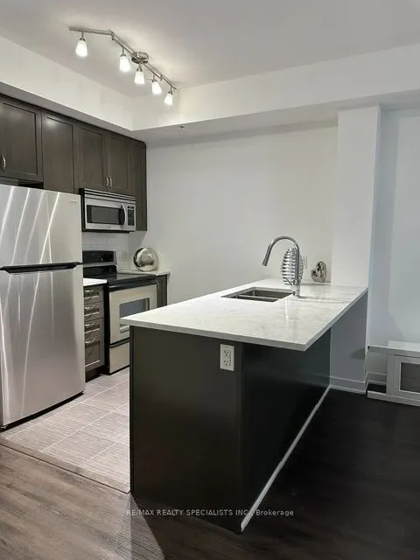
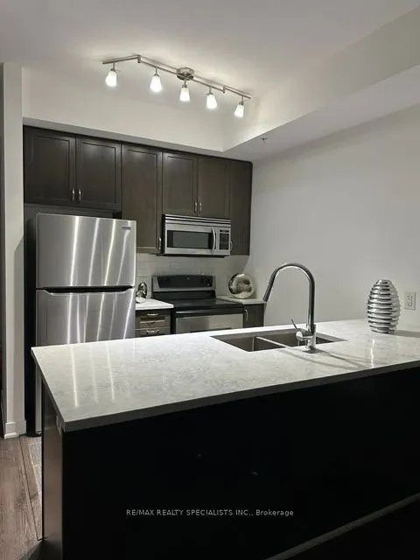
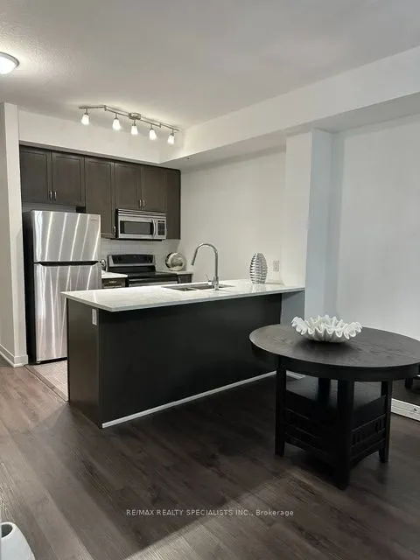
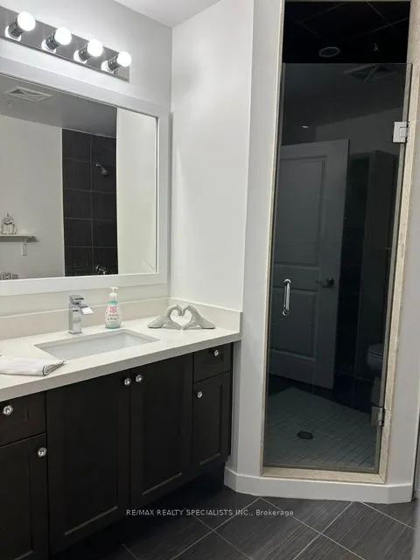
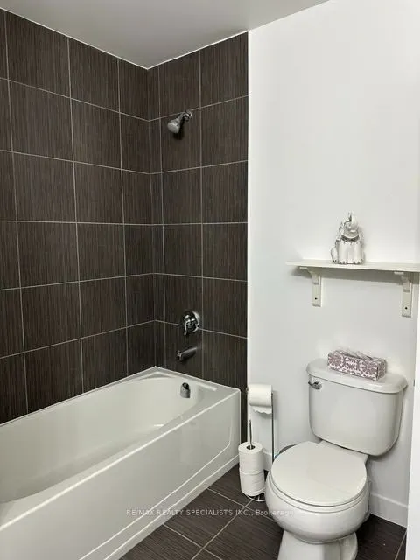
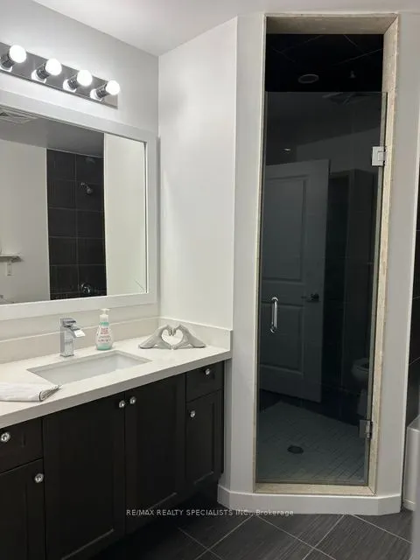
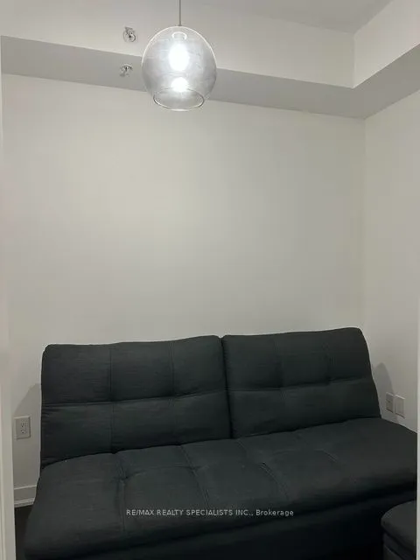
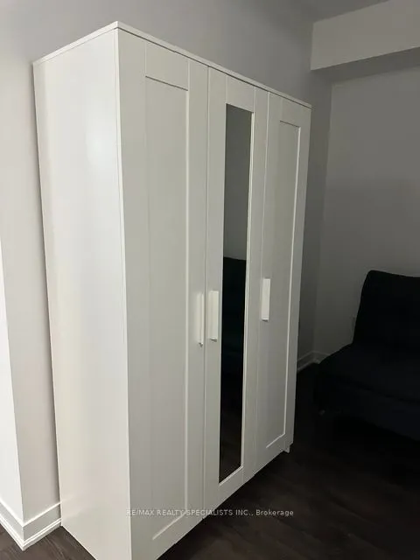
The best price in the Neighbourhood for this gorgeous unit! Welcome to this charming four-storey condominium, beautifully distinguished by its inviting Arts & Crafts-inspired architecture. This thoughtfully designed one-bedroom plus den residence offers 709 sq. ft. of comfortable, stylish living spa...ce. The bright open-concept layout features laminate flooring throughout and a well-appointed kitchen with granite countertops and built-in stainless-steel appliances-ideal for both everyday living and entertaining. The spacious four-piece bathroom includes a separate shower, while the sunny 45 sq. ft. balcony offers a private outdoor retreat for morning coffee or evening relaxation. Enjoy year-round comfort with thermal heating and cooling included in the maintenance fee. Residents also benefit from attractive building amenities, one underground parking space, and a conveniently located locker on the same floor. Warm, welcoming, and effortlessly convenient, this residence offers an exceptional lifestyle in a beautifully designed condominium setting.
Full Property Details
Interior
Bedrooms
1
Bedrooms Plus
1
Total Bedrooms
2
Washrooms
1
Square Footage
700-799 sqft
Basement
None
Heating Source
Gas
Heating Fuel
Forced Air
Air Conditioning
Central Air
Family Room
No
Kitchens
1
Total Kitchens
1
Fireplace Features
No
Bedrooms
1
Bedrooms Plus
1
Total Bedrooms
2
Washrooms
1
Square Footage
700-799 sqft
Basement
None
Heating Source
Gas
Heating Fuel
Forced Air
Air Conditioning
Central Air
Family Room
No
Kitchens
1
Total Kitchens
1
Fireplace Features
No
Exterior
Driveway
Underground
Parking Spaces
1
Total Parking Spaces
1.00
Parking Description
Underground
Garage Spaces
1
Zoning
UCR3-413
Balcony
Open
Driveway
Underground
Parking Spaces
1
Total Parking Spaces
1.00
Parking Description
Underground
Garage Spaces
1
Zoning
UCR3-413
Balcony
Open
Building Description
Style
1 Storey/Apt
Home Type
Condo
Subtype
Condo Apartment
Year Built
11-15
Property Orientation
North
Exterior Finish
Stucco (Plaster)
Possession Date
No Data
Locker
Exclusive
Style
1 Storey/Apt
Home Type
Condo
Subtype
Condo Apartment
Year Built
11-15
Property Orientation
North
Exterior Finish
Stucco (Plaster)
Possession Date
No Data
Locker
Exclusive
Community
Community
Uptown
Community
Uptown
Taxes & Fees
Taxes
$3,672.48 /yr
Tax Year
2026
Occupancy
Owner
Maintenance Fee
$505/mo
Common Elements
Included
Heating
Included
Parking
Included
Water
Included
Building Insurance
Included
Taxes
$3,672.48 /yr
Tax Year
2026
Occupancy
Owner
Maintenance Fee
$505/mo
Common Elements
Included
Heating
Included
Parking
Included
Water
Included
Building Insurance
Included
Other
Pets
Yes-with Restrictions
Pets
Yes-with Restrictions
Room Types
Den
Laminate
Dimensions 9.35 x 8.86 feet
82.84 sqft
Dining Room
Laminate, Combined w/Living, Open Concept
Dimensions 16.57 x 11.15 feet
184.76 sqft
Foyer
Ceramic Floor, Closet
Dimensions 7.22 x 6.33 feet
45.7 sqft
Kitchen
Ceramic Floor, Breakfast Bar, B/I Appliances
Dimensions 9.35 x 7.55 feet
70.59 sqft
Living Room
Laminate, Open Concept, W/O To Balcony
Dimensions 16.57 x 11.15 feet
184.76 sqft
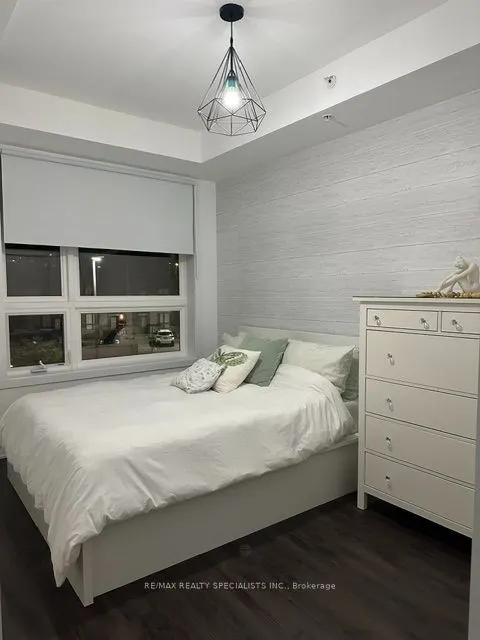
Primary Bedroom
Laminate, Closet, Window
Dimensions 12.63 x 9.35 feet
118.09 sqft
Similar Properties(No results)
Mortgage Calculator
Calculate your estimated monthly mortgage payment
Price
$454,900
$
%
%
Total cost of mortgage
$0
Monthly payment
By clicking Save, we will calculate your estimated mortgage for all properties using the saved values (down payment percentage, interest rate, and amortization).
The accuracy and applicability of this calculator are not guaranteed.