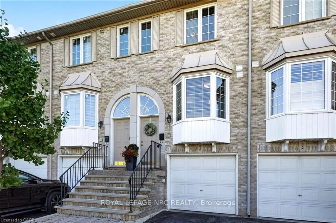
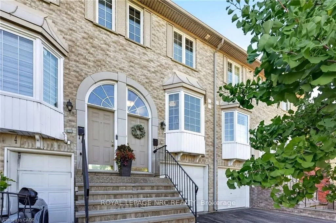
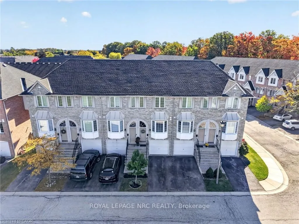
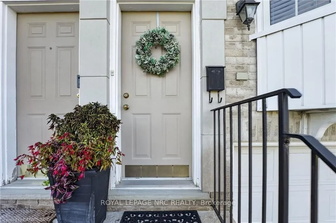
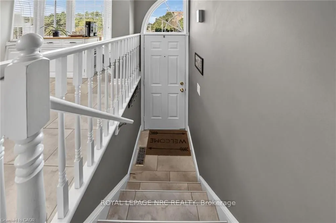
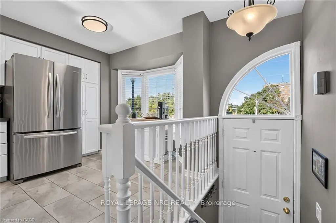
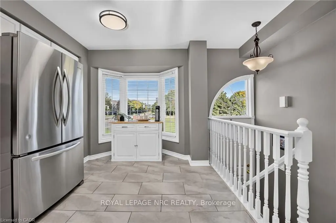
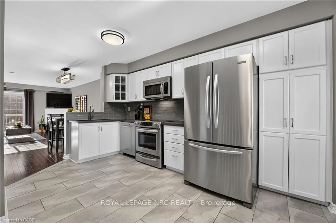
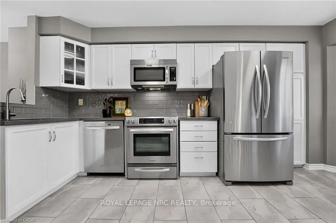
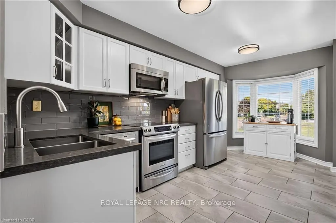
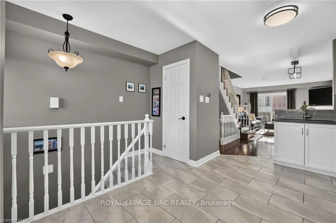
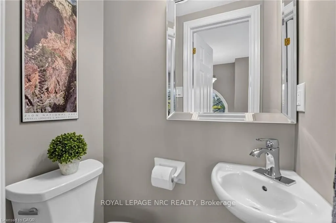
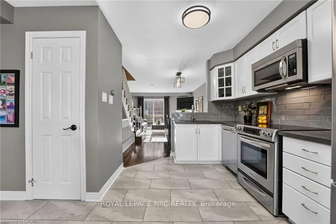
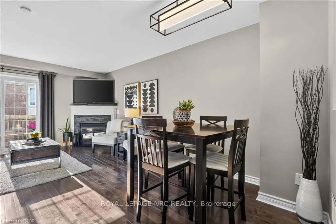
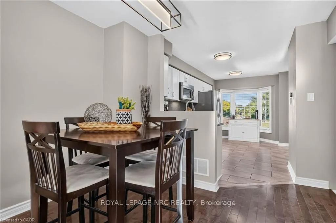
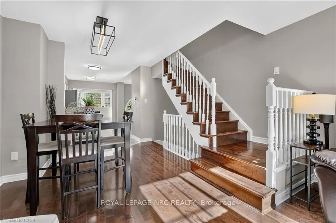
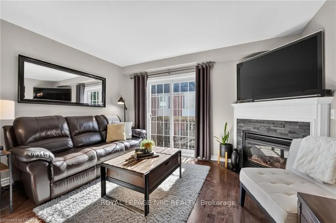
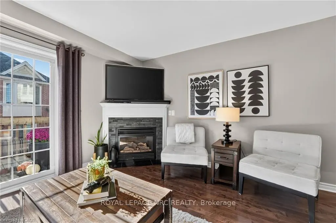
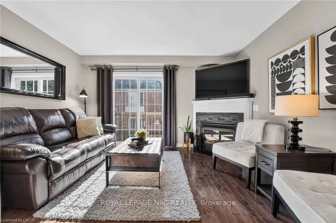
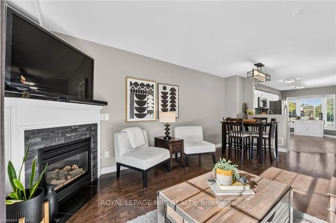
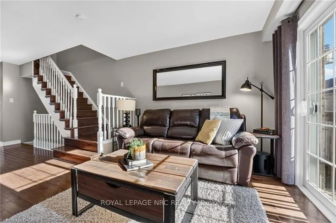
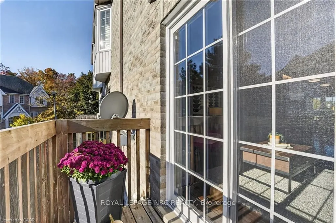
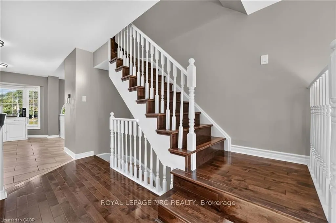
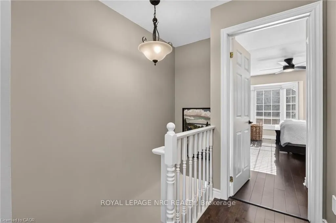
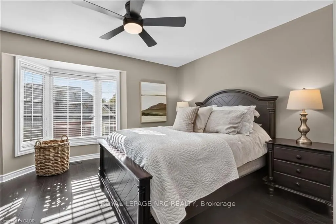
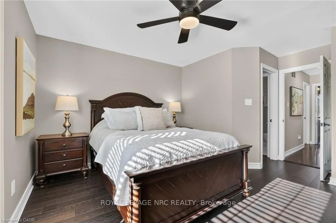
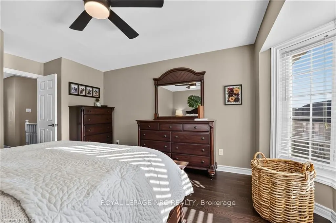
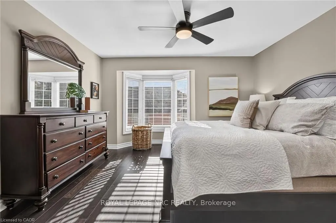
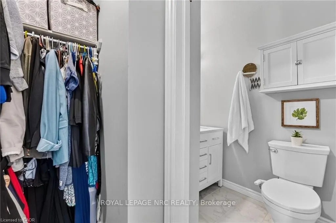
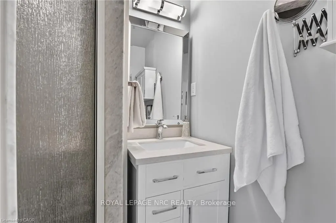
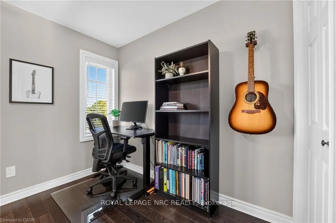
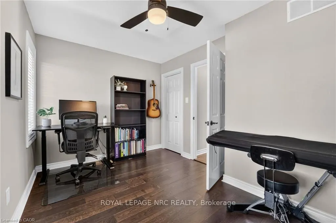
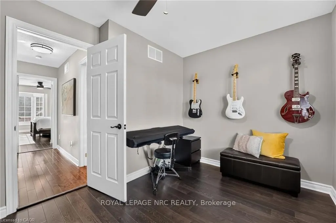
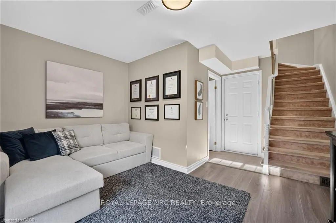
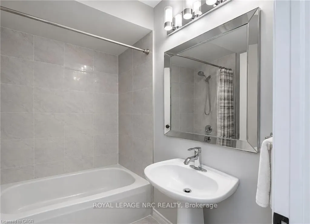
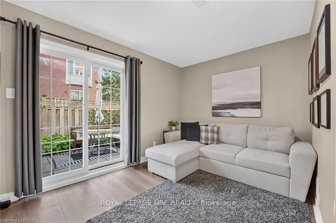
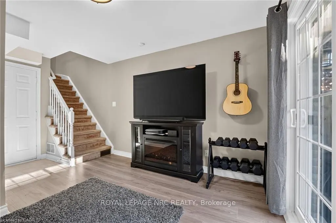
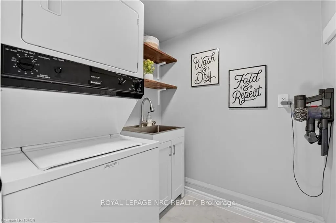
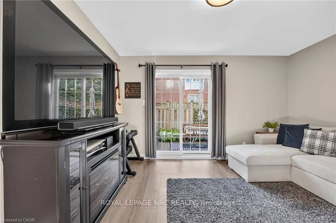
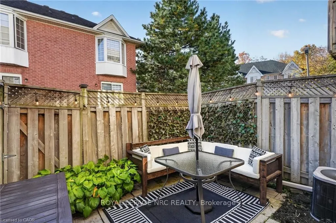
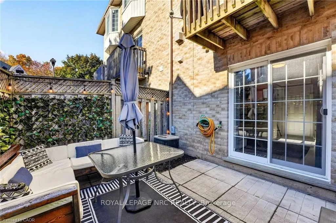
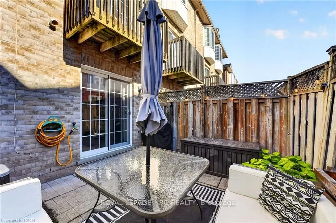
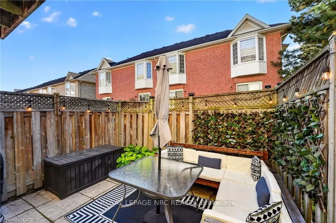
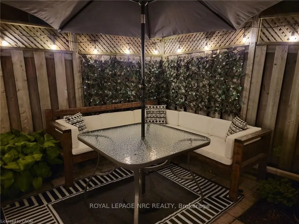
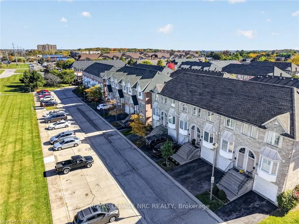
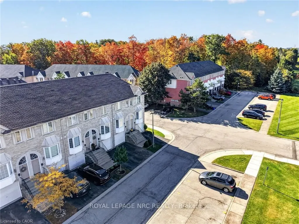
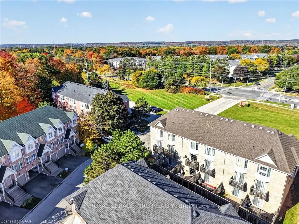
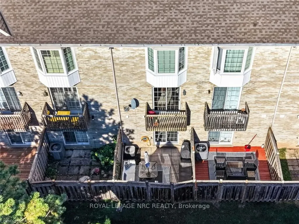
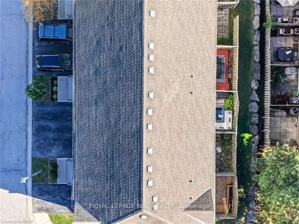
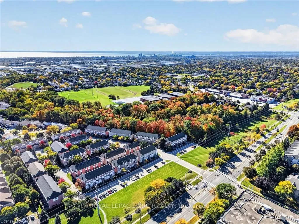
Bright, quiet and tucked away in the Palmer neighbourhood of Burlington. This 2 bed, 2.5 bath townhome has something many in the area don't: a primary bedroom with its own private ensuite. It's a hard-to-find layout, and it sits well back from Upper Middle Rd, with a large green space out front, an ...open view and lots of natural light. It's been updated top to bottom: fresh paint, smooth ceilings with the stucco removed, and new light fixtures and door handles throughout, plus new patio doors and windows (2026). The kitchen has white cabinetry, floor-to-ceiling pantry storage, a glass subway backsplash, stainless appliances and a sunny bay window breakfast nook overlooking the green space. The living room is the coziest spot in the house, with a gas fireplace and a stacked stone surround. Step out to your main floor balcony for some fresh air. Upstairs, both bedrooms have engineered hardwood, ceiling fans and custom vent covers that match the floors. The primary has a bay window, a remote controlled fan and a walk-through closet to a refreshed ensuite with a new quartz vanity, toilet, mirrors and tile floor. The second bath has also been updated with ceramic tile floors, a tile tub surround and new fixtures. The walkout basement family room opens to a private fenced patio with string lights and no grass to cut. You'll also find a laundry room with a utility sink, inside garage access and lots of storage in the utility room. Close to schools, Tansley Woods Community Centre, trails, splash pads and sports fields, with local plazas, grocers, cafes and dining just around the corner. You're also minutes from the QEW, 403, 407, Burlington GO and local transit.
Full Property Details
Interior
Bedrooms
2
Total Bedrooms
2
Washrooms
3
Square Footage
1000-1199 sqft
Basement
None
Heating Source
Gas
Heating Fuel
Forced Air
Air Conditioning
Central Air
Family Room
No
Kitchens
1
Total Kitchens
1
Fireplace Features
Yes
Bedrooms
2
Total Bedrooms
2
Washrooms
3
Square Footage
1000-1199 sqft
Basement
None
Heating Source
Gas
Heating Fuel
Forced Air
Air Conditioning
Central Air
Family Room
No
Kitchens
1
Total Kitchens
1
Fireplace Features
Yes
Exterior
Driveway
Private
Parking Spaces
2
Total Parking Spaces
2.00
Parking Description
Private
Garage Spaces
1
Zoning
RM4-316
Balcony
Enclosed
Driveway
Private
Parking Spaces
2
Total Parking Spaces
2.00
Parking Description
Private
Garage Spaces
1
Zoning
RM4-316
Balcony
Enclosed
Building Description
Style
2-Storey
Home Type
Condo
Subtype
Condo Townhouse
Year Built
16-30
Property Orientation
West
Exterior Finish
Brick
Possession Date
No Data
Locker
None
Style
2-Storey
Home Type
Condo
Subtype
Condo Townhouse
Year Built
16-30
Property Orientation
West
Exterior Finish
Brick
Possession Date
No Data
Locker
None
Community
Community
Palmer
Community
Palmer
Taxes & Fees
Taxes
$3,533.19 /yr
Tax Year
2026
Occupancy
Owner
Maintenance Fee
$435.37/mo
Parking
Included
Taxes
$3,533.19 /yr
Tax Year
2026
Occupancy
Owner
Maintenance Fee
$435.37/mo
Parking
Included
Other
Pets
Yes-with Restrictions
Pets
Yes-with Restrictions
Room Types
Bathroom
2 Pc Bath
Dimensions 4.2 x 2.59 feet
10.88 sqft
Bathroom
3 Pc Bath
Dimensions 5.71 x 5.09 feet
29.06 sqft
Bathroom
4 Pc Bath
Dimensions 5.71 x 5.51 feet
31.46 sqft
Bedroom
-
Dimensions 8.83 x 12.99 feet
114.7 sqft
Dining Room
-
Dimensions 8.76 x 9.32 feet
81.64 sqft
Kitchen
Bay Window
Dimensions 16.99 x 12.99 feet
220.7 sqft
Laundry
Tile Floor
Dimensions 5.74 x 5.68 feet
32.6 sqft
Living Room
Balcony, Carpet Free
Dimensions 9.74 x 12.99 feet
126.52 sqft
Primary Bedroom
Semi Ensuite, Walk-In Closet(s)
Dimensions 16.83 x 12.99 feet
218.62 sqft
Recreation
Laminate, Walk-Out
Dimensions 14.93 x 12.99 feet
193.94 sqft
Utility Room
-
Dimensions 9.91 x 3.25 feet
32.21 sqft
Similar Properties(No results)
Mortgage Calculator
Calculate your estimated monthly mortgage payment
Price
$699,000
$
%
%
Total cost of mortgage
$0
Monthly payment
By clicking Save, we will calculate your estimated mortgage for all properties using the saved values (down payment percentage, interest rate, and amortization).
The accuracy and applicability of this calculator are not guaranteed.