Sign In or Create a Free Account to see full details of this property
Key Facts
Key facts for 277 Marigold Court
Property Type
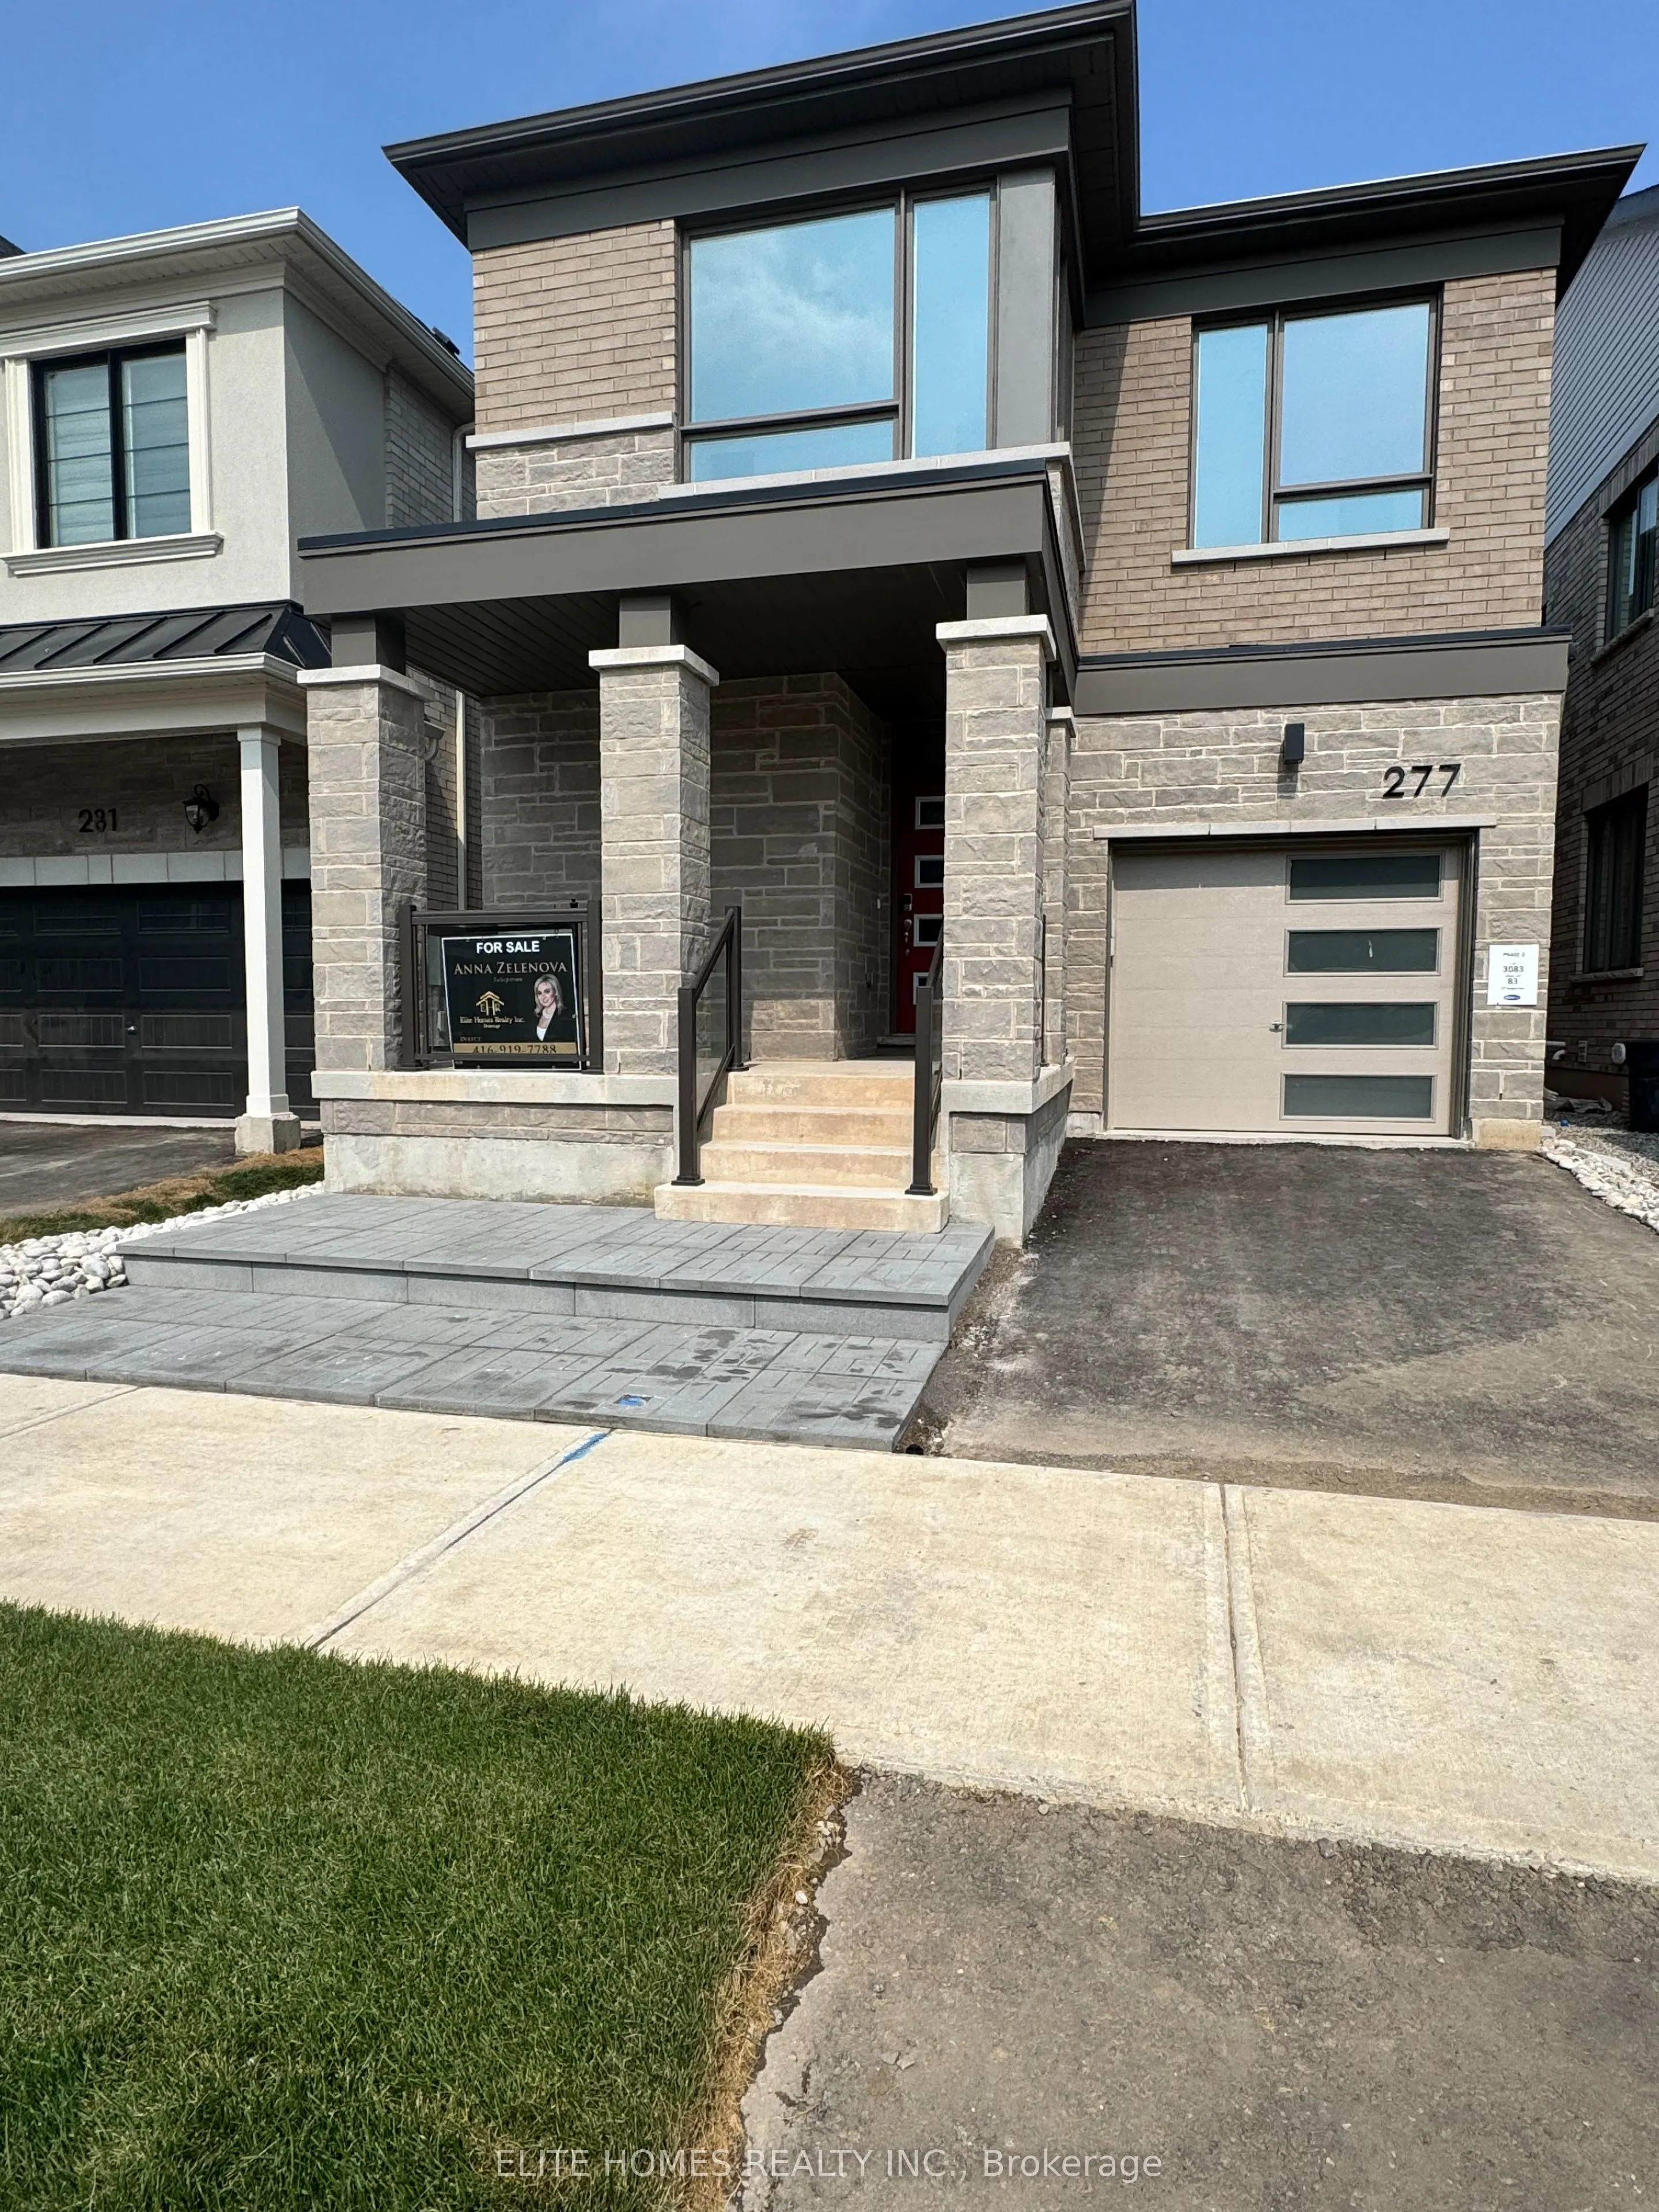
House, 2-Storey
Parking
Attached 1 garage, 1 parking
MLS #
W14029716
Size
2000-2500 sqft
Basement
Unfinished
Listed on
2026-10-13
Lot size
30 x 88.72
Tax
$4,779.87 /yr
Days on Market
9
Approximate Age
0-5
Maintenance Fee
-
Description
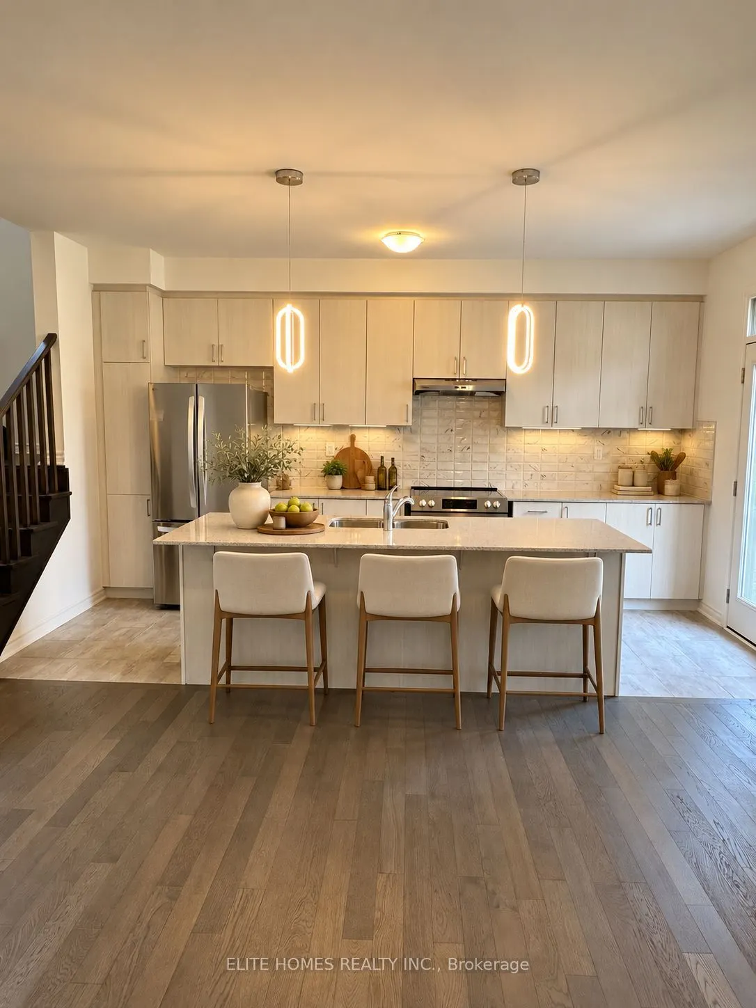
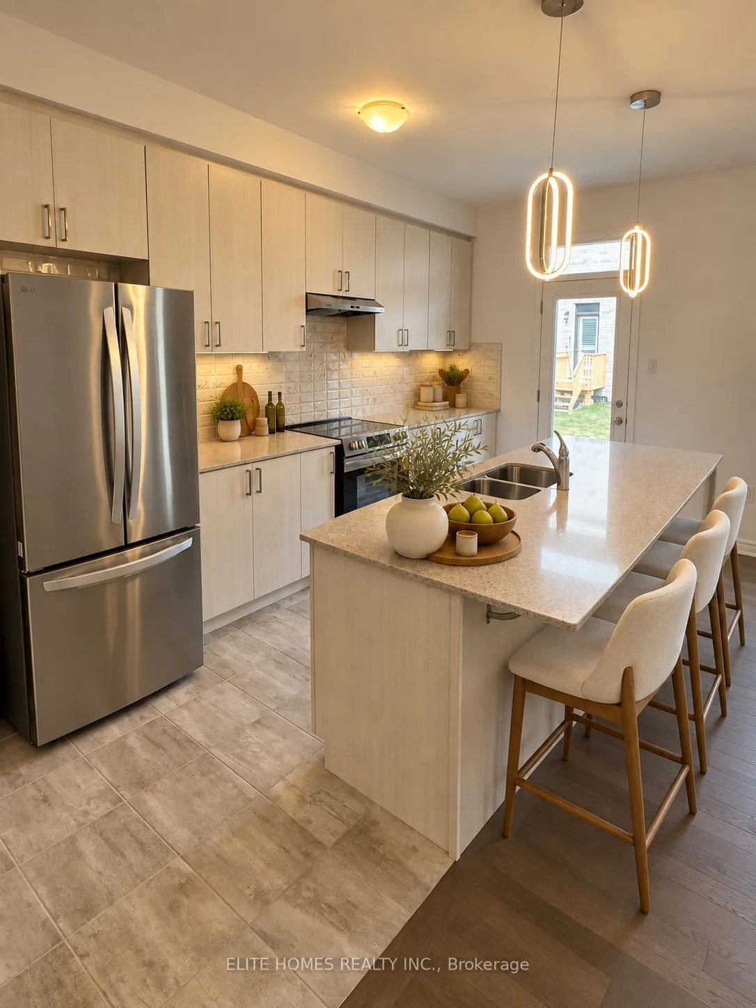
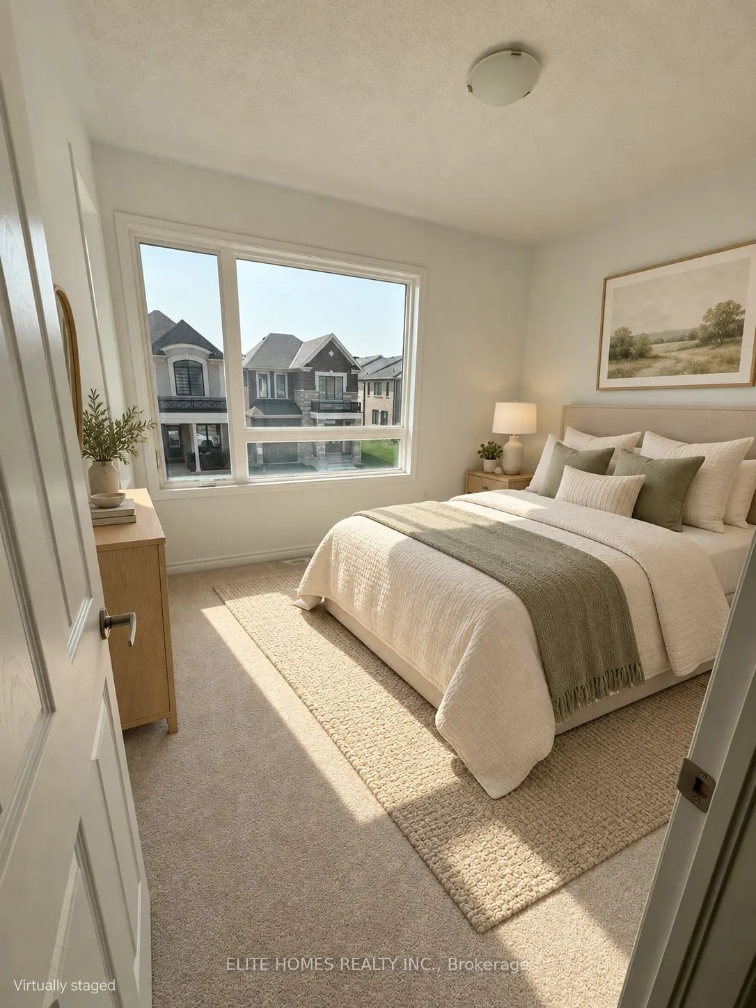
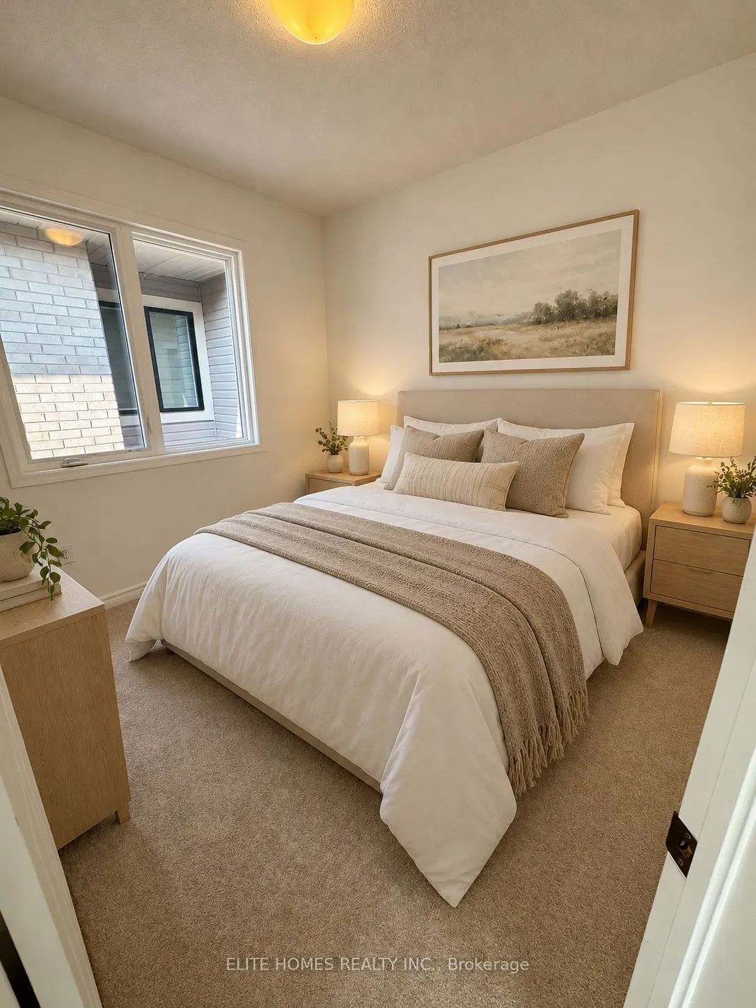
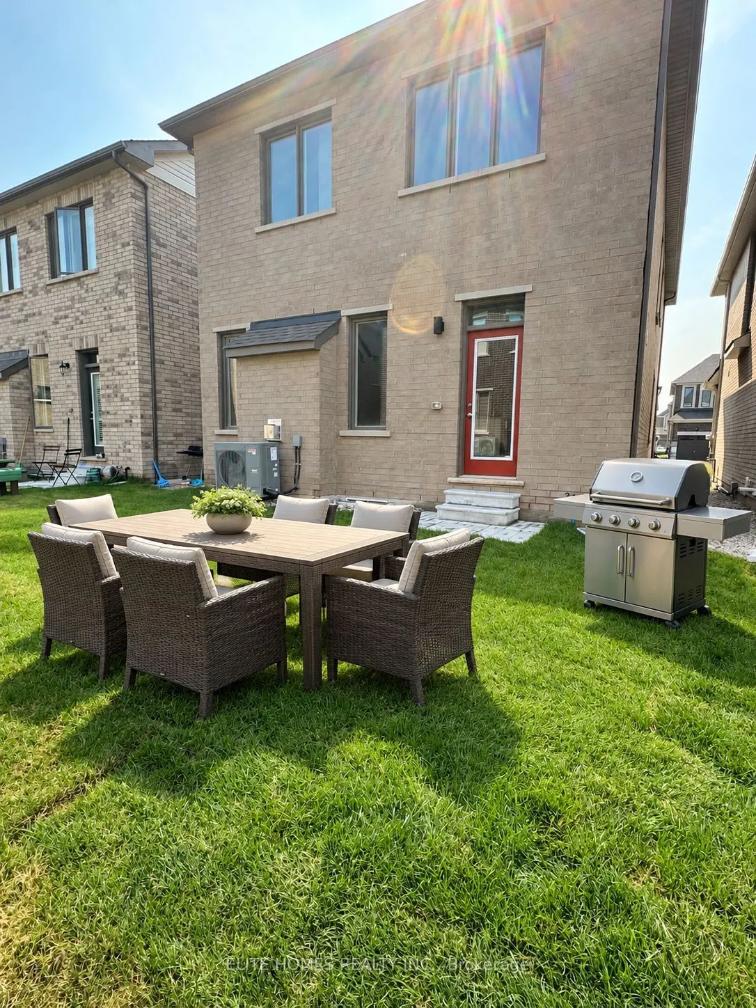
Mattamy's Modern Family Oasis! Spacious, bright, warm Sherwood home in Milton's most desirable family friendly neighbourhood. 4 spacious and bright bedrooms, 2.5 bathrooms offers comfort and enough privacy for everyone to live in comfort. Very spacious and thoughtful layout, high end finishes, 10ft ...ceilings on main floor and 9ft ceilings on second floor, quarts countertops in all bathrooms and kitchen, walkout to the backyard from the kitchen and great room, automatic sprinkler watering system in the front and back yard for hastle free lawn maintenance. Unfinished Basement - Builder Rough In 3 pc Bath. Minutes away from Groceries, Banks, Restaurants, Nature, Hiking Trails, and So Much More. Beautiful nature reserve pond right outside your front door! Excellent schools- Catholic and Public walking distance. Wilfrid Laurier & Conestoga College Campus in close proximity. Home was never lived in - move in ready blank canvas to create your own little piece of heaven!
Full Property Details
Interior
Bedrooms
4
Total Bedrooms
4
Washrooms
3
Square Footage
2000-2500 sqft
Basement
Unfinished
Heating Source
Gas
Heating Fuel
Forced Air
Air Conditioning
Central Air
Family Room
No
Kitchens
1
Total Kitchens
1
Fireplace Features
Yes
Bedrooms
4
Total Bedrooms
4
Washrooms
3
Square Footage
2000-2500 sqft
Basement
Unfinished
Heating Source
Gas
Heating Fuel
Forced Air
Air Conditioning
Central Air
Family Room
No
Kitchens
1
Total Kitchens
1
Fireplace Features
Yes
Exterior
Depth
88.72
Front
30.07
Lot Size
30 x 88.72 ft
Pool
None
Parking Spaces
1
Total Parking Spaces
2.00
Parking Description
Attached
Garage Spaces
1
Depth
88.72
Front
30.07
Lot Size
30 x 88.72 ft
Pool
None
Parking Spaces
1
Total Parking Spaces
2.00
Parking Description
Attached
Garage Spaces
1
Building Description
Style
2-Storey
Home Type
House
Subtype
Detached
Year Built
0-5
Property Orientation
North
Exterior Finish
Brick
Sewers
Sewer
Water Supply
Municipal
Possession Date
No Data
Style
2-Storey
Home Type
House
Subtype
Detached
Year Built
0-5
Property Orientation
North
Exterior Finish
Brick
Sewers
Sewer
Water Supply
Municipal
Possession Date
No Data
Community
Community
Walker
Community
Walker
Taxes & Fees
Taxes
$4,779.87 /yr
Tax Year
2025
Occupancy
Vacant
Taxes
$4,779.87 /yr
Tax Year
2025
Occupancy
Vacant
Room Types
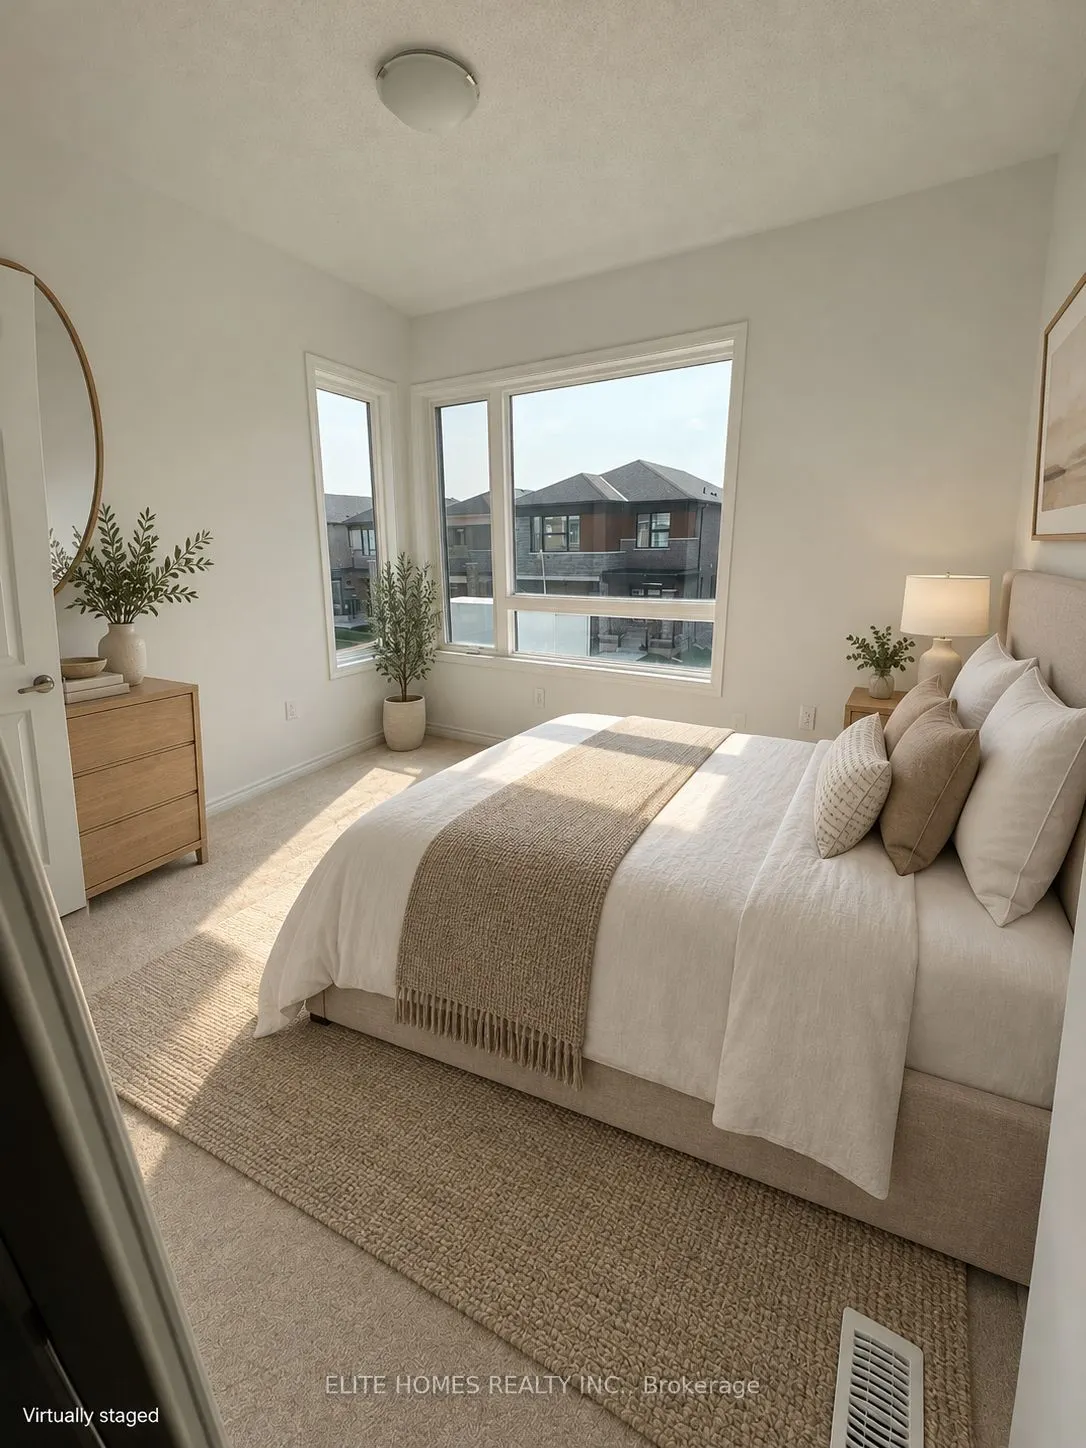
Bedroom 2
Broadloom, B/I Closet, Large Window
Dimensions 10.01 x 10.4 feet
104.1 sqft
Bedroom 3
Broadloom, B/I Closet, Large Window
Dimensions 10.01 x 11.38 feet
113.91 sqft
Bedroom 4
Broadloom, B/I Closet, Large Window
Dimensions 9.19 x 10.01 feet
91.99 sqft
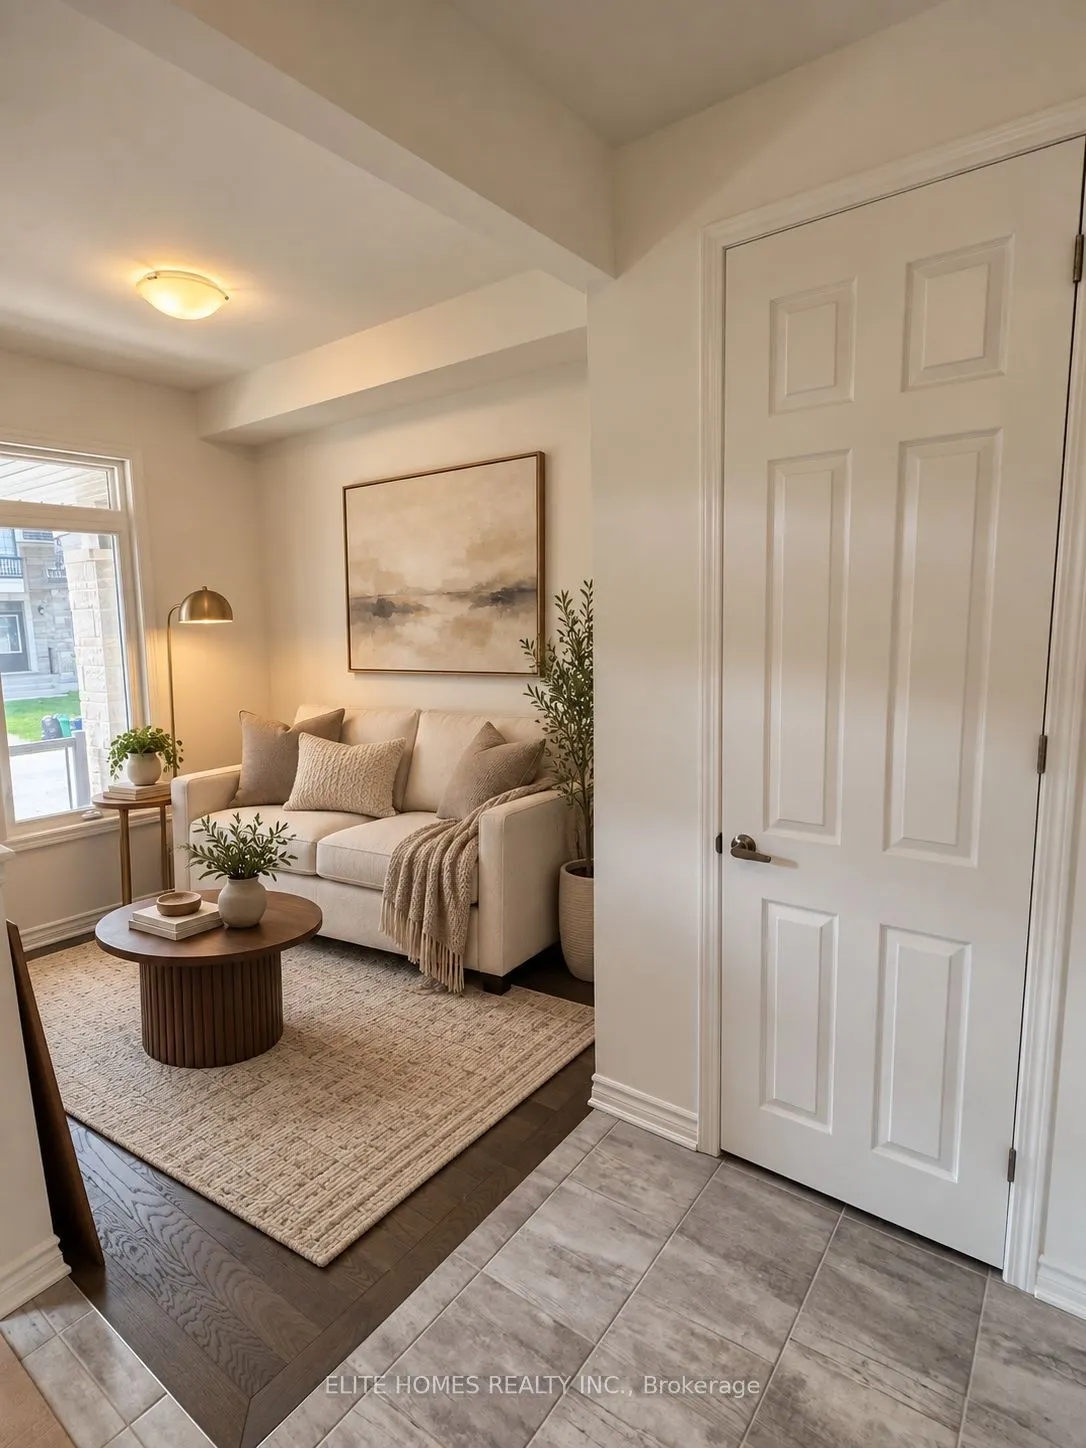
Den
Large Window, Combined w/Dining, Hardwood Floor
Dimensions 8.99 x 6.79 feet
61.04 sqft
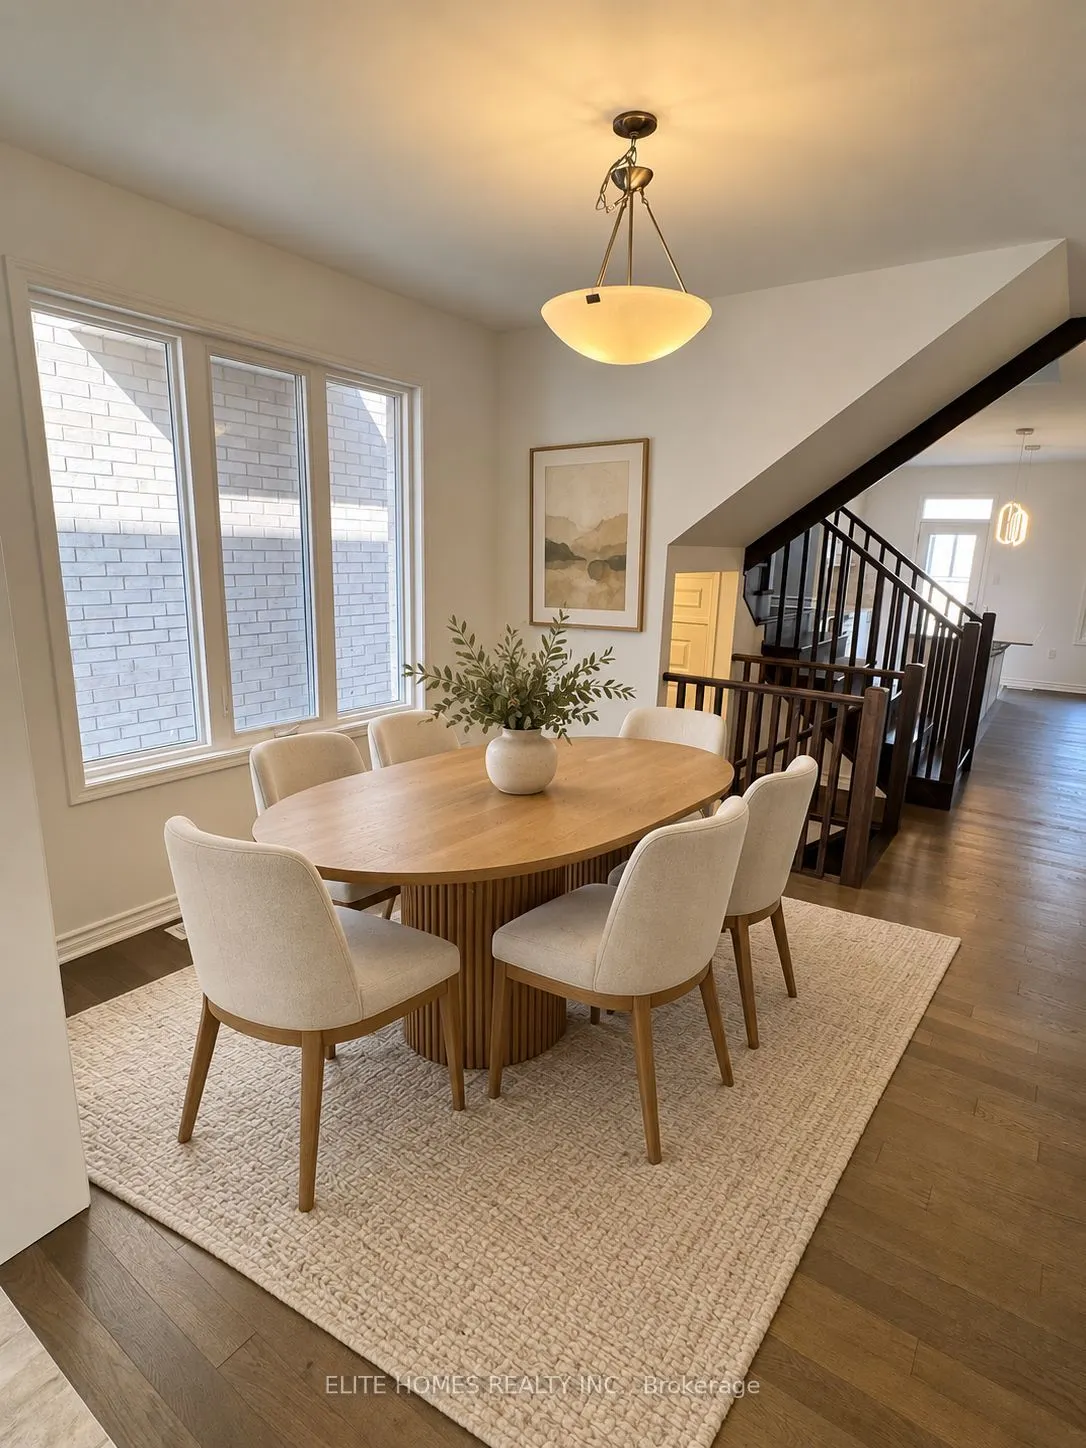
Dining Room
Large Window, Combined w/Den, Hardwood Floor
Dimensions 10.01 x 11.19 feet
112.01 sqft
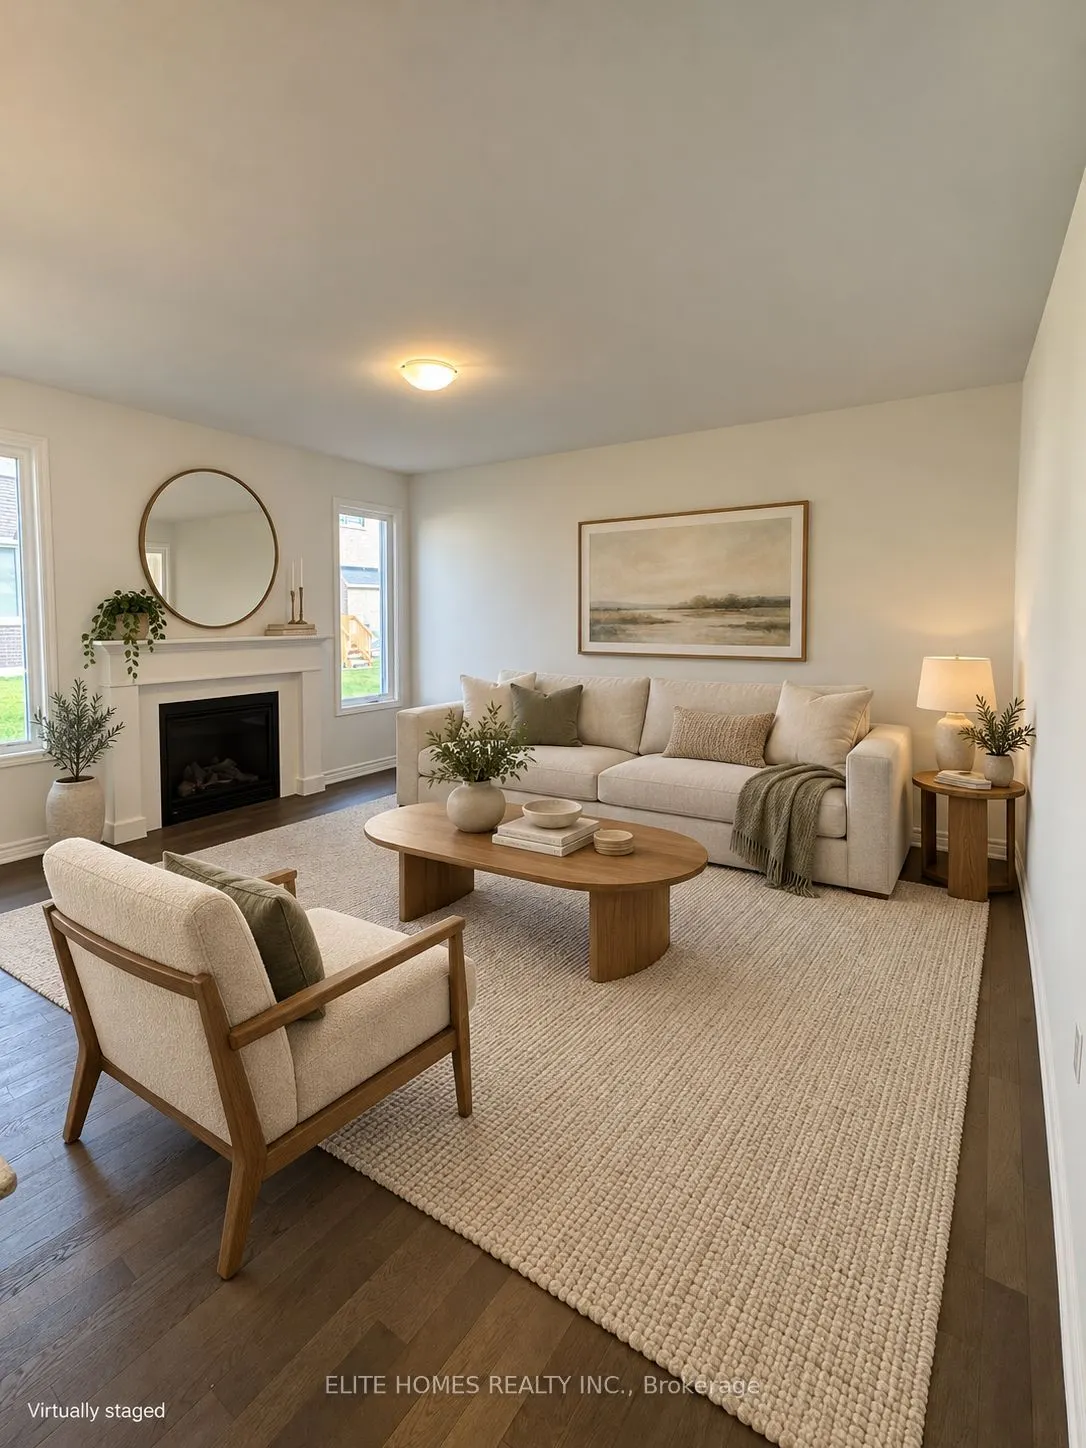
Great Room
Fireplace, Hardwood Floor, Open Concept
Dimensions 16.01 x 12.01 feet
192.28 sqft
Kitchen
Centre Island, Quartz Counter, Open Concept
Dimensions 16.01 x 9.19 feet
147.13 sqft
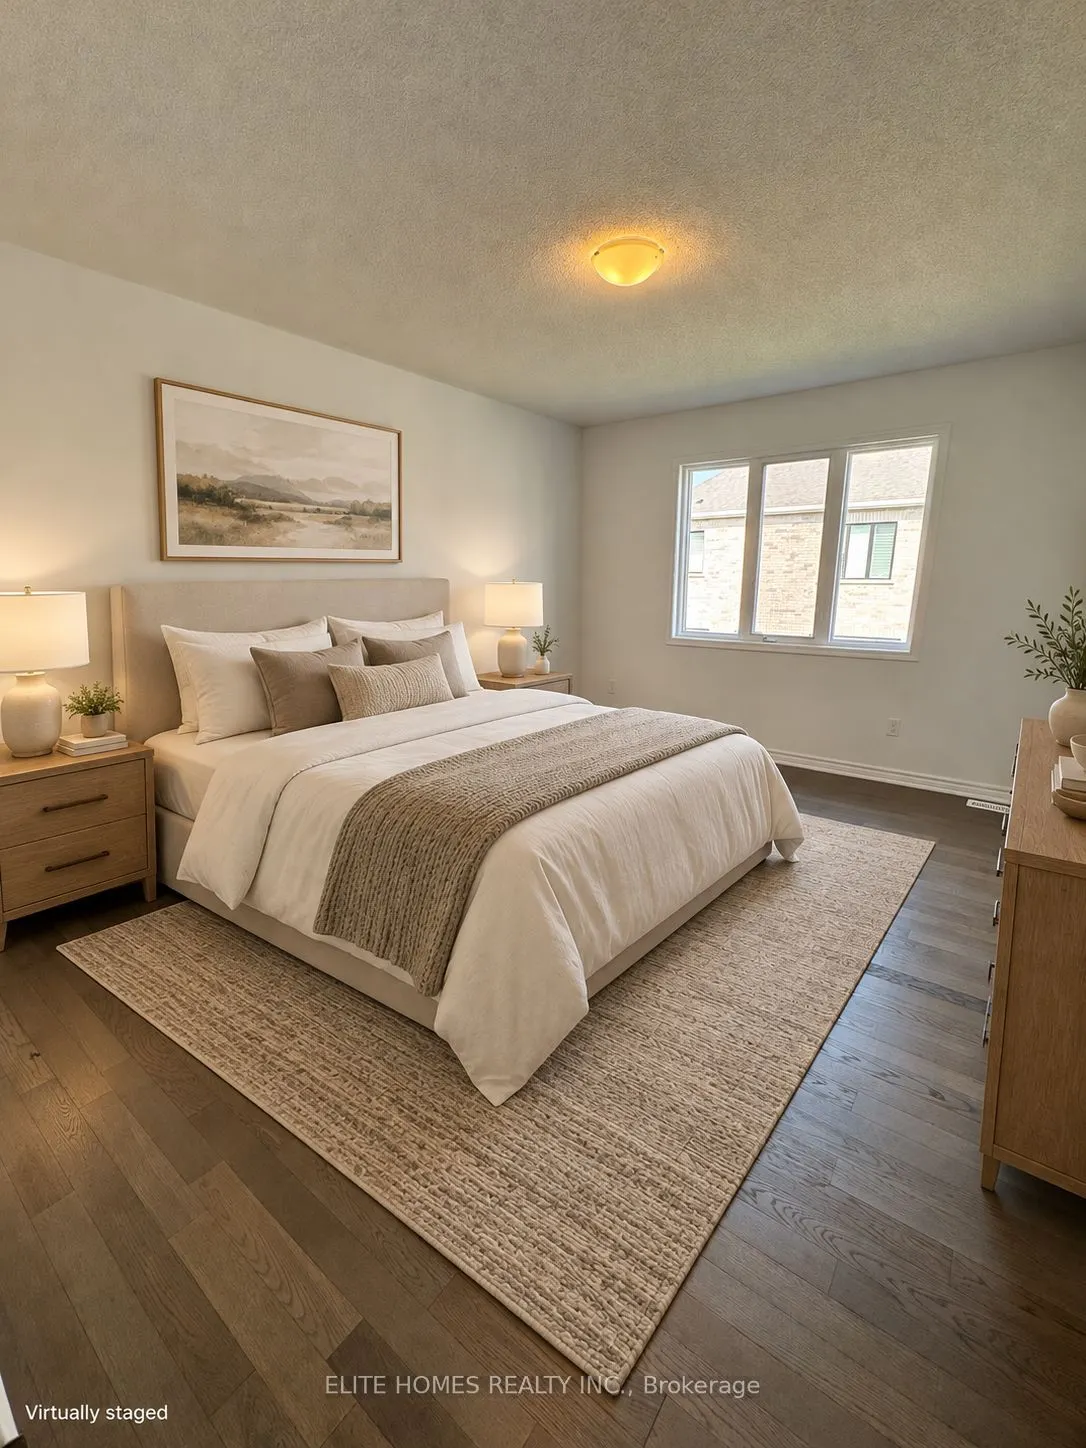
Primary Bedroom
5 Pc Ensuite, Walk-In Closet(s), Large Window
Dimensions 16.21 x 12.4 feet
201 sqft
Similar Properties(No results)
Mortgage Calculator
Calculate your estimated monthly mortgage payment
Price
$1,280,000
$
%
%
Total cost of mortgage
$0
Monthly payment
By clicking Save, we will calculate your estimated mortgage for all properties using the saved values (down payment percentage, interest rate, and amortization).
The accuracy and applicability of this calculator are not guaranteed.