Sign In or Create a Free Account to see full details of this property
Key Facts
Key facts for 2356 Fassel Avenue
Property Type
House, 1 1/2 Storey
Parking
Detached 1 garage, 6 parking
MLS #
W14029462
Size
1100-1500 sqft
Basement
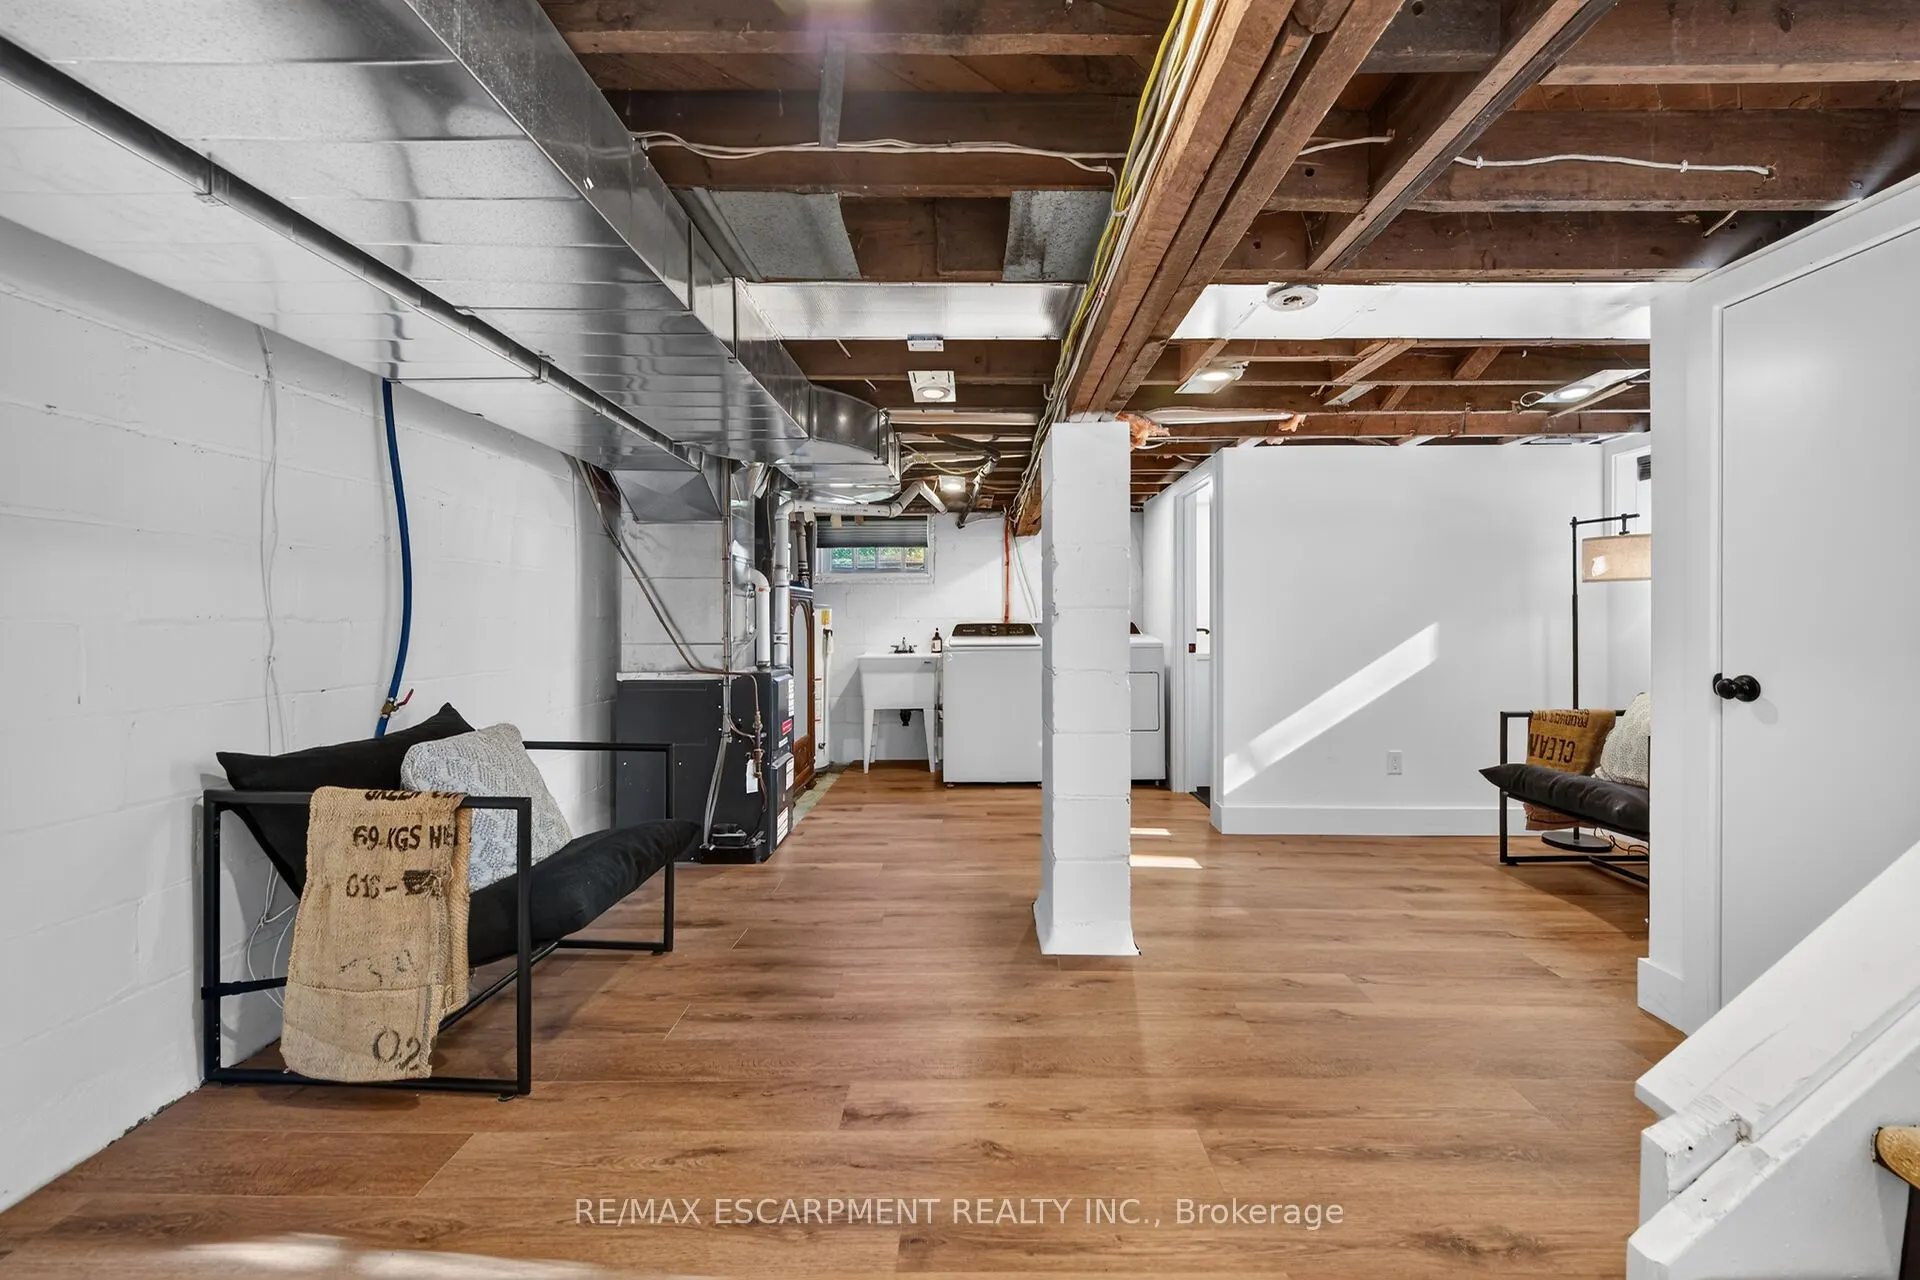
Full,Partially Finished
Listed on
2026-10-13
Lot size
56 x 216.74
Tax
$4,600 /yr
Days on Market
9
Approximate Age
51-99
Maintenance Fee
-
Description
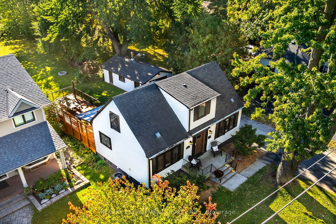
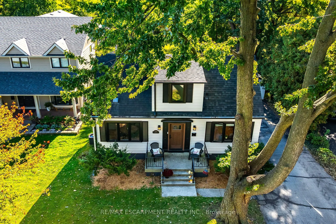
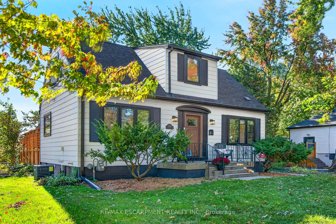
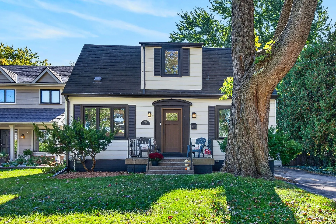
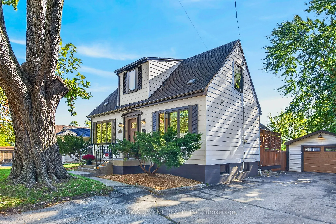
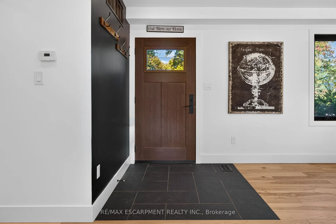
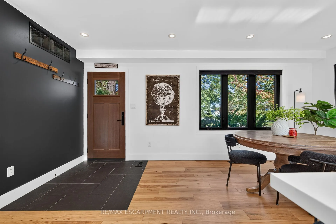
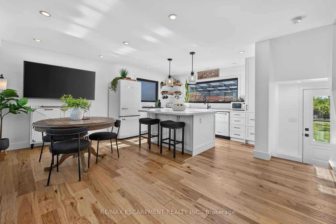
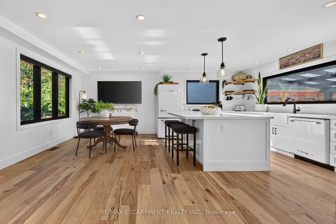
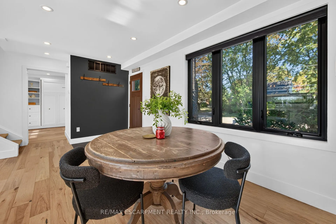
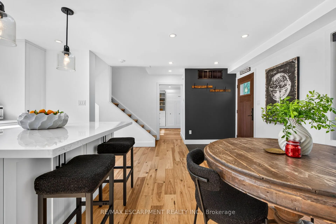
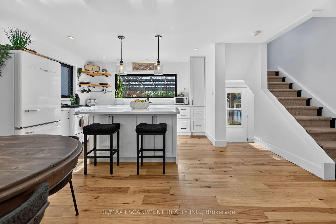
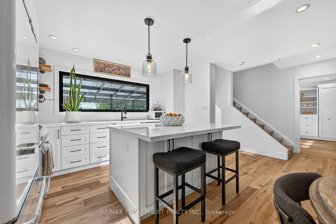
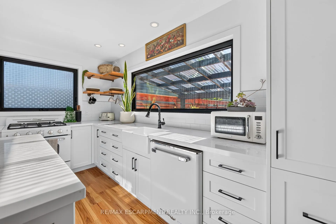
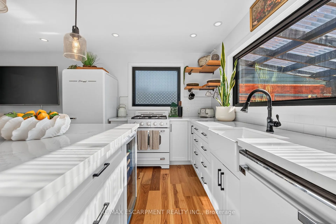
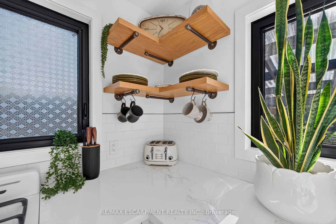
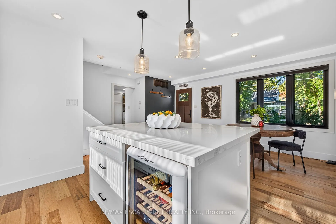
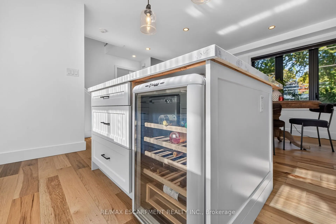
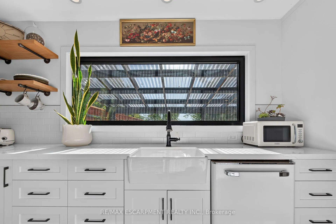
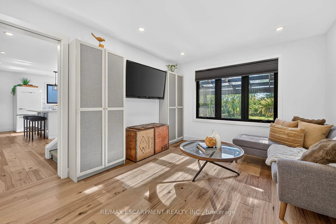
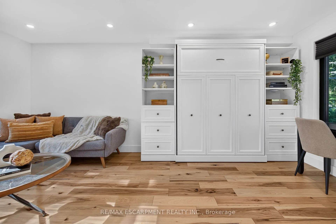
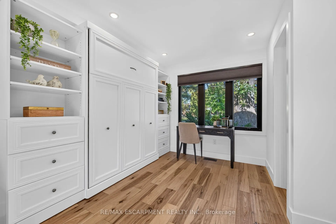
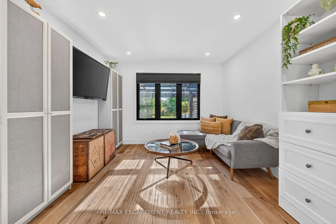
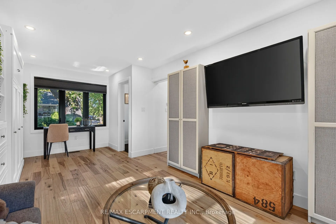
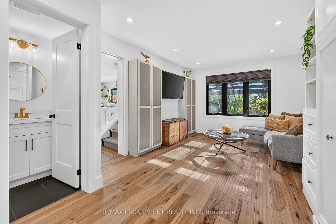
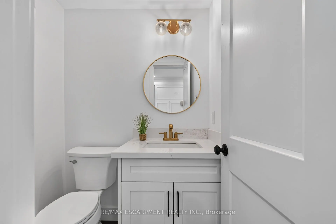
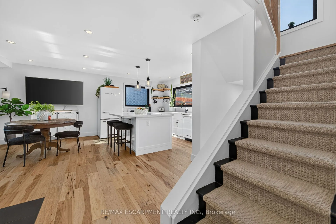
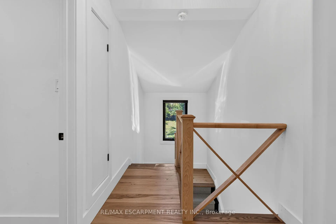
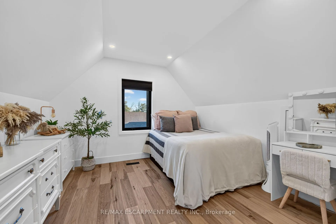
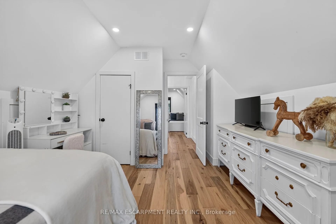
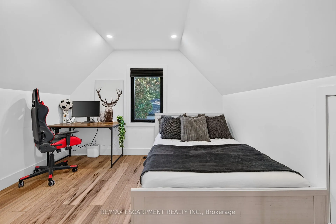
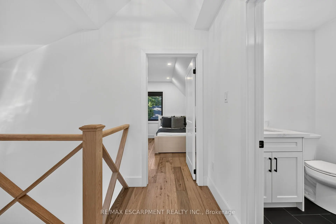
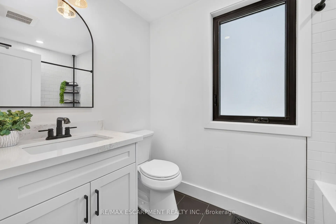
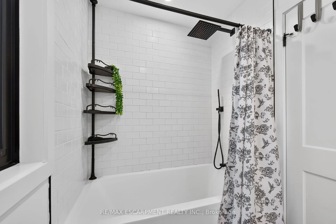
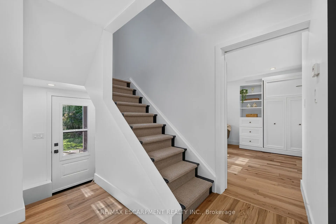
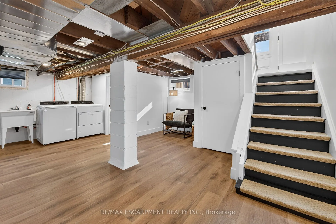
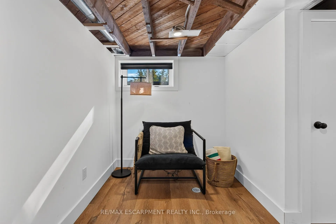
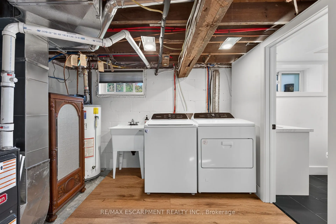
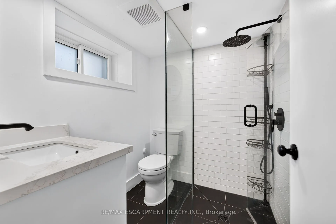
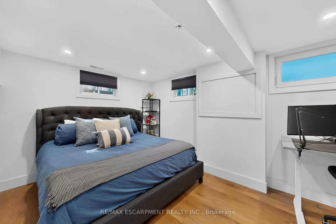
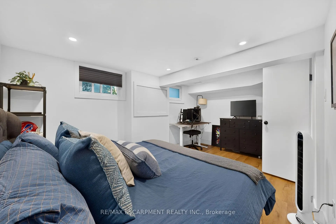
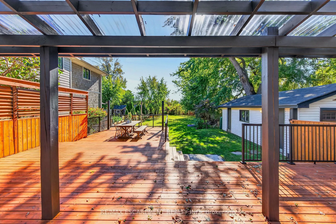
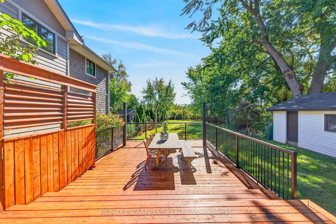
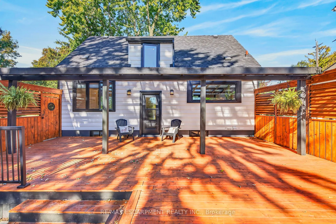
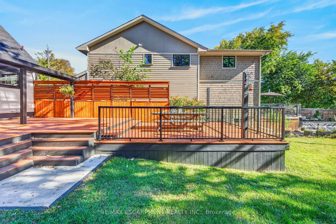
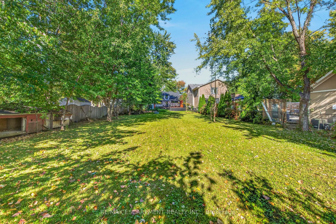
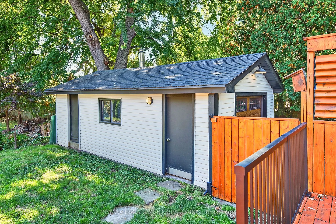
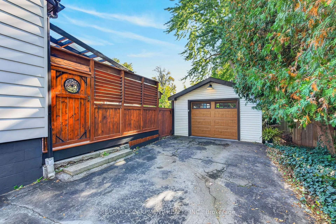
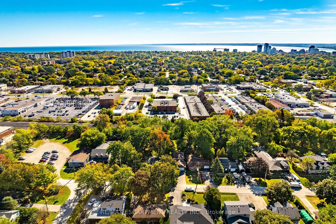
Over $300,000 in renovations & upgrades! Welcome to 2356 Fassel Avenue, a beautifully reimagined home nestled in Burlington's quiet, sought-after Plains neighbourhood! Extensively transformed from top to bottom in 2024-2025, this stunning residence seamlessly blends timeless charm with modern luxury..., showcasing exceptional craftsmanship, sophisticated design & high-end finishes throughout. Situated on an incredible 55 x 217 ft lot, this property offers an exceptionally deep backyard with endless possibilities! Offering 2+1 bedrooms & 3 bathrooms, one on each level, this home delivers both style & versatility. The thoughtfully designed living room features a convenient Murphy bed, effortlessly transforming the space into an additional guest bedroom when needed! Step inside to discover gorgeous hardwood flooring, an elegant oak staircase, stylish lighting & beautifully curated finishes. The stunning kitchen is a true showstopper, featuring quartz countertops, a porcelain farmhouse sink, beautiful custom cabinetry offering abundant storage space & premium appliances valued at over $12,000! The lower level features a generously sized bedroom, 3-piece bathroom, convenient laundry area & side entrance, offering added flexibility & functionality. Beyond the impressive aesthetics, major upgrades include new electrical wiring & panel, spray foam insulation, updated ventilation & air conditioning, new windows & exterior doors. Step outside to enjoy a very large stained wooden deck, perfect for entertaining, summer gatherings or simply relaxing while overlooking the expansive backyard. Additional features include an automatic garage door, EV charging station & ample parking for up to 7 vehicles! Surrounded by mature trees in a peaceful, established neighbourhood, yet conveniently close to parks, shopping, schools & major highways. This is not your average renovation... It's a completely reinvented home where luxury, quality & comfort meet. Simply move in & fall in love!
Full Property Details
Interior
Bedrooms
2
Bedrooms Plus
1
Total Bedrooms
3
Washrooms
3
Square Footage
1100-1500 sqft
Basement
Full,Partially Finished
Heating Source
Gas
Heating Fuel
Forced Air
Air Conditioning
Central Air
Family Room
Yes
Kitchens
1
Total Kitchens
1
Fireplace Features
No
Bedrooms
2
Bedrooms Plus
1
Total Bedrooms
3
Washrooms
3
Square Footage
1100-1500 sqft
Basement
Full,Partially Finished
Heating Source
Gas
Heating Fuel
Forced Air
Air Conditioning
Central Air
Family Room
Yes
Kitchens
1
Total Kitchens
1
Fireplace Features
No
Exterior
Depth
216.74
Front
55.5
Driveway
Private Double
Lot Size
56 x 216.74 ft
Pool
None
Parking Spaces
6
Total Parking Spaces
7.00
Parking Description
Detached
Garage Spaces
1
Depth
216.74
Front
55.5
Driveway
Private Double
Lot Size
56 x 216.74 ft
Pool
None
Parking Spaces
6
Total Parking Spaces
7.00
Parking Description
Detached
Garage Spaces
1
Building Description
Style
1 1/2 Storey
Home Type
House
Subtype
Detached
Year Built
51-99
Property Orientation
South
Exterior Finish
Aluminum Siding
Sewers
Sewer
Water Supply
Municipal
Possession Date
No Data
Style
1 1/2 Storey
Home Type
House
Subtype
Detached
Year Built
51-99
Property Orientation
South
Exterior Finish
Aluminum Siding
Sewers
Sewer
Water Supply
Municipal
Possession Date
No Data
Community
Community
Freeman
Community
Freeman
Taxes & Fees
Taxes
$4,600 /yr
Tax Year
2025
Occupancy
Owner
Taxes
$4,600 /yr
Tax Year
2025
Occupancy
Owner
Room Types
Bathroom
2 Pc Bath
Dimensions 4.43 x 4.82 feet
21.35 sqft
Bathroom
3 Pc Bath
Dimensions 6.59 x 6 feet
39.54 sqft
Bathroom
4 Pc Bath
Dimensions 8.23 x 4.82 feet
39.67 sqft
Bedroom
-
Dimensions 10.24 x 16.83 feet
172.34 sqft
Bedroom
Hardwood Floor
Dimensions 10.99 x 10.6 feet
116.49 sqft
Dining Room
Hardwood Floor
Dimensions 17.16 x 8.43 feet
144.66 sqft
Kitchen
Eat-in Kitchen, Hardwood Floor, W/O To Balcony
Dimensions 12.83 x 9.74 feet
124.96 sqft
Living Room
Hardwood Floor
Dimensions 10.83 x 18.08 feet
195.81 sqft
Primary Bedroom
Hardwood Floor
Dimensions 10.99 x 10.6 feet
116.49 sqft
Recreation
Hardwood Floor
Dimensions 19 x 16.83 feet
319.77 sqft
Similar Properties(No results)
Mortgage Calculator
Calculate your estimated monthly mortgage payment
Price
$949,888
$
%
%
Total cost of mortgage
$0
Monthly payment
By clicking Save, we will calculate your estimated mortgage for all properties using the saved values (down payment percentage, interest rate, and amortization).
The accuracy and applicability of this calculator are not guaranteed.