Sign In or Create a Free Account to see full details of this property
Key Facts
Key facts for 4644 Ethel Road
Property Type
House, 2-Storey
Parking
Attached 2 garage, 2 parking
MLS #
W14019574
Size
2500-3000 sqft
Basement
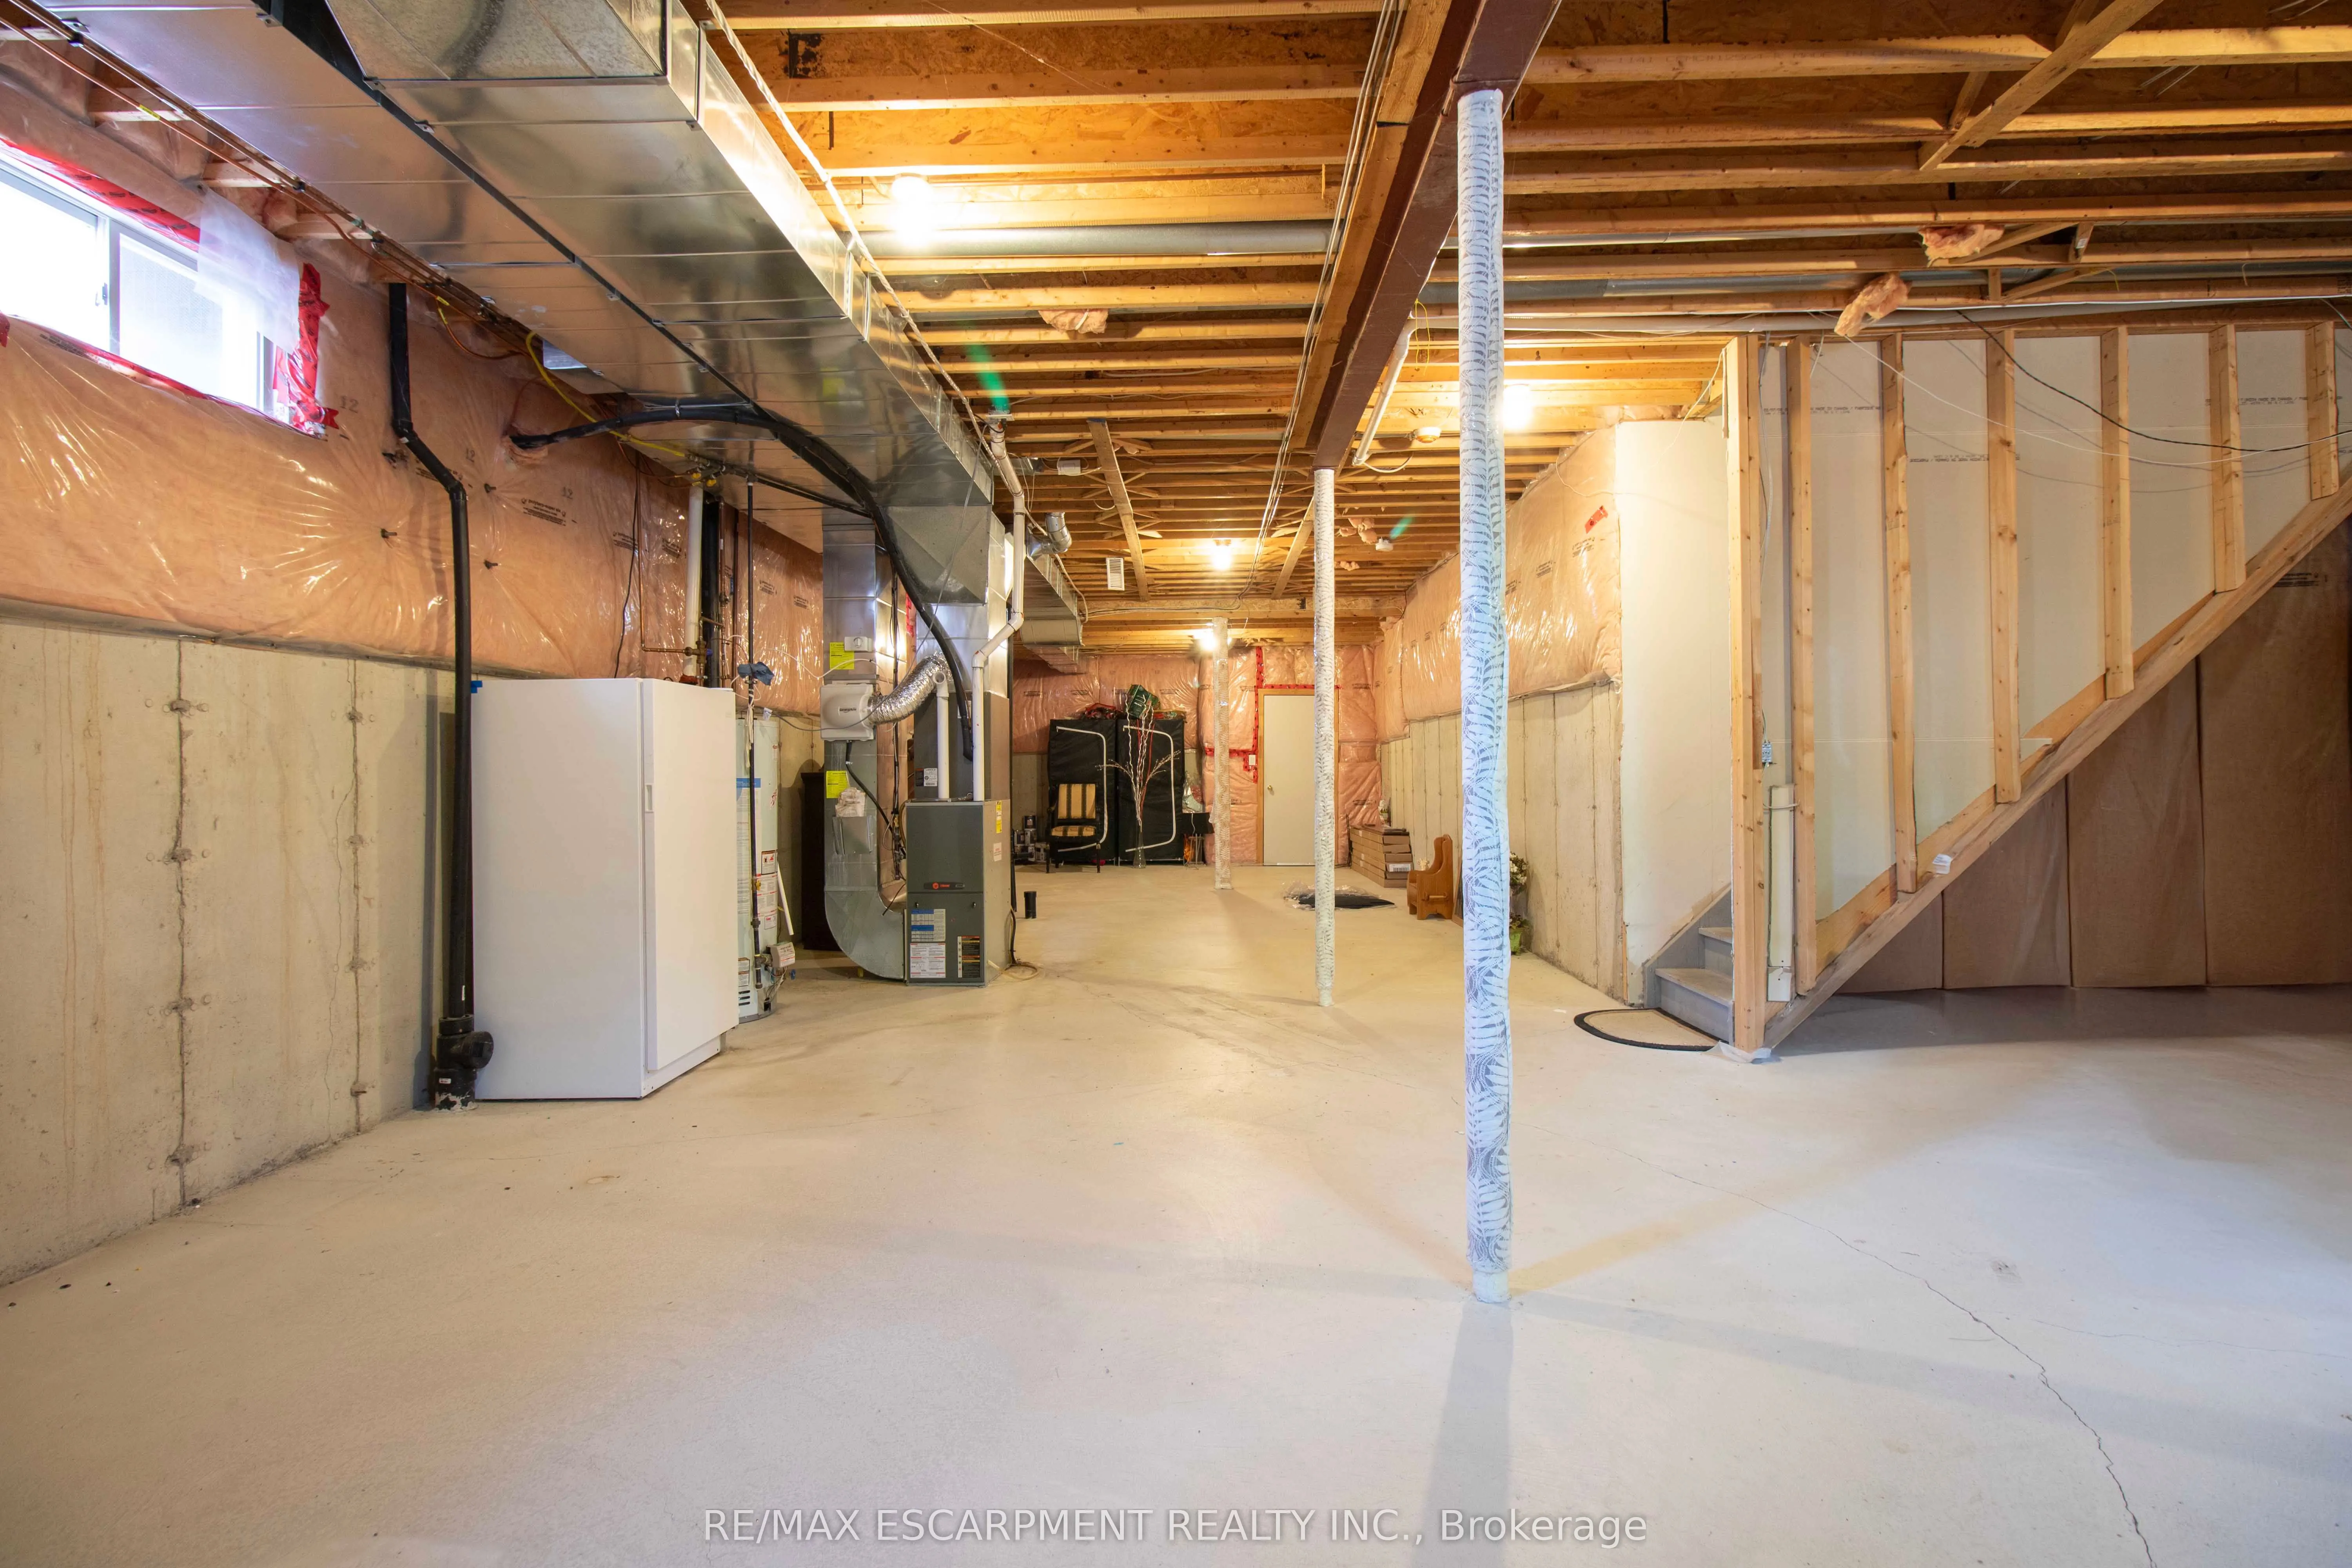
Development Potential,Full,Unfinished
Listed on
2026-10-13
Lot size
43 x 85.3
Tax
$8,396.37 /yr
Days on Market
9
Approximate Age
16-30
Maintenance Fee
-
Description
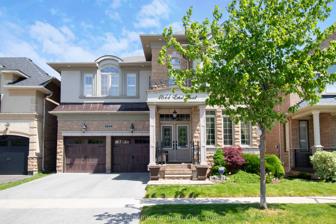
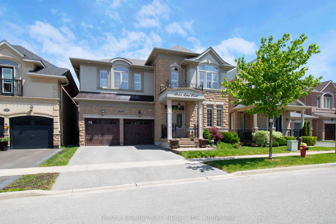
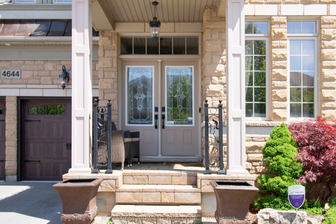
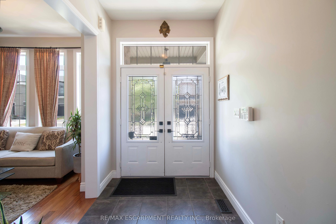
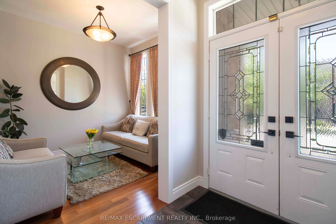
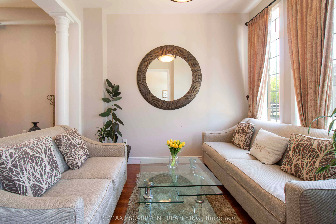
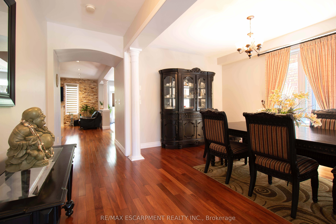
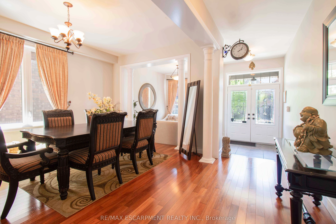
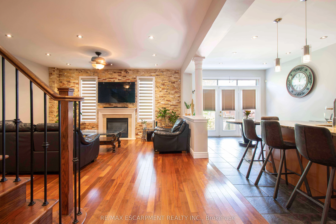
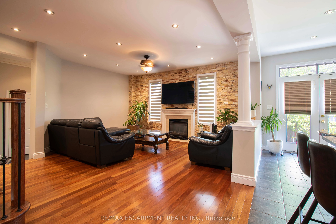
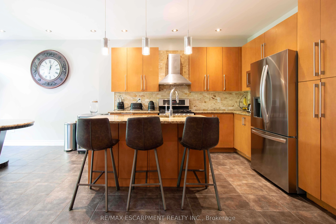
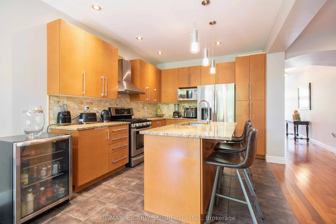
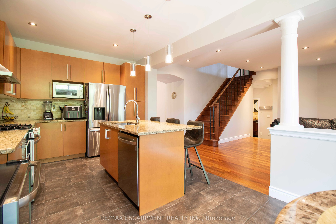
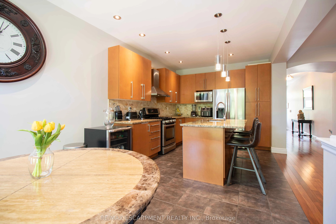
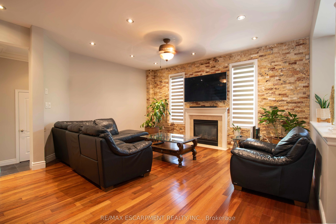
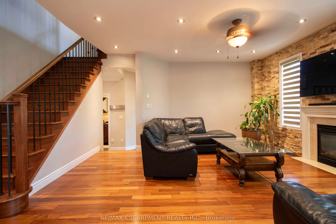
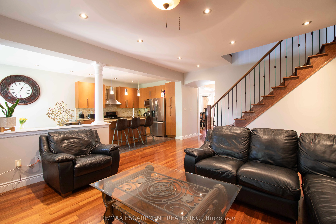
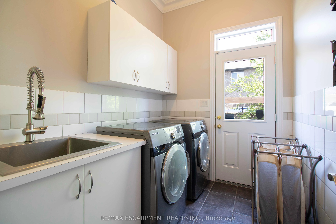
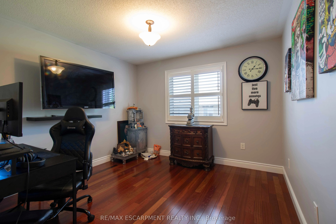
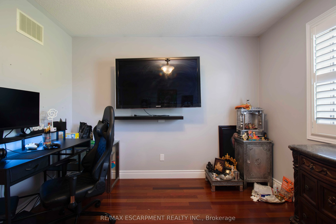
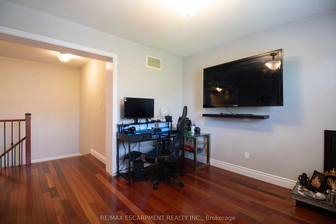
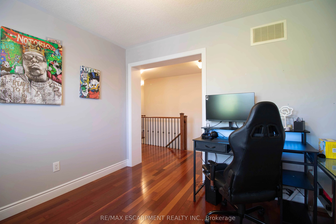
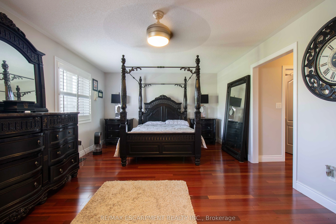
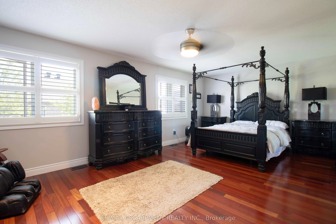
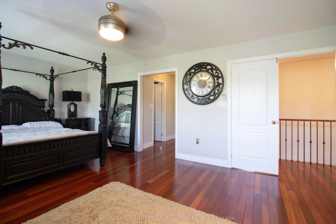
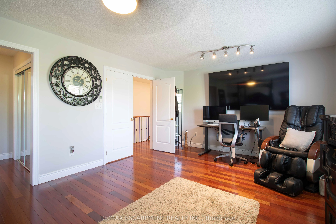
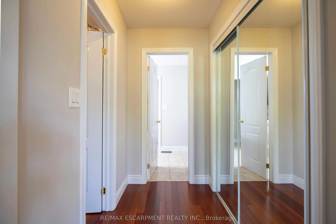
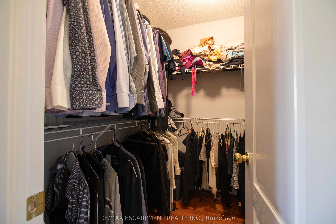
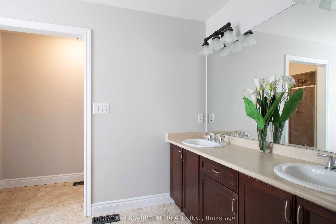
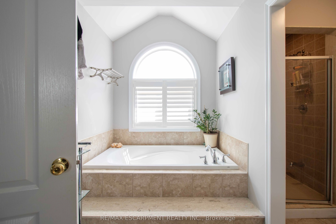
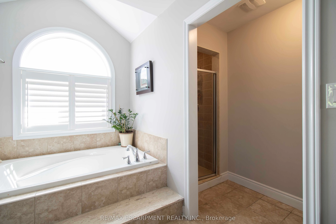
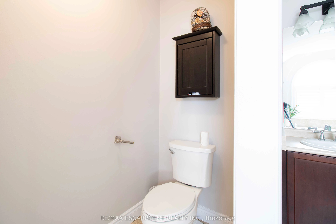
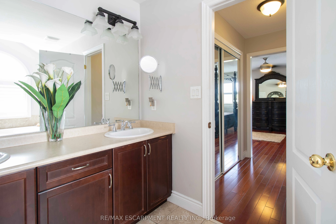
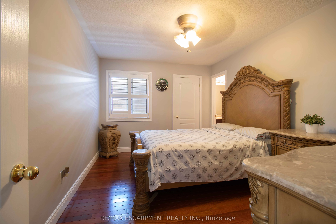
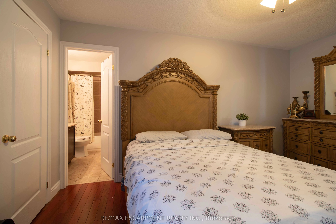
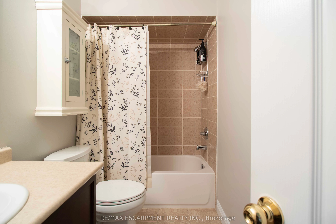
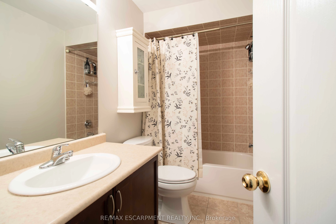
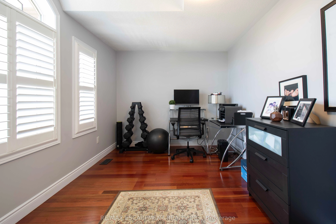
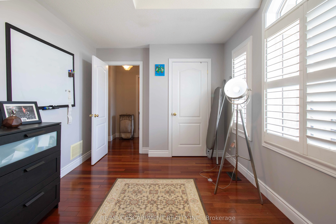
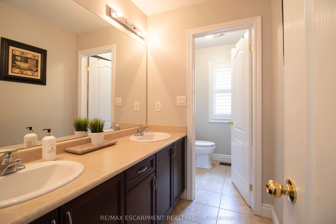
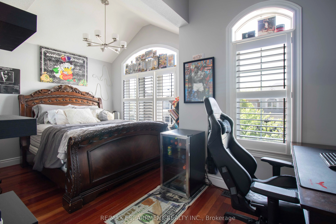
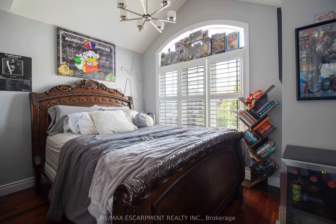
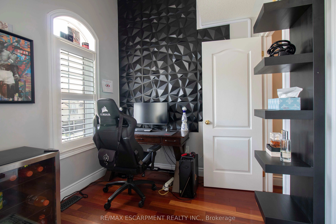
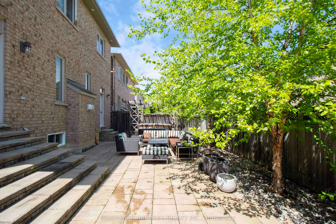
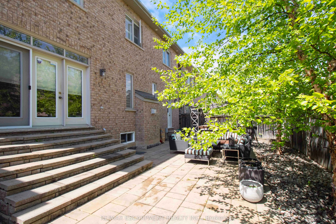
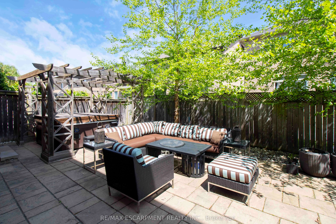
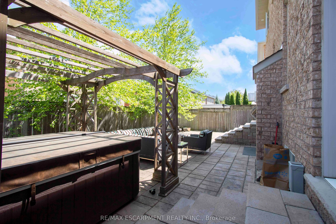
Stunning north-facing Fernbrook-built Stonevalley model offering 2,969 sq. ft. of above-grade living spaceand 9' ceilings on the main floor. Raised, excavated basement with 9'+ ceilings offers excellent potentialfor additional living space. Spacious eat-in kitchen, main-floor laundry with backyard a...ccess, and largefamily room featuring a fireplace and stone accent wall. Separate living and dining rooms are ideal forentertaining. Second-floor loft offers flexibility for a potential 5th bedroom or media room. Oversized primary retreat features a large soaker tub, his-and-hers sinks and separate shower. Second bedroom with full ensuite, third bedroom with ensuite privileges, and spacious fourth bedroom ideal for family or home office. Freshly painted throughout, with exotic Brazilian Jatoba hardwood floors on the main and second floors. New roof (2025) with warranty, upgraded garage doors, and a private backyard oasis featuring an interlock patio and hot tub. A fantastic family home with space, style and versatility. Nothing to do but move in!
Full Property Details
Interior
Bedrooms
4
Total Bedrooms
4
Washrooms
4
Square Footage
2500-3000 sqft
Basement
Development Potential,Full,Unfinished
Heating Source
Gas
Heating Fuel
Forced Air
Air Conditioning
Central Air
Family Room
Yes
Kitchens
1
Total Kitchens
1
Fireplace Features
Yes
Bedrooms
4
Total Bedrooms
4
Washrooms
4
Square Footage
2500-3000 sqft
Basement
Development Potential,Full,Unfinished
Heating Source
Gas
Heating Fuel
Forced Air
Air Conditioning
Central Air
Family Room
Yes
Kitchens
1
Total Kitchens
1
Fireplace Features
Yes
Exterior
Depth
85.3
Front
42.98
Driveway
Private Double
Lot Size
43 x 85.3 ft
Pool
None
Parking Spaces
2
Total Parking Spaces
4.00
Parking Description
Attached
Garage Spaces
2
Depth
85.3
Front
42.98
Driveway
Private Double
Lot Size
43 x 85.3 ft
Pool
None
Parking Spaces
2
Total Parking Spaces
4.00
Parking Description
Attached
Garage Spaces
2
Building Description
Style
2-Storey
Home Type
House
Subtype
Detached
Year Built
16-30
Property Orientation
North
Exterior Finish
Brick,Stucco (Plaster)
Sewers
Sewer
Water Supply
Municipal
Possession Date
No Data
Style
2-Storey
Home Type
House
Subtype
Detached
Year Built
16-30
Property Orientation
North
Exterior Finish
Brick,Stucco (Plaster)
Sewers
Sewer
Water Supply
Municipal
Possession Date
No Data
Community
Community
Alton
Community
Alton
Taxes & Fees
Taxes
$8,396.37 /yr
Tax Year
2026
Occupancy
Owner
Taxes
$8,396.37 /yr
Tax Year
2026
Occupancy
Owner
Room Types
Bathroom
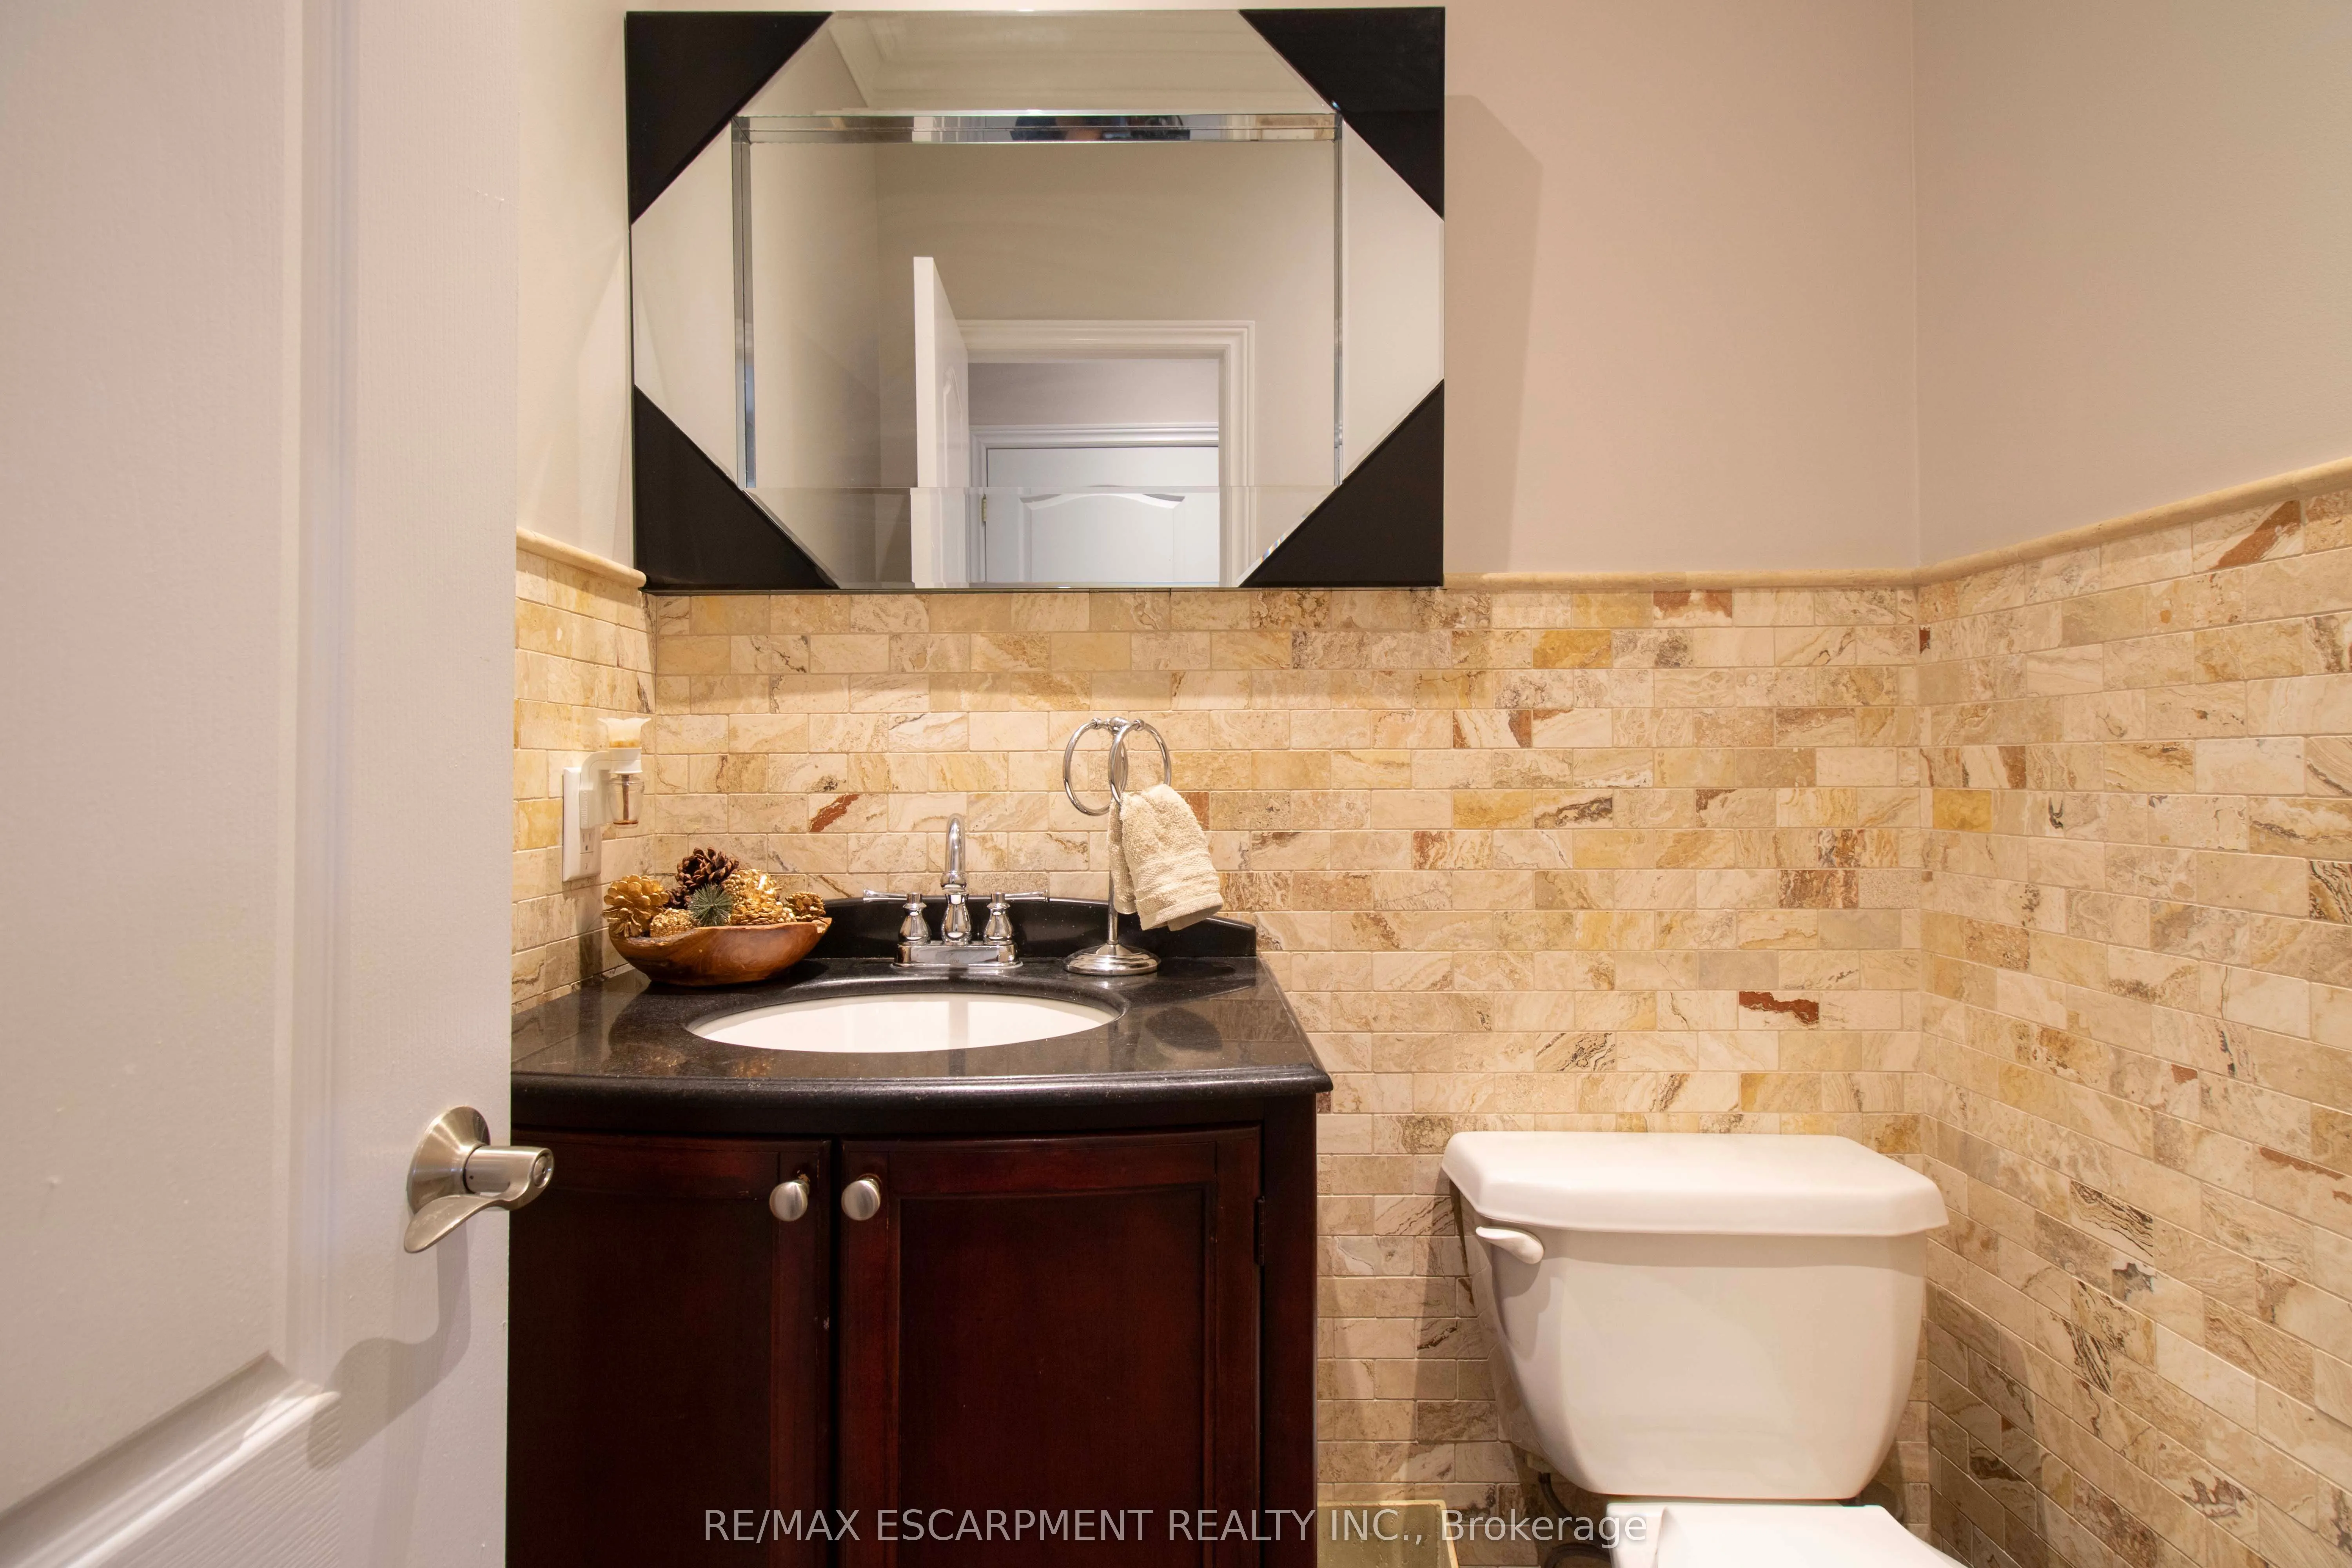
2 Pc Bath
Dimensions - feet
0 sqft
Bathroom
4 Pc Bath
Dimensions - feet
0 sqft
Bedroom
-
Dimensions 14.01 x 10.24 feet
143.46 sqft
Bedroom
-
Dimensions 14.4 x 8.99 feet
129.46 sqft
Bedroom
-
Dimensions 16.17 x 10.24 feet
165.58 sqft
Bedroom
-
Dimensions 23.43 x 12.99 feet
304.36 sqft
Dining Room
-
Dimensions 11.42 x 14.5 feet
165.59 sqft
Family Room
-
Dimensions 16.24 x 16.99 feet
275.92 sqft
Kitchen
-
Dimensions 10.4 x 11.25 feet
117 sqft
Laundry
-
Dimensions - feet
0 sqft
Living Room
-
Dimensions 9.15 x 10.33 feet
94.52 sqft
Loft
-
Dimensions 14.27 x 12.01 feet
171.38 sqft
Similar Properties(No results)
Mortgage Calculator
Calculate your estimated monthly mortgage payment
Price
$1,449,999
$
%
%
Total cost of mortgage
$0
Monthly payment
By clicking Save, we will calculate your estimated mortgage for all properties using the saved values (down payment percentage, interest rate, and amortization).
The accuracy and applicability of this calculator are not guaranteed.