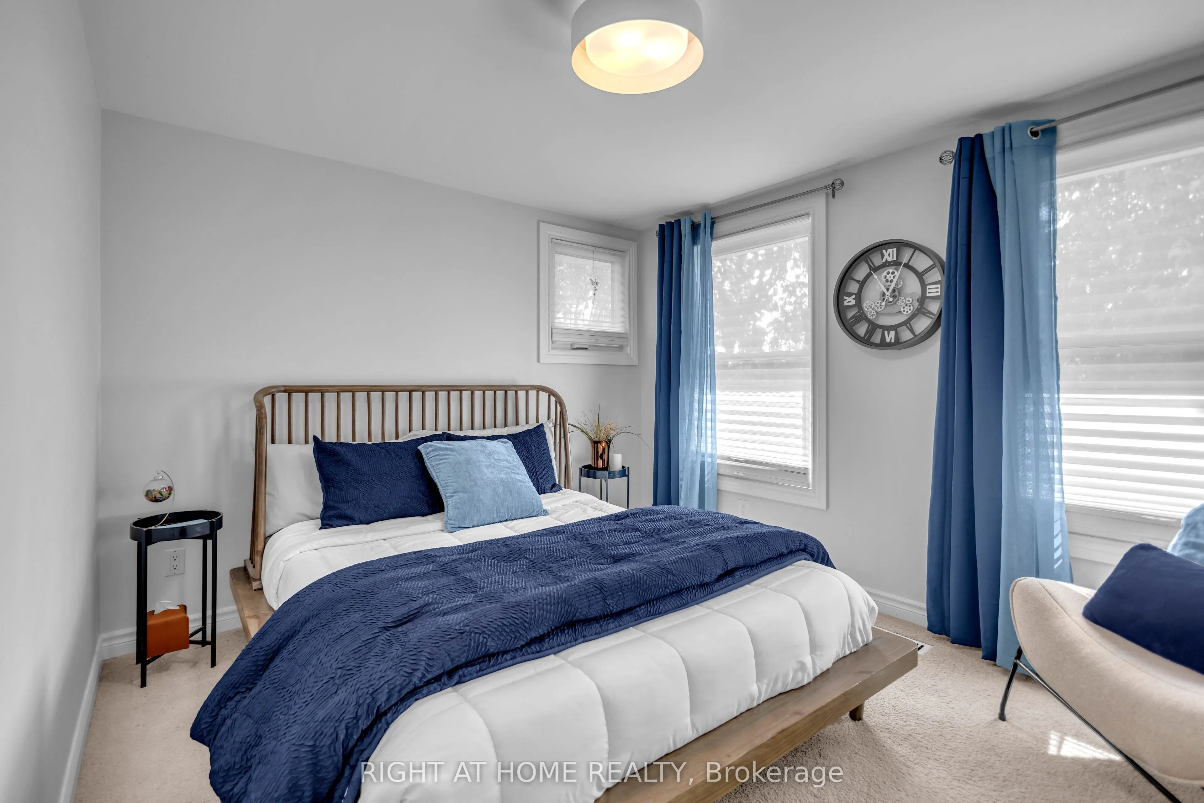
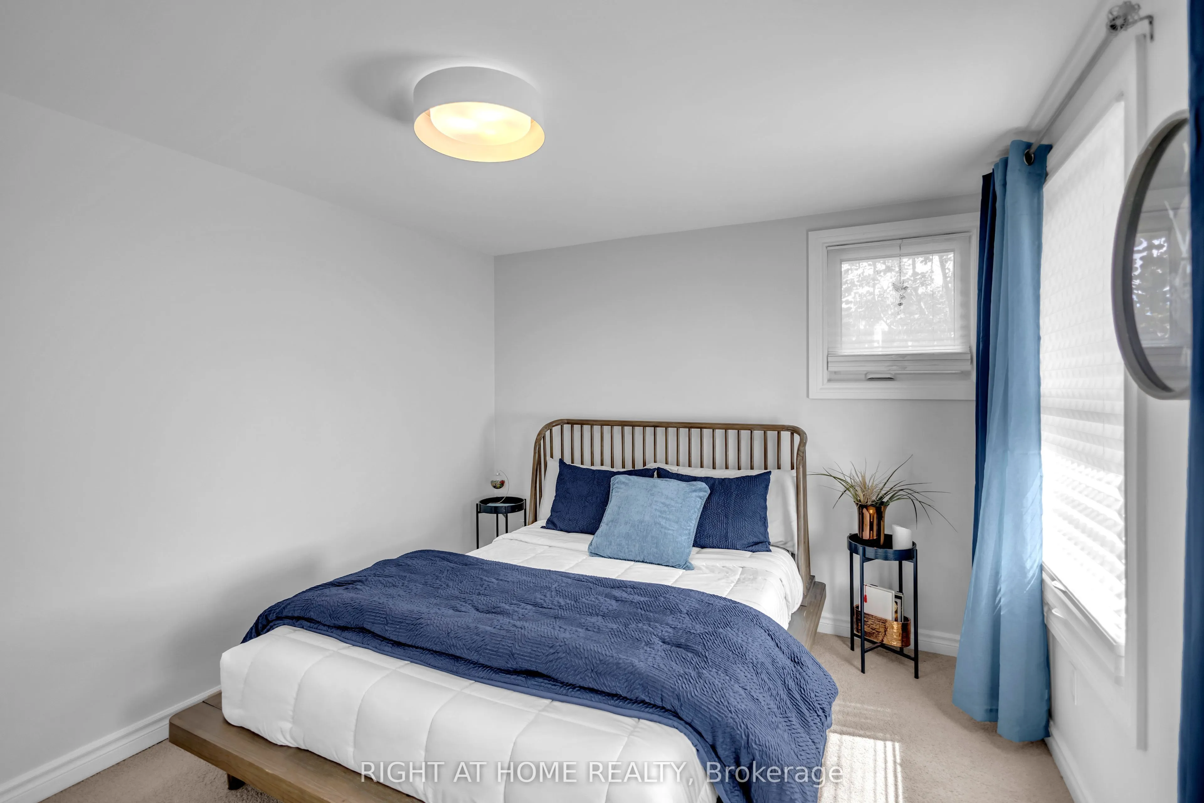
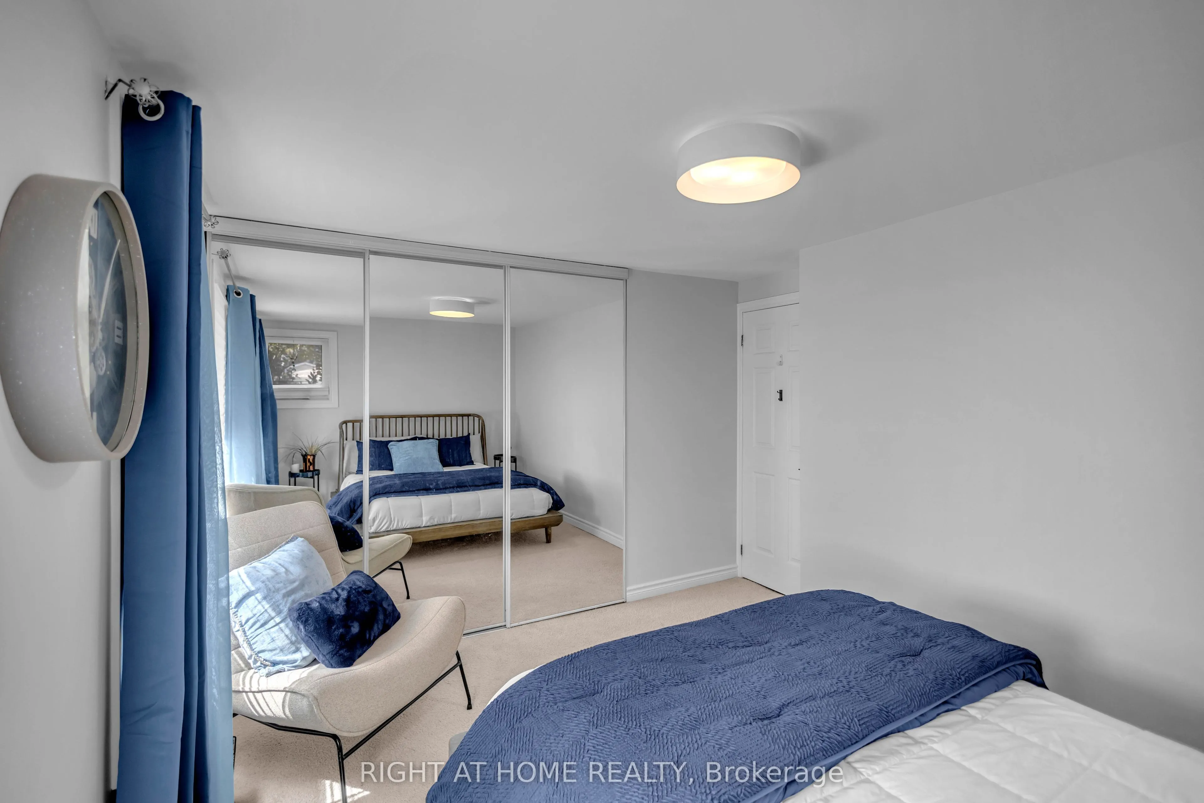
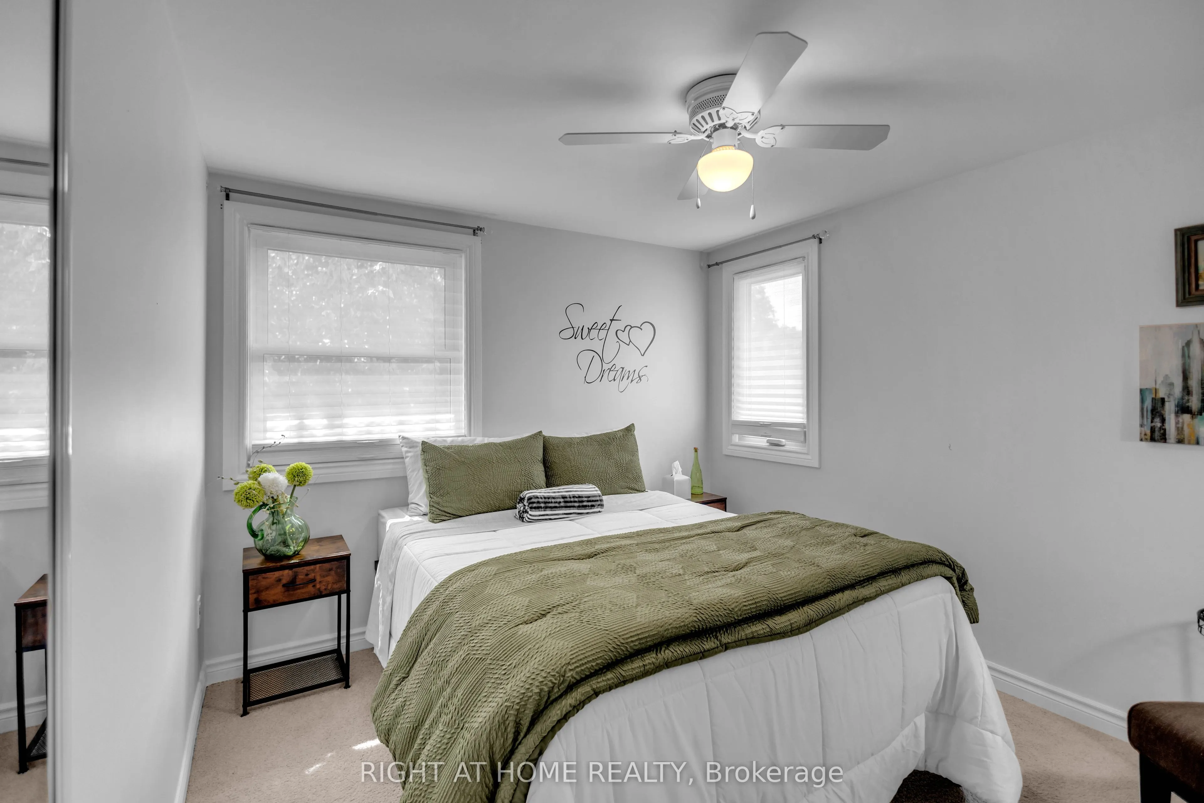
Sign In or Create a Free Account to see full details of this property
Key Facts
Key facts for 1432 Dewbourne Crescent
Property Type
House, Backsplit 3
Parking
Built-In 1 garage, 2 parking
MLS #
W14012066
Size
1100-1500 sqft
Basement
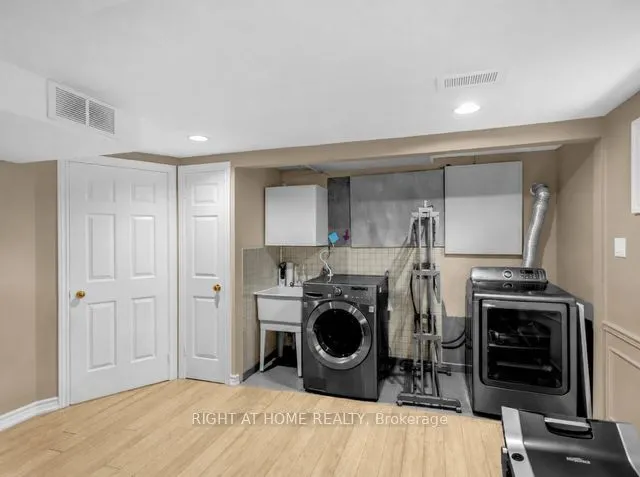
Finished,Full
Listed on
2026-10-13
Lot size
48 x 99.05
Tax
$5,822 /yr
Days on Market
9
Approximate Age
51-99
Maintenance Fee
-
Description
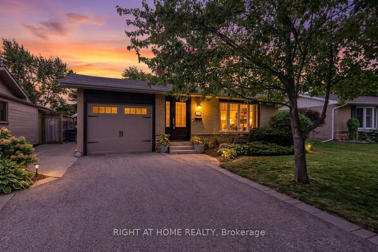
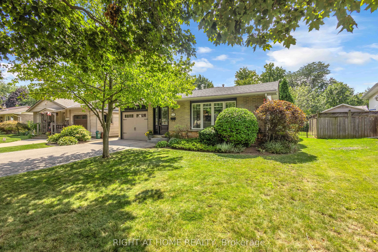
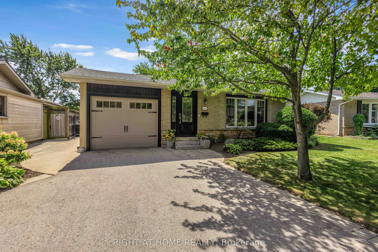
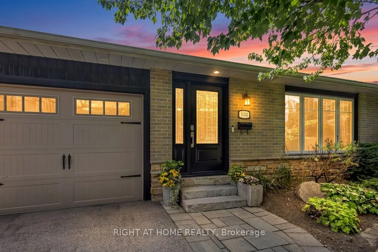
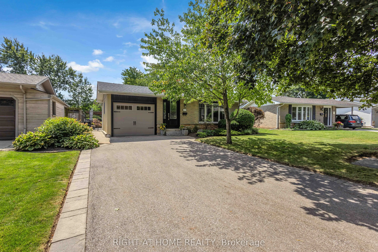
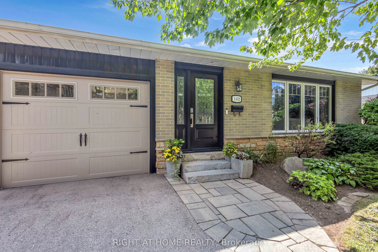
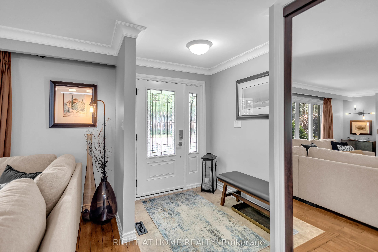
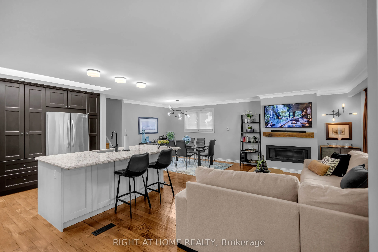
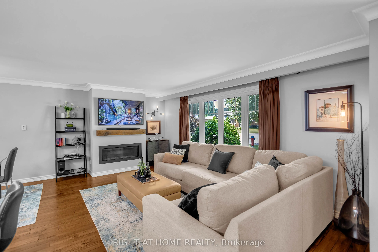
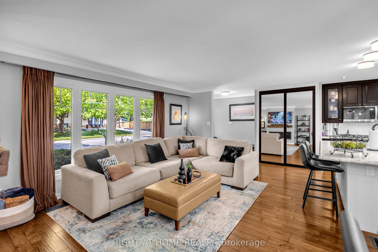
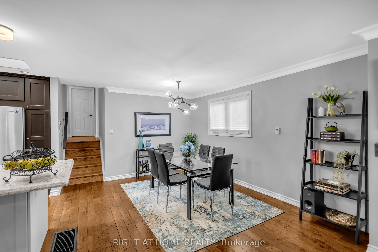
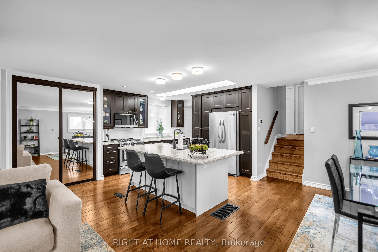
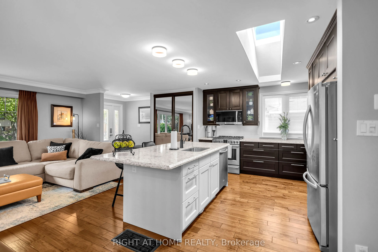
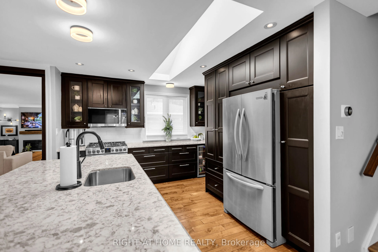
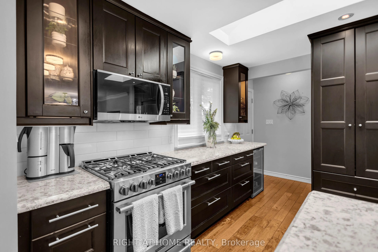
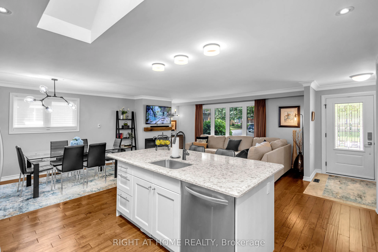
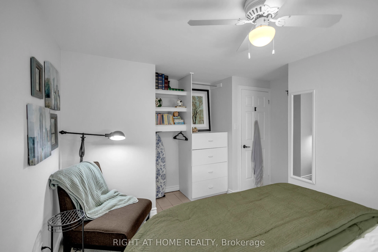
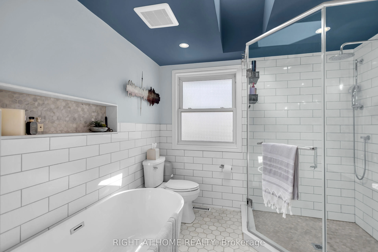
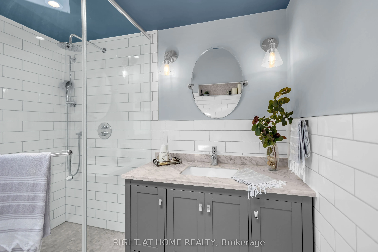
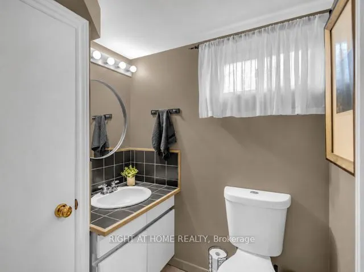
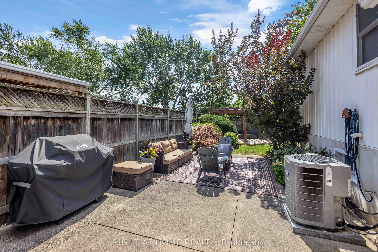
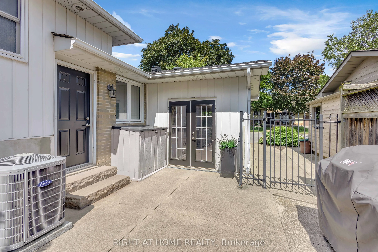
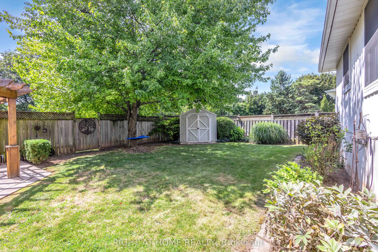
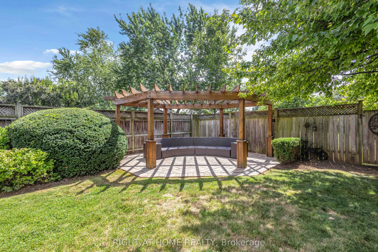
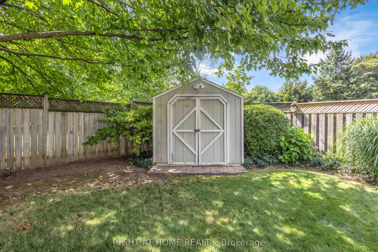
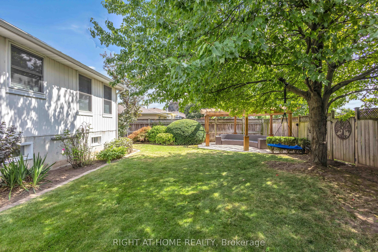
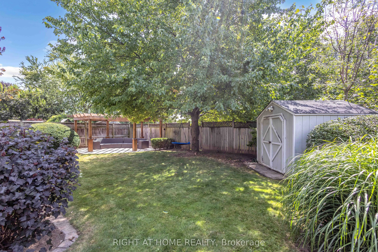
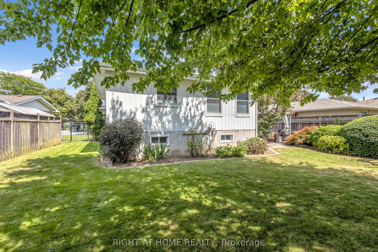
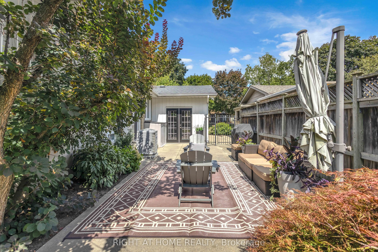
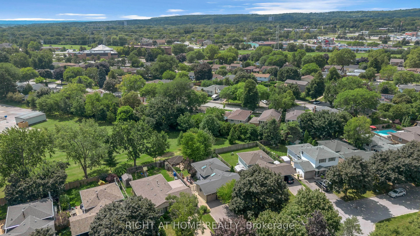
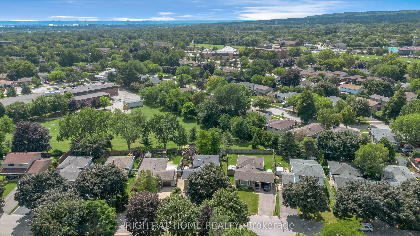
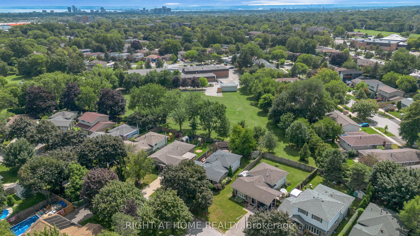
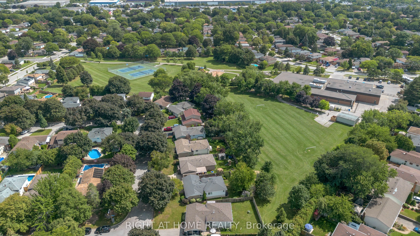
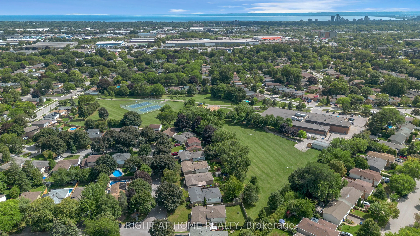
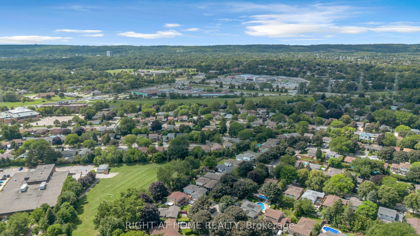
Welcome to 1432 Dewbourne Crescent, a beautiful three-level backsplit nestled on a mature, family-friendly street in Burlington's desirable Palmer neighbourhood. Set on a 48 x 99 ft lot, this lovingly maintained home offers the space, setting and warmth that families are looking for. The heart of th...e home is the bright, open-concept main level, featuring a beautifully updated kitchen with a large island that creates the perfect gathering place for entertaining, family meals and everyday life. The generous layout also offers separate dining and living room areas, providing plenty of space for hosting family and friends while still enjoying comfortable quality time together. This three-bedroom, two-bathroom home has been thoughtfully updated over the years, including a stunning five-piece bathroom renovation in 2017 with a freestanding tub, large separate shower and skylight that fills the space with natural light. The kitchen skylight was replaced in 2018, the roof was completed approximately in 2015, and the driveway curbing, pathway and front steps were updated in 2021. The bathroom skylight was replaced in 2024, and both the furnace and air conditioner were replaced in 2024 and are owned. The primary bedroom closet was recently replaced in August 2026. Outside, enjoy beautifully landscaped front and rear yards, an attached garage and parking for three. One of the home's most special features is its location backing directly onto green space at Sycamore Park and elementary school, offering a wonderful natural backdrop and easy access to outdoor recreation. Located close to parks, schools, amenities and highway access, this is a neighbourhood where families can settle in and enjoy everything the area has to offer!
Full Property Details
Interior
Bedrooms
3
Total Bedrooms
3
Washrooms
2
Square Footage
1100-1500 sqft
Basement
Finished,Full
Heating Source
Gas
Heating Fuel
Forced Air
Air Conditioning
Central Air
Family Room
Yes
Kitchens
1
Total Kitchens
1
Fireplace Features
Yes
Bedrooms
3
Total Bedrooms
3
Washrooms
2
Square Footage
1100-1500 sqft
Basement
Finished,Full
Heating Source
Gas
Heating Fuel
Forced Air
Air Conditioning
Central Air
Family Room
Yes
Kitchens
1
Total Kitchens
1
Fireplace Features
Yes
Exterior
Depth
99.05
Front
48.25
Lot Size
48 x 99.05 ft
Pool
None
Parking Spaces
2
Total Parking Spaces
3.00
Parking Description
Built-In
Garage Spaces
1
Zoning
R3.2
Depth
99.05
Front
48.25
Lot Size
48 x 99.05 ft
Pool
None
Parking Spaces
2
Total Parking Spaces
3.00
Parking Description
Built-In
Garage Spaces
1
Zoning
R3.2
Building Description
Style
Backsplit 3
Home Type
House
Subtype
Detached
Year Built
51-99
Property Orientation
West
Exterior Finish
Brick
Sewers
Sewer
Water Supply
Municipal
Possession Date
11/13/2026
Style
Backsplit 3
Home Type
House
Subtype
Detached
Year Built
51-99
Property Orientation
West
Exterior Finish
Brick
Sewers
Sewer
Water Supply
Municipal
Possession Date
11/13/2026
Community
Community
Palmer
Community
Palmer
Taxes & Fees
Taxes
$5,822 /yr
Tax Year
2026
Occupancy
Owner
Taxes
$5,822 /yr
Tax Year
2026
Occupancy
Owner
Room Types
Bedroom
-
Dimensions 12.07 x 11.06 feet
133.49 sqft
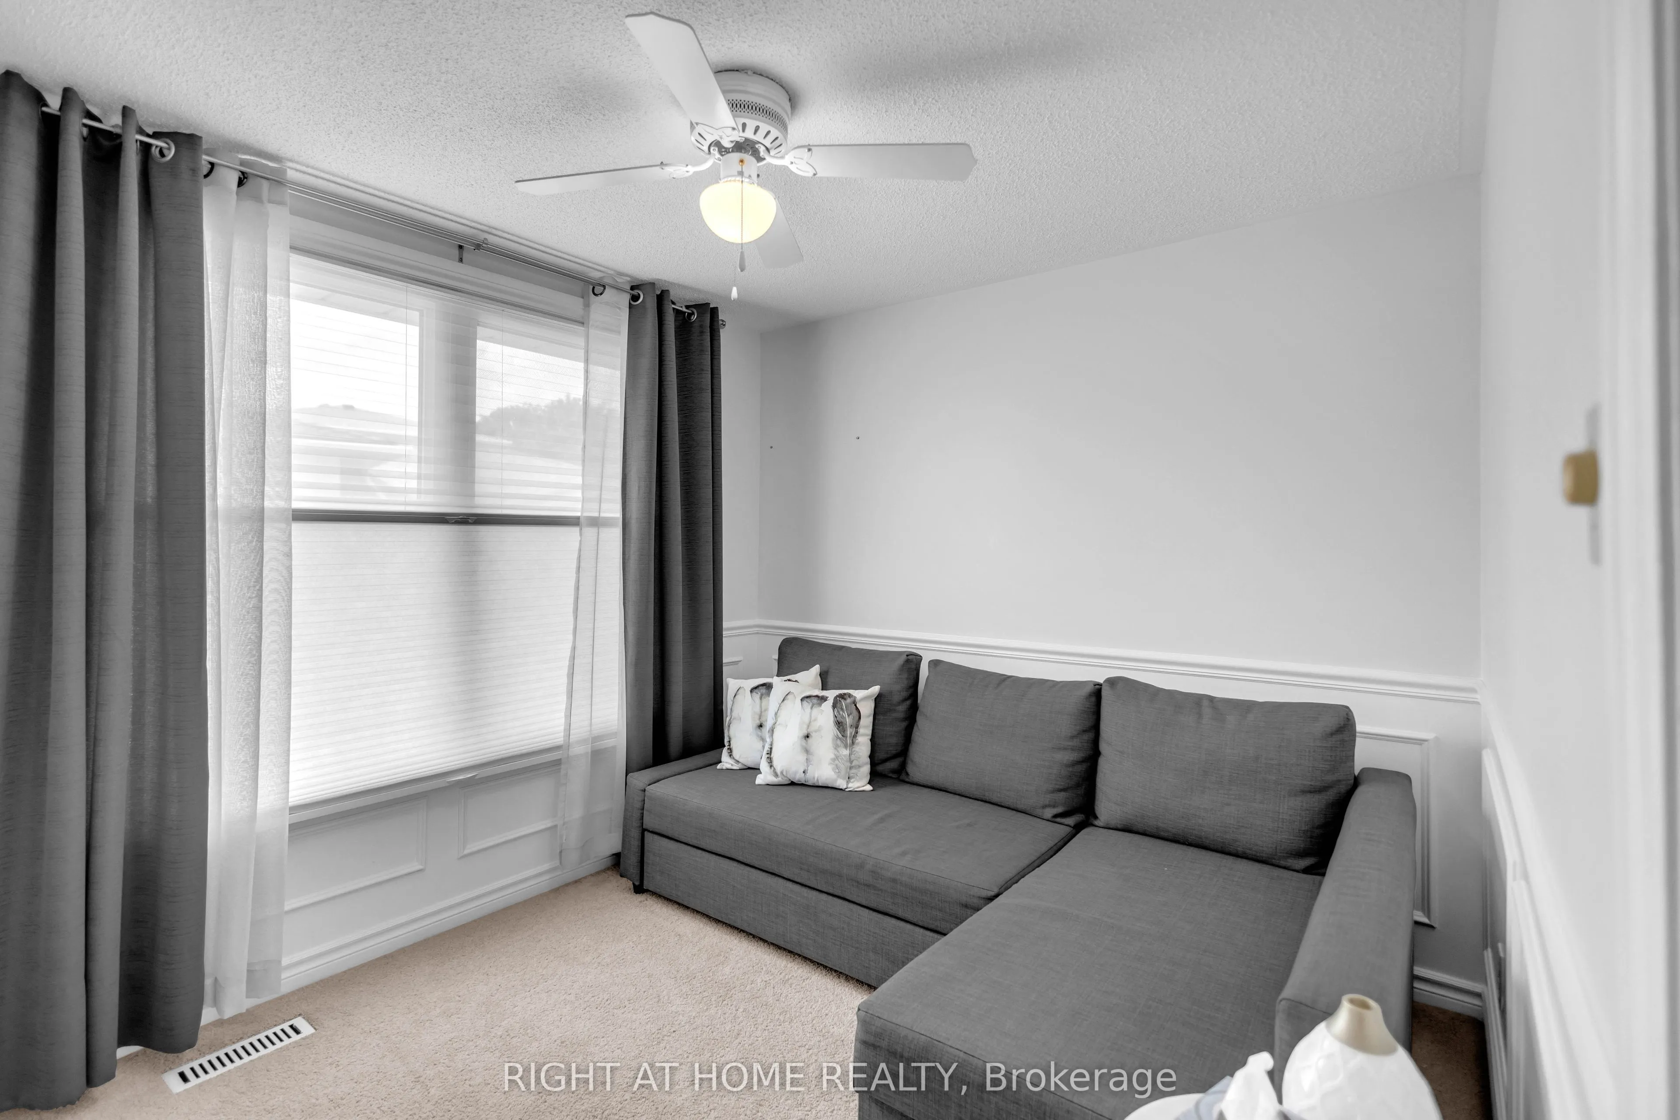
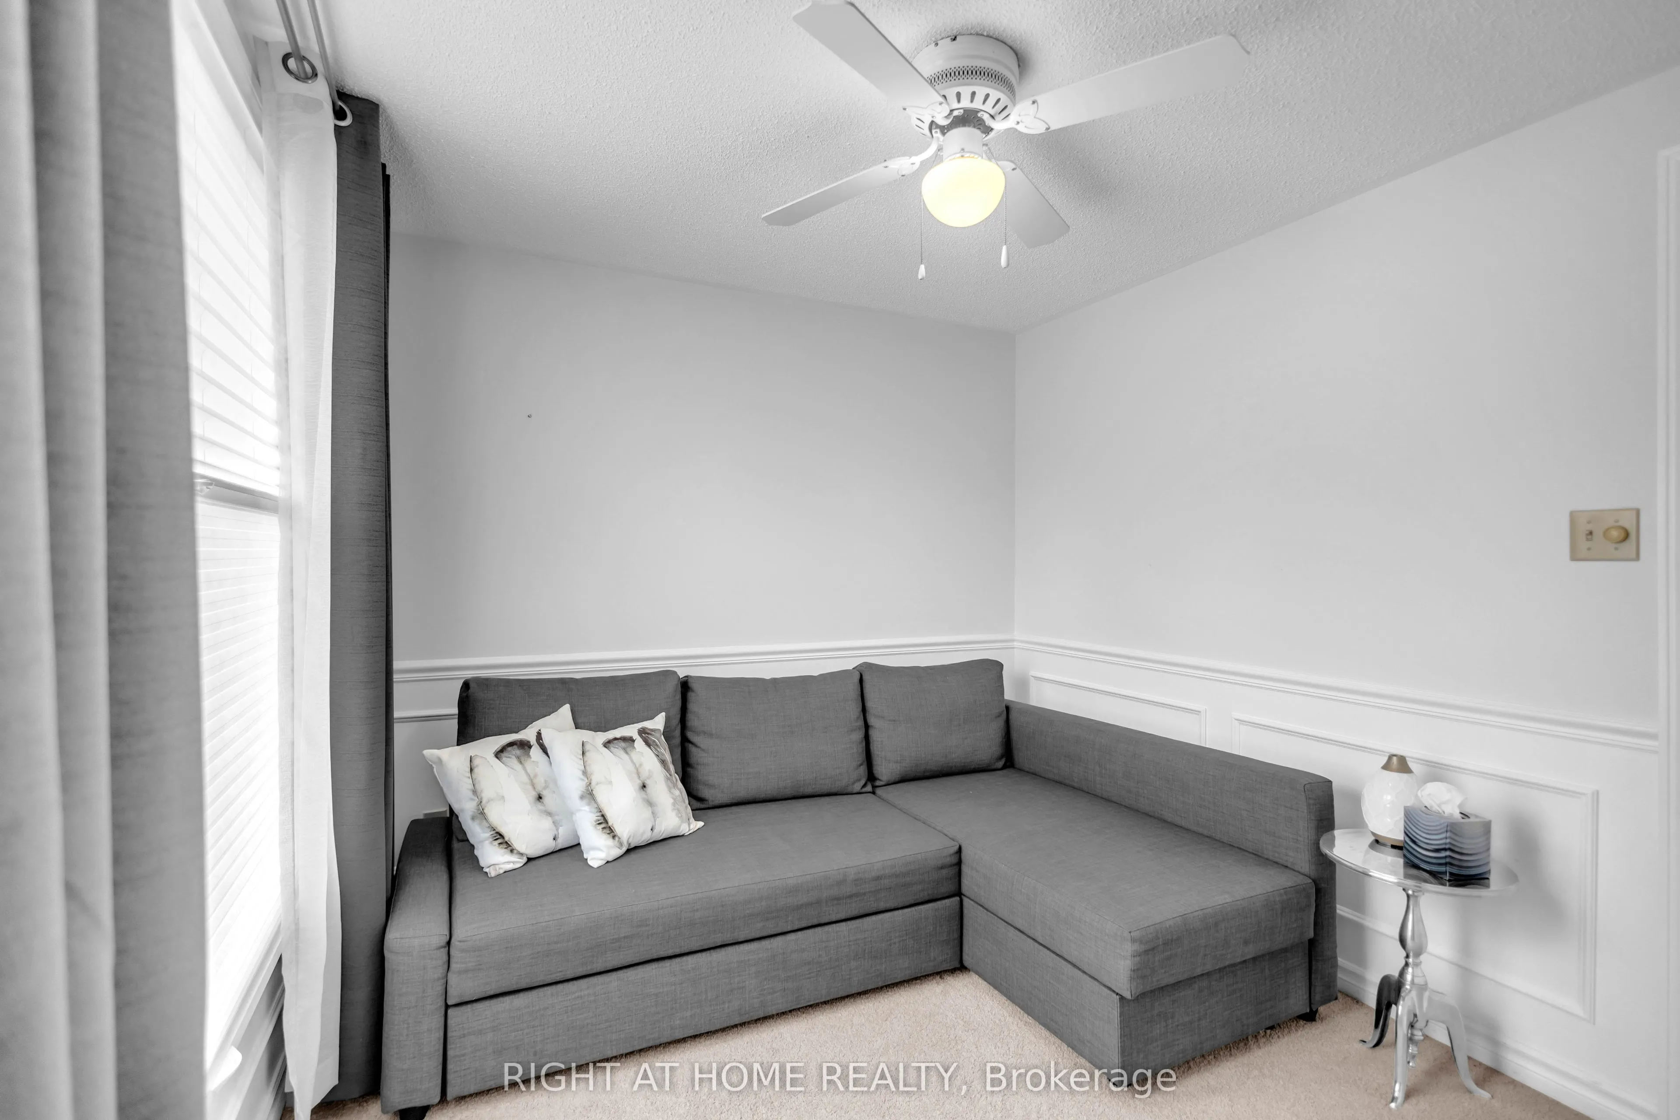
Bedroom 2
-
Dimensions 11.81 x 13.58 feet
160.38 sqft
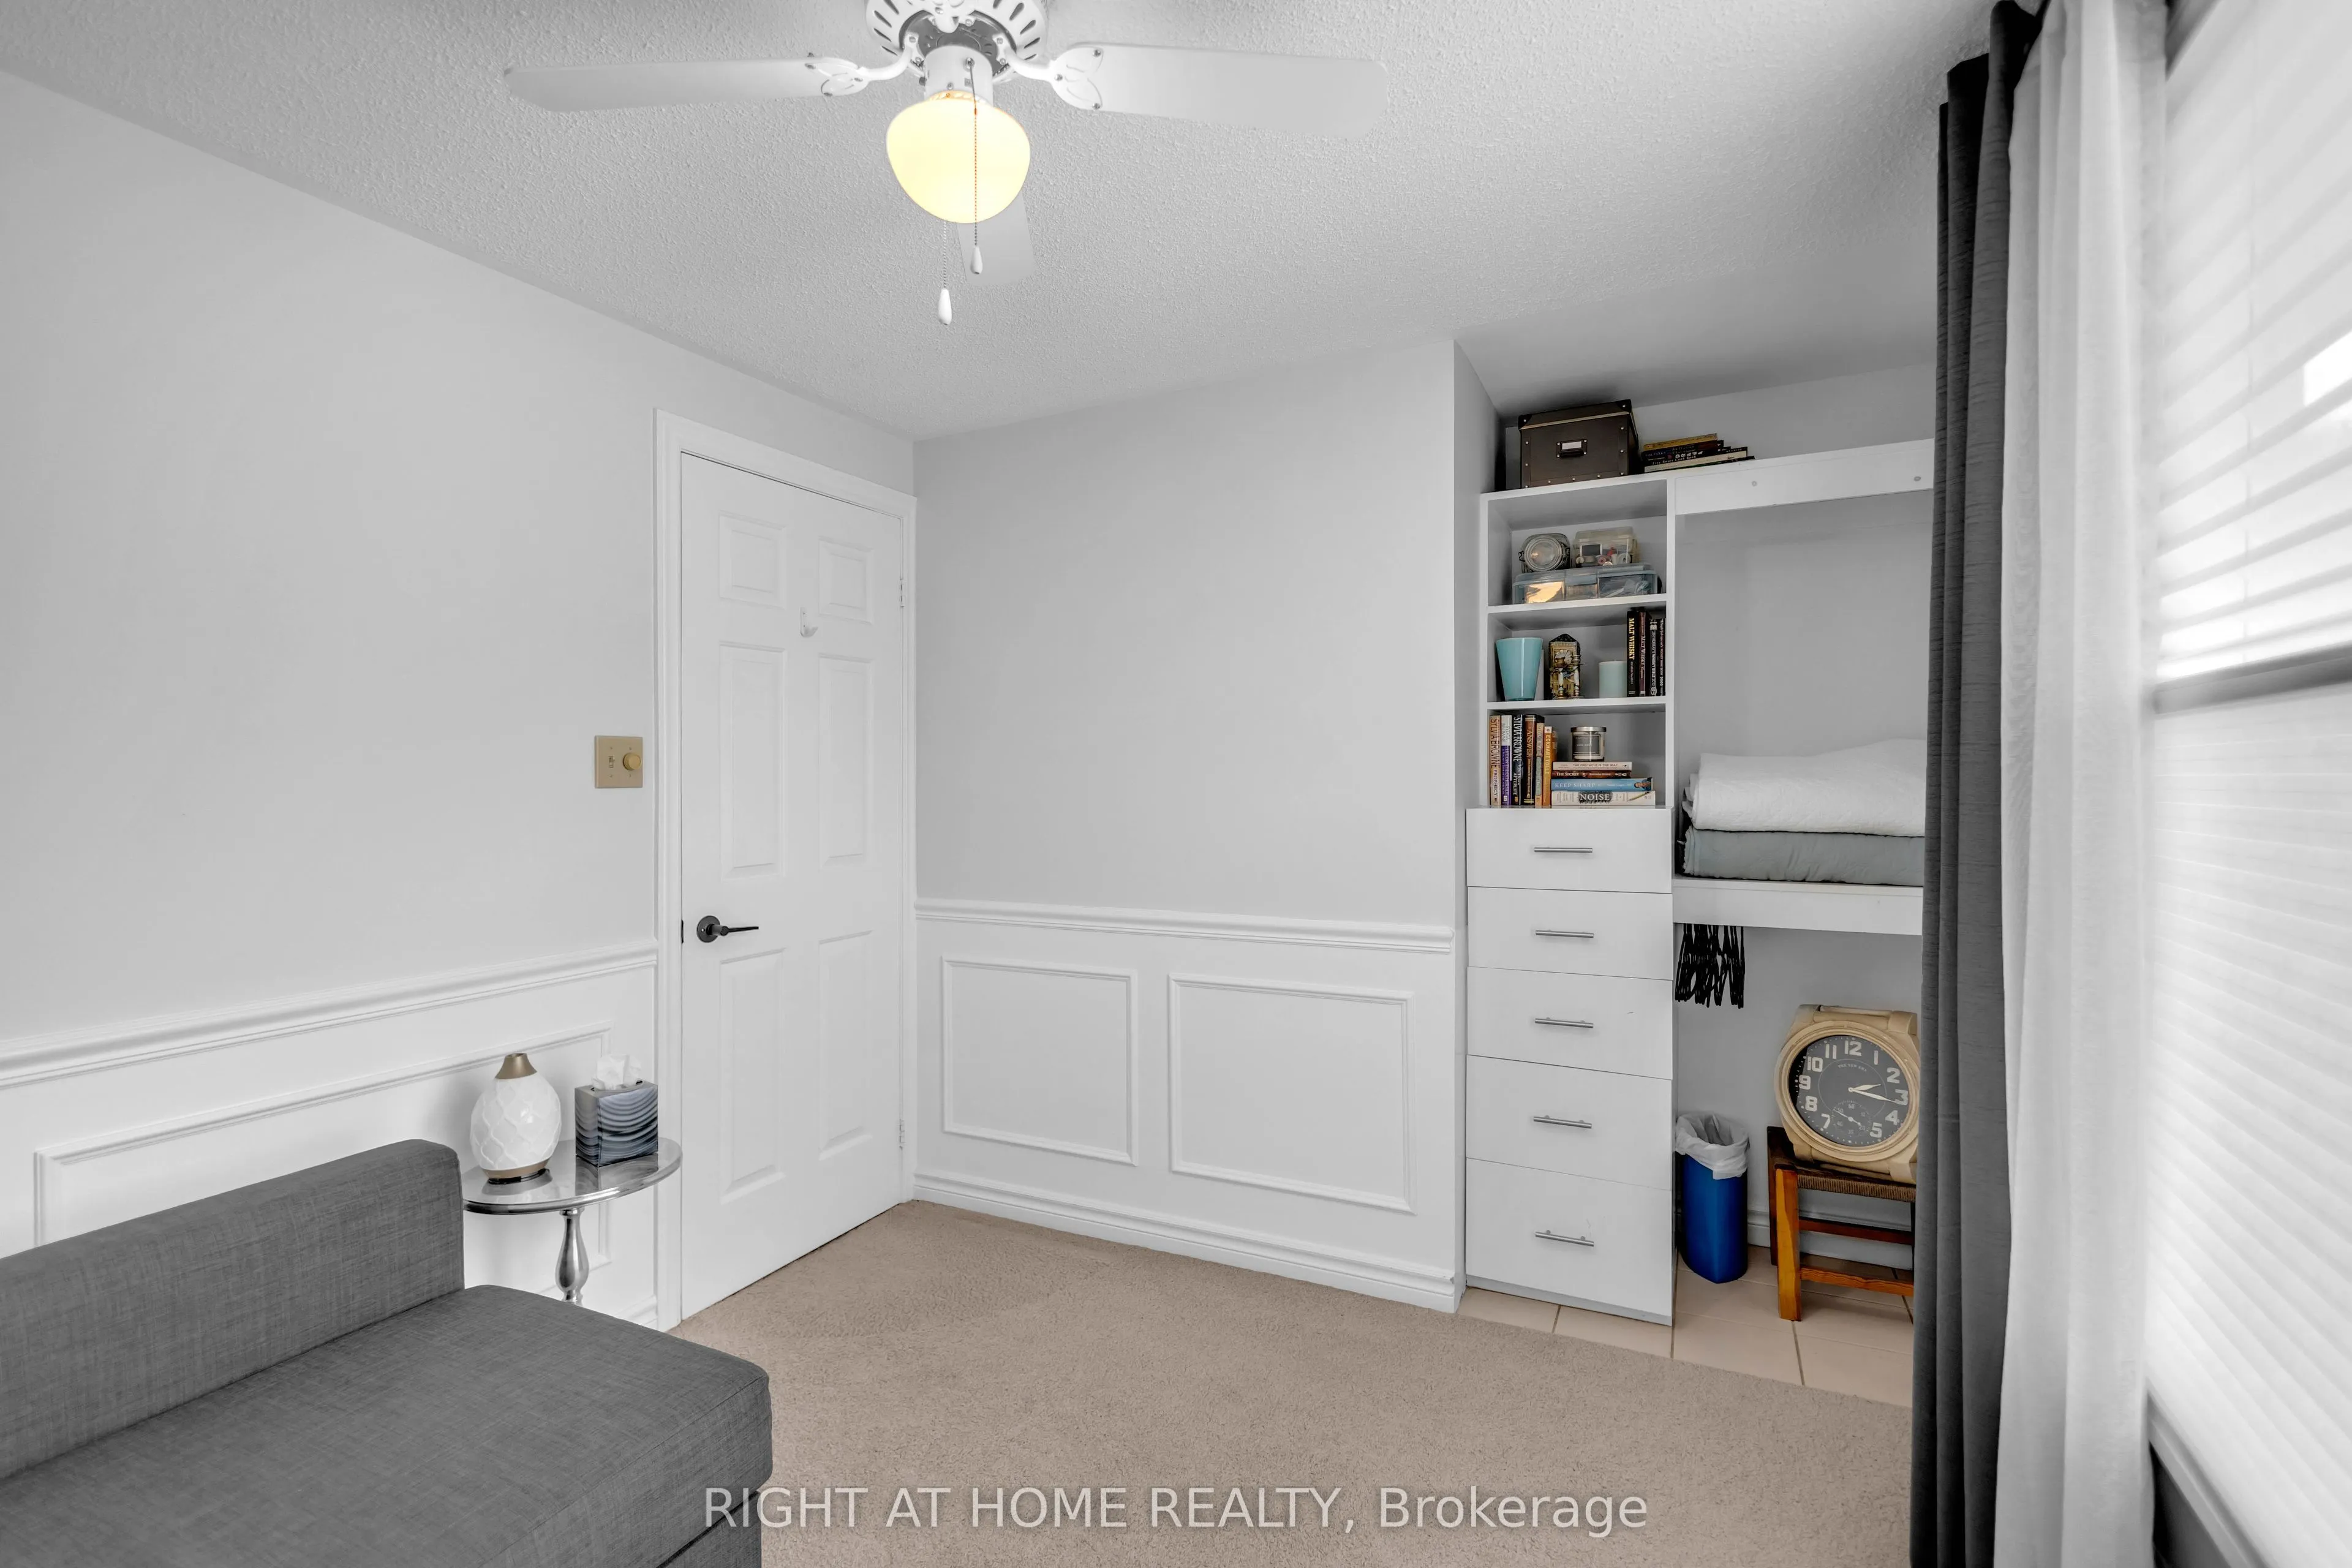
Bedroom 3
-
Dimensions 8.56 x 12.14 feet
103.92 sqft
Dining Room
-
Dimensions 11.65 x 10.73 feet
125 sqft
Foyer
-
Dimensions 6.07 x 12.4 feet
75.27 sqft
Kitchen
-
Dimensions 12.24 x 14.57 feet
178.34 sqft
Living Room
-
Dimensions 17.72 x 12.4 feet
219.73 sqft
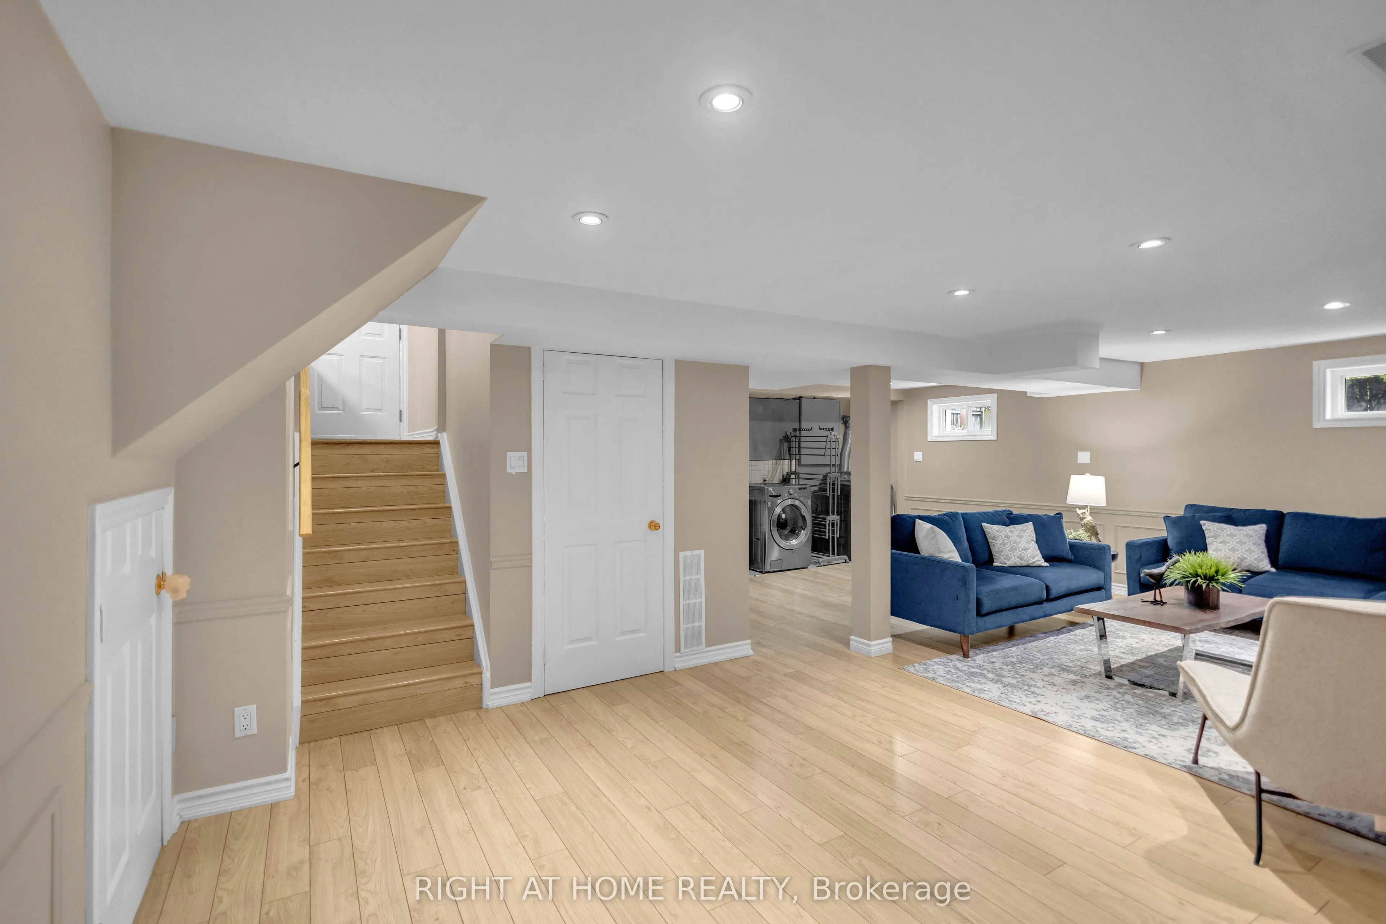
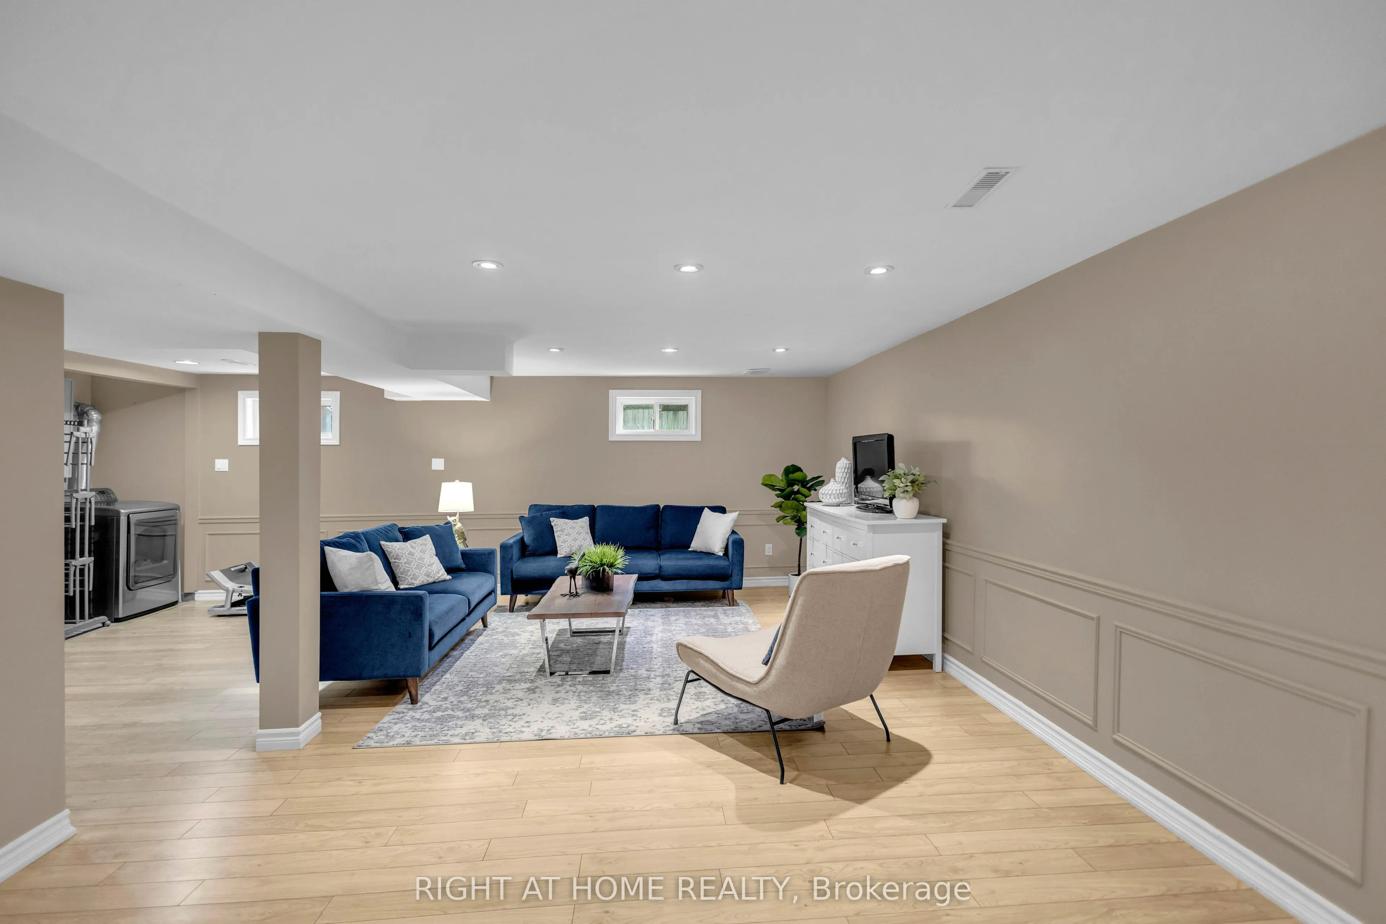
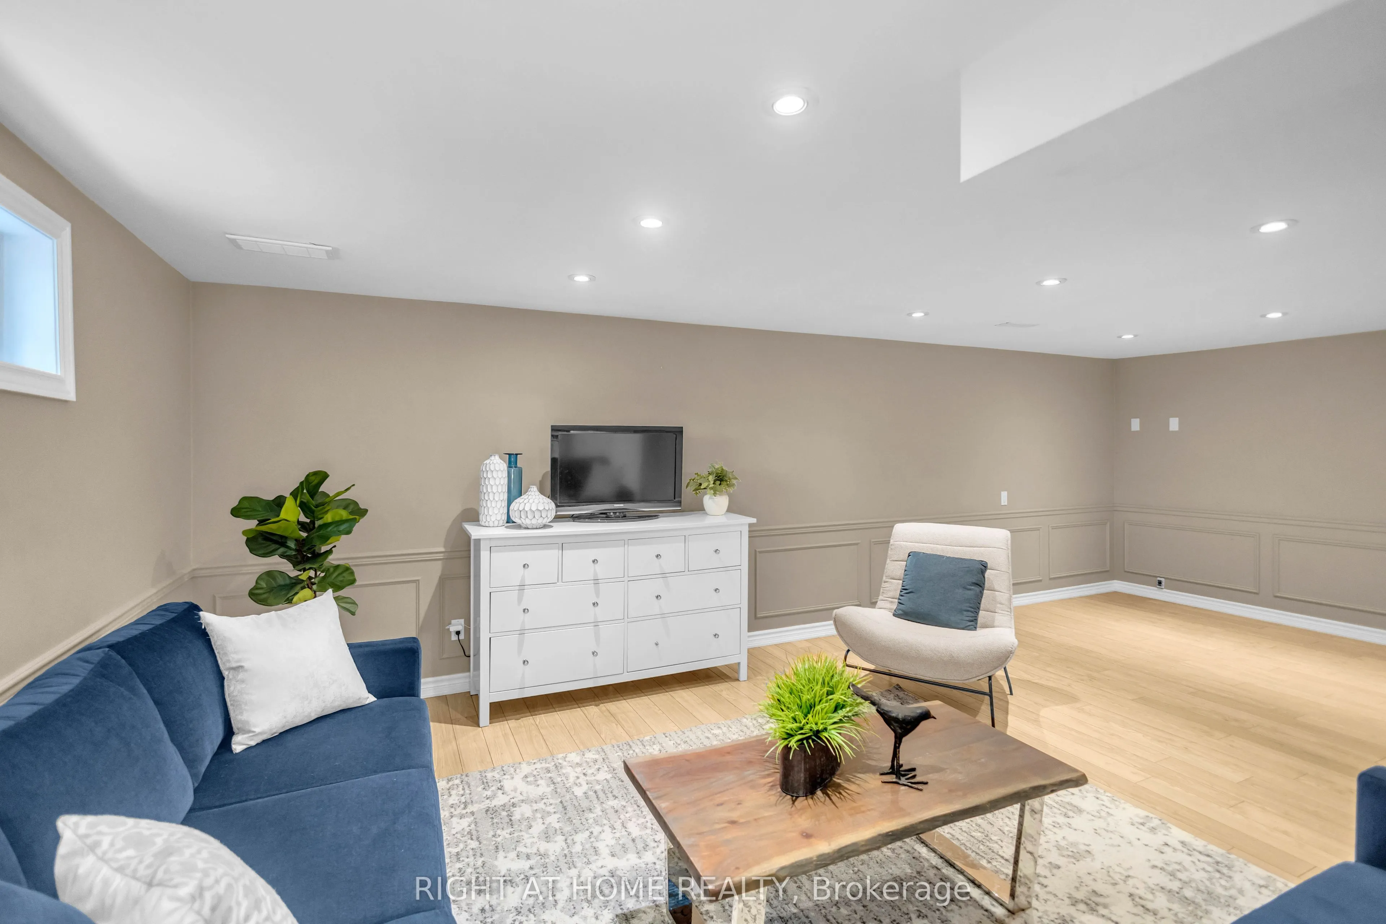
Recreation
-
Dimensions 24.08 x 23.49 feet
565.64 sqft
Similar Properties(No results)
Mortgage Calculator
Calculate your estimated monthly mortgage payment
Price
$999,000
$
%
%
Total cost of mortgage
$0
Monthly payment
By clicking Save, we will calculate your estimated mortgage for all properties using the saved values (down payment percentage, interest rate, and amortization).
The accuracy and applicability of this calculator are not guaranteed.