Sign In or Create a Free Account to see full details of this property
Key Facts
Key facts for 266 Simonston Boulevard #19
Property Type
Condo, 2-Storey
Parking
Mutual 1 garage, 3 parking
MLS #
N14088234
Size
1400-1599 sqft
Basement
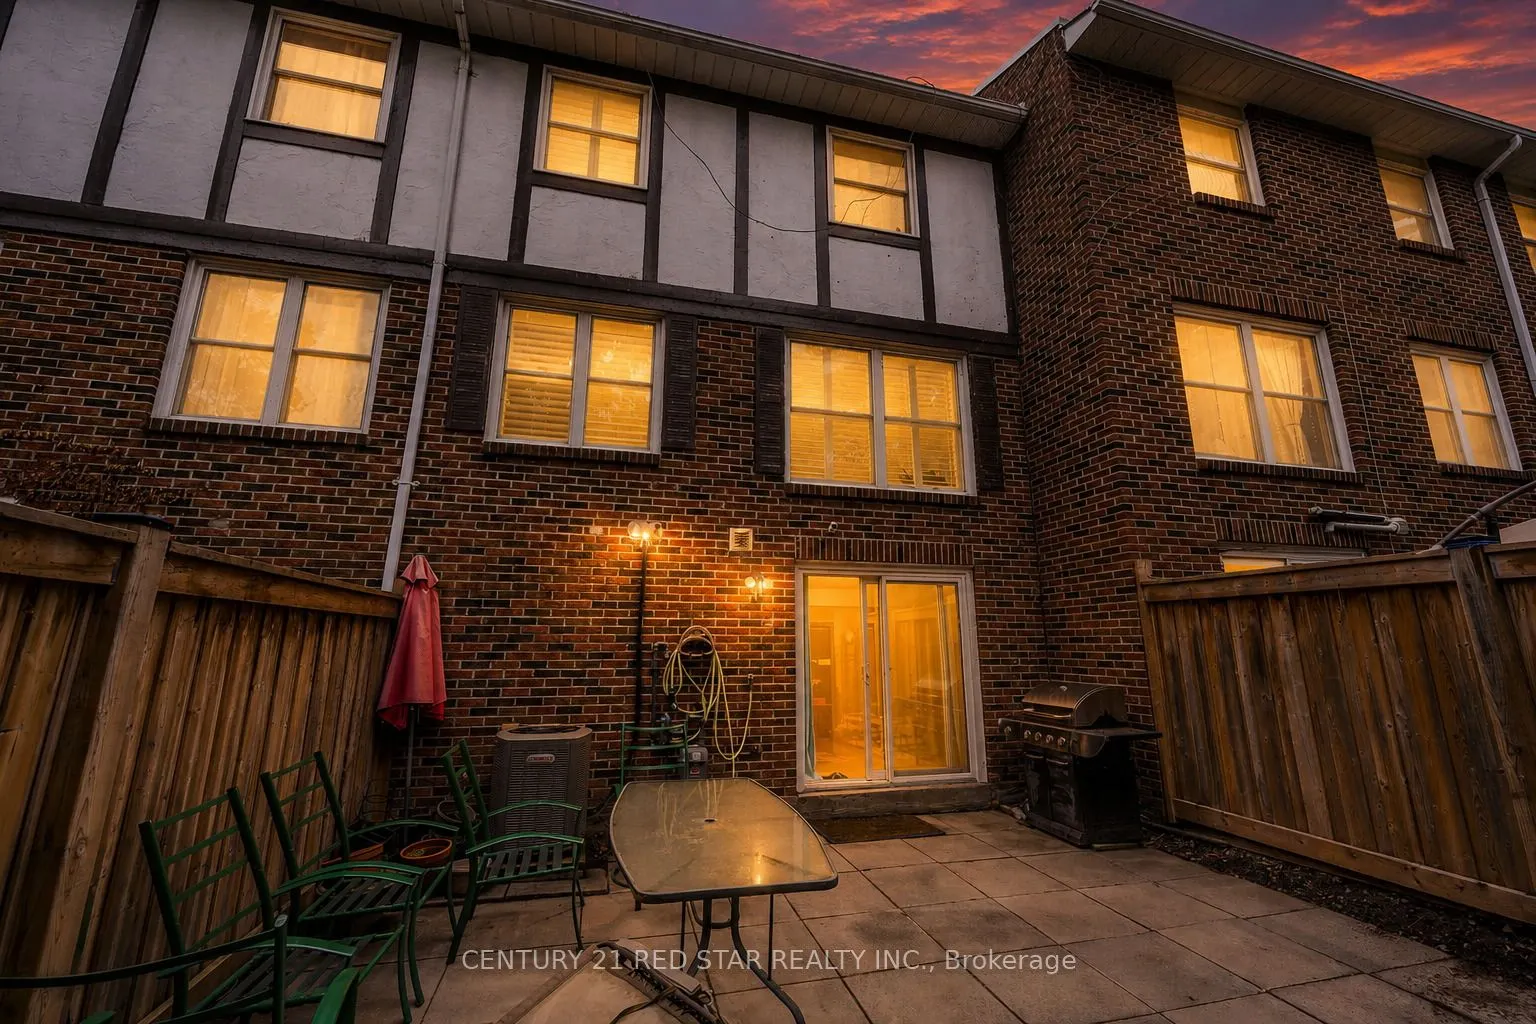
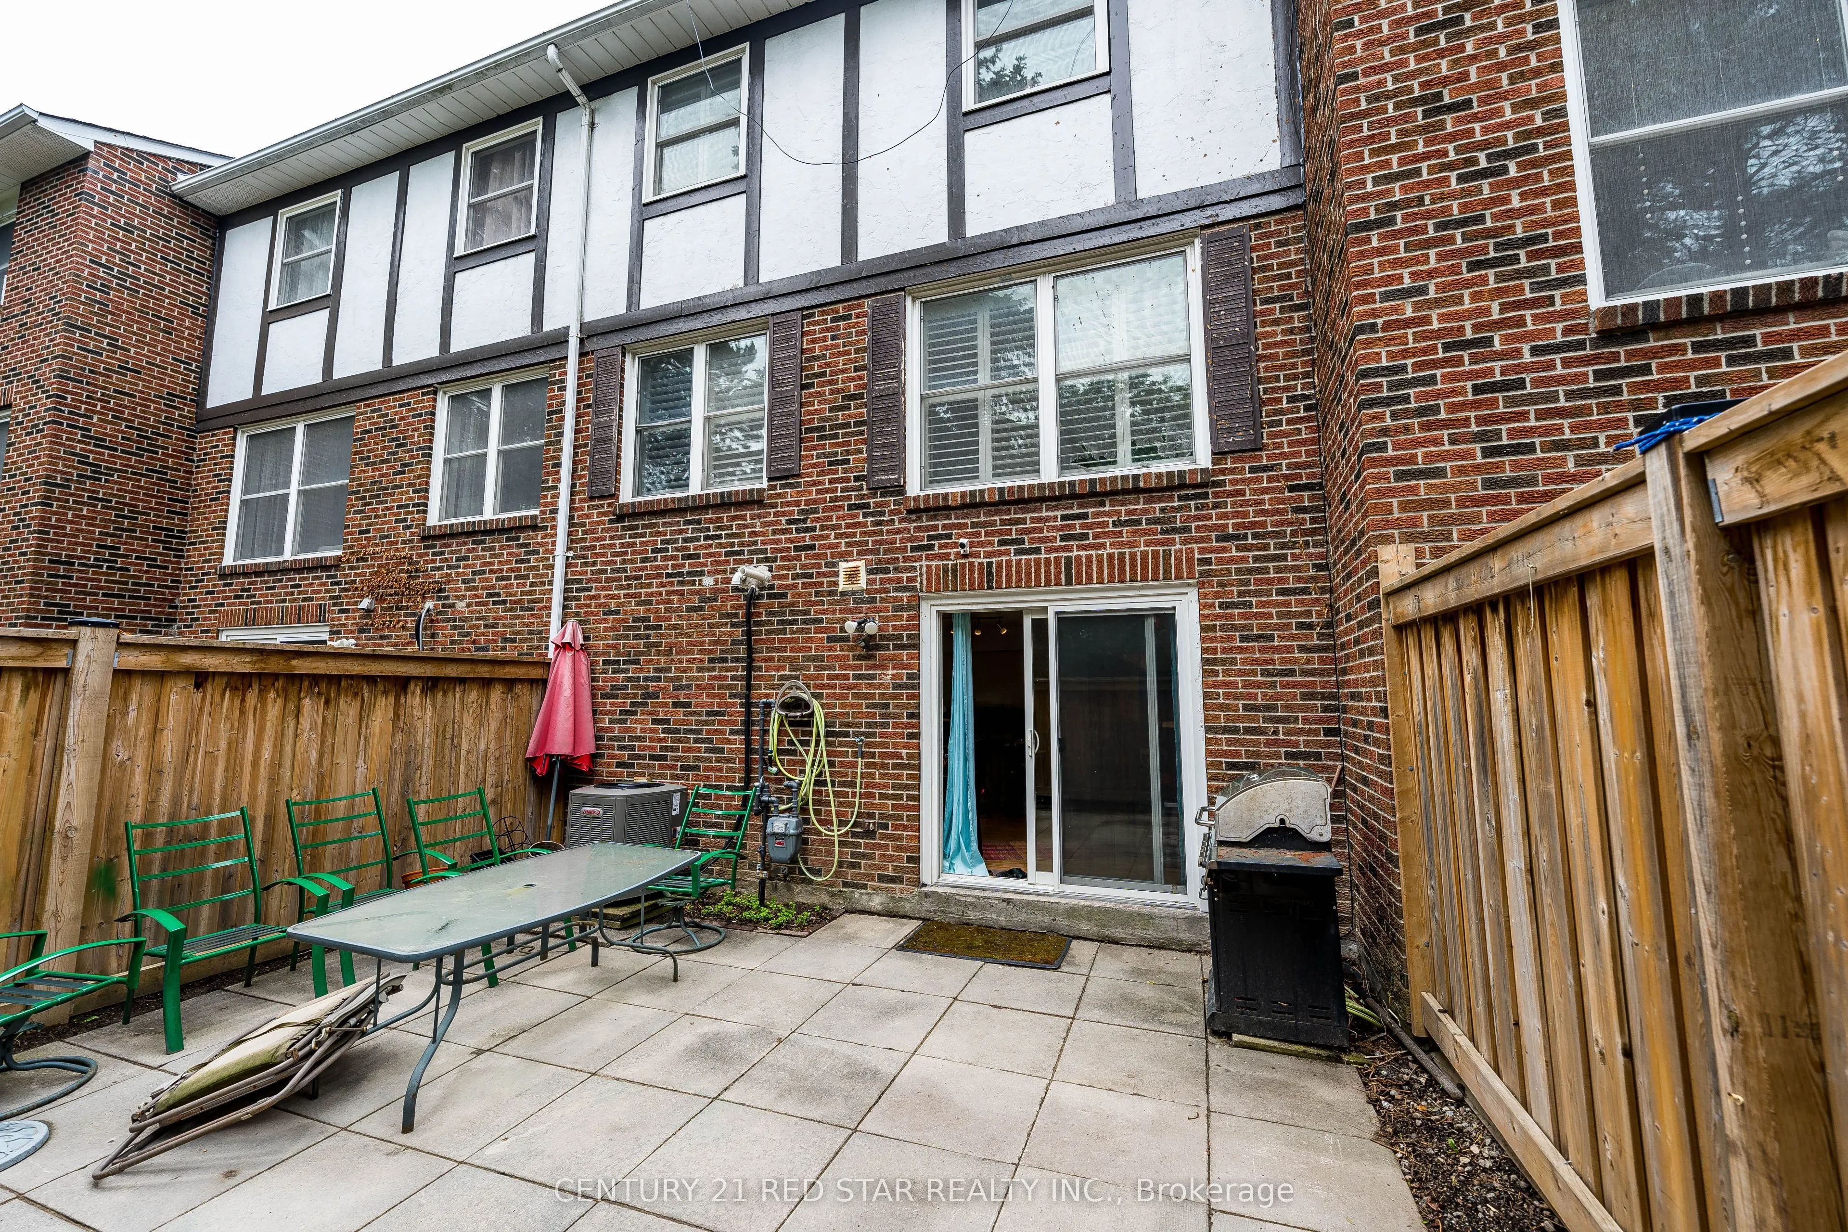
Finished,Walk-Out
Listed on
2026-10-16
Lot size
-
Tax
$3,613.43 /yr
Days on Market
6
Approximate Age
-
Maintenance Fee
$540/mo
Common Elements, Par...
Description
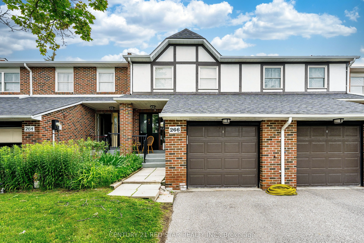
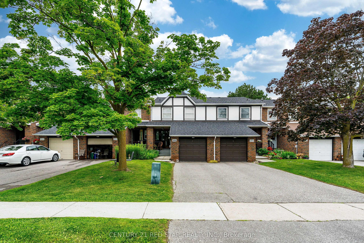
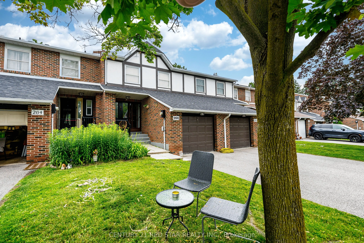
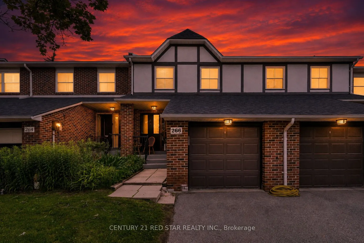
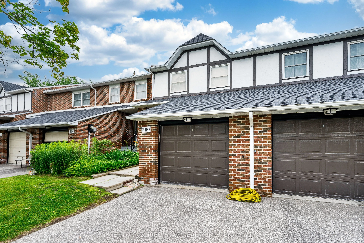
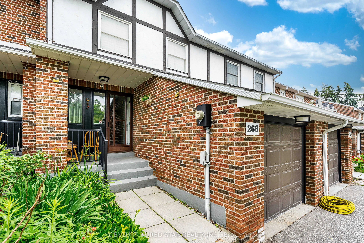
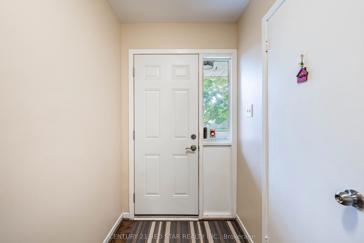
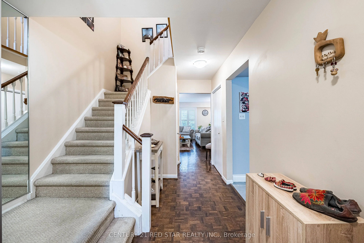
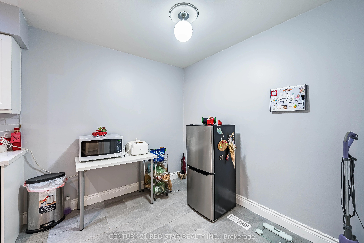
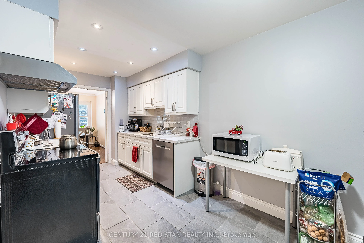
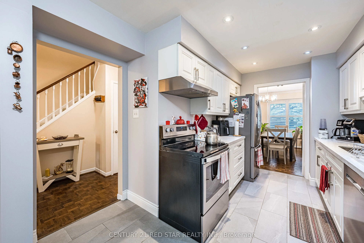
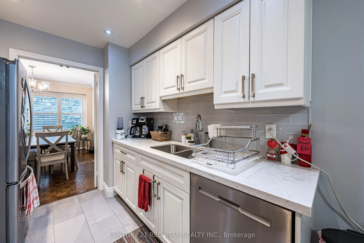
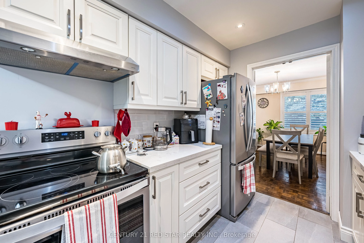
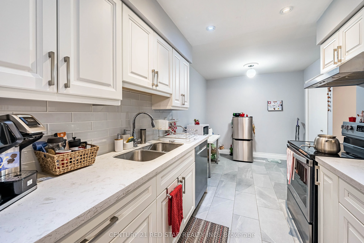
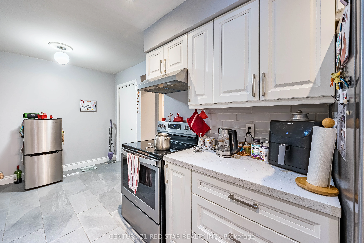
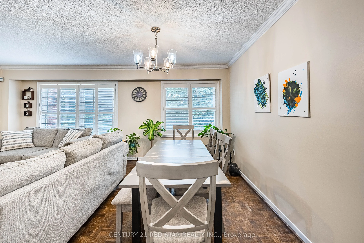
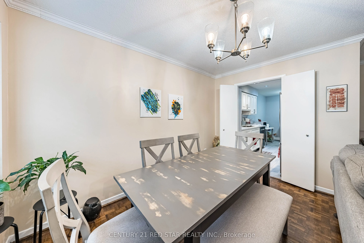
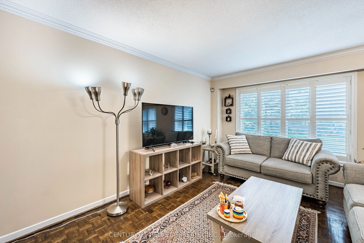
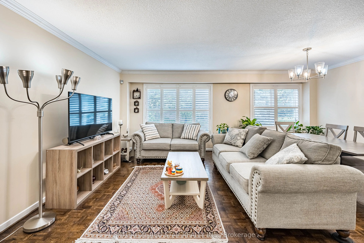
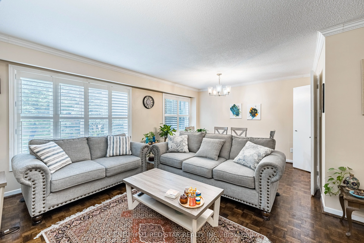
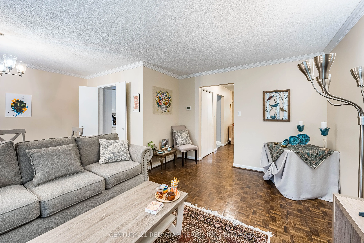
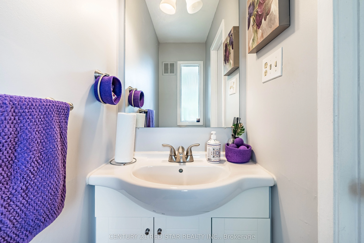
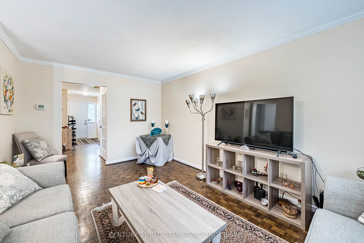
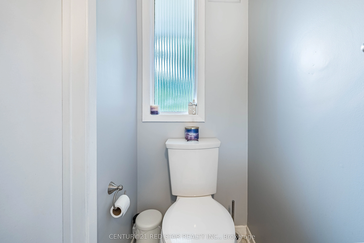
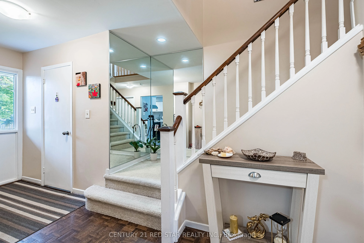
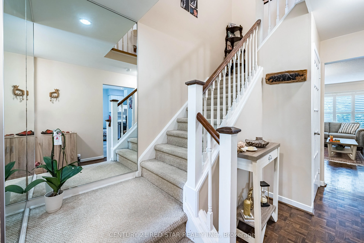
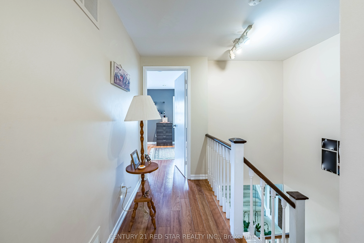
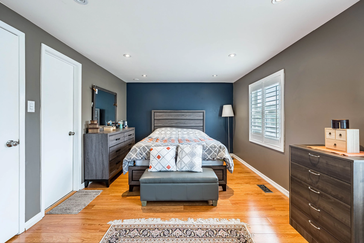
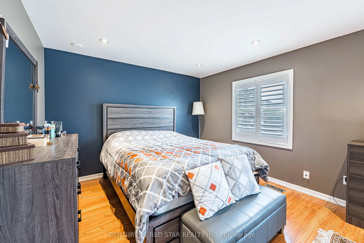
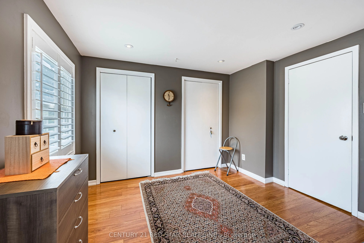
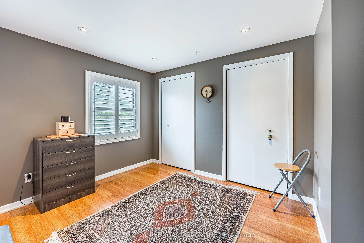
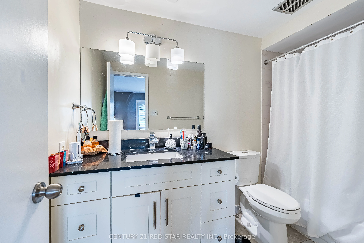
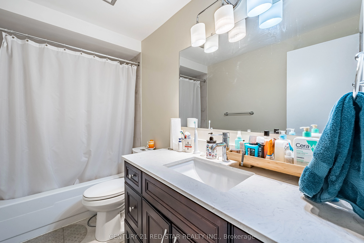
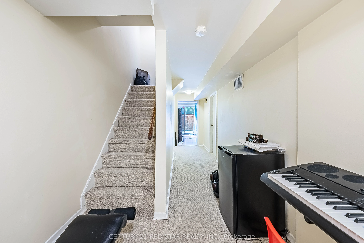
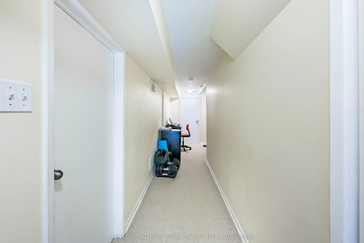
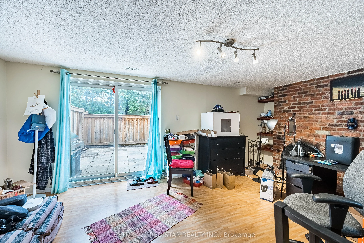
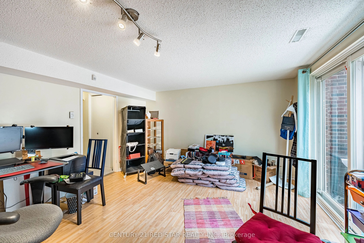
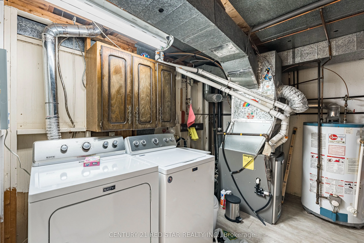
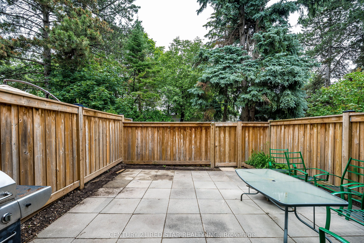
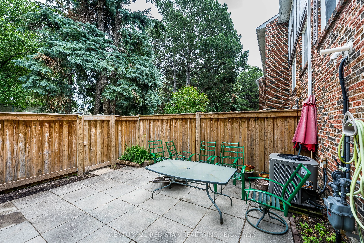
Townhome at prime location of Thornhill, features three bedrooms on the upper level, including a primary bedroom with a private ensuite. Laminate flooring throughout the second floor and a large linen/storage closet provide added functionality. Bright, open-concept living and dining room with large ...windows, california shutters, pot lights, and parquet flooring. Finished basement with a recreation room, fireplace, sliding doors to the backyard, laundry area, and cantina. Eat-in kitchen with a breakfast area, pantry, and under-cabinet lighting. Enhanced by air conditioning, furnace, and quartz countertops in the upper-level bathrooms. Conveniently located near shopping, schools, and transit.
Full Property Details
Interior
Bedrooms
3
Total Bedrooms
3
Washrooms
3
Square Footage
1400-1599 sqft
Basement
Finished,Walk-Out
Heating Source
Gas
Heating Fuel
Forced Air
Air Conditioning
Central Air
Family Room
No
Kitchens
1
Total Kitchens
1
Fireplace Features
Yes
Bedrooms
3
Total Bedrooms
3
Washrooms
3
Square Footage
1400-1599 sqft
Basement
Finished,Walk-Out
Heating Source
Gas
Heating Fuel
Forced Air
Air Conditioning
Central Air
Family Room
No
Kitchens
1
Total Kitchens
1
Fireplace Features
Yes
Exterior
Driveway
Mutual
Parking Spaces
3
Total Parking Spaces
3.00
Parking Description
Mutual
Garage Spaces
1
Zoning
RM1
Balcony
None
Driveway
Mutual
Parking Spaces
3
Total Parking Spaces
3.00
Parking Description
Mutual
Garage Spaces
1
Zoning
RM1
Balcony
None
Building Description
Style
2-Storey
Home Type
Condo
Subtype
Condo Townhouse
Property Orientation
West
Exterior Finish
Brick
Possession Date
No Data
Locker
None
Style
2-Storey
Home Type
Condo
Subtype
Condo Townhouse
Property Orientation
West
Exterior Finish
Brick
Possession Date
No Data
Locker
None
Community
Community
German Mills
Community
German Mills
Taxes & Fees
Taxes
$3,613.43 /yr
Tax Year
2025
Occupancy
Tenant
Maintenance Fee
$540/mo
Common Elements
Included
Parking
Included
Building Insurance
Included
Taxes
$3,613.43 /yr
Tax Year
2025
Occupancy
Tenant
Maintenance Fee
$540/mo
Common Elements
Included
Parking
Included
Building Insurance
Included
Other
Pets
Yes-with Restrictions
Pets
Yes-with Restrictions
Room Types
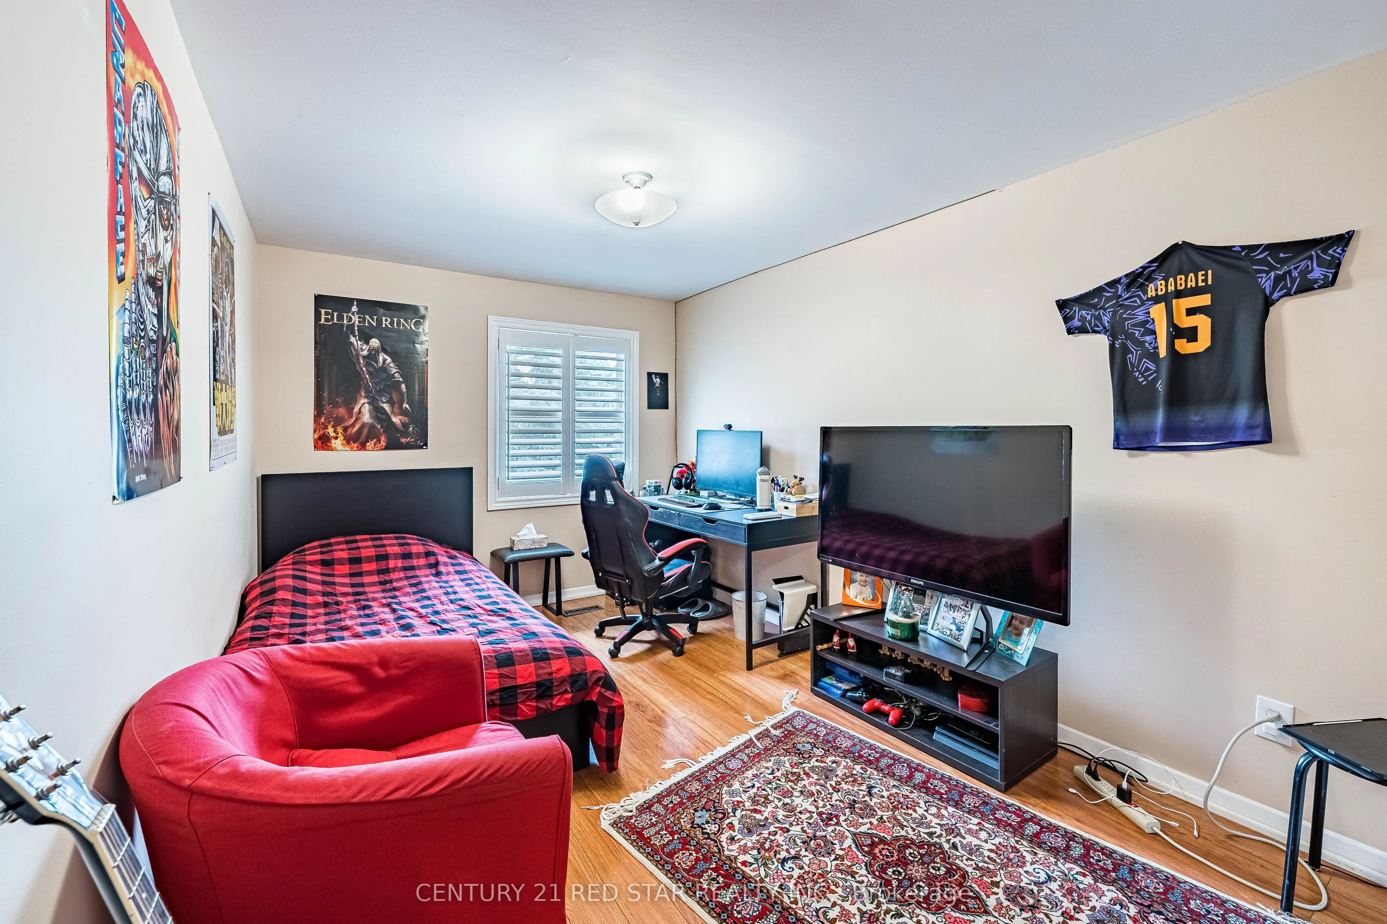
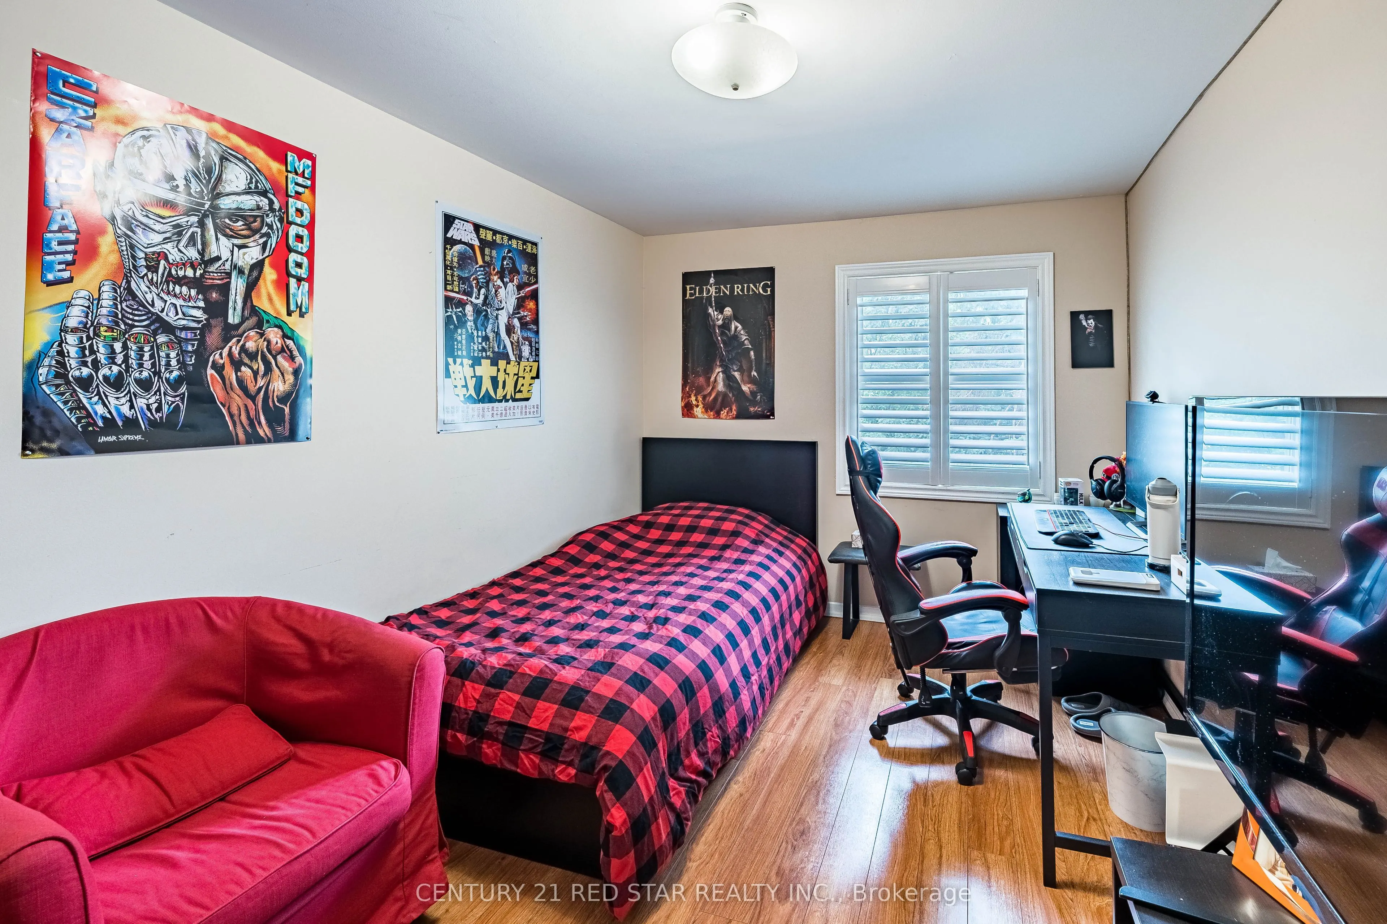
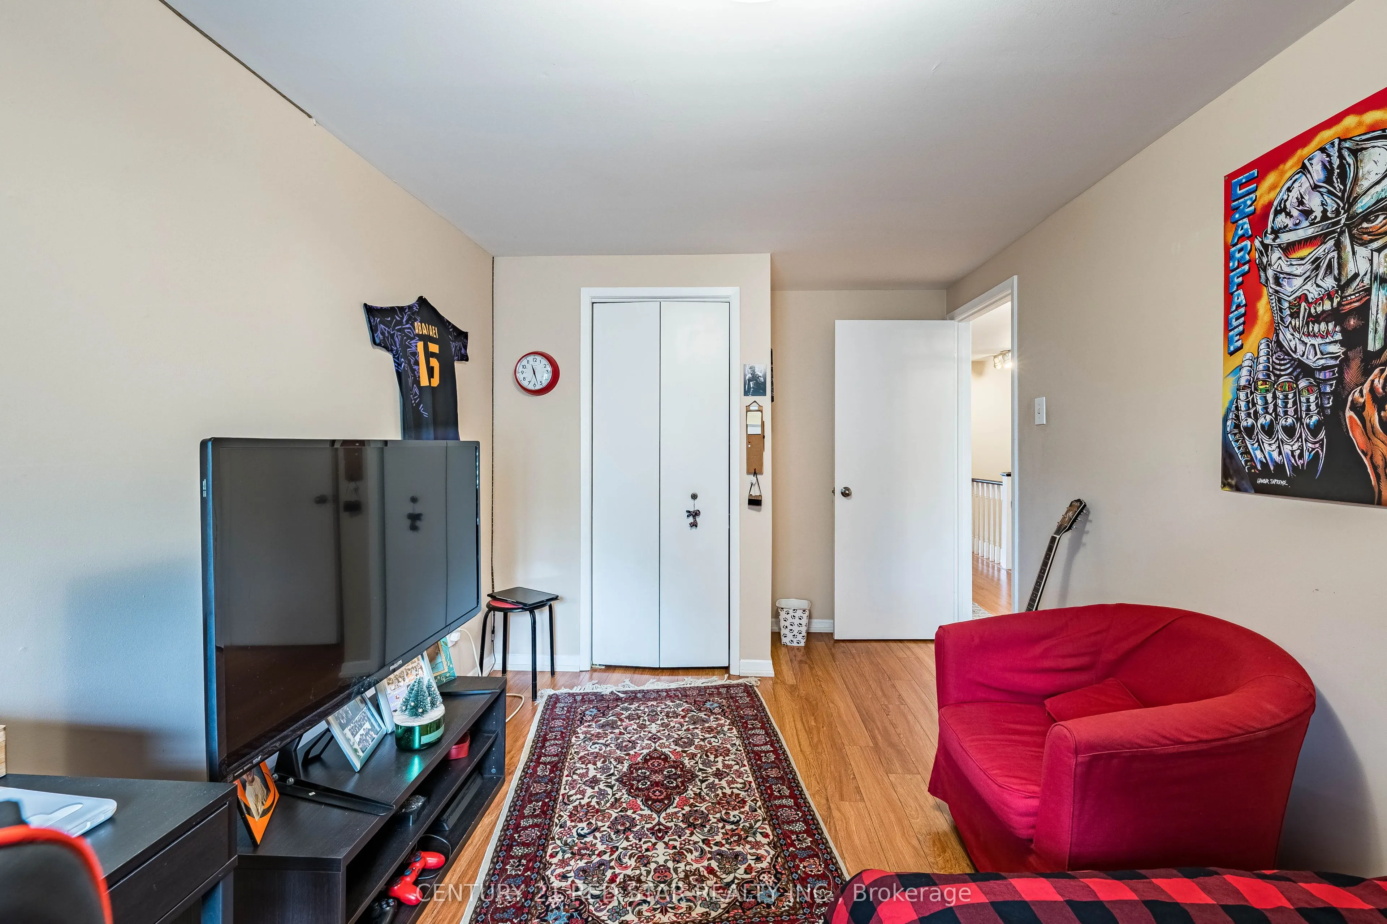
Bedroom 2
Laminate, California Shutters, Large Window
Dimensions 15.39 x 8.99 feet
138.36 sqft
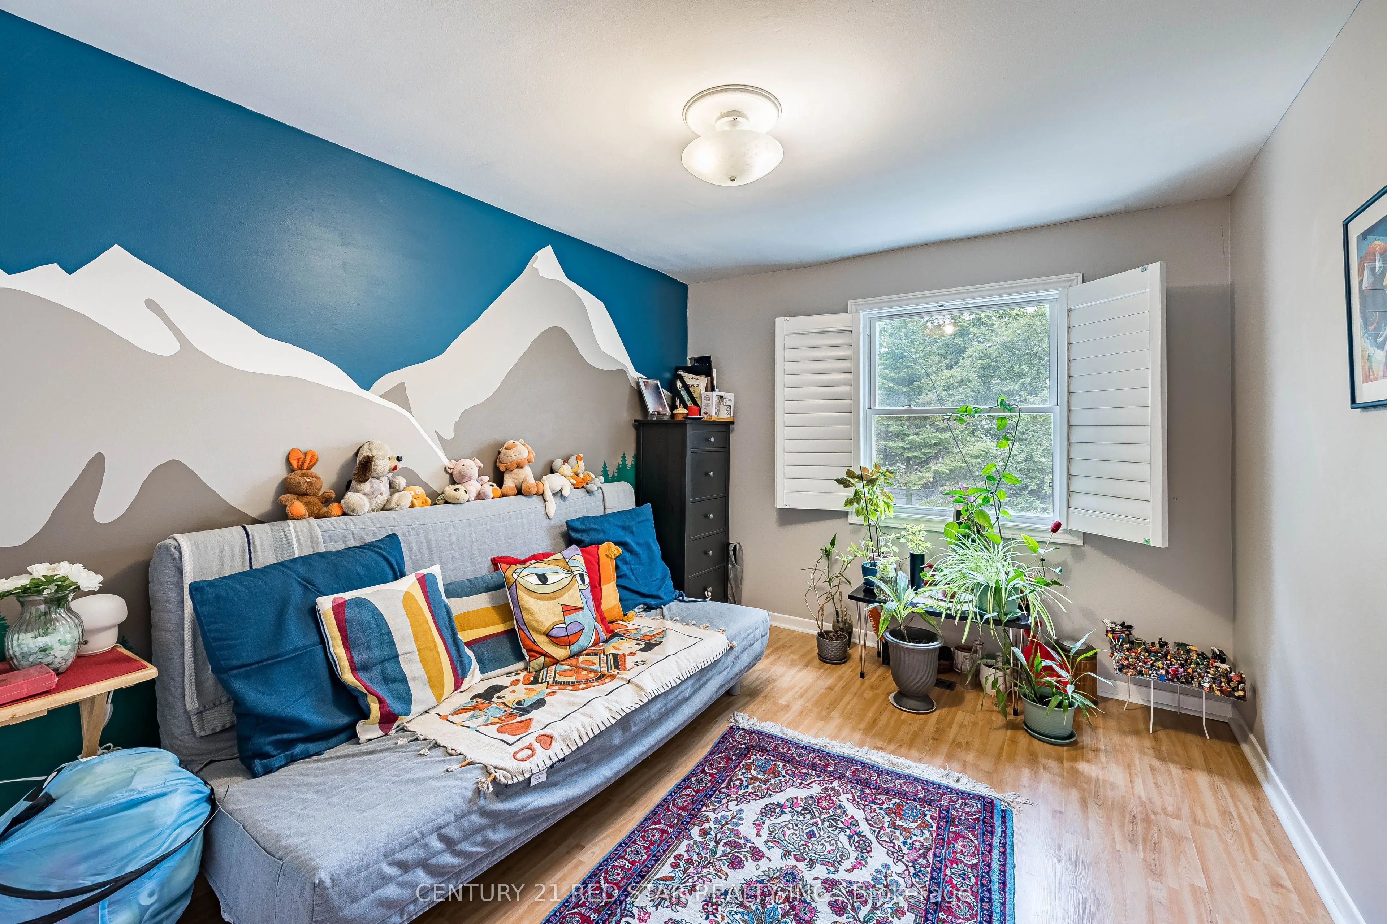
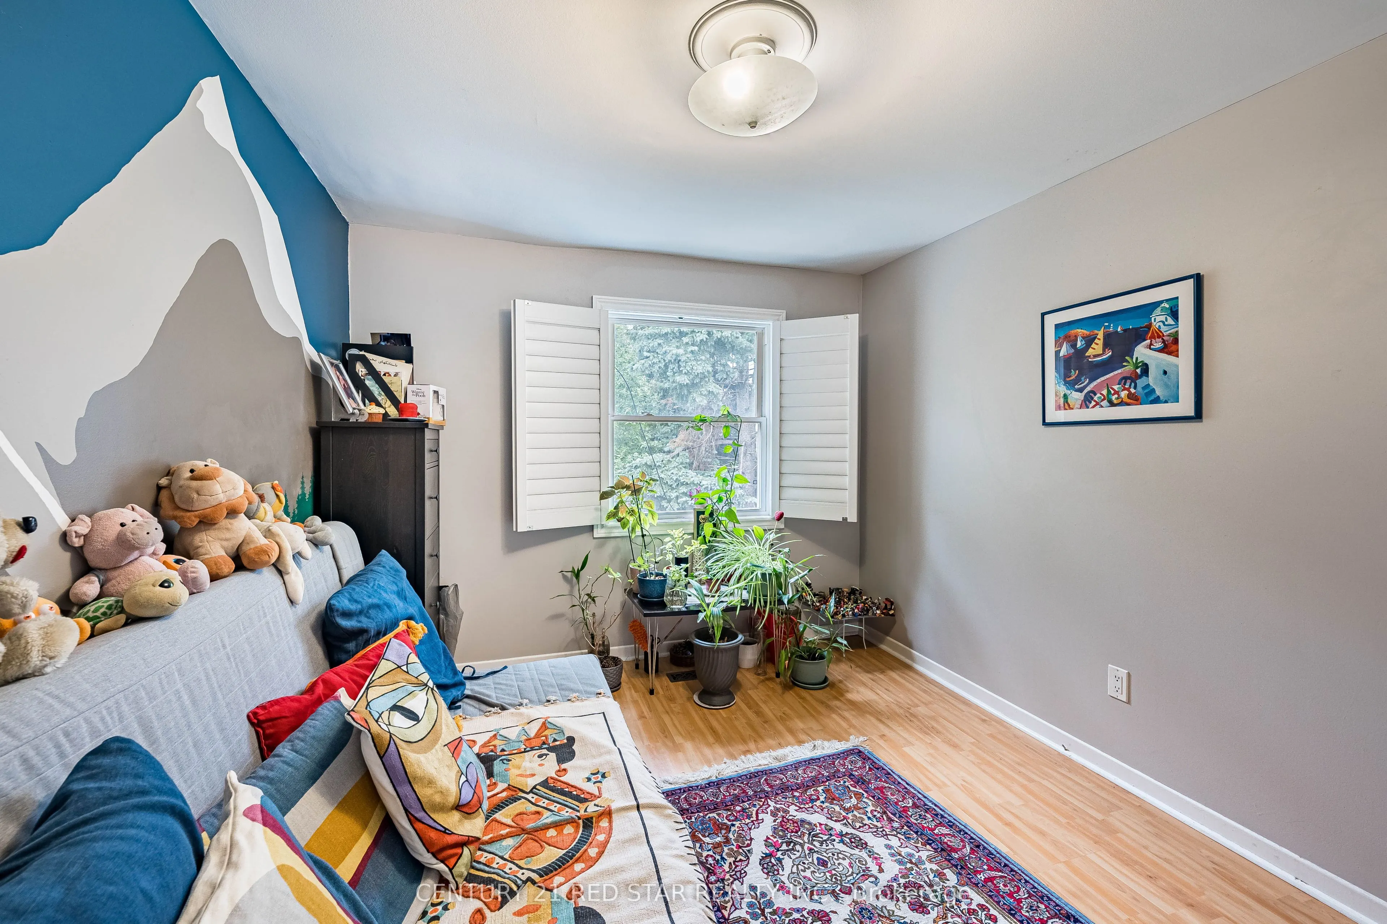
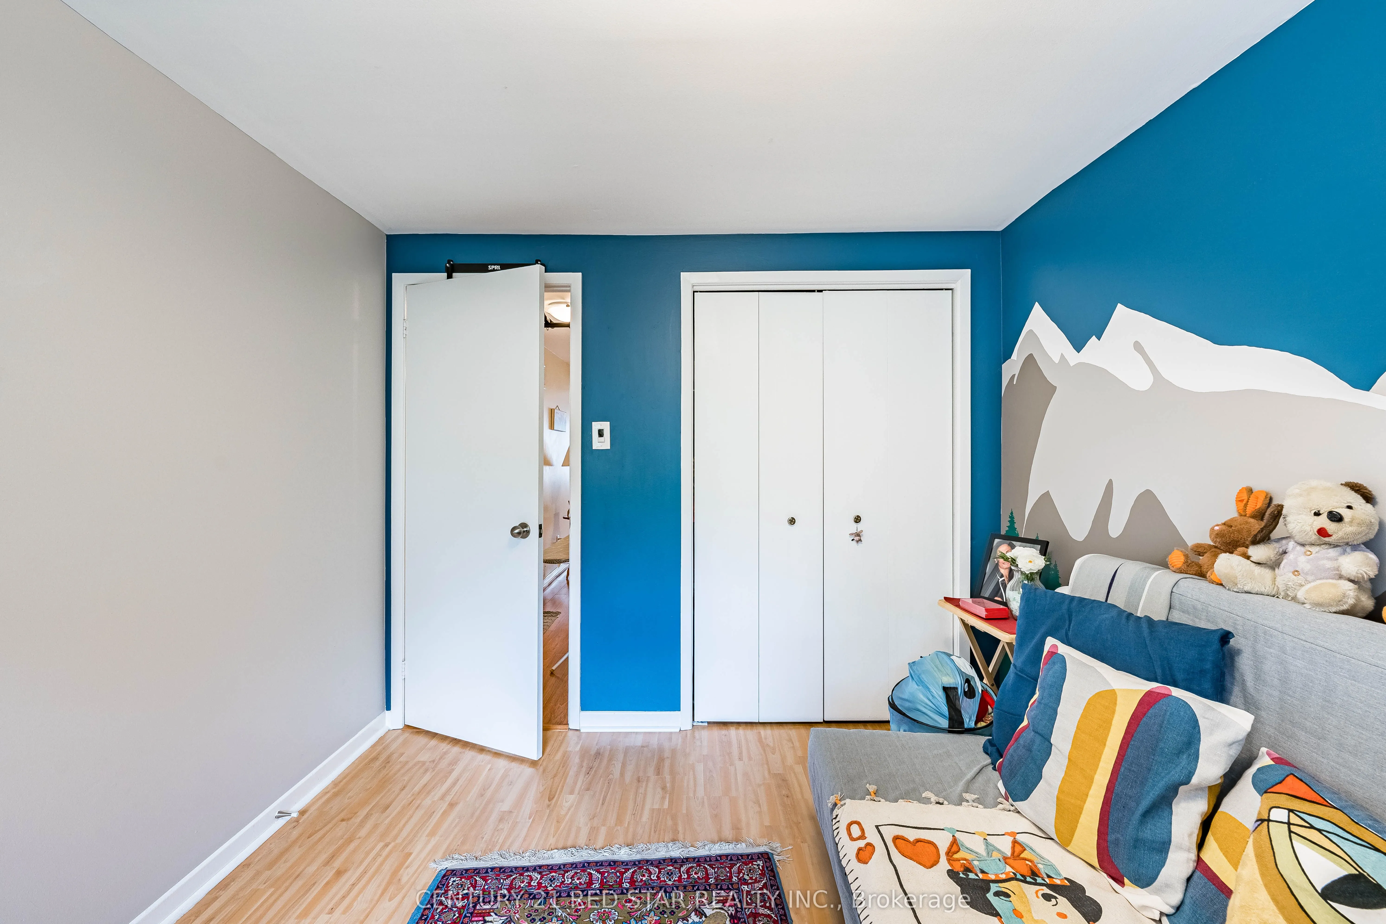
Bedroom 3
Laminate, California Shutters, Large Window
Dimensions 12.01 x 9.51 feet
114.22 sqft
Breakfast
Pantry, Pot Lights, Ceramic Floor
Dimensions 8.01 x 8.01 feet
64.16 sqft
Dining Room
Combined w/Living, Large Window, Parquet
Dimensions 12.99 x 8.01 feet
104.05 sqft
Kitchen
Ceramic Backsplash, Ceramic Floor
Dimensions 8.99 x 8.01 feet
72.01 sqft
Living Room
Combined w/Dining, Large Window, California Shutters
Dimensions 17.39 x 10.79 feet
187.64 sqft
Primary Bedroom
Laminate, Double Closet, 4 Pc Ensuite
Dimensions 16.8 x 10.99 feet
184.63 sqft
Recreation
Fireplace, W/O To Yard, Sliding Doors
Dimensions 18.01 x 14.01 feet
252.32 sqft
Similar Properties(No results)
Mortgage Calculator
Calculate your estimated monthly mortgage payment
Price
$699,000
$
%
%
Total cost of mortgage
$0
Monthly payment
By clicking Save, we will calculate your estimated mortgage for all properties using the saved values (down payment percentage, interest rate, and amortization).
The accuracy and applicability of this calculator are not guaranteed.