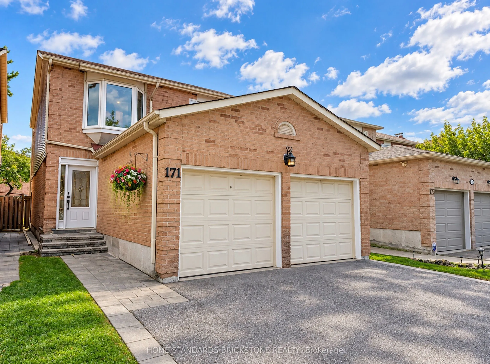
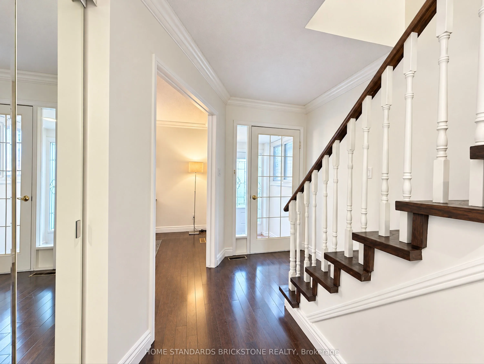
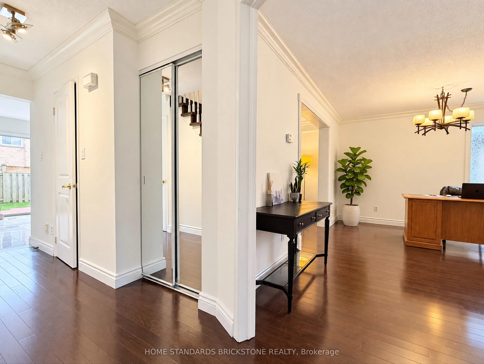
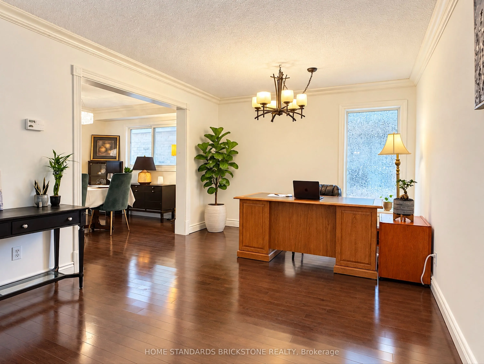
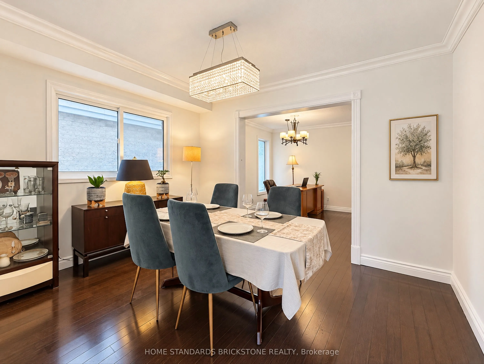
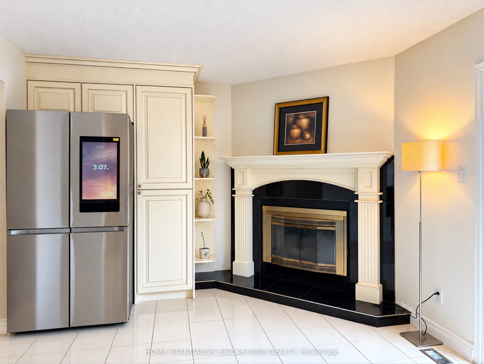
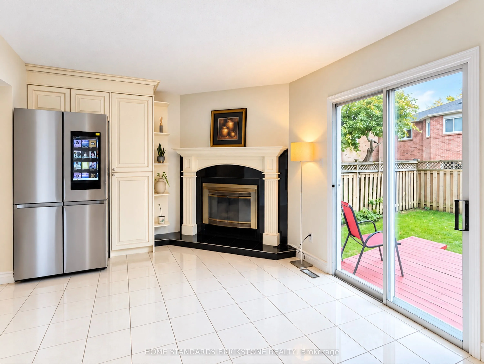
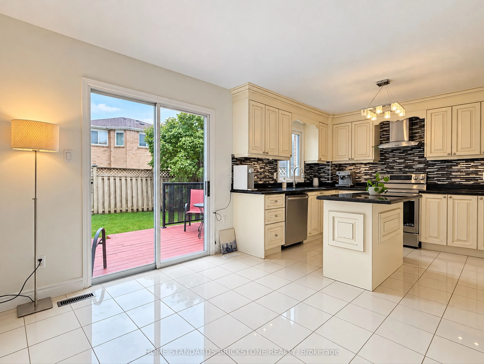
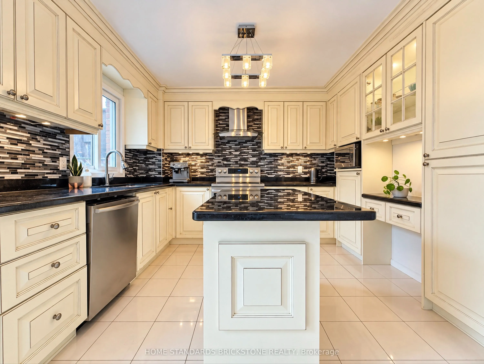
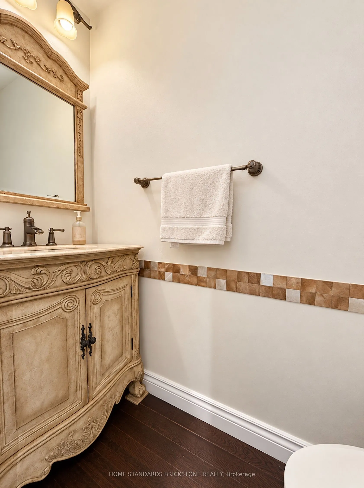
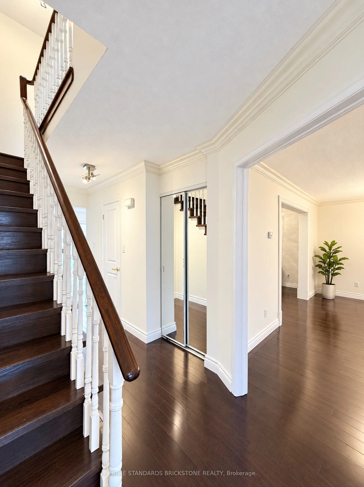
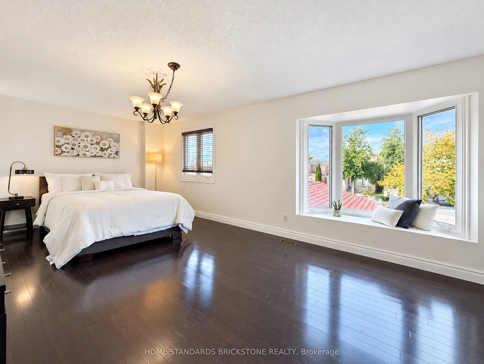
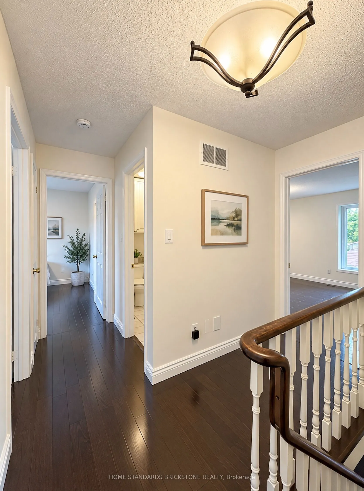
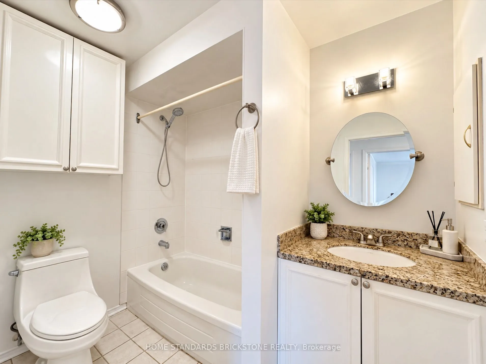
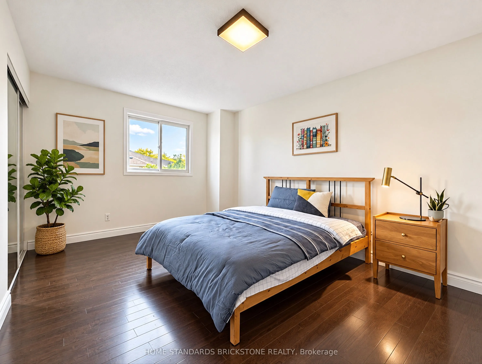
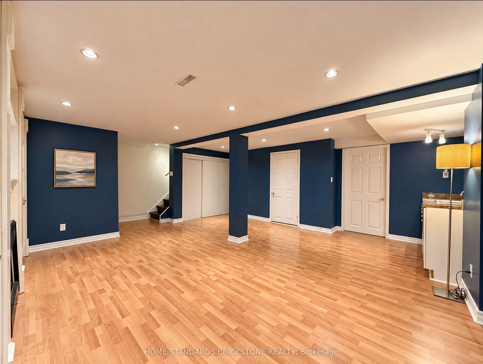
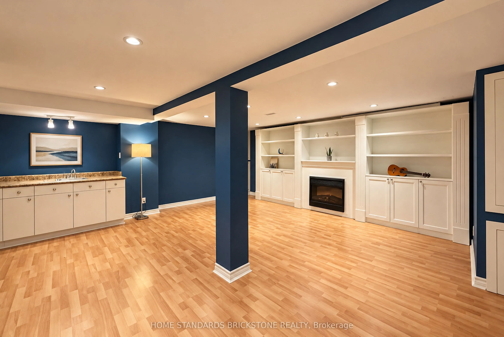
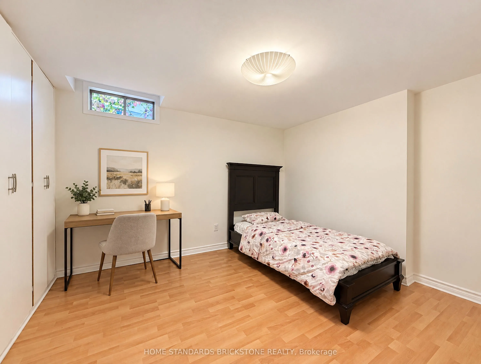
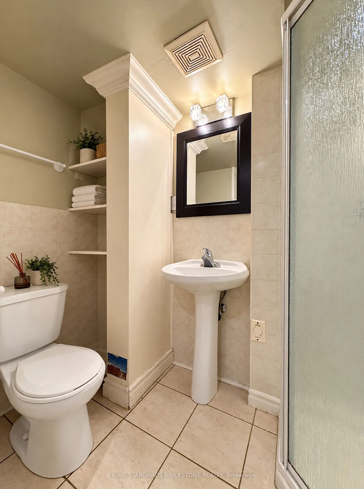
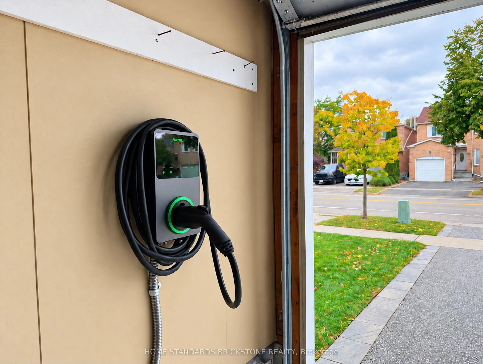
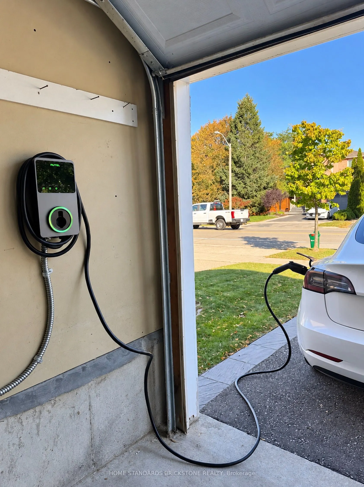
Welcome to this spacious 3+1 bedroom detached home with a double-car garage, nestled on a quiet, family-friendly court in Vaughan's highly sought-after Brownridge community. Proudly owned and well-maintained by the same family for over 15 years, this inviting home offers a functional layout with gen...erous living spaces and ample closet space. The finished basement features an additional bedroom, a convenient sink area, and custom-B/I wall shelving, providing flexible space for extended family, guests, or a home office.Enjoy a private backyard with a spacious deck, perfect for outdoor entertaining and family gatherings. The enclosed front porch adds extra comfort and convenience. The double-car garage is equipped with a Level 2 EV charger, ideal for electric vehicle owners. Conveniently located close to schools, parks, shopping, restaurants, public transit, and major highways. A wonderful opportunity to own a detached home in one of Vaughan's most desirable neighbourhoods and make it your own! Property is being sold in "as-is, where-is" condition.
Full Property Details
Interior
Bedrooms
3
Bedrooms Plus
1
Total Bedrooms
4
Washrooms
4
Square Footage
1500-2000 sqft
Basement
Finished
Heating Source
Gas
Heating Fuel
Forced Air
Air Conditioning
Central Air
Family Room
Yes
Kitchens
1
Total Kitchens
1
Fireplace Features
Yes
Bedrooms
3
Bedrooms Plus
1
Total Bedrooms
4
Washrooms
4
Square Footage
1500-2000 sqft
Basement
Finished
Heating Source
Gas
Heating Fuel
Forced Air
Air Conditioning
Central Air
Family Room
Yes
Kitchens
1
Total Kitchens
1
Fireplace Features
Yes
Exterior
Depth
100.07
Front
29.56
Lot Size
30 x 100.07 ft
Pool
None
Parking Spaces
2
Total Parking Spaces
4.00
Parking Description
Attached
Garage Spaces
2
Depth
100.07
Front
29.56
Lot Size
30 x 100.07 ft
Pool
None
Parking Spaces
2
Total Parking Spaces
4.00
Parking Description
Attached
Garage Spaces
2
Building Description
Style
2-Storey
Home Type
House
Subtype
Detached
Property Orientation
North
Exterior Finish
Brick
Sewers
Sewer
Water Supply
Municipal
Possession Date
12/1/2026
Style
2-Storey
Home Type
House
Subtype
Detached
Property Orientation
North
Exterior Finish
Brick
Sewers
Sewer
Water Supply
Municipal
Possession Date
12/1/2026
Community
Community
Brownridge
Community
Brownridge
Taxes & Fees
Taxes
$5,502 /yr
Tax Year
2025
Occupancy
Owner
Taxes
$5,502 /yr
Tax Year
2025
Occupancy
Owner
Room Types
Bedroom
Laminate, Window, B/I Shelves
Dimensions 12.47 x 10.5 feet
130.94 sqft
Bedroom 2
Hardwood Floor, Window, Mirrored Closet
Dimensions 15.09 x 10.83 feet
163.42 sqft
Bedroom 3
Hardwood Floor, Window, Mirrored Closet
Dimensions 11.48 x 10.66 feet
122.38 sqft
Dining Room
Hardwood Floor, Large Window, Crown Moulding
Dimensions 12.63 x 10.33 feet
130.47 sqft
Family Room
Combined w/Kitchen, Fireplace, W/O To Patio
Dimensions 22.8 x 11.98 feet
273.14 sqft
Kitchen
Tile Floor, Centre Island, Modern Kitchen
Dimensions 22.8 x 11.15 feet
254.22 sqft
Living Room
Hardwood Floor, Window, Combined w/Office
Dimensions 17.72 x 11.15 feet
197.58 sqft
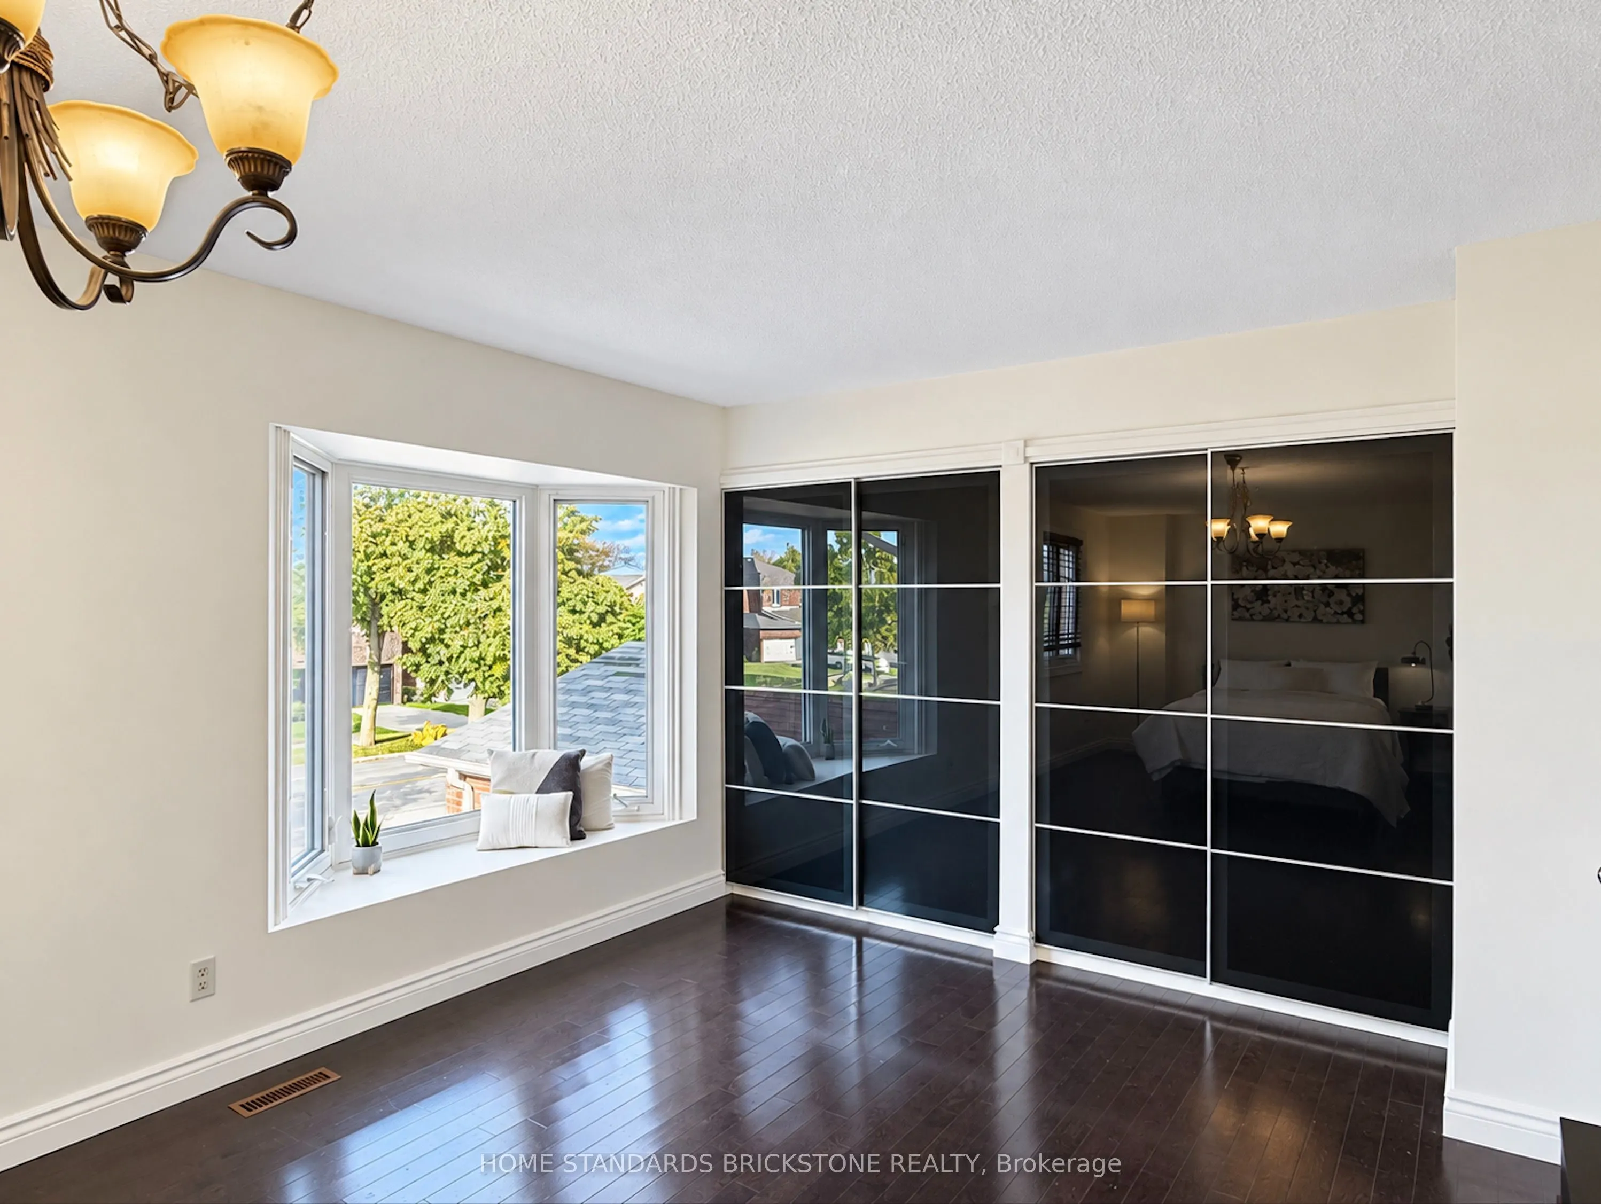
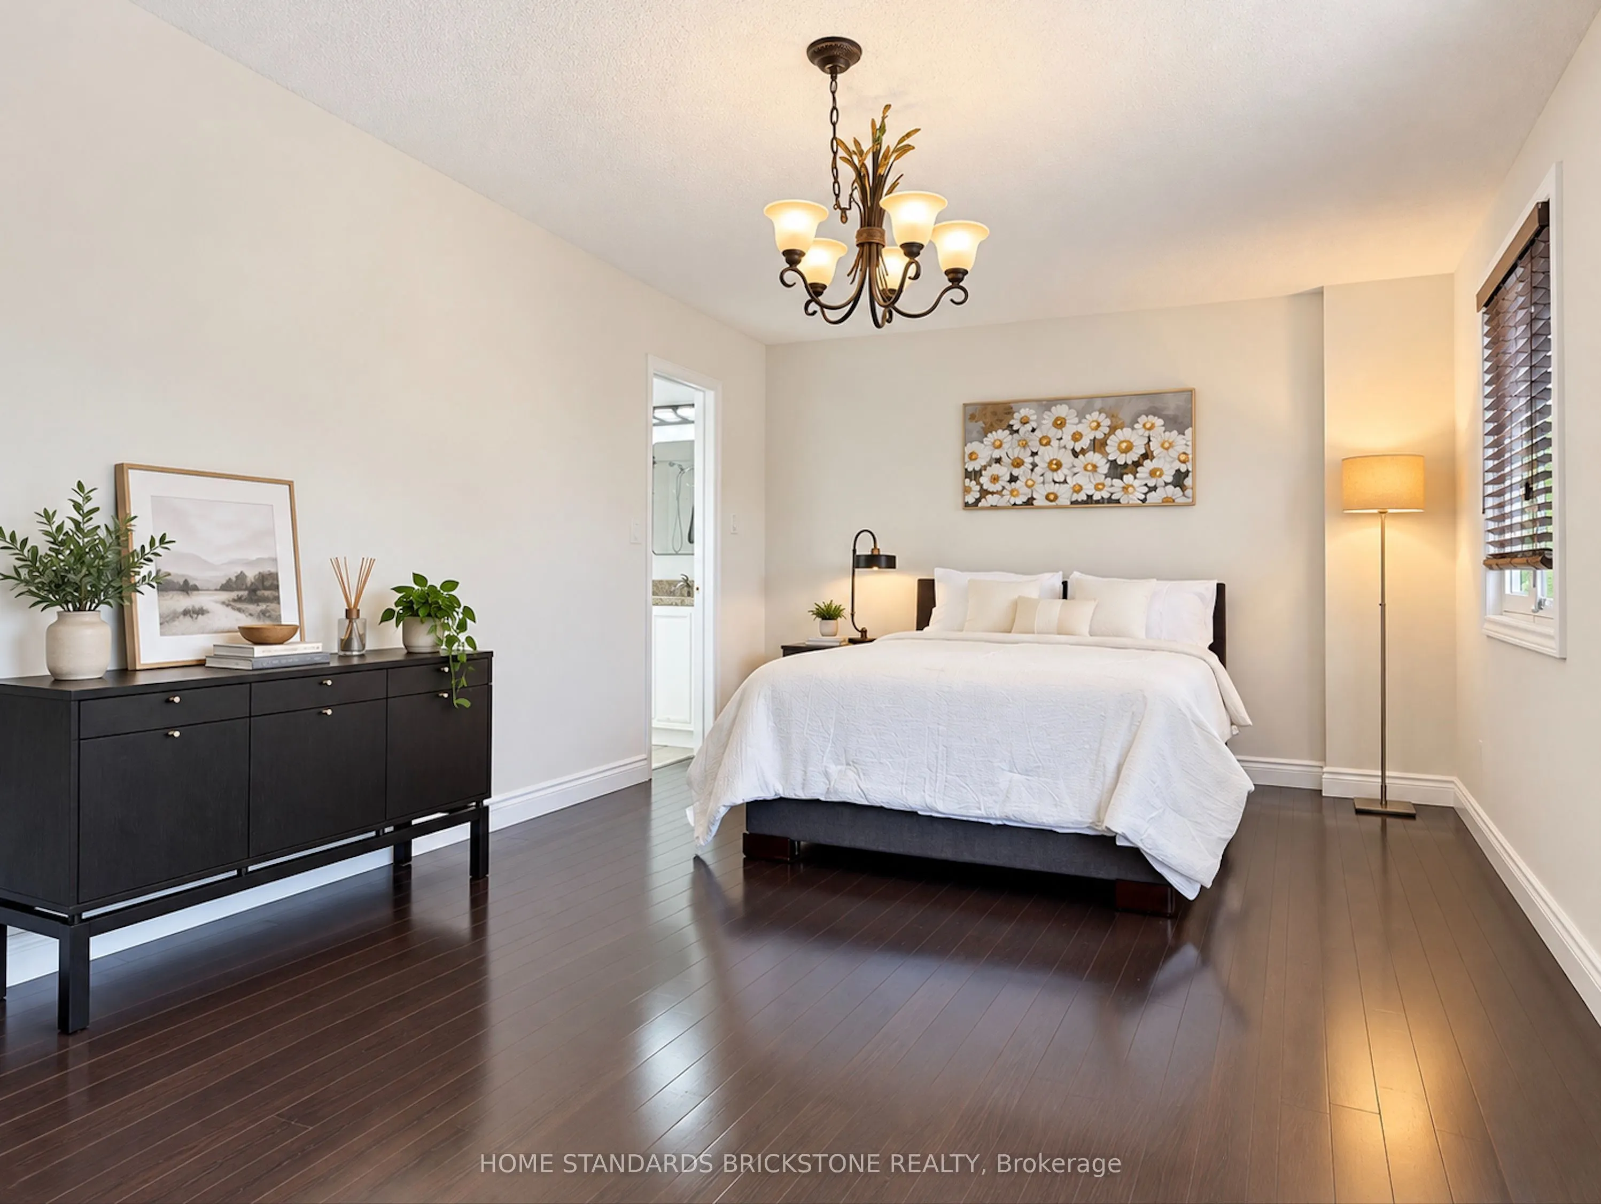
Primary Bedroom
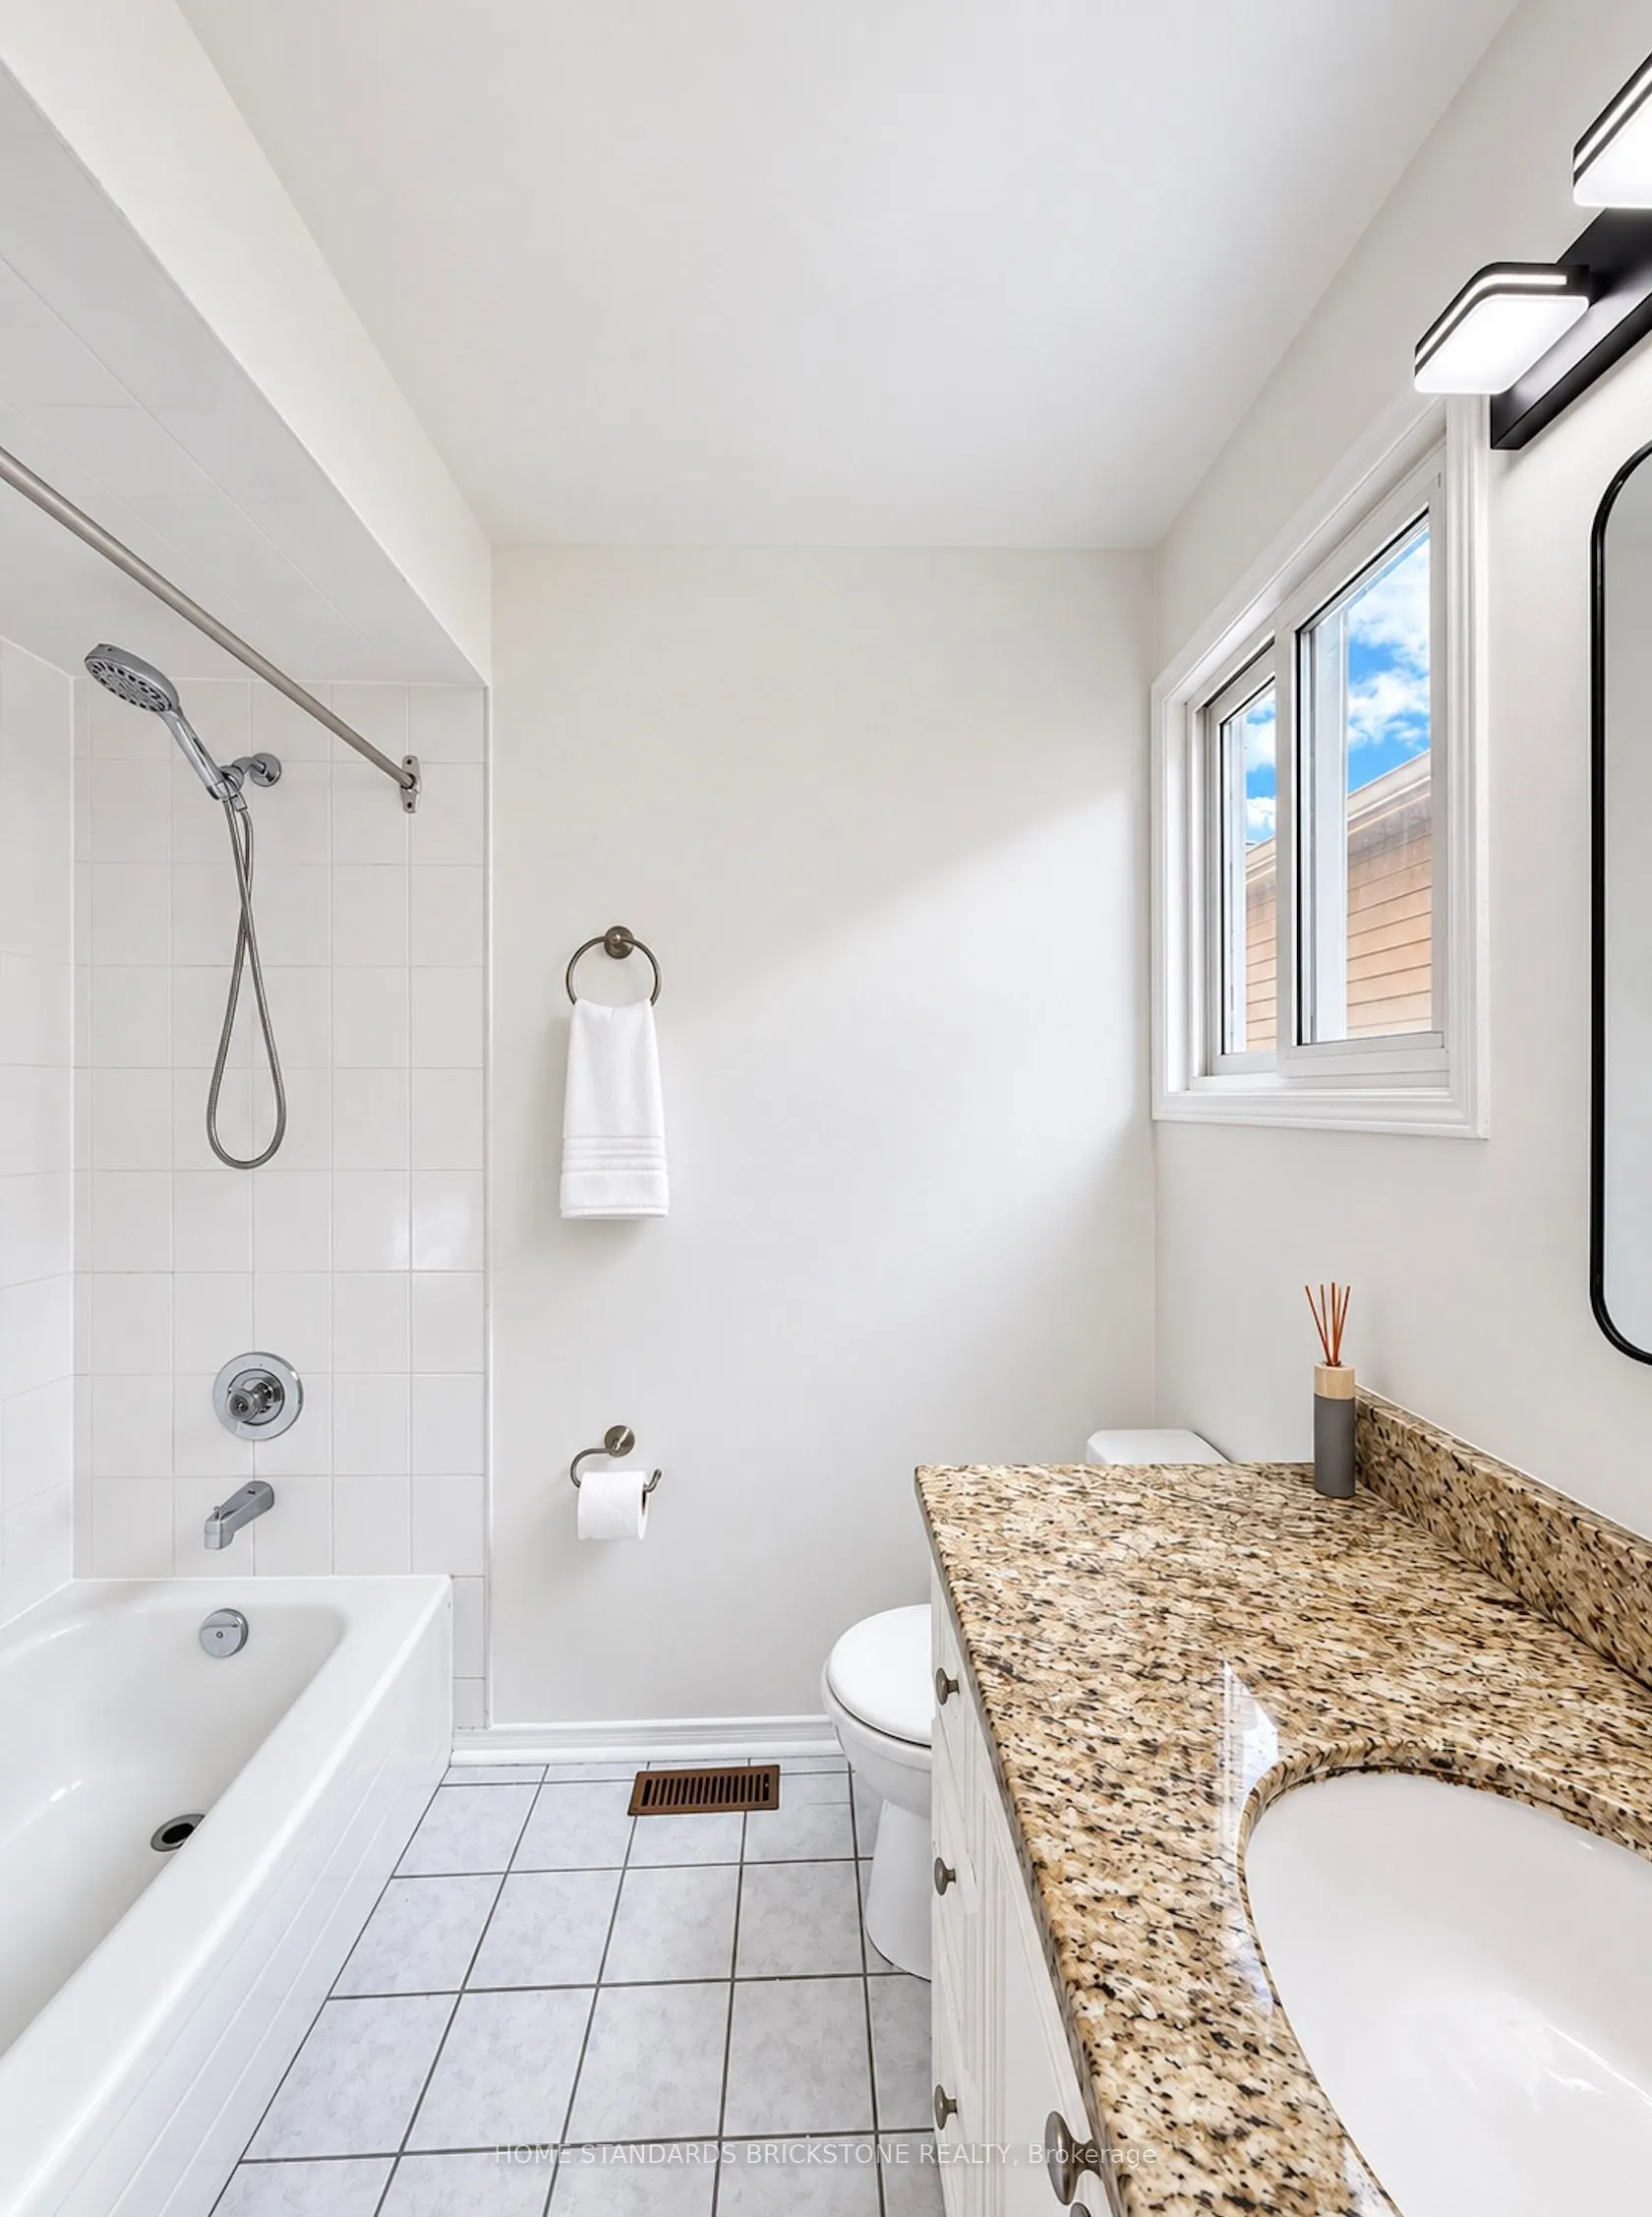
Hardwood Floor, 4 Pc Ensuite, Bay Window
Dimensions 21.62 x 11.98 feet
259.01 sqft
Recreation
Laminate, Electric Fireplace, B/I Shelves
Dimensions 18.04 x 17.06 feet
307.76 sqft
Similar Properties(No results)
Mortgage Calculator
Calculate your estimated monthly mortgage payment
Price
$1,188,000
$
%
%
Total cost of mortgage
$0
Monthly payment
By clicking Save, we will calculate your estimated mortgage for all properties using the saved values (down payment percentage, interest rate, and amortization).
The accuracy and applicability of this calculator are not guaranteed.