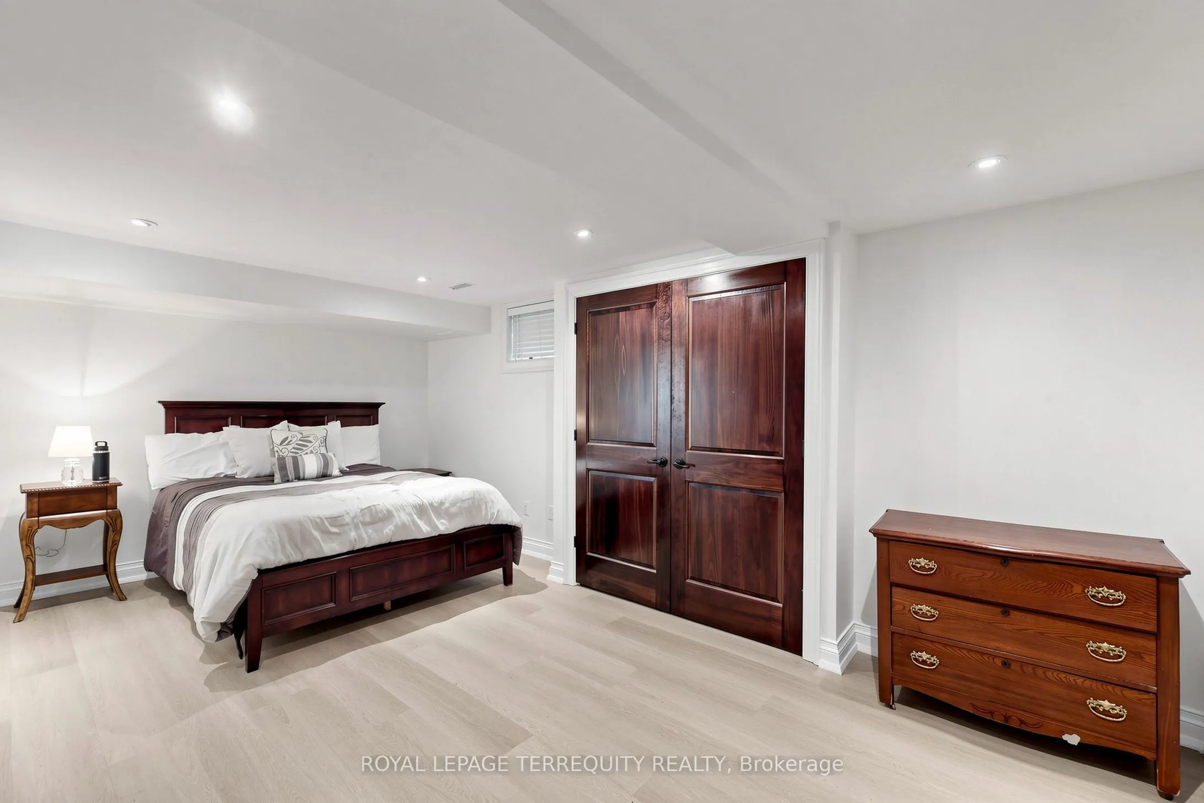
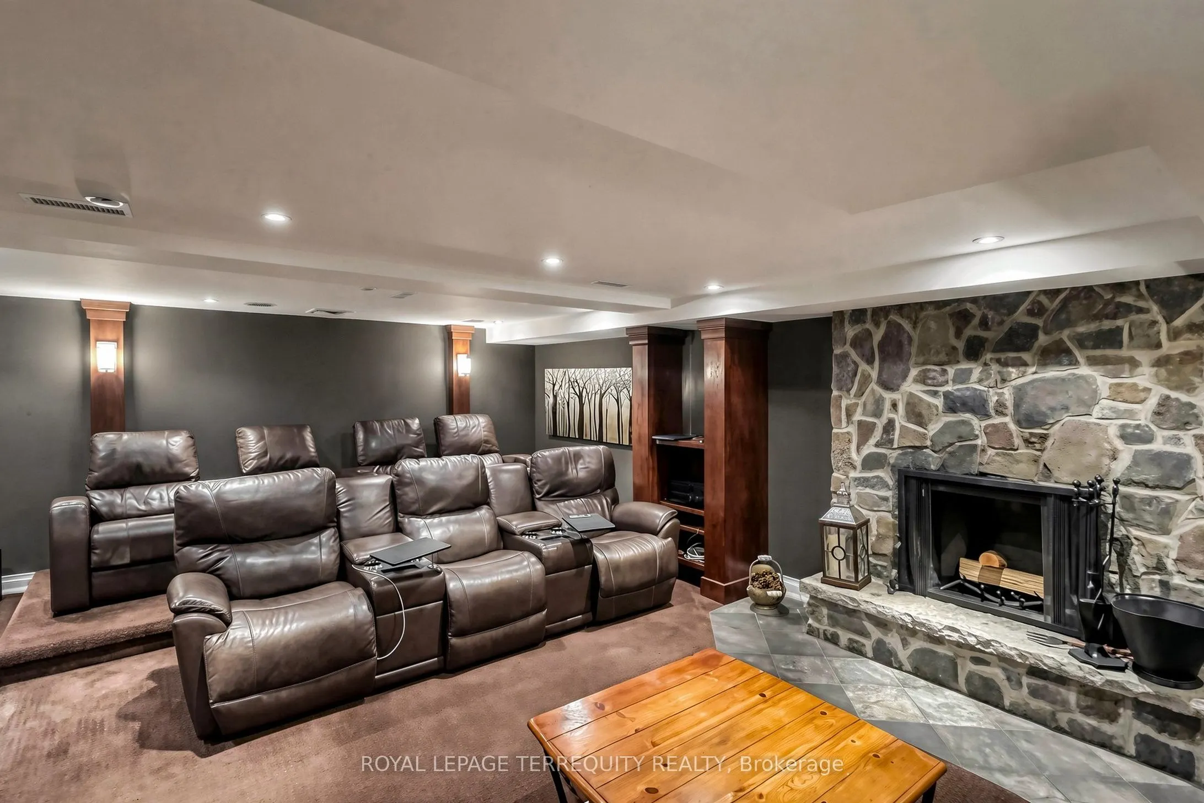
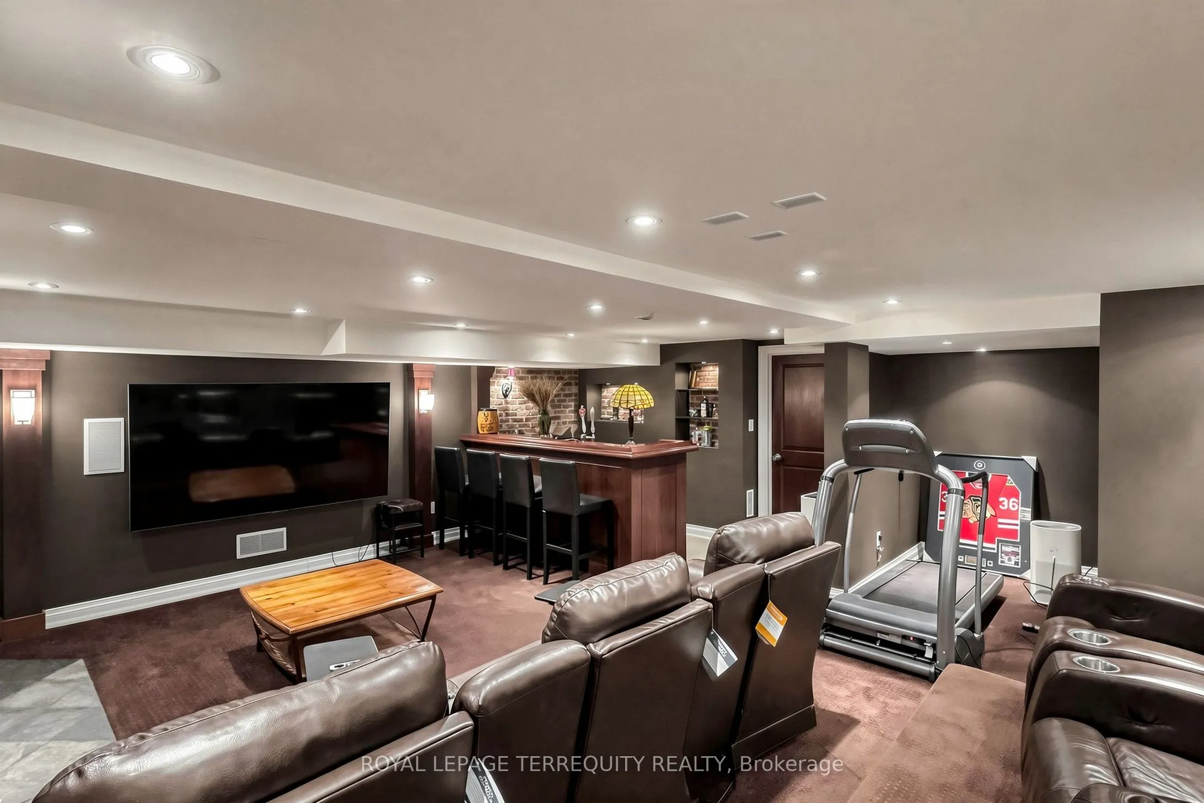
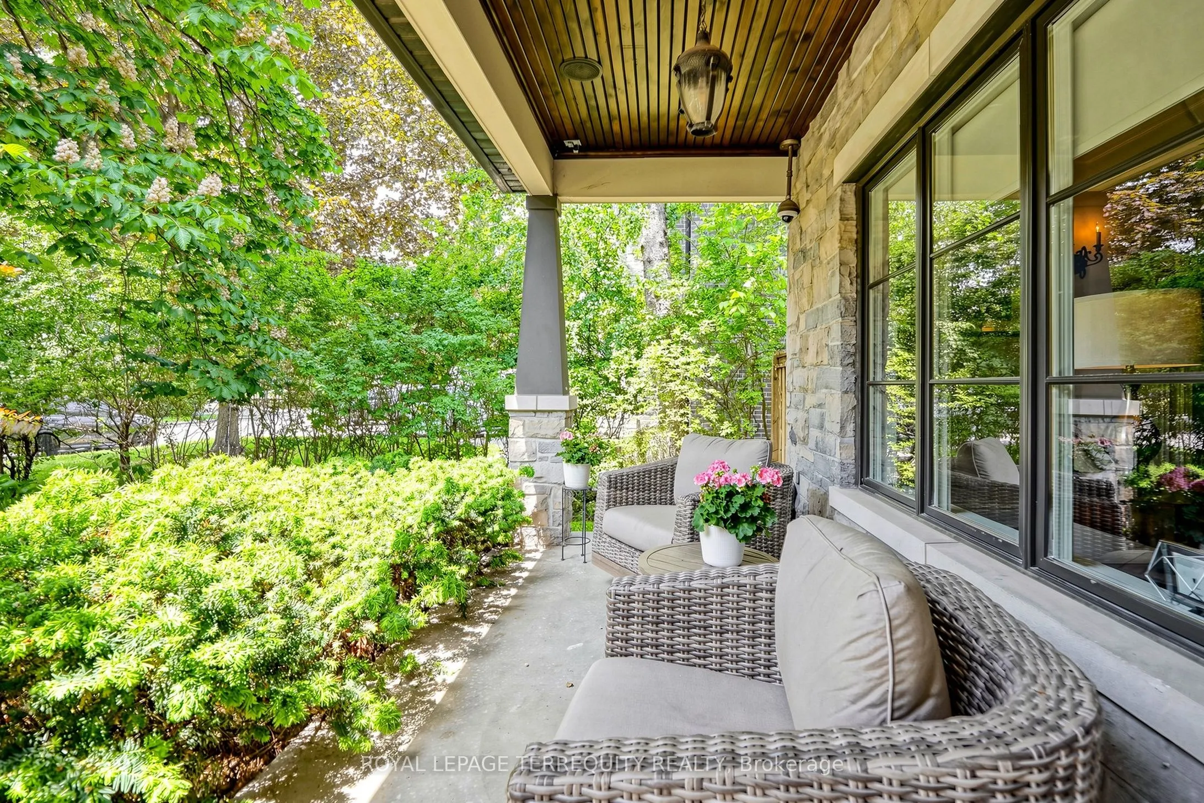
Sign In or Create a Free Account to see full details of this property
Key Facts
Key facts for 17 Jeremy Drive
Property Type
House, 2-Storey
Parking
Built-In 2 garage, 4 parking
MLS #
N14083174
Size
3500-5000 sqft
Basement
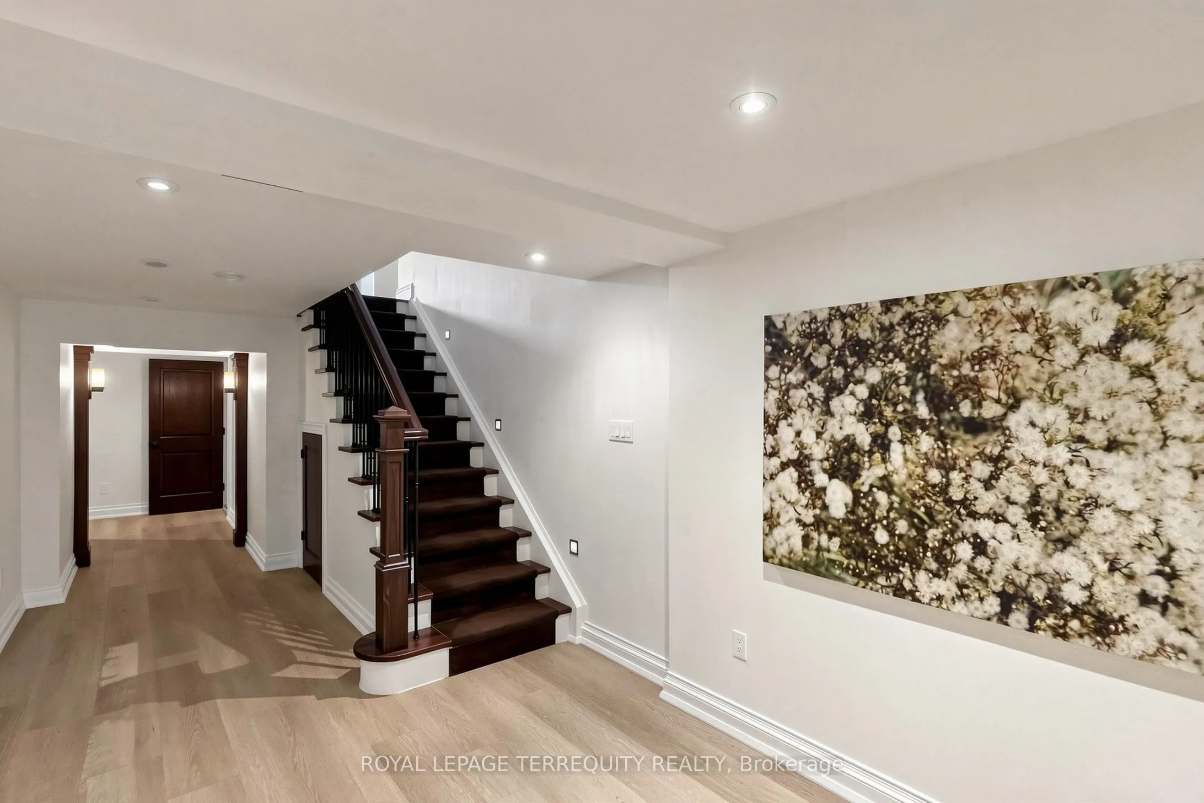
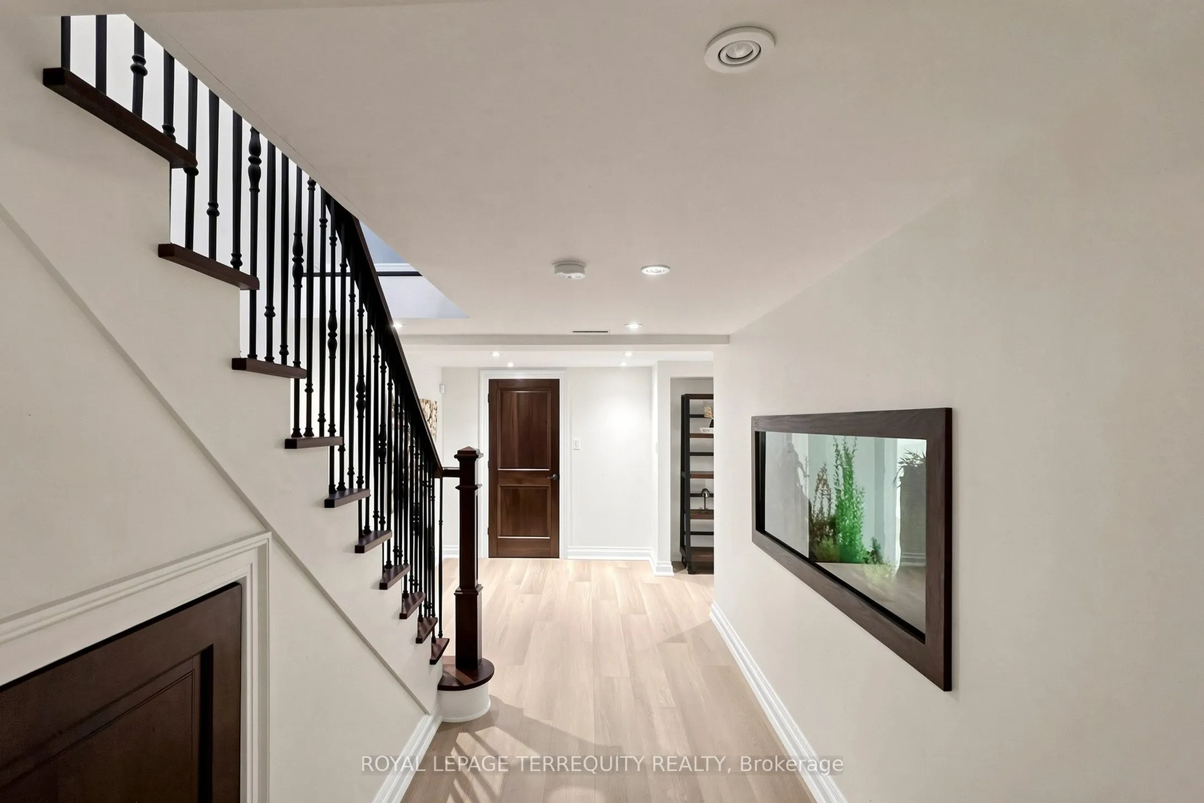
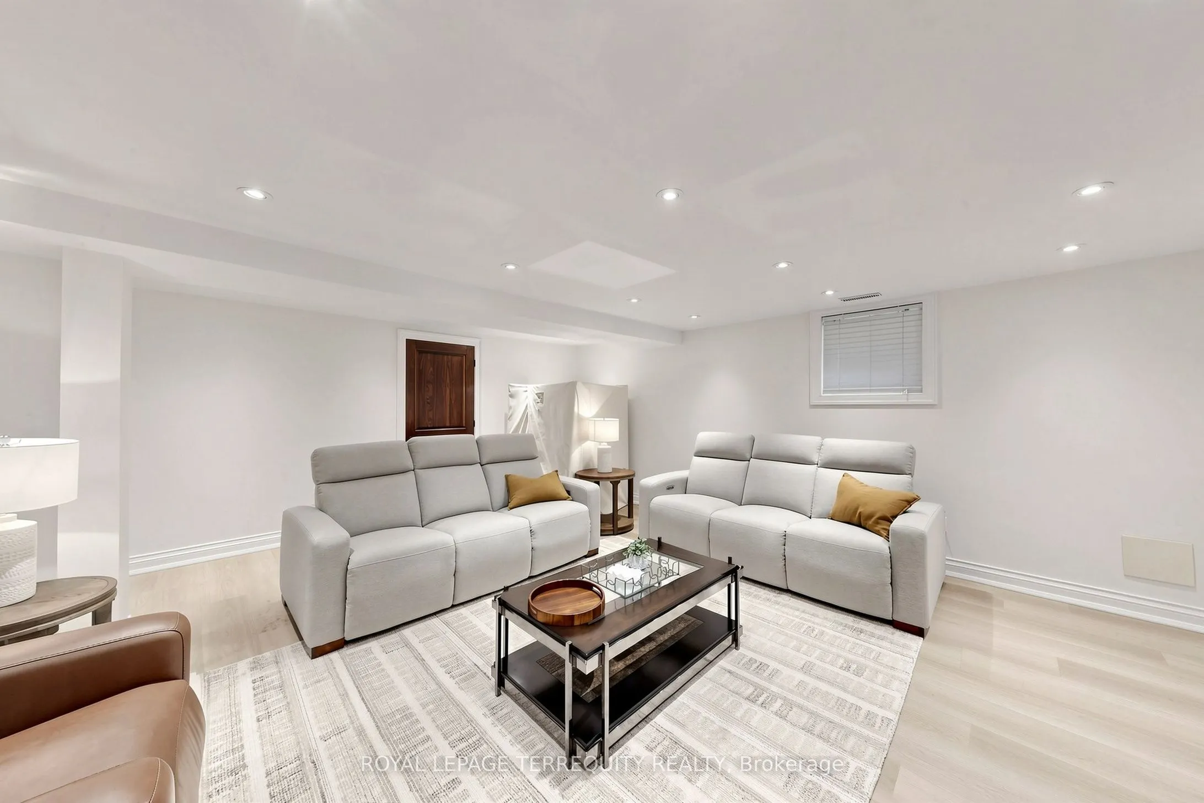
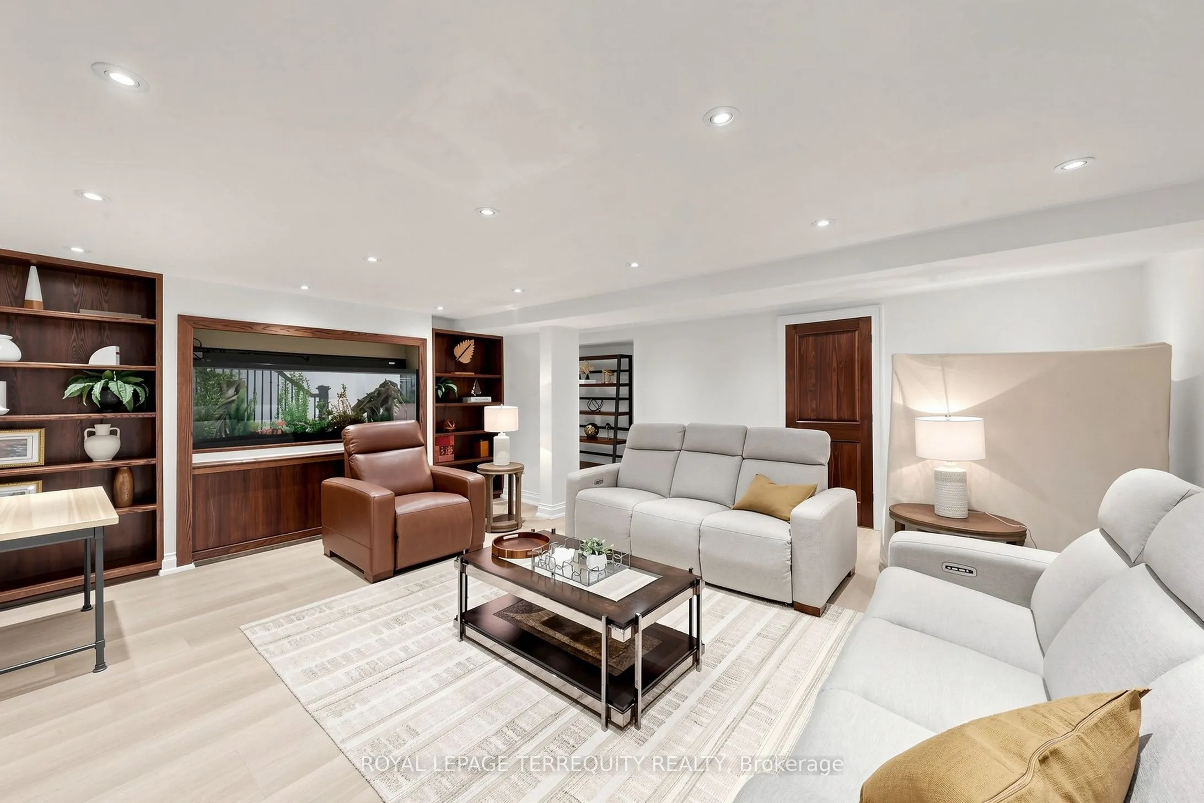
Finished
Listed on
2026-10-15
Lot size
75 x 130.0
Tax
$13,257.79 /yr
Days on Market
7
Approximate Age
-
Maintenance Fee
-
Description
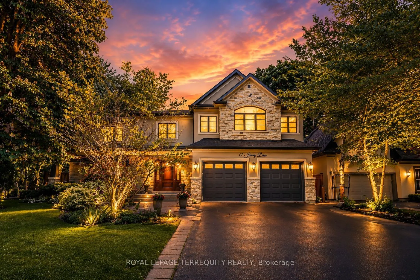
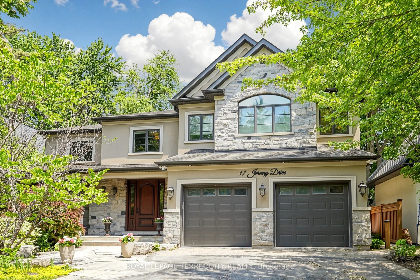
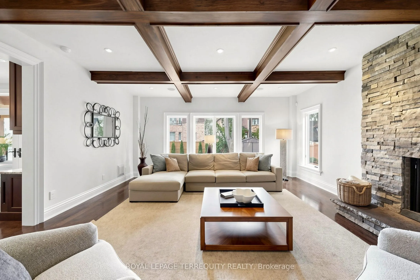
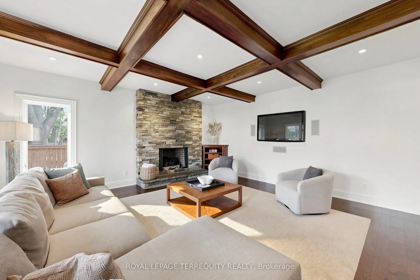
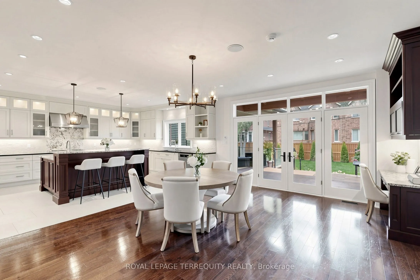
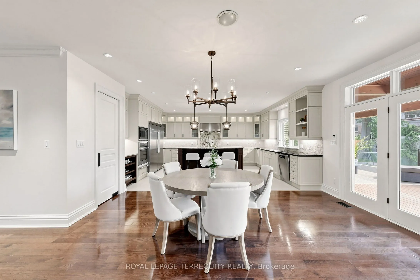
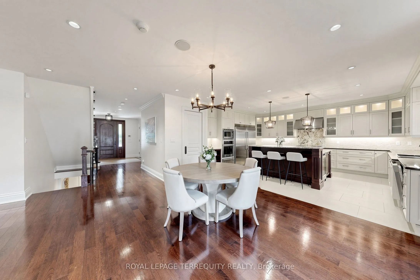
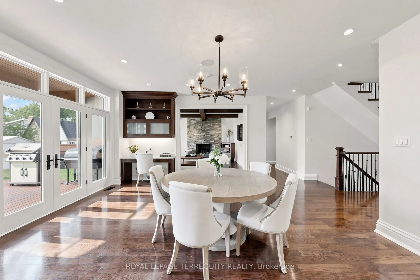
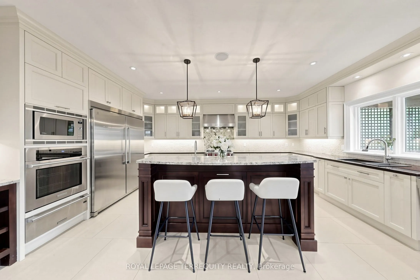
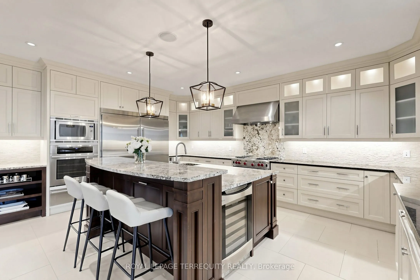
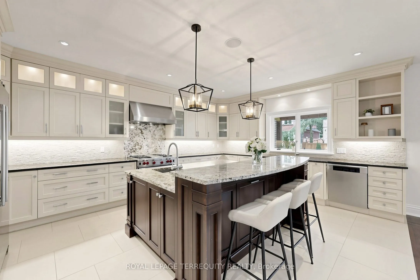
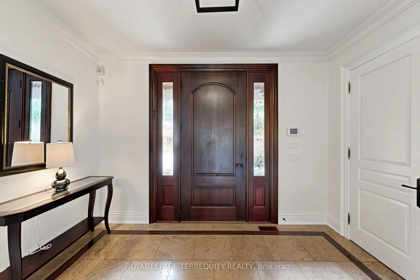
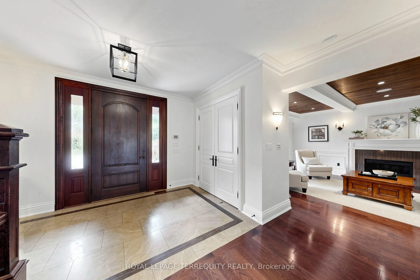
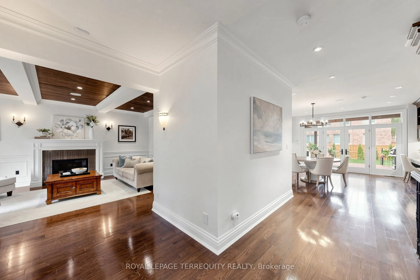
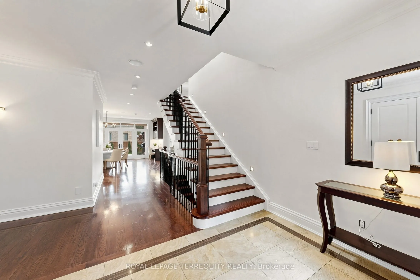
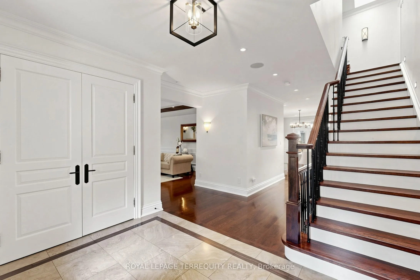
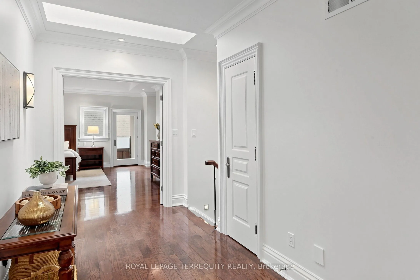
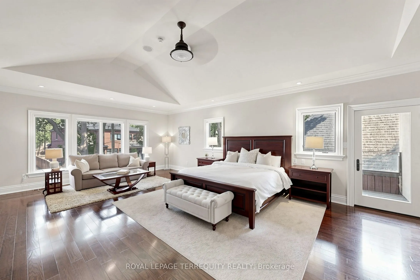
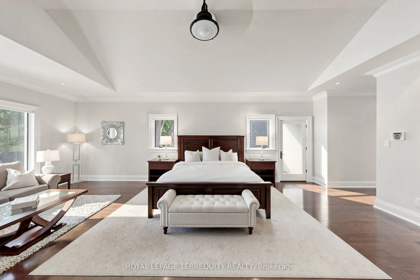
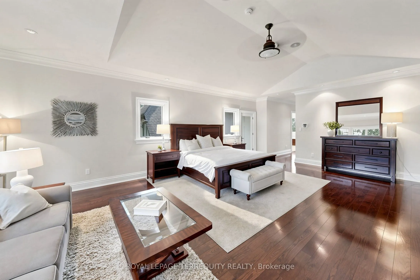
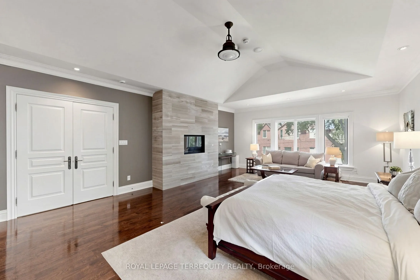
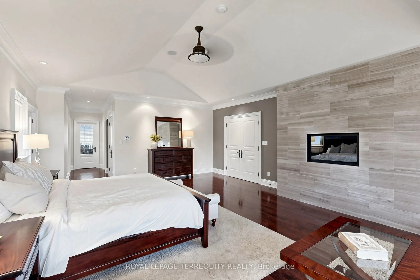
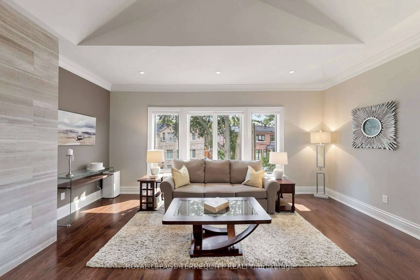
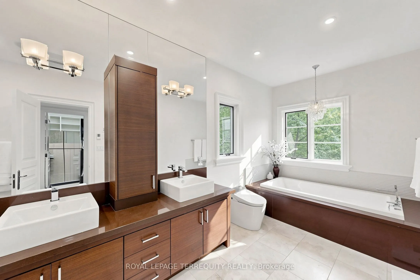
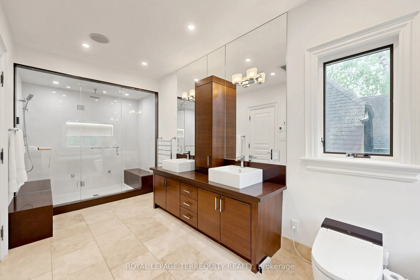
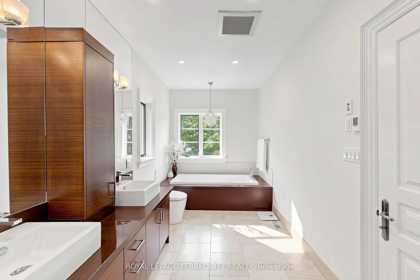
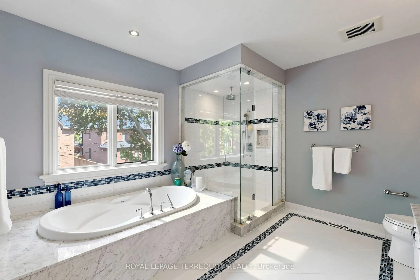
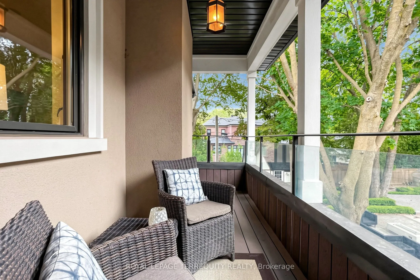
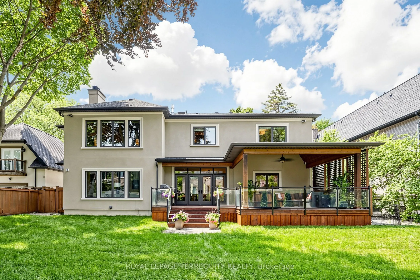
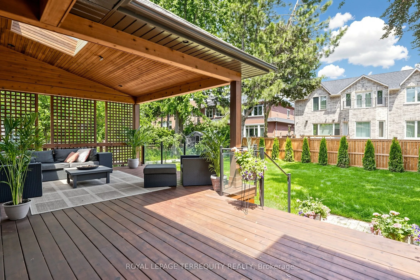
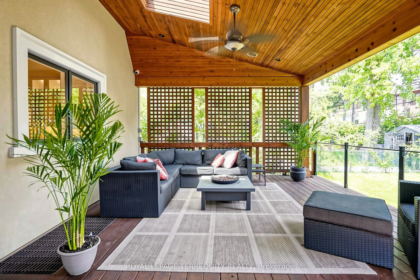
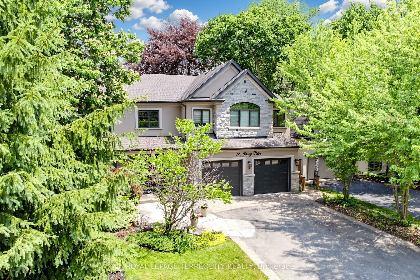
An extraordinary custom-built J. Berta residence nestled in one of Unionville's most prestigious and sought-after neighbourhoods. Gracefully positioned on a rare 75 x 130 ft. estate-sized lot, this remarkable home offers over 6,200 sq. ft. of richly appointed living space, where timeless European cr...aftsmanship, exquisite materials, and architectural elegance combine to create an unparalleled living experience. Designed for those who appreciate both beauty and function, the home showcases grand principal rooms, soaring ceilings, custom millwork, and an effortless flow between indoor and outdoor living. At its heart lies a spectacular gourmet kitchen featuring a statement centre island, walk-in pantry, Wolf range, and premium built-in appliances, seamlessly opening to a breathtaking covered outdoor living space designed for elegant entertaining and everyday enjoyment. The lavish primary retreat is a private sanctuary, crowned by vaulted ceilings and complemented by a sitting lounge, dedicated office, custom walk-in dressing room, private balcony, and a spa-inspired ensuite featuring a steam shower and jetted soaker tub. From the oversized 2-car garage to the impeccable attention to detail throughout, every element of this residence reflects a level of quality and craftsmanship rarely offered to the market. A truly exceptional opportunity to own one of Unionville's finest luxury homes, where prestige, location, and timeless design converge.
Full Property Details
Interior
Bedrooms
4
Bedrooms Plus
1
Total Bedrooms
5
Washrooms
4
Square Footage
3500-5000 sqft
Basement
Finished
Heating Source
Gas
Heating Fuel
Forced Air
Air Conditioning
Central Air
Family Room
Yes
Kitchens
1
Kitchens Plus
1
Total Kitchens
2
Fireplace Features
No
Bedrooms
4
Bedrooms Plus
1
Total Bedrooms
5
Washrooms
4
Square Footage
3500-5000 sqft
Basement
Finished
Heating Source
Gas
Heating Fuel
Forced Air
Air Conditioning
Central Air
Family Room
Yes
Kitchens
1
Kitchens Plus
1
Total Kitchens
2
Fireplace Features
No
Exterior
Depth
130.0
Front
75.0
Driveway
Private Double
Lot Size
75 x 130.0 ft
Pool
None
Parking Spaces
4
Total Parking Spaces
6.50
Parking Description
Built-In
Garage Spaces
2
Depth
130.0
Front
75.0
Driveway
Private Double
Lot Size
75 x 130.0 ft
Pool
None
Parking Spaces
4
Total Parking Spaces
6.50
Parking Description
Built-In
Garage Spaces
2
Building Description
Style
2-Storey
Home Type
House
Subtype
Detached
Property Orientation
West
Exterior Finish
Stone,Stucco (Plaster)
Sewers
Sewer
Water Supply
Municipal
Possession Date
No Data
Style
2-Storey
Home Type
House
Subtype
Detached
Property Orientation
West
Exterior Finish
Stone,Stucco (Plaster)
Sewers
Sewer
Water Supply
Municipal
Possession Date
No Data
Community
Community
Unionville
Community
Unionville
Taxes & Fees
Taxes
$13,257.79 /yr
Tax Year
2026
Occupancy
Owner
Taxes
$13,257.79 /yr
Tax Year
2026
Occupancy
Owner
Room Types
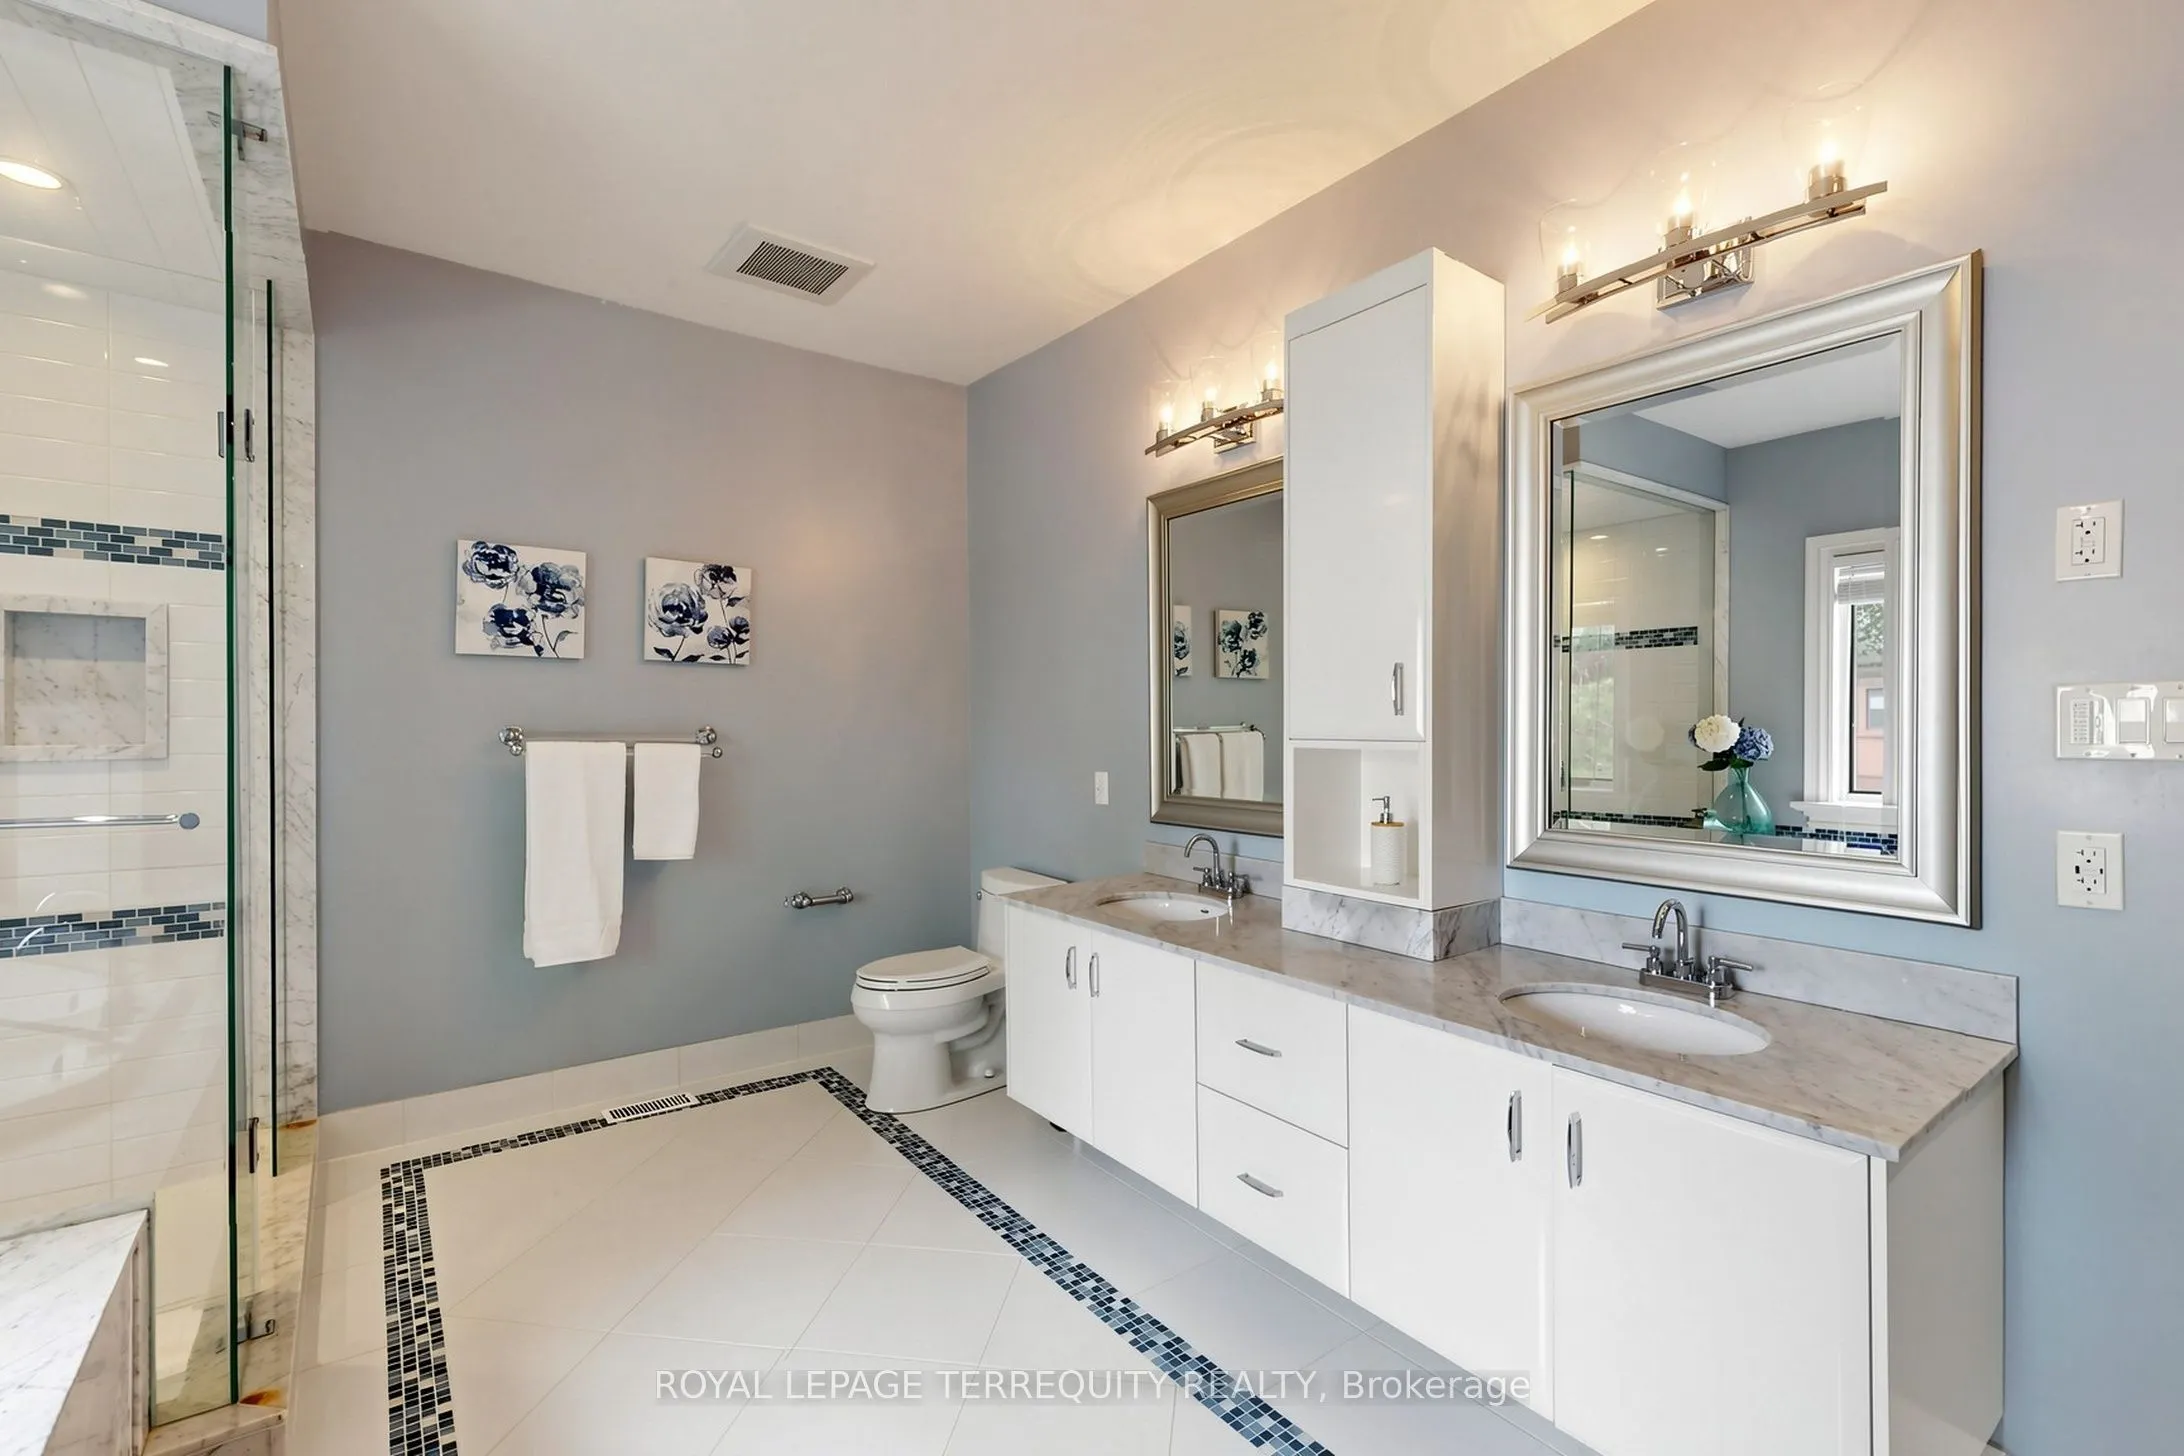
Bathroom
Ceramic Floor, Double Sink, Large Window
Dimensions 14.93 x 12.5 feet
186.62 sqft
Bathroom
-
Dimensions 6.33 x 6.07 feet
38.42 sqft
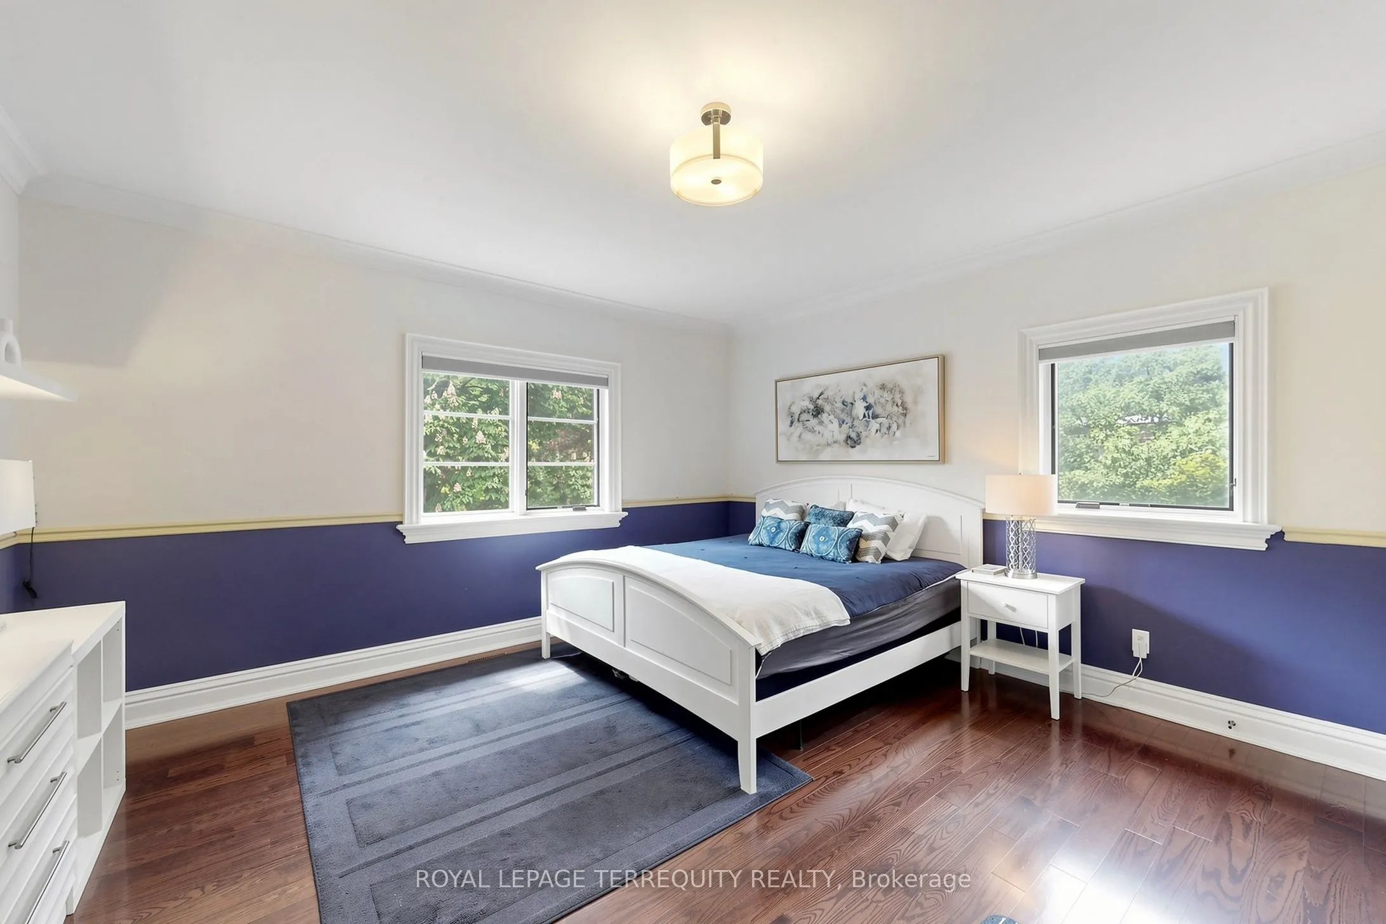
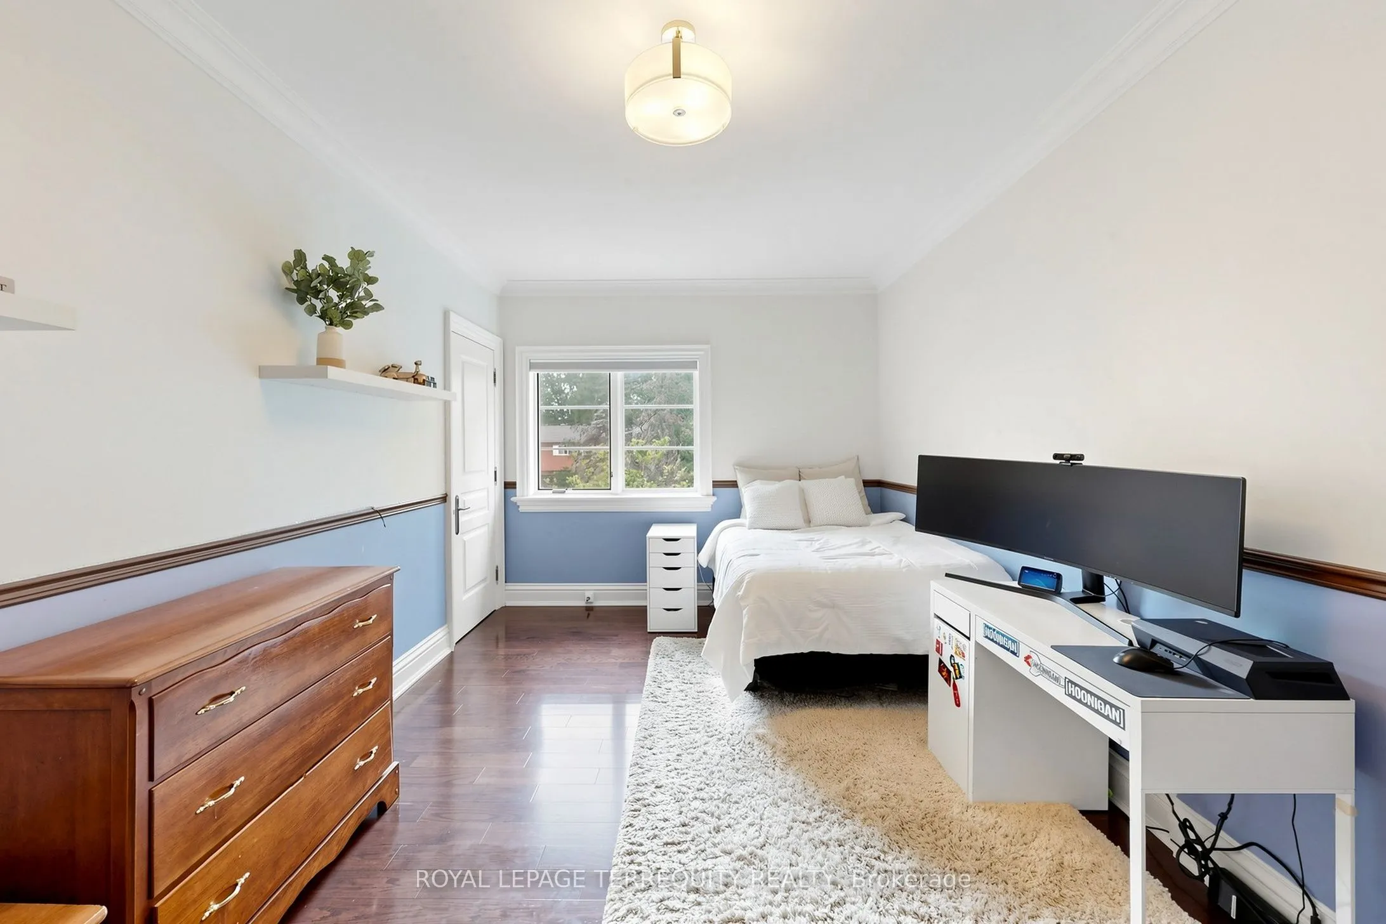
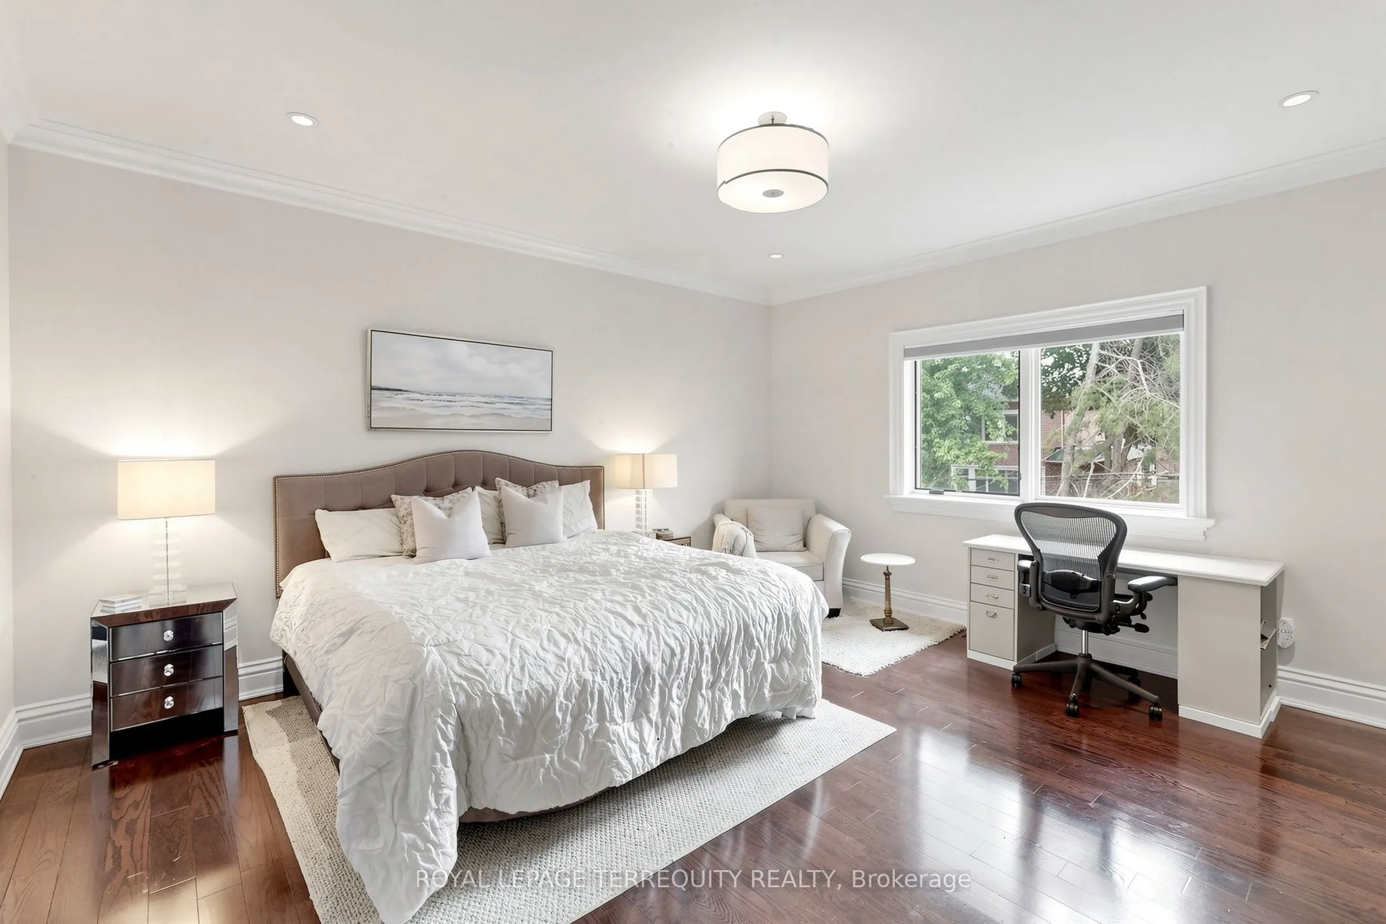
Bedroom 2
Hardwood Floor, Large Window, Closet
Dimensions 18.08 x 10.33 feet
186.77 sqft
Bedroom 3
Hardwood Floor, Large Window, Closet
Dimensions 16.24 x 14.93 feet
242.46 sqft
Bedroom 4
Hardwood Floor, Large Window, Closet
Dimensions 16.01 x 14.93 feet
239.03 sqft
Family Room
Hardwood Floor, Coffered Ceiling(s), Large Window
Dimensions 18.41 x 14.34 feet
264 sqft
Kitchen
Ceramic Floor, Pot Lights, Stainless Steel Appl
Dimensions 29.76 x 19.85 feet
590.74 sqft
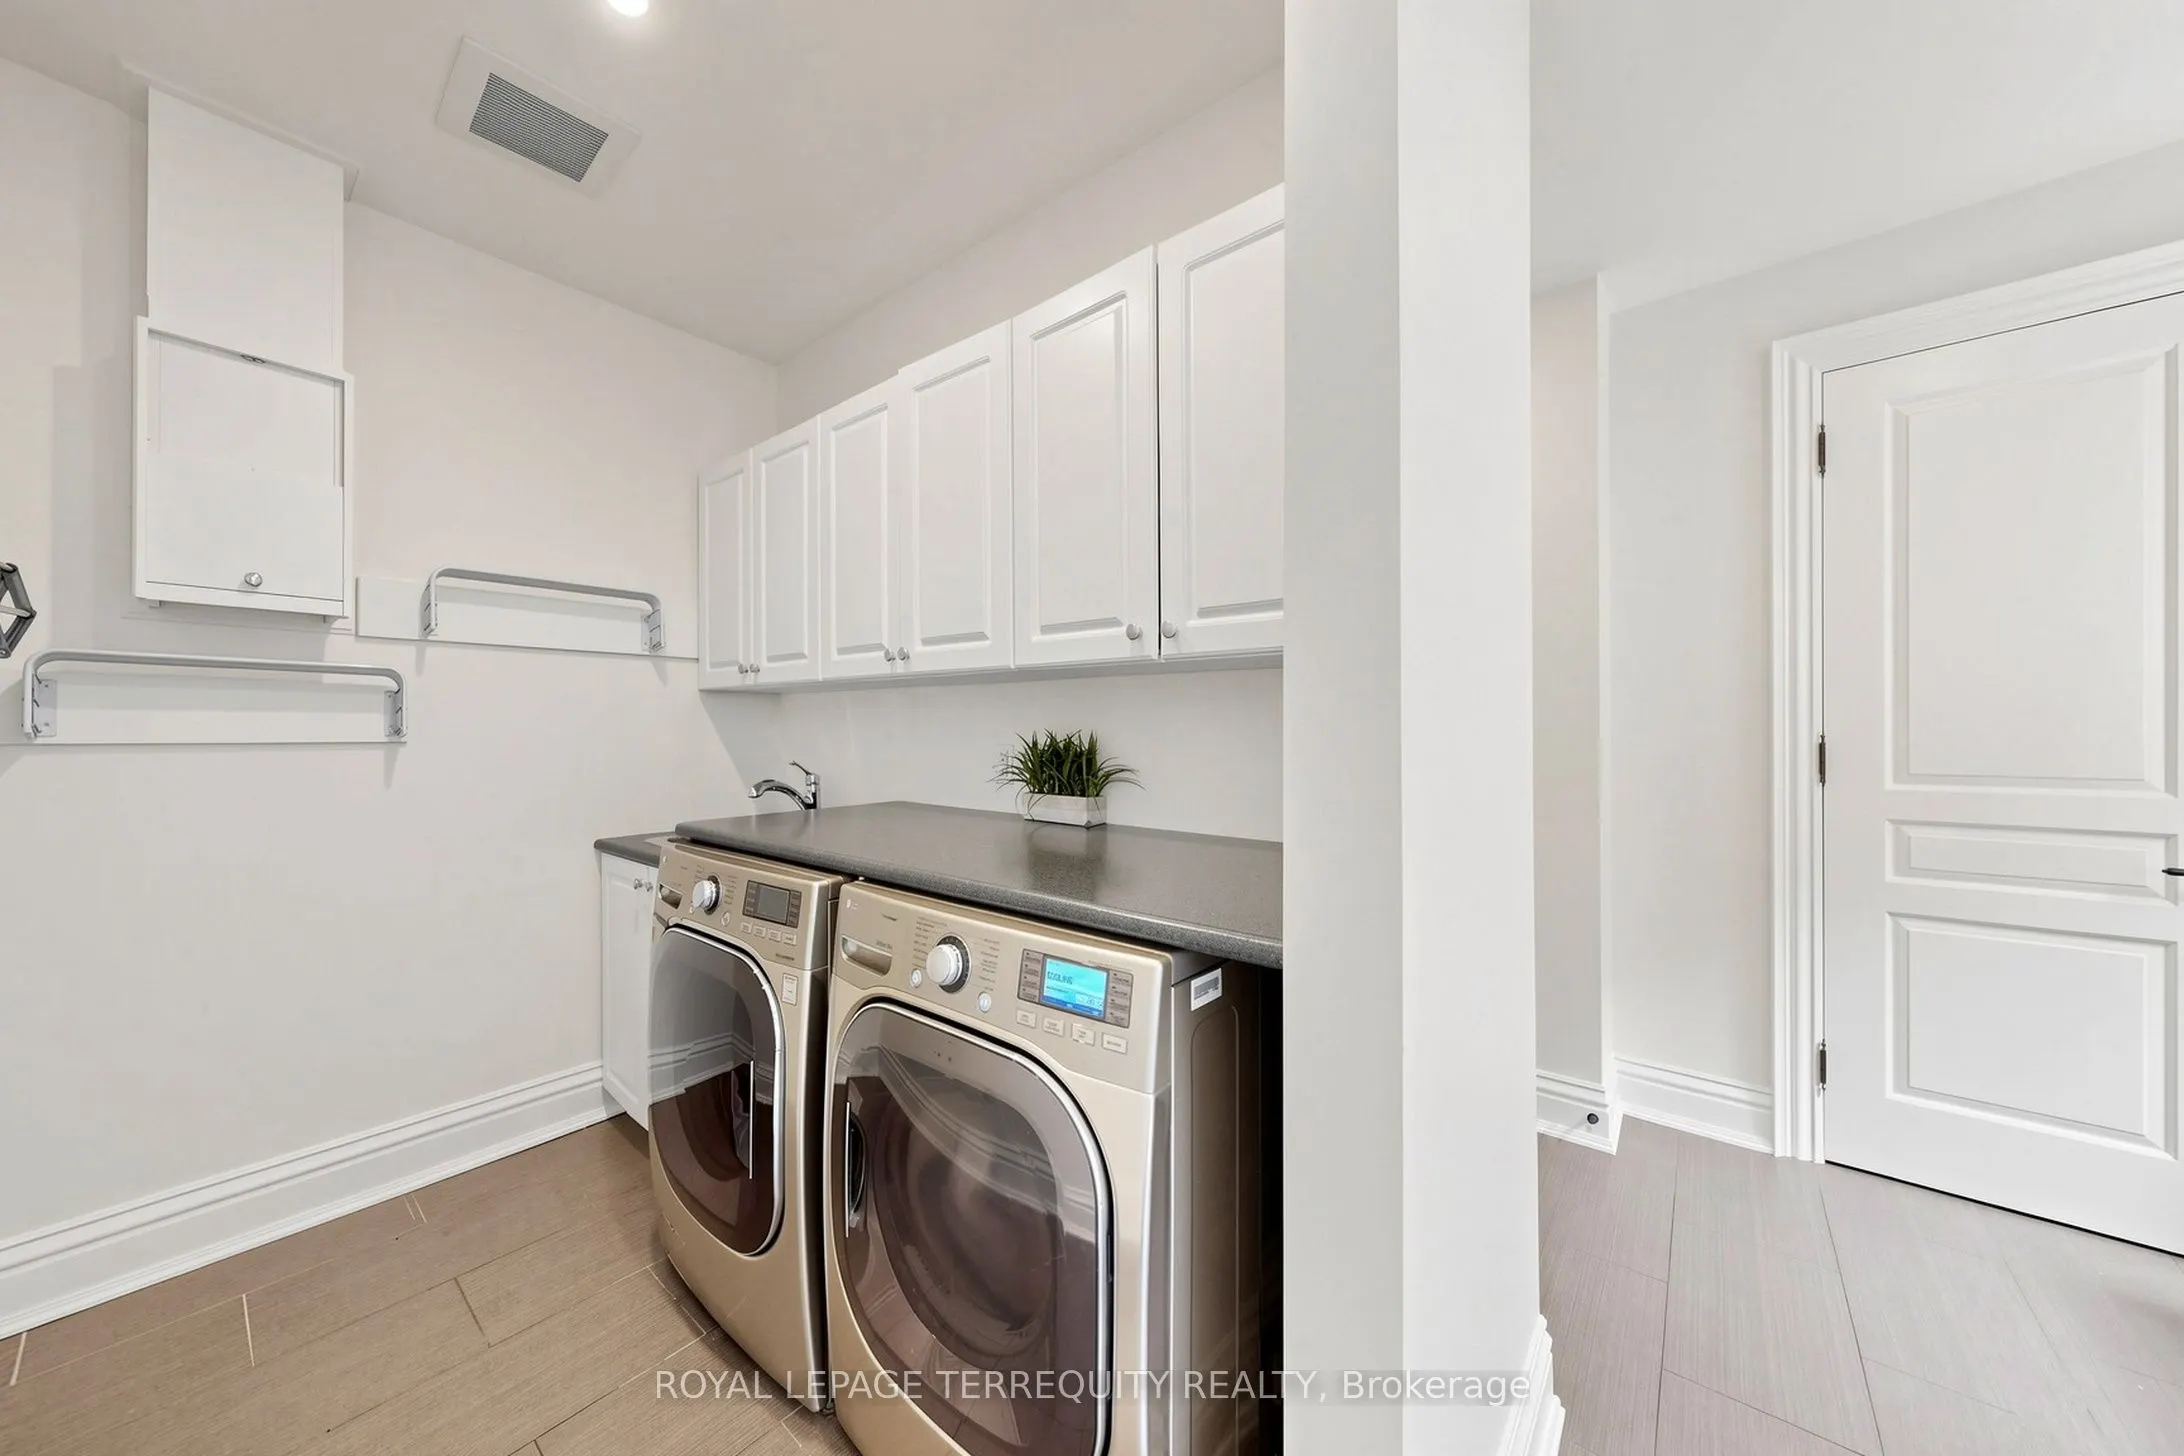
Laundry
Ceramic Floor
Dimensions 13.25 x 11.32 feet
149.99 sqft
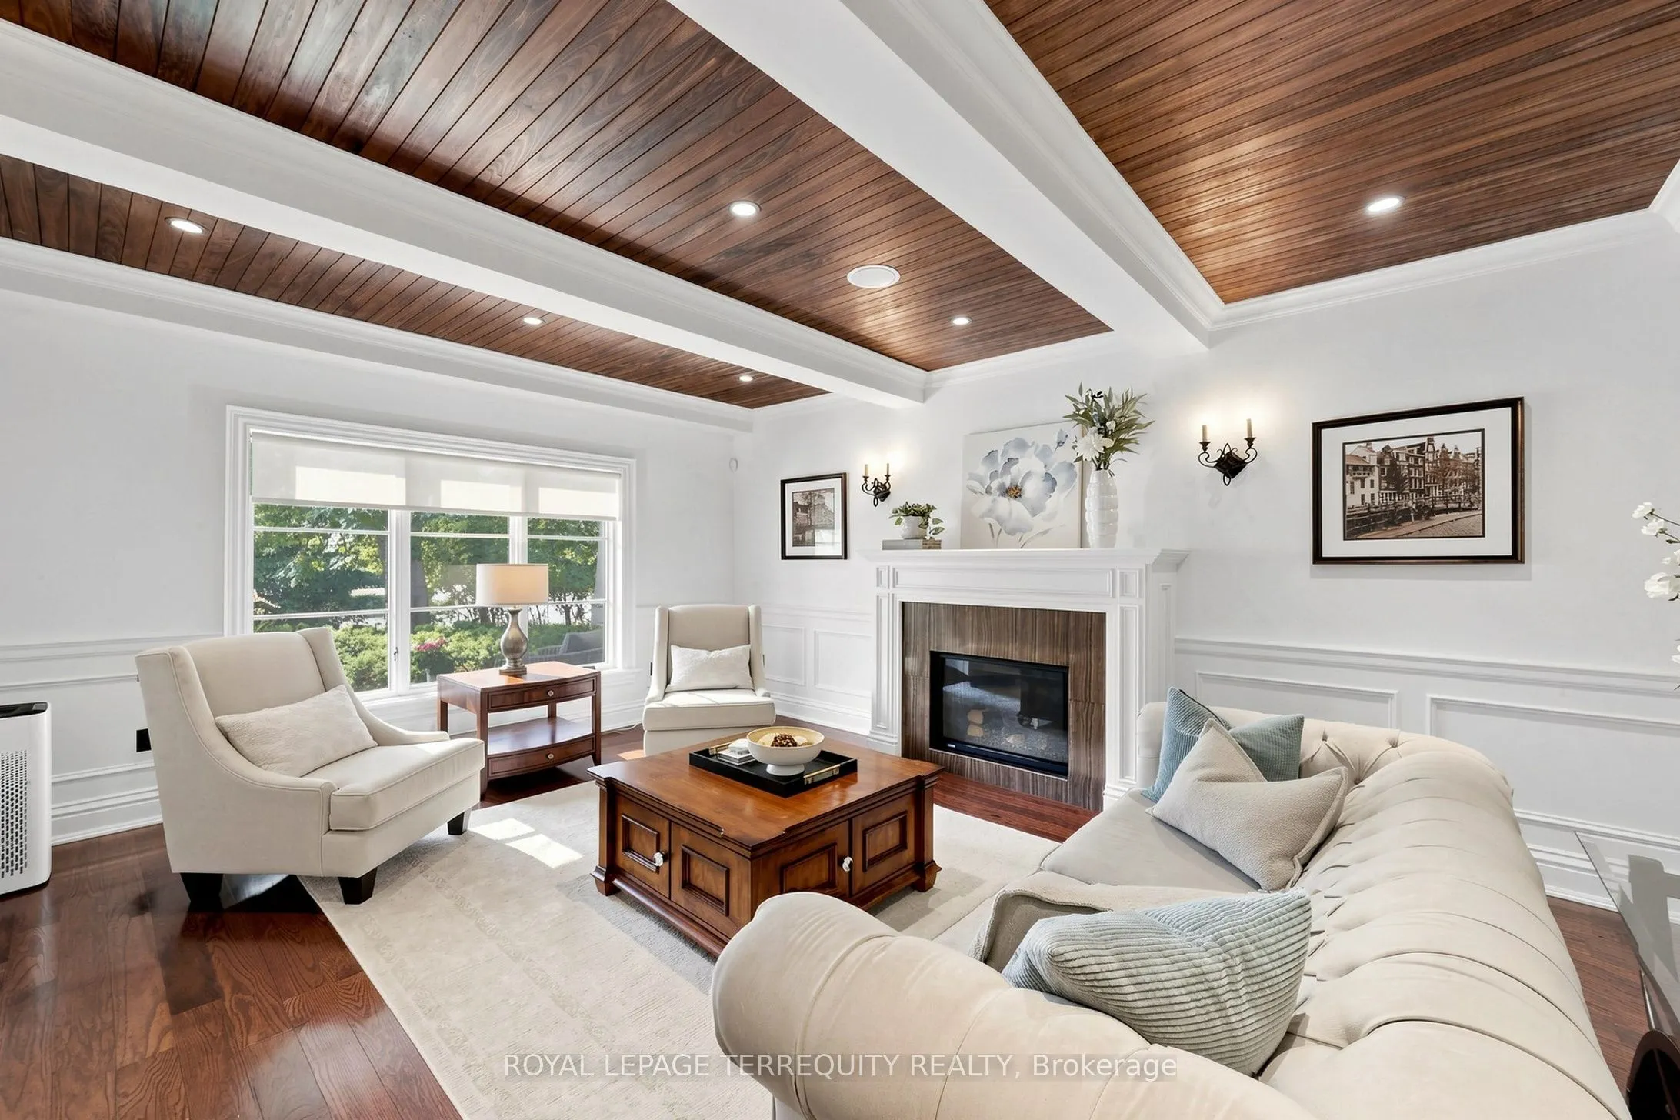
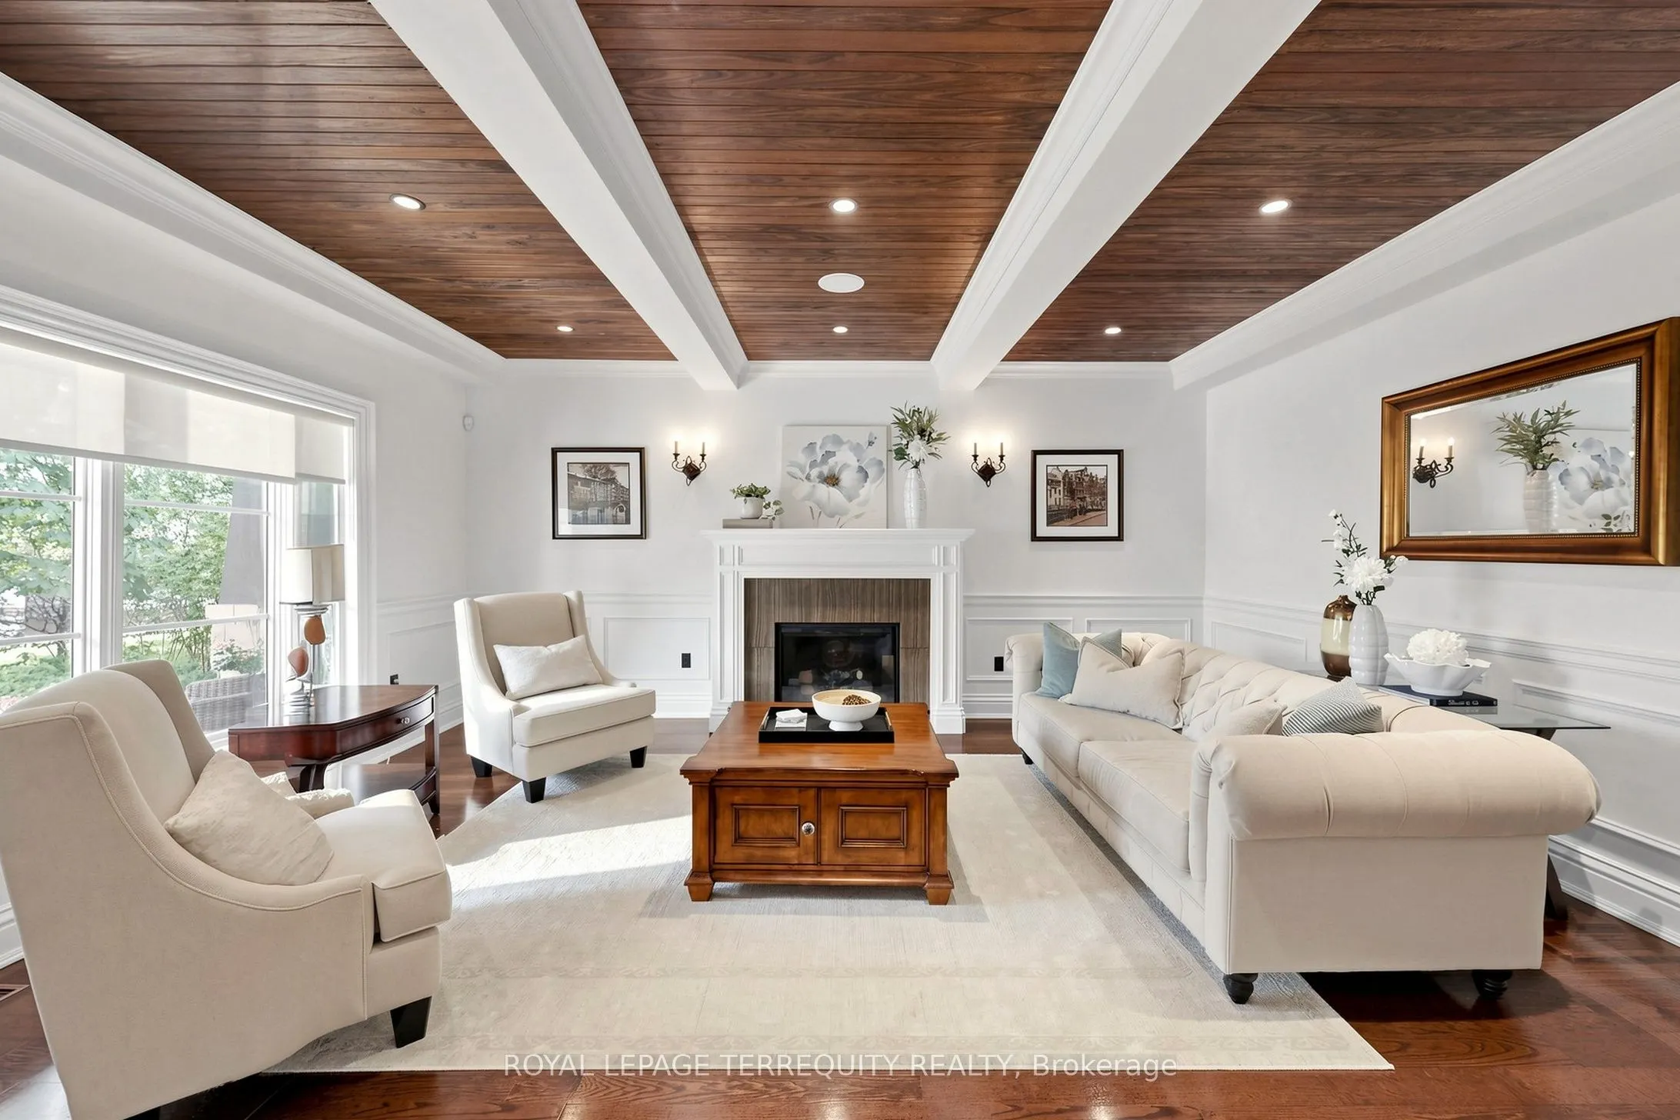
Living Room
Hardwood Floor, Coffered Ceiling(s), Gas Fireplace
Dimensions 18.41 x 17.59 feet
323.83 sqft
Office
Hardwood Floor, Large Window
Dimensions 15.75 x 10.5 feet
165.38 sqft
Primary Bedroom
Hardwood Floor, Combined w/Sitting, Balcony
Dimensions 21.65 x 7.58 feet
164.11 sqft
Recreation
Wet Bar, Broadloom
Dimensions 22.08 x 21.92 feet
483.99 sqft
Similar Properties(No results)
Mortgage Calculator
Calculate your estimated monthly mortgage payment
Price
$3,250,000
$
%
%
Total cost of mortgage
$0
Monthly payment
By clicking Save, we will calculate your estimated mortgage for all properties using the saved values (down payment percentage, interest rate, and amortization).
The accuracy and applicability of this calculator are not guaranteed.