Sign In or Create a Free Account to see full details of this property
Key Facts
Key facts for 28 Oakmount Crescent
Property Type
House, 2-Storey
Parking
Attached 1 garage, 2 parking
MLS #
N14033332
Size
1500-2000 sqft
Basement
Finished
Listed on
2026-10-14
Lot size
26 x 98.53
Tax
$3,797.44 /yr
Days on Market
8
Approximate Age
-
Maintenance Fee
-
Description
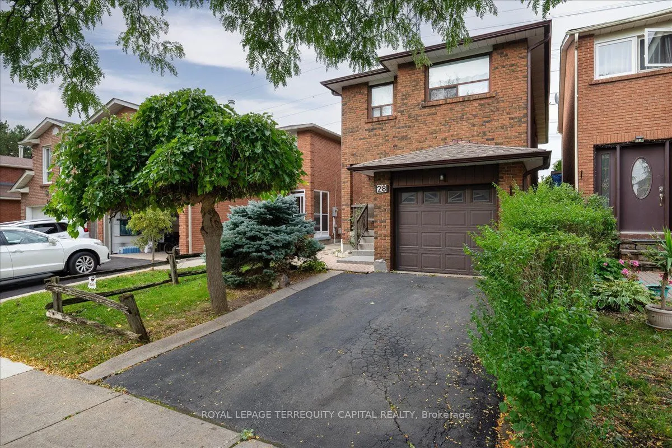
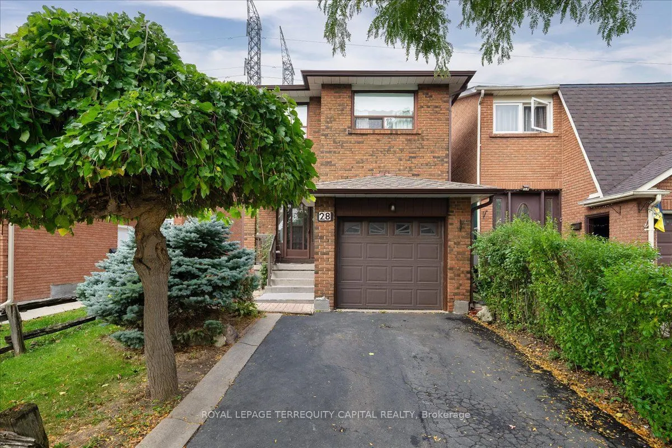
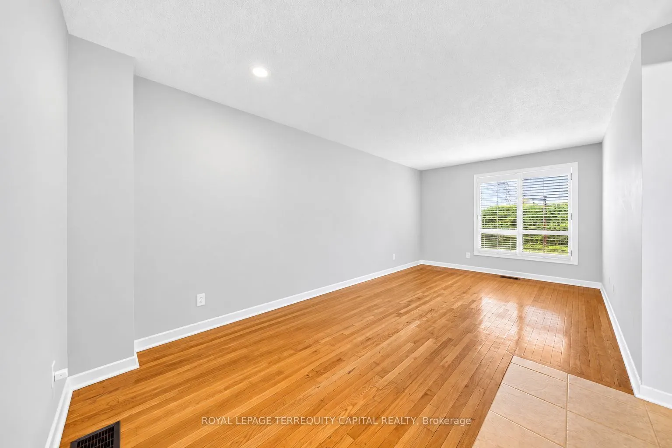
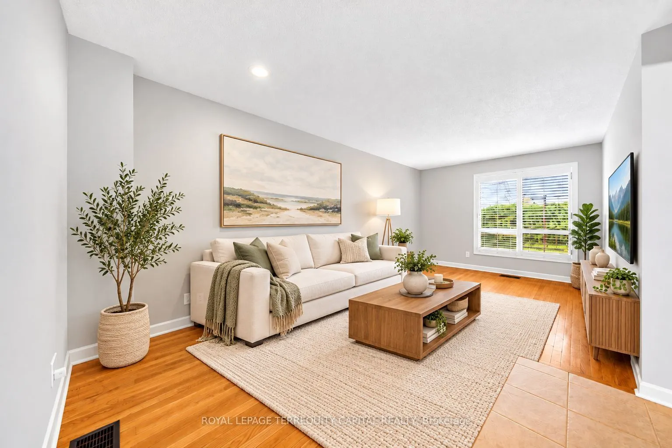
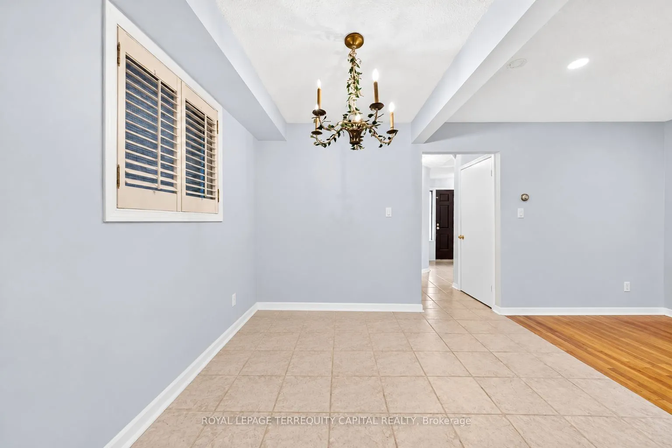
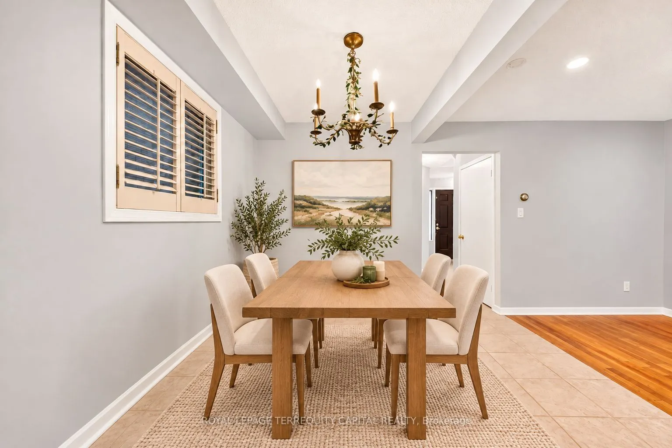
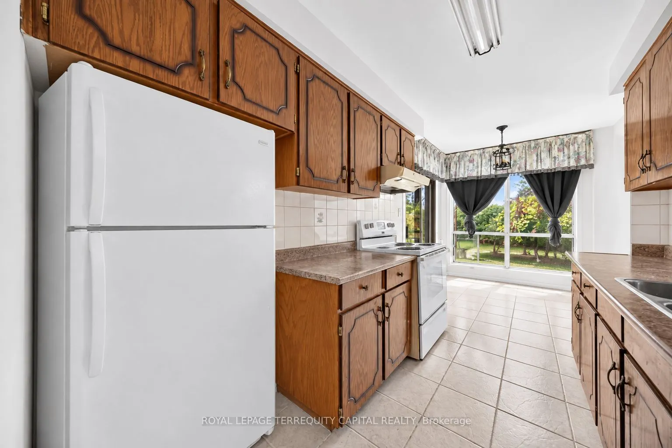
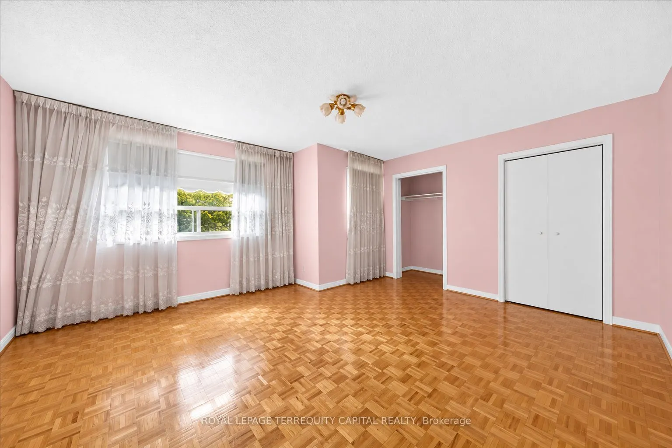
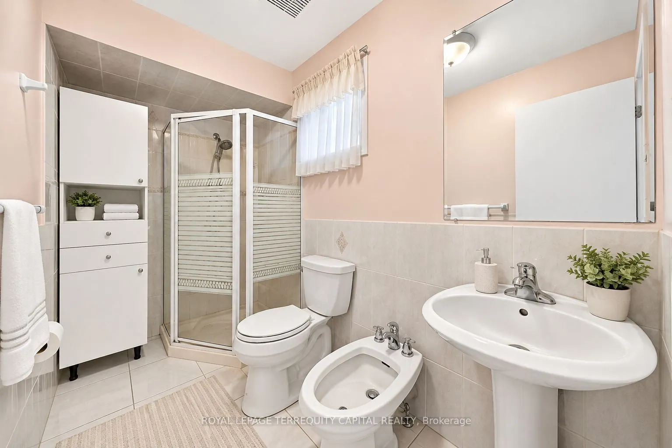
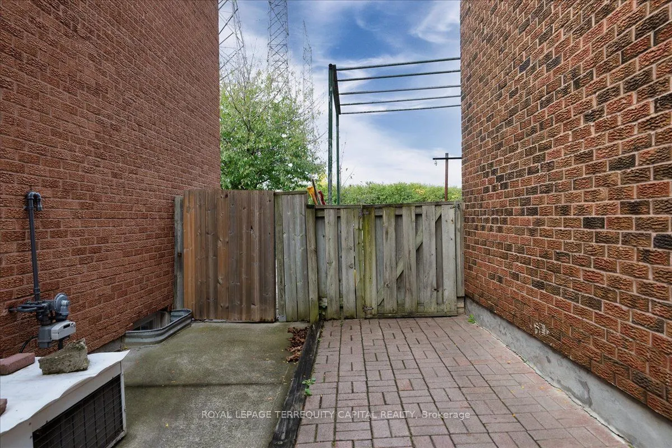
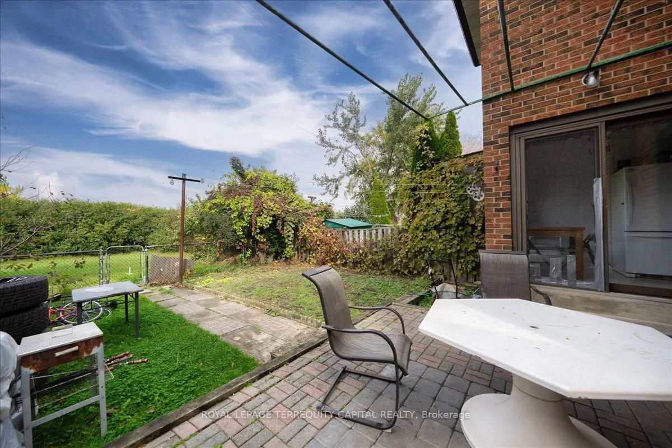
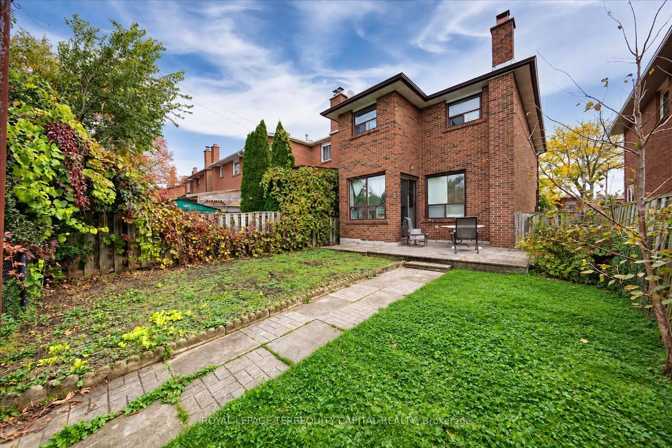
Welcome to this beautiful, well-maintained home in the heart of the highly desirable Glen Shields community! Offering the perfect blend of comfort, functionality, and convenience, this inviting property features 3 spacious bedrooms, 3 bathrooms, and a thoughtfully designed open-concept main floor wi...th a generous family-sized kitchen, ideal for both everyday living and entertaining. The spacious primary bedroom offers a private 3-piece ensuite, while the finished basement provides additional versatile living space, perfect for a recreation room, home office, or guest retreat. Step outside to a fully fenced backyard featuring mature shrubs and beautiful, low-maintenance landscaping, creating a private outdoor space to relax and unwind. Ideally located just steps from Riviera Park Trail and close to top-rated schools, parks, public transit, York University, shopping, community centres, libraries, sports facilities, and recreational amenities. Enjoy the tranquility of an established family-friendly neighbourhood without sacrificing easy access to everything the city has to offer. A fantastic opportunity to call Glen Shields home!
Full Property Details
Interior
Bedrooms
3
Total Bedrooms
3
Washrooms
3
Square Footage
1500-2000 sqft
Basement
Finished
Heating Source
Gas
Heating Fuel
Forced Air
Air Conditioning
Central Air
Family Room
No
Kitchens
1
Kitchens Plus
1
Total Kitchens
2
Fireplace Features
No
Bedrooms
3
Total Bedrooms
3
Washrooms
3
Square Footage
1500-2000 sqft
Basement
Finished
Heating Source
Gas
Heating Fuel
Forced Air
Air Conditioning
Central Air
Family Room
No
Kitchens
1
Kitchens Plus
1
Total Kitchens
2
Fireplace Features
No
Exterior
Depth
98.53
Front
26.25
Driveway
Private
Lot Size
26 x 98.53 ft
Pool
None
Parking Spaces
2
Total Parking Spaces
3.00
Parking Description
Attached
Garage Spaces
1
Depth
98.53
Front
26.25
Driveway
Private
Lot Size
26 x 98.53 ft
Pool
None
Parking Spaces
2
Total Parking Spaces
3.00
Parking Description
Attached
Garage Spaces
1
Building Description
Style
2-Storey
Home Type
House
Subtype
Detached
Property Orientation
West
Exterior Finish
Brick
Sewers
Sewer
Water Supply
Municipal
Possession Date
12/14/2026
Style
2-Storey
Home Type
House
Subtype
Detached
Property Orientation
West
Exterior Finish
Brick
Sewers
Sewer
Water Supply
Municipal
Possession Date
12/14/2026
Community
Community
Glen Shields
Community
Glen Shields
Taxes & Fees
Taxes
$3,797.44 /yr
Tax Year
2026
Occupancy
Tenant
Taxes
$3,797.44 /yr
Tax Year
2026
Occupancy
Tenant
Room Types
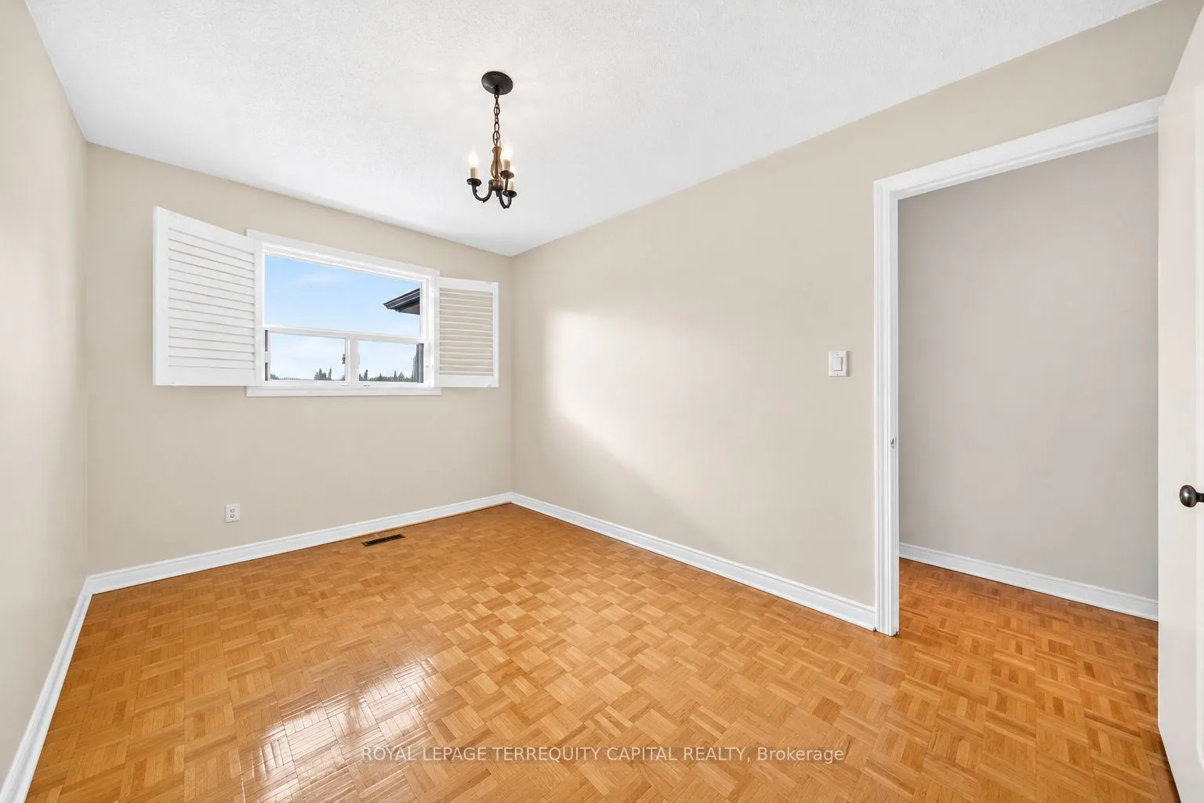
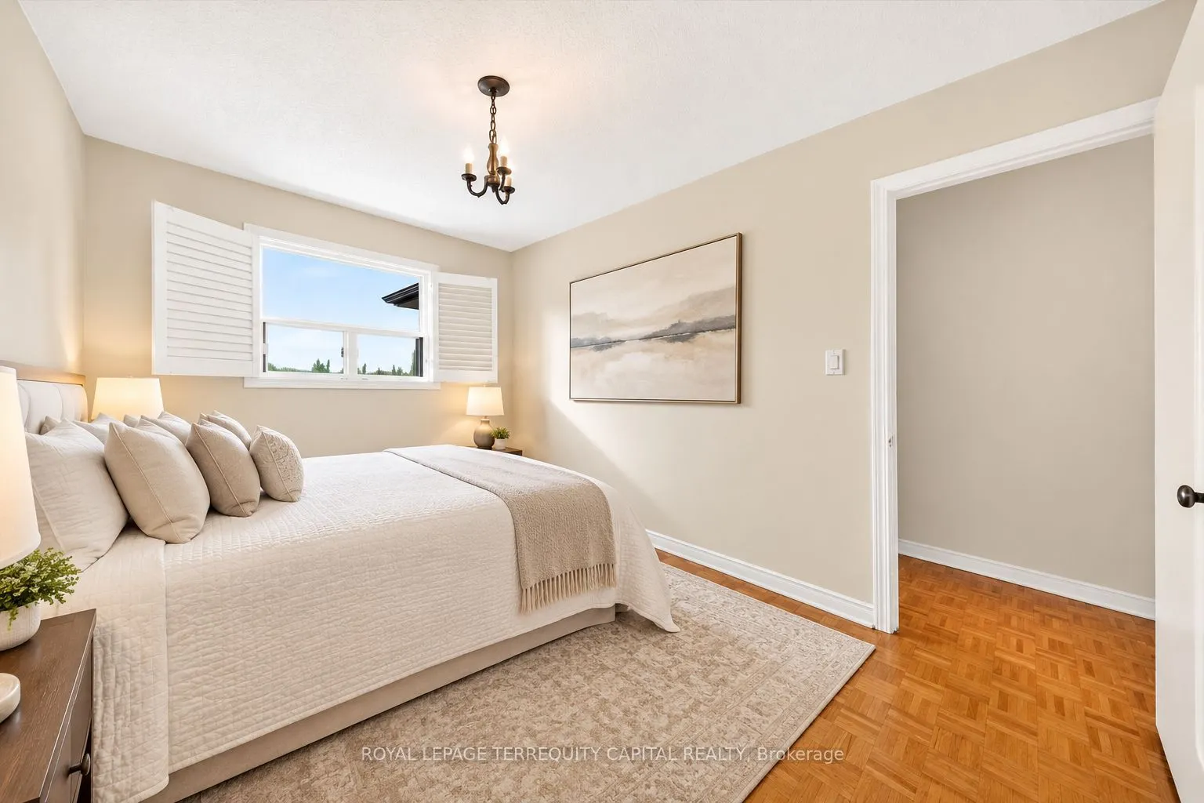
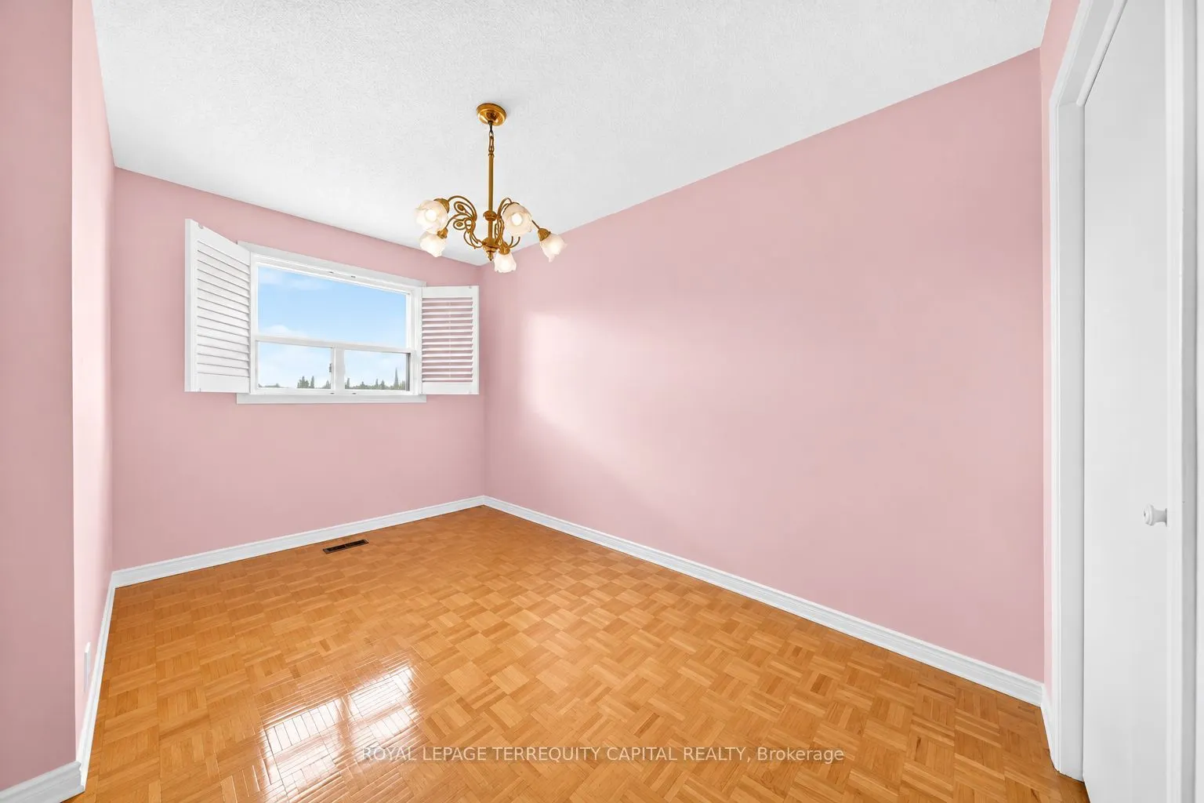
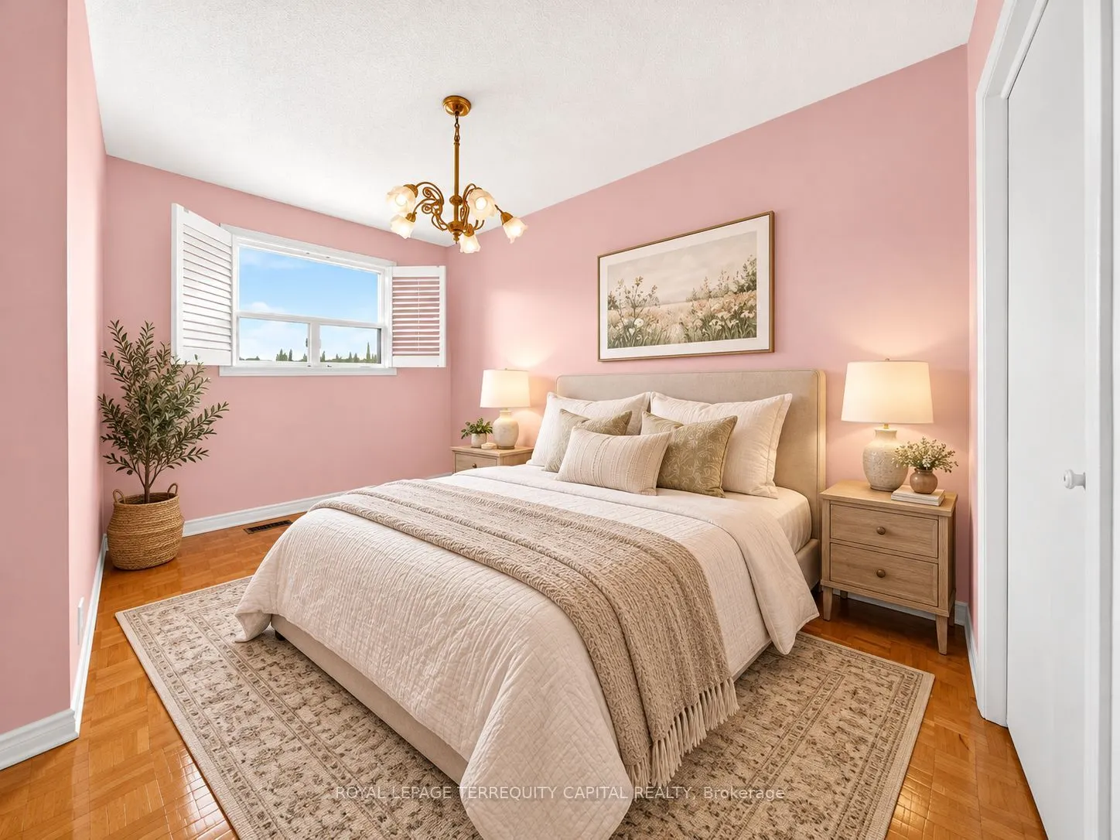
Bedroom 2
Window, Closet
Dimensions 12.89 x 8.69 feet
112.01 sqft
Bedroom 3
Window, Closet
Dimensions 12.43 x 8.53 feet
106.03 sqft
Dining Room
L-Shaped Room, Open Concept
Dimensions 9.84 x 9.19 feet
90.43 sqft
Kitchen
-
Dimensions 13.42 x 11.48 feet
154.06 sqft
Kitchen
Eat-in Kitchen, W/O To Yard
Dimensions 16.4 x 9.19 feet
150.72 sqft
Living Room
L-Shaped Room, Open Concept
Dimensions 19.03 x 9.84 feet
187.26 sqft
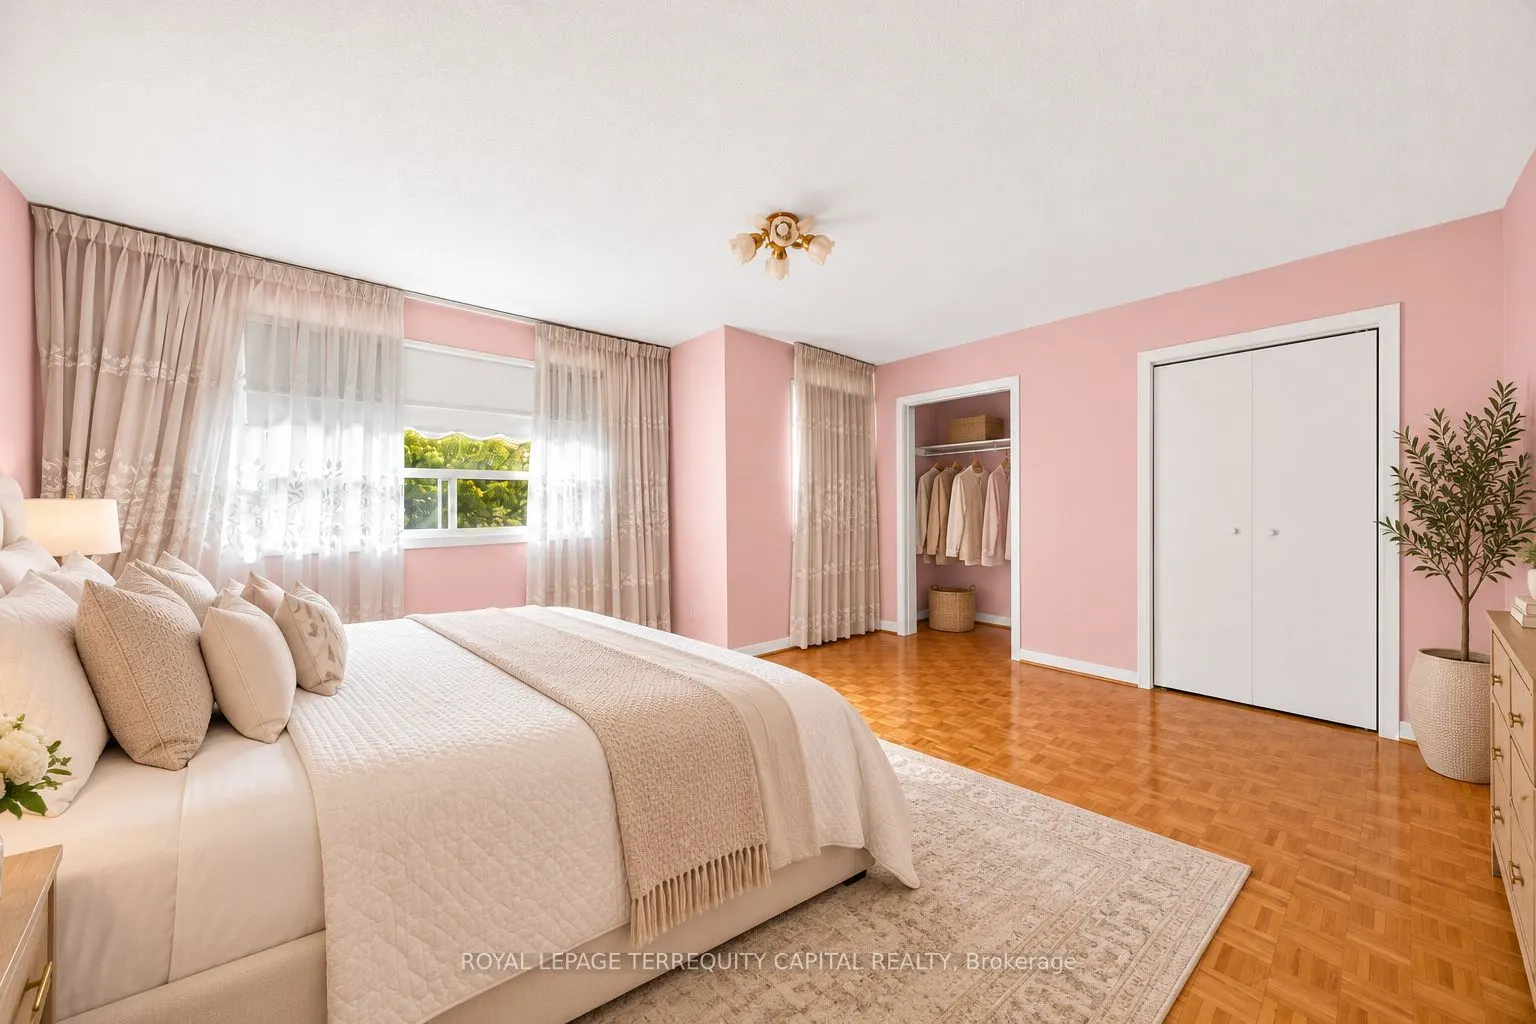
Primary Bedroom
4 Pc Ensuite, Window
Dimensions 15.19 x 12.43 feet
188.81 sqft
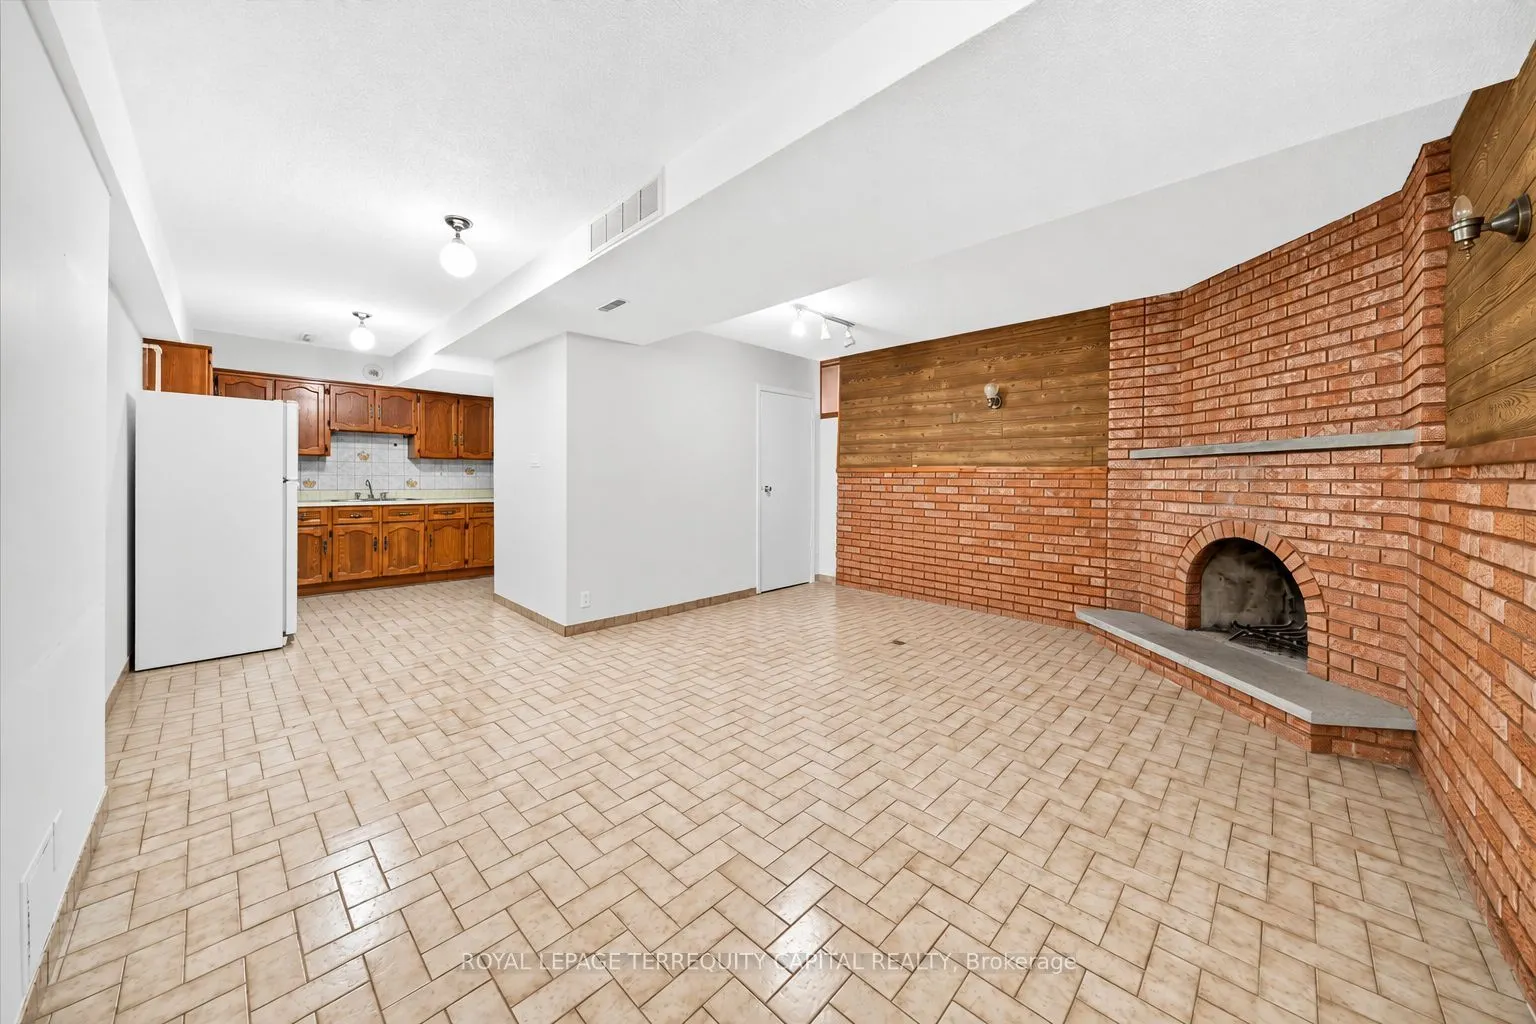
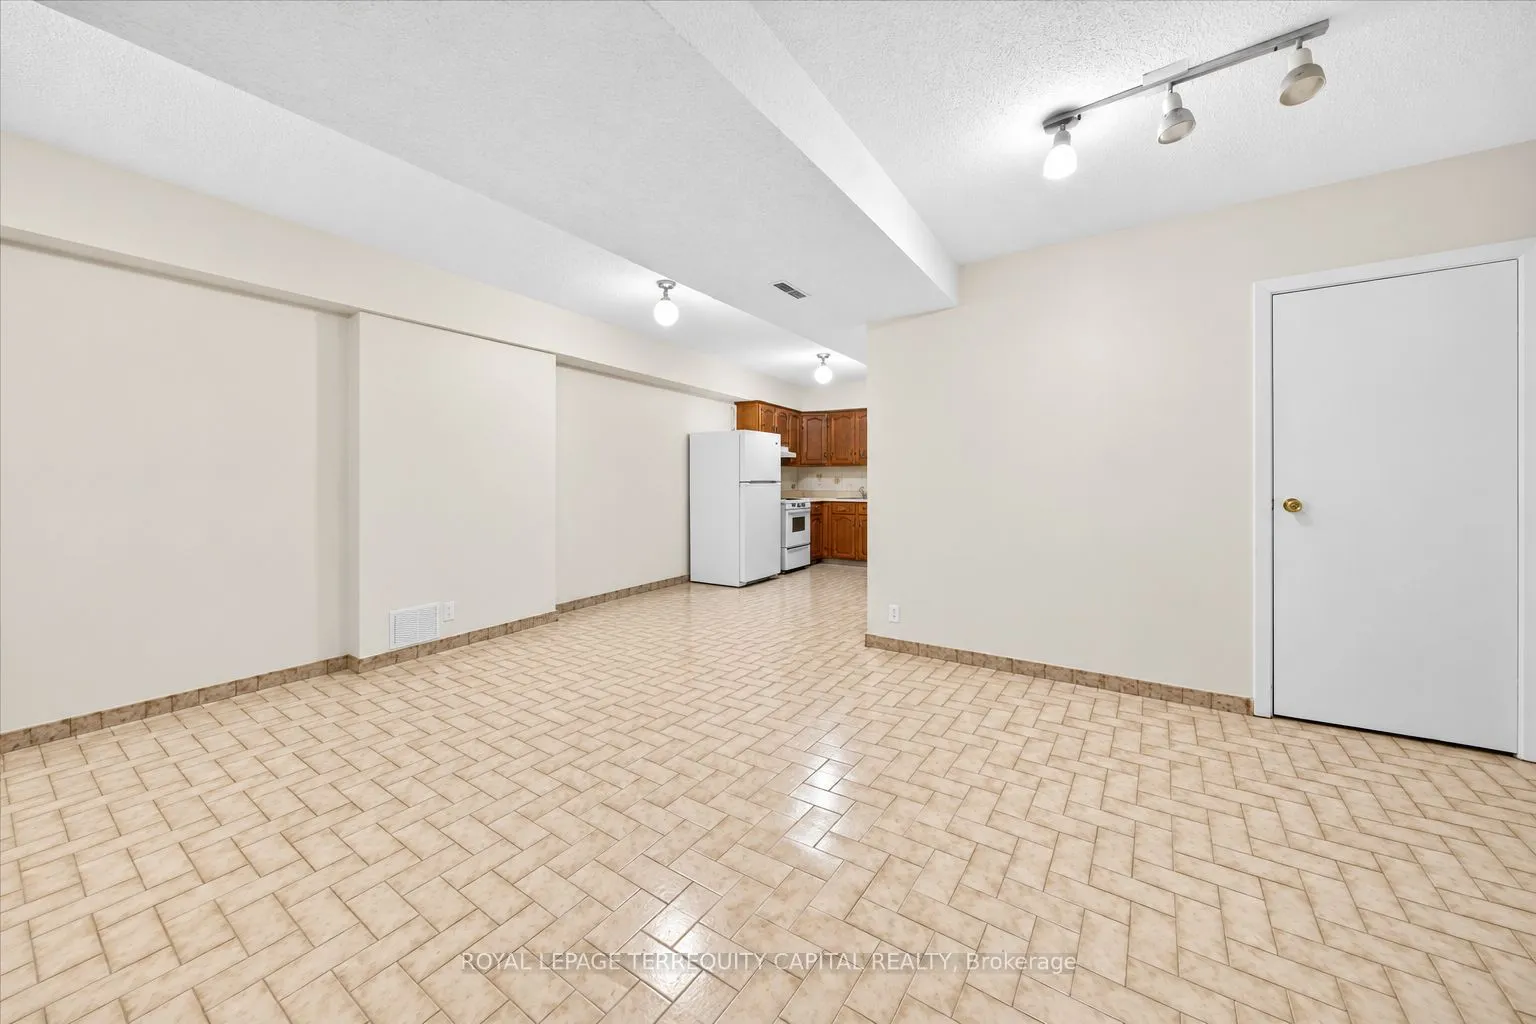
Recreation
Country Kitchen
Dimensions 16.37 x 13.94 feet
228.2 sqft
Similar Properties(No results)
Mortgage Calculator
Calculate your estimated monthly mortgage payment
Price
$999,000
$
%
%
Total cost of mortgage
$0
Monthly payment
By clicking Save, we will calculate your estimated mortgage for all properties using the saved values (down payment percentage, interest rate, and amortization).
The accuracy and applicability of this calculator are not guaranteed.