Sign In or Create a Free Account to see full details of this property
Key Facts
Key facts for 99 South Town Centre Boulevard #820
Property Type
Condo, Apartment
Parking
1 garage, 1 parking
MLS #
N14032622
Size
700-799 sqft
Basement
None
Listed on
2026-10-14
Lot size
-
Tax
$2,768.67 /yr
Days on Market
9
Approximate Age
-
Maintenance Fee
$514.47/mo
Common Elements, Bui...
Description
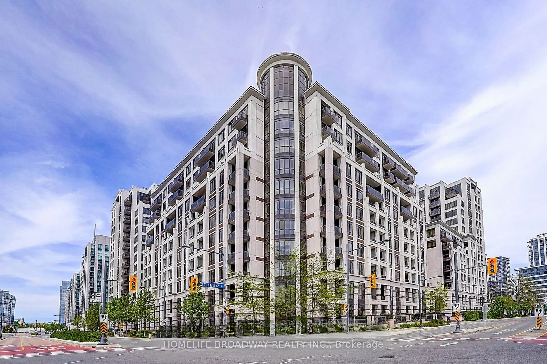
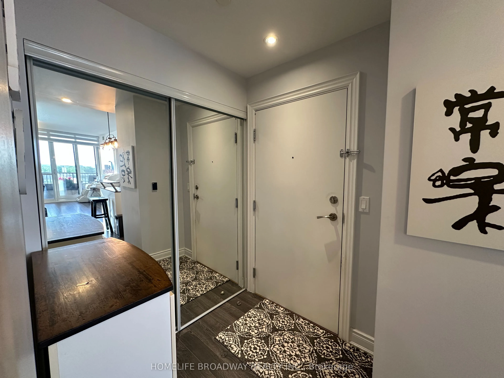
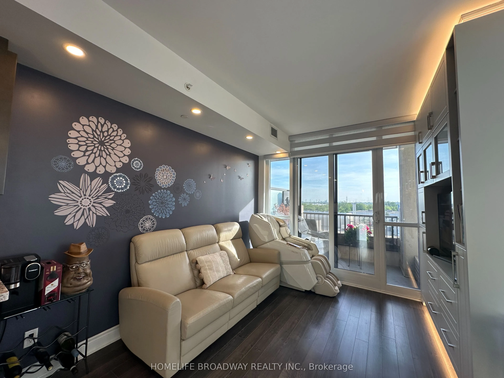
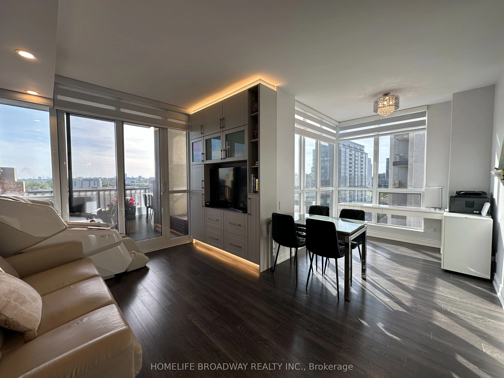
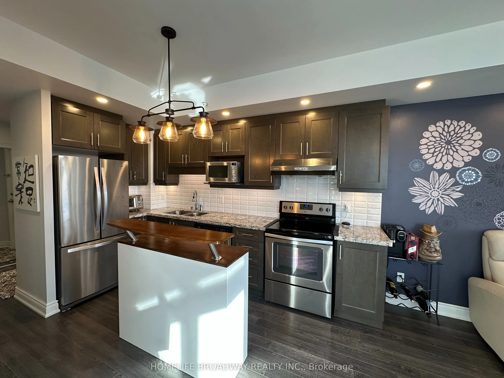
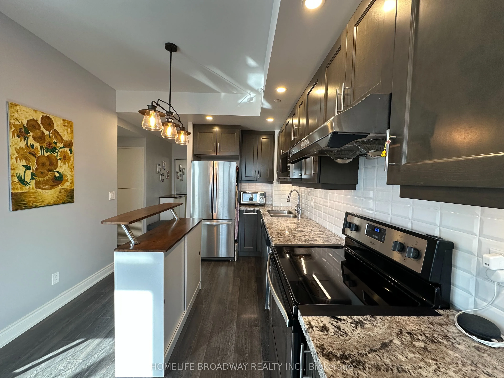
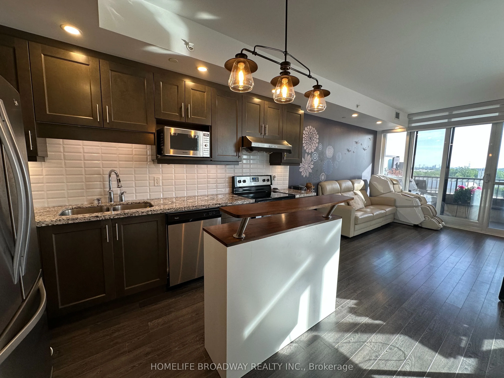
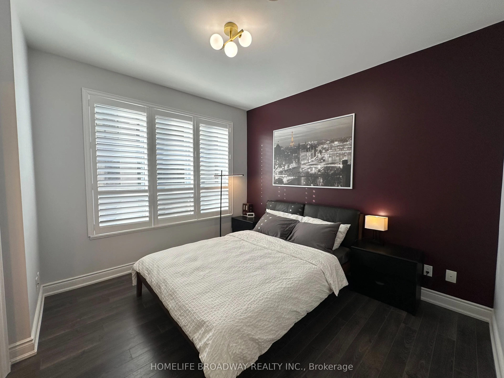
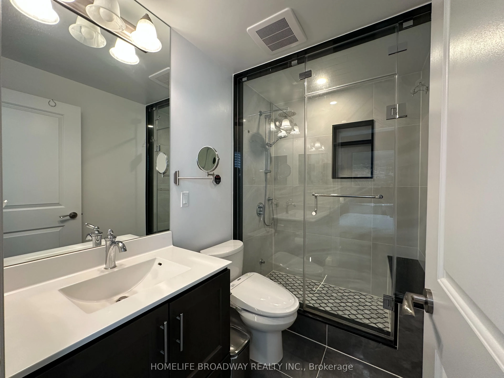
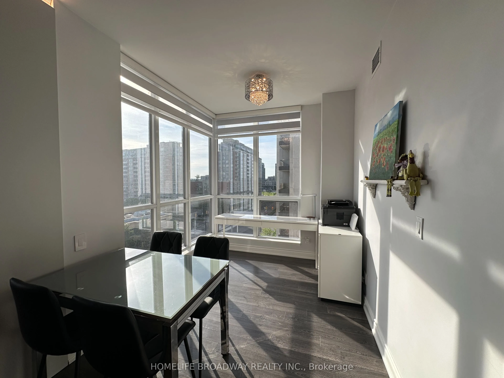
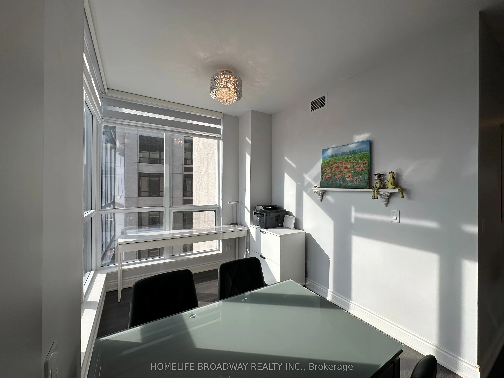
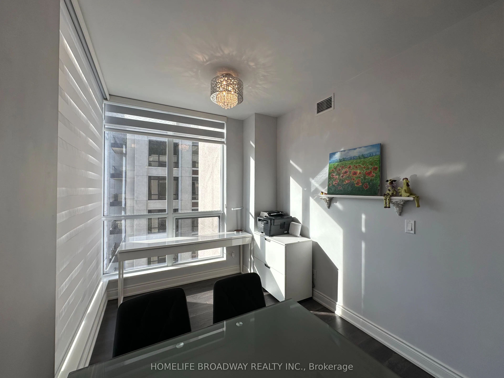
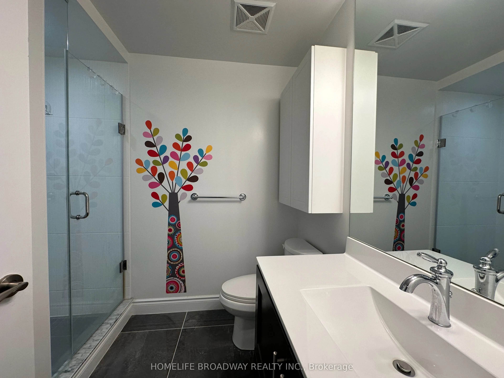
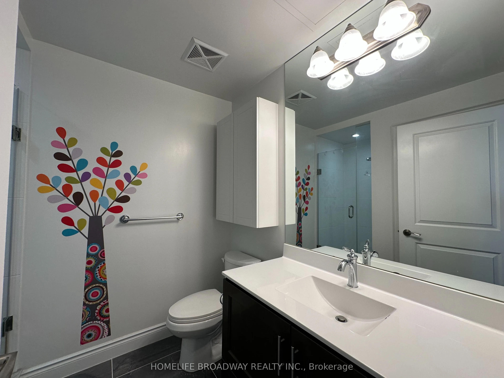
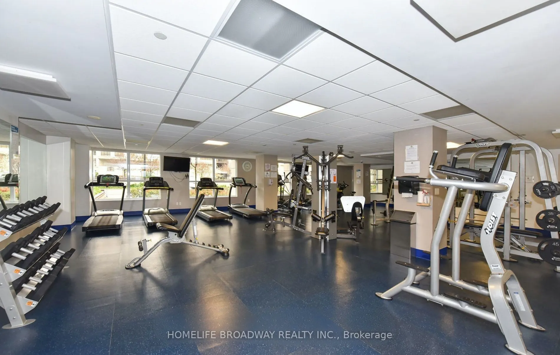
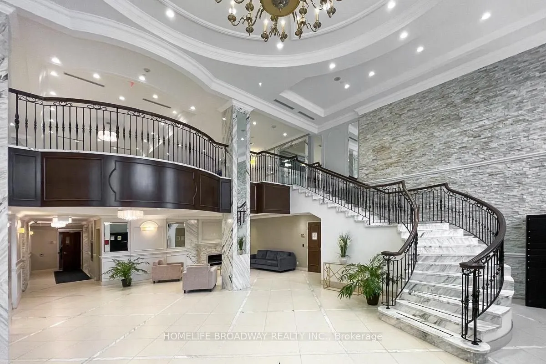
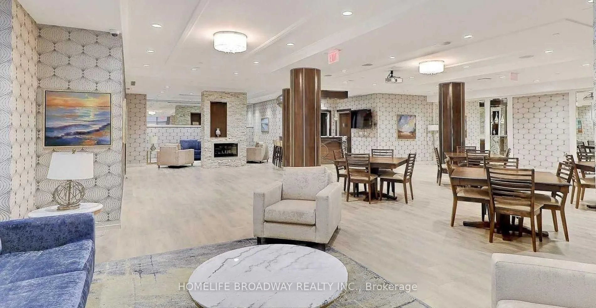
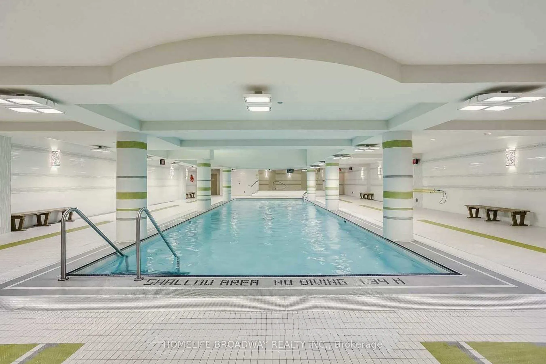
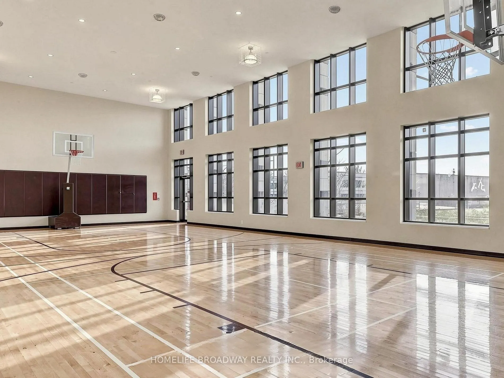
Welcome to this beautifully upgraded 1+Den unit offers a bright and functional layout with a rare windowed den, providing exceptional flexibility as a home office, guest room or potential second bedroom. Floor-to-ceiling windows fill the space with natural light, while premium upgrades throughout cr...eate a refined and move-in-ready home. Builder upgrades include smooth ceilings, upgraded kitchen cabinetry, and a frameless glass shower. The spacious primary bedroom features California shutters and a luxurious ensuite complete with a steam shower, creating a spa-like retreat. The modern kitchen is equipped with stone countertops, stainless steel appliances, and ample storage, flowing seamlessly into the open concept living and dining areas. A custom built TV feature wall with integrated cabinetry adds both style and functionality to the living space. Additional improvements include professionally installed 3M solar control window film designed to reduce heat gain, minimize glare, and filter UV rays to help protect flooring and furnishings from fading. Amenities including an indoor swimming pool, fitness centre, basketball court, party room, guest suites and 24-hour concierge. Steps to Viva Transit, restaurants, grocery stores, banks, parks, and everyday amenities. Minutes to GO Station, Highways 404 & 407.
Full Property Details
Interior
Bedrooms
1
Bedrooms Plus
1
Total Bedrooms
2
Washrooms
2
Square Footage
700-799 sqft
Basement
None
Heating Source
Gas
Heating Fuel
Forced Air
Air Conditioning
Central Air
Family Room
No
Kitchens
1
Total Kitchens
1
Fireplace Features
No
Bedrooms
1
Bedrooms Plus
1
Total Bedrooms
2
Washrooms
2
Square Footage
700-799 sqft
Basement
None
Heating Source
Gas
Heating Fuel
Forced Air
Air Conditioning
Central Air
Family Room
No
Kitchens
1
Total Kitchens
1
Fireplace Features
No
Exterior
Pool
Indoor
Parking Spaces
1
Total Parking Spaces
1.00
Garage Spaces
1
Balcony
Open
Pool
Indoor
Parking Spaces
1
Total Parking Spaces
1.00
Garage Spaces
1
Balcony
Open
Building Description
Style
Apartment
Home Type
Condo
Subtype
Condo Apartment
Property Orientation
North West
Exterior Finish
Concrete
Possession Date
No Data
Locker
Owned
Style
Apartment
Home Type
Condo
Subtype
Condo Apartment
Property Orientation
North West
Exterior Finish
Concrete
Possession Date
No Data
Locker
Owned
Community
Community
Unionville
Community
Unionville
Taxes & Fees
Taxes
$2,768.67 /yr
Tax Year
2025
Occupancy
Owner
Maintenance Fee
$514.47/mo
Common Elements
Included
Building Insurance
Included
Taxes
$2,768.67 /yr
Tax Year
2025
Occupancy
Owner
Maintenance Fee
$514.47/mo
Common Elements
Included
Building Insurance
Included
Other
Pets
Yes-with Restrictions
Pets
Yes-with Restrictions
Room Types
Den
Window, Laminate
Dimensions - feet
0 sqft
Dining Room
Combined w/Kitchen, Open Concept, Laminate
Dimensions - feet
0 sqft
Kitchen
Stainless Steel Appl, Backsplash, Laminate
Dimensions - feet
0 sqft
Living Room
W/O To Balcony, Combined w/Dining, Laminate
Dimensions - feet
0 sqft
Primary Bedroom
3 Pc Ensuite, Walk-In Closet(s), California Shutters
Dimensions - feet
0 sqft
Similar Properties(No results)
Mortgage Calculator
Calculate your estimated monthly mortgage payment
Price
$588,000
$
%
%
Total cost of mortgage
$0
Monthly payment
By clicking Save, we will calculate your estimated mortgage for all properties using the saved values (down payment percentage, interest rate, and amortization).
The accuracy and applicability of this calculator are not guaranteed.